
Views


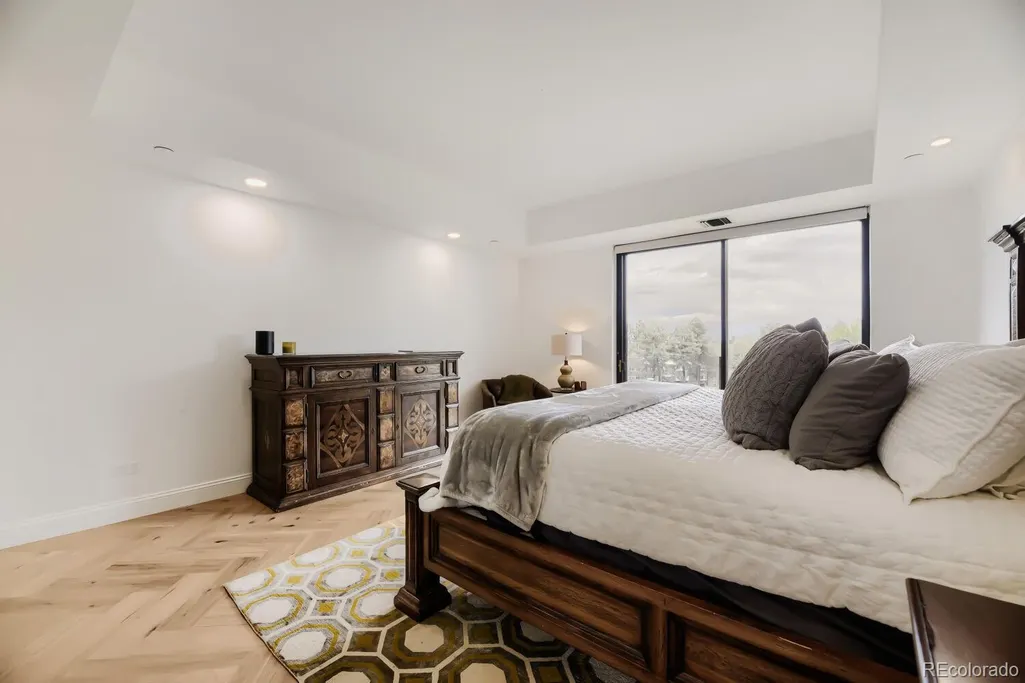
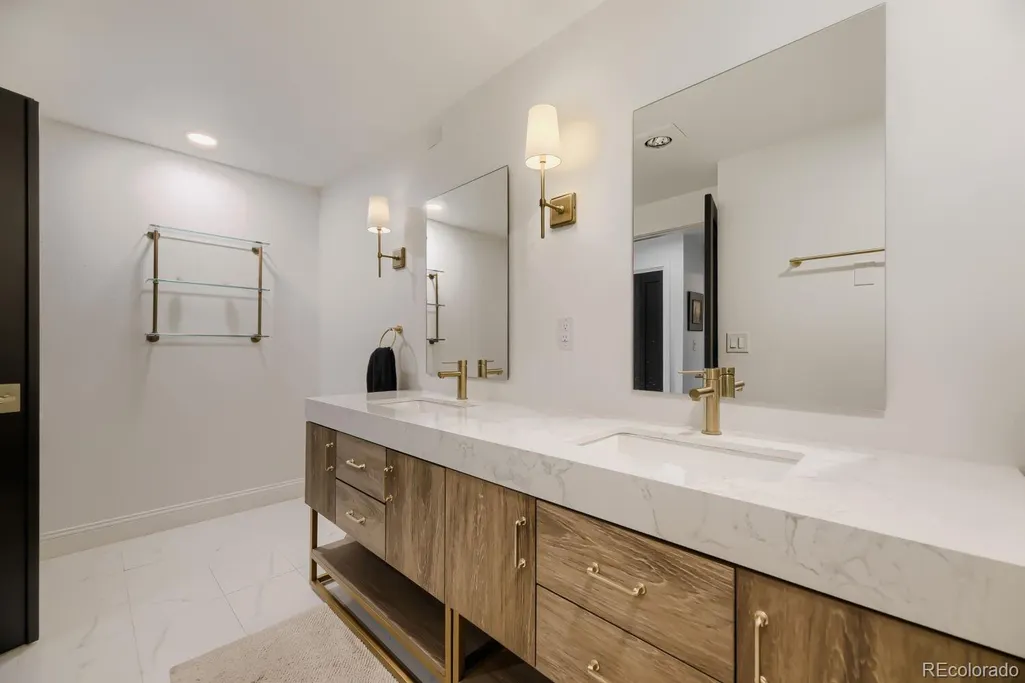
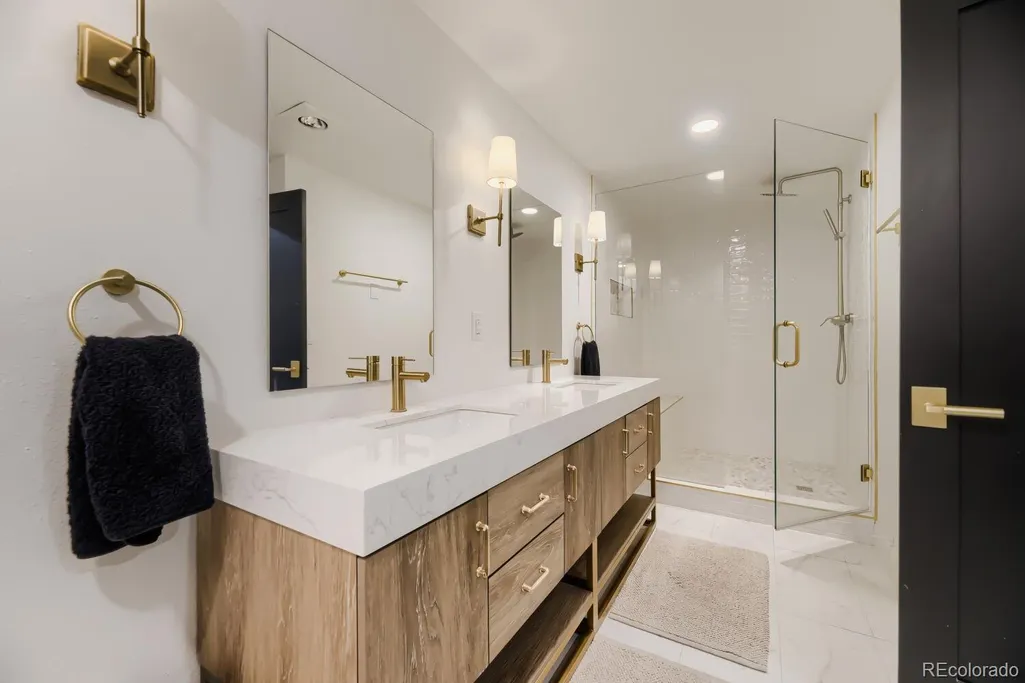
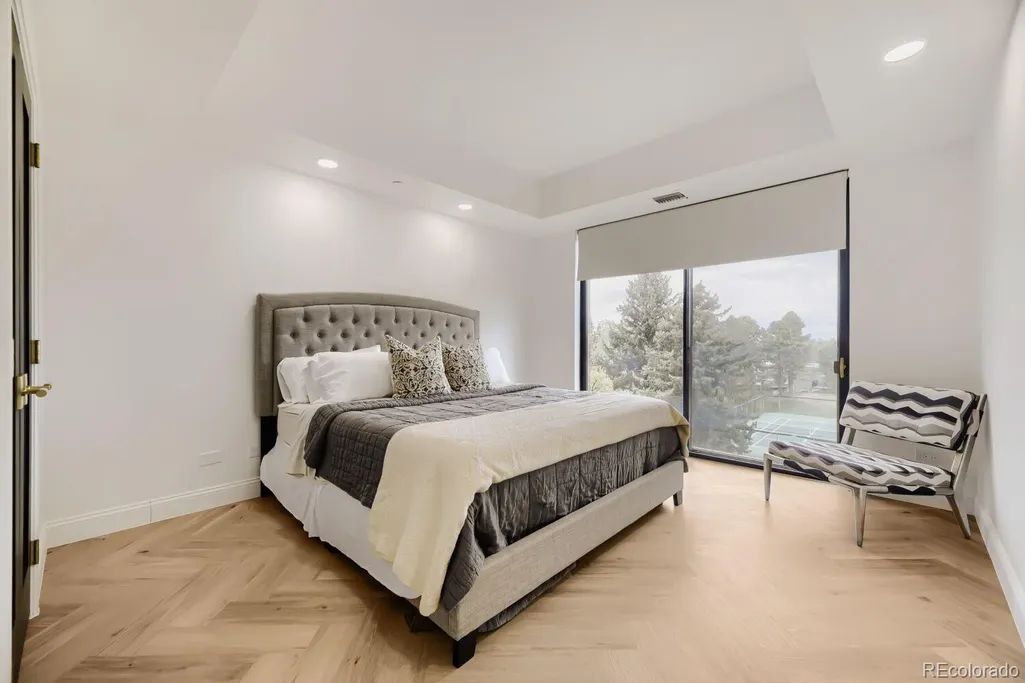
Address
1900 E Girard Place # 403, Englewood, CO
Price
$ 799,000
Property Attributes
- MLS#7109511
- TypeCondos
- Listing Status Active
- CountyARAPAHOE
- CityEnglewood
- NeighborhoodWaterford
- Zip80113
- StyleUrban Contemporary
- Year Built1982
- Taxes$ 4135
- Price$ 799,000
- Bedrooms2
- Full Bathrooms2
- Half Bathrooms0
- Sqr Footage2390
Data Source:
REColorado (MTOMLS)
Property Description
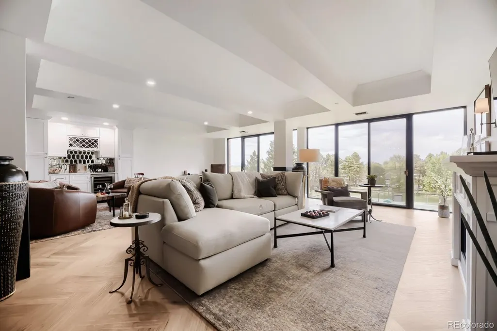
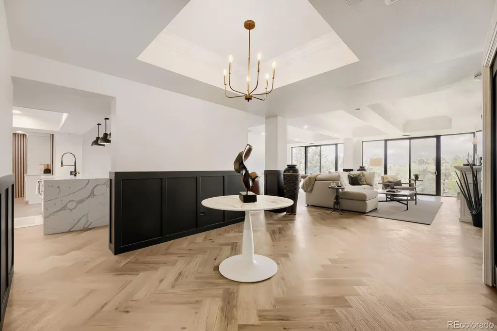
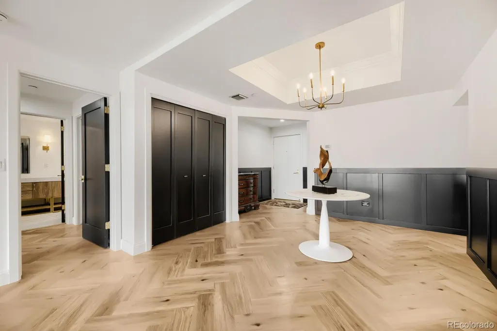
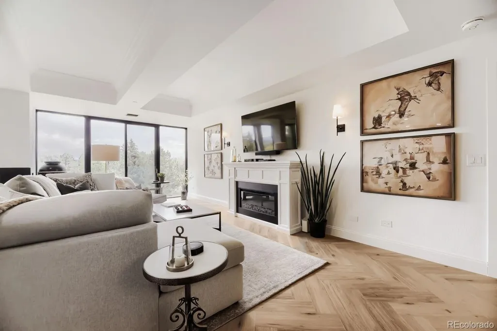
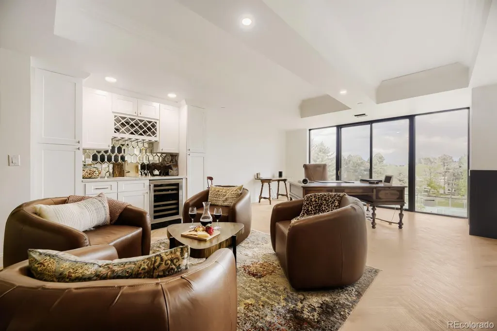
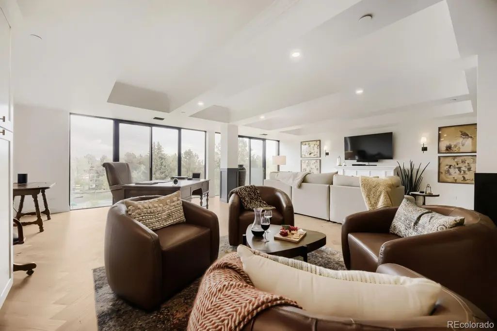
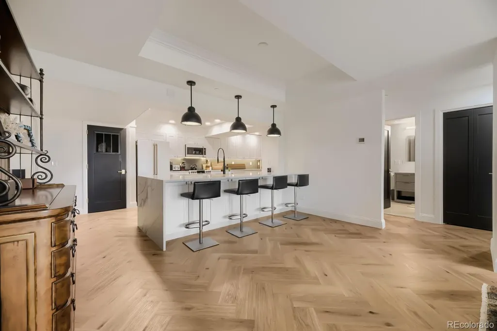
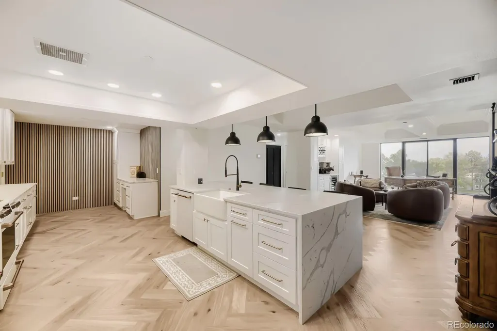
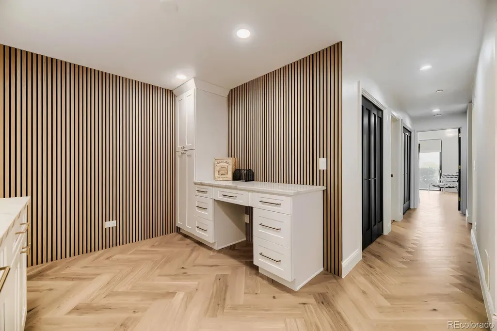
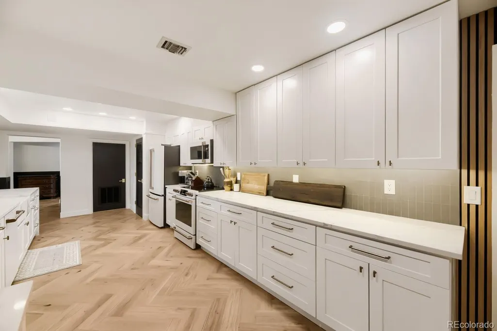
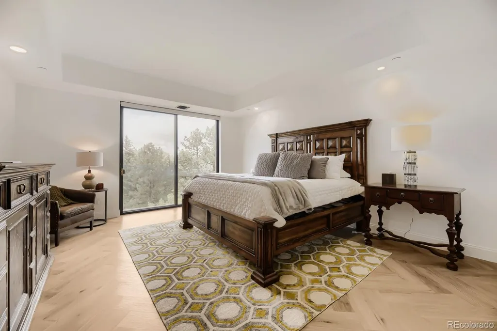
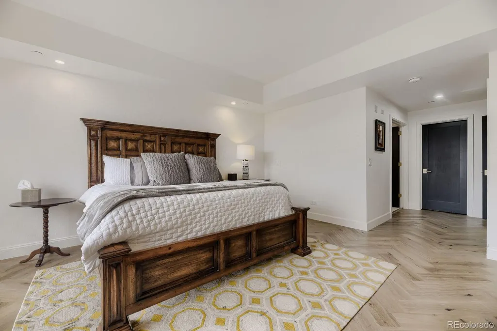
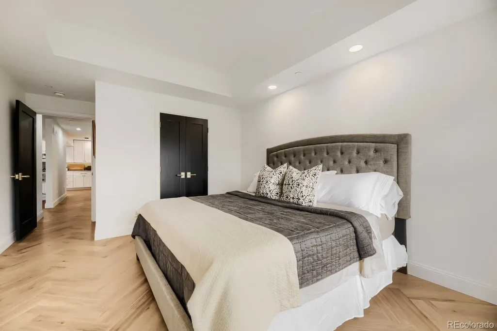
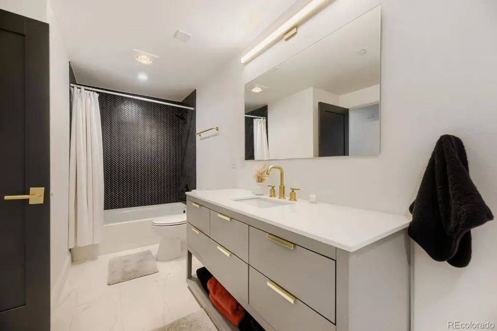
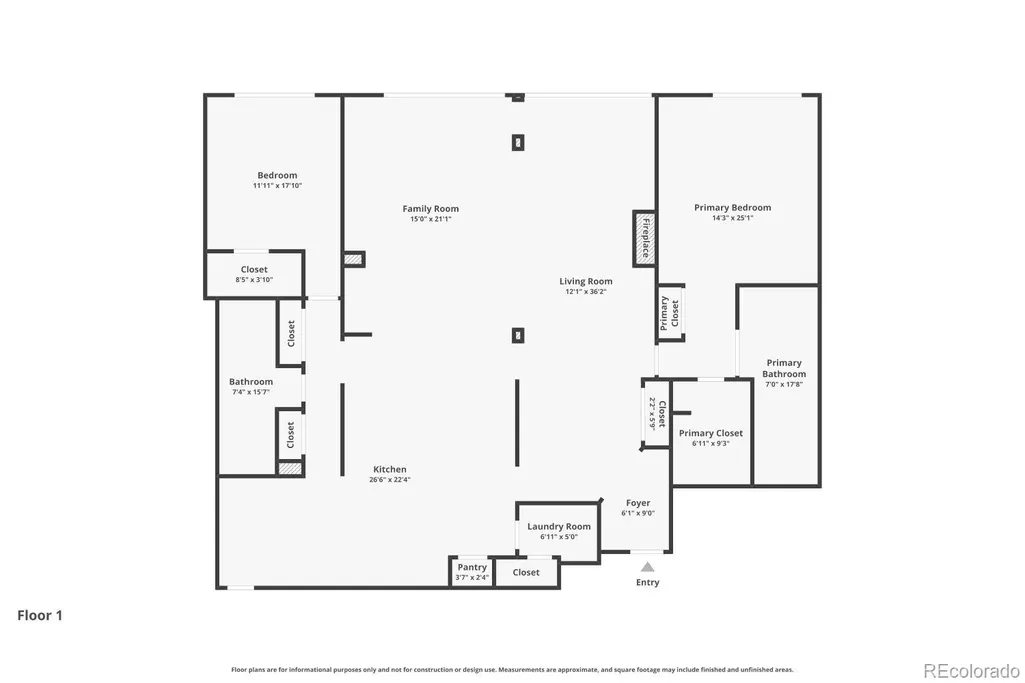
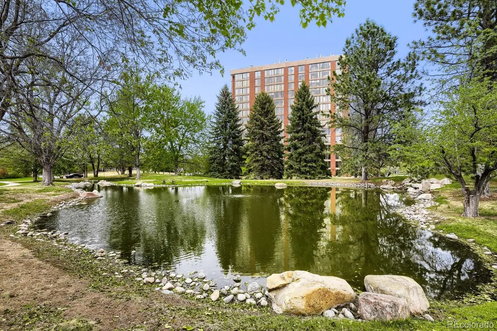
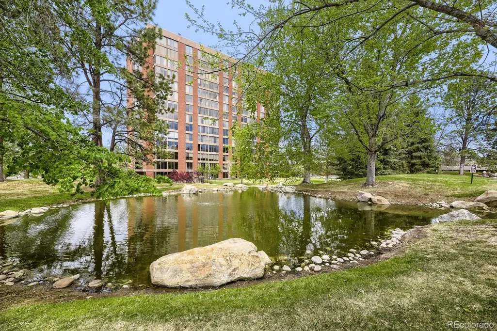
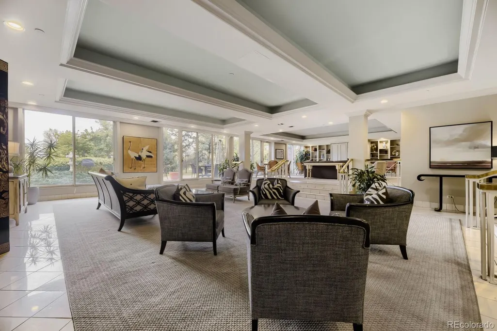
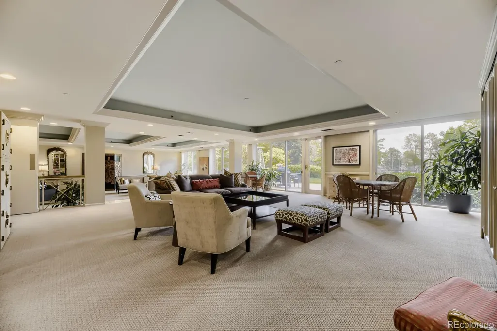
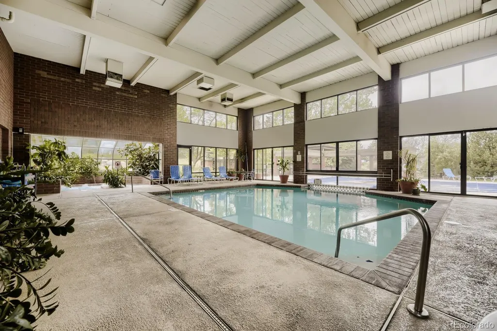
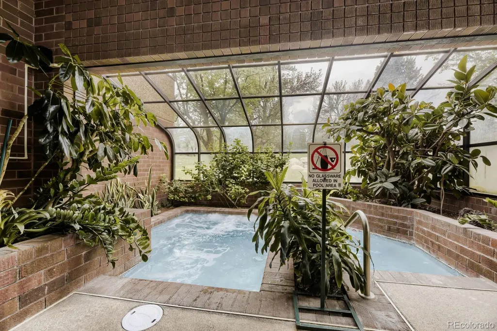
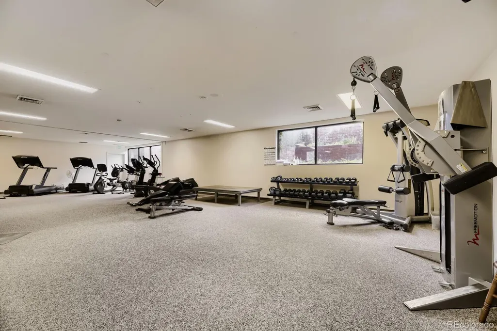
Low-maintenance, lock-and-go living in one of the most desirable buildings near Cherry Hills! This elegant, spacious, and thoughtfully designed residence offers beautiful mountain and sunset views through expansive floor-to-ceiling windows. Originally reimagined with a high-end, permitted renovation, the home features a magazine-worthy open-concept layout with herringbone flooring, a stunning chef’s kitchen with a quartz waterfall island, GE Café appliances, custom cabinetry, and designer finishes throughout. The seamless living, dining, and kitchen layout creates a true “everyone together” atmosphere, ideal for both everyday living and entertaining. Recent enhancements include added lighting in the main living area and primary bath, along with custom motorized shades in the bedrooms for comfort and convenience. The spacious primary suite offers a peaceful retreat with generous closet space and a beautifully updated en suite bath, while the secondary bedroom provides flexibility for guests or a home office. Additional highlights include a stylish wet bar, a dedicated laundry room, and abundant storage throughout. Located in the prestigious Waterford, residents enjoy a quiet, secure environment with a welcoming community, proactive on-site management, and exceptional amenities, including an indoor outdoor pool providing year-round access, fitness centers, tennis courts, and doorman/security services. The pool deck and the fitness facility's main floor are available for entertaining, including BBQ grills in the main common area. The beautifully maintained grounds offer a serene setting for daily walks, while nearby parks, shopping, dining, and coffee shops enhance convenience. Easy access to major routes makes heading into the mountains or around the city effortless. Complete with two secure garage parking spaces, easy guest parking, and a highly functional building layout, this home offers the perfect blend of luxury, comfort, and low-maintenance living.
| Elementary School | Middle School | High School |
|---|---|---|
| Cherry Hills Village Elementary School | West Middle School | Cherry Creek High School |
| Price History | |
|---|---|
| 4/26/2026 | Listed $822,000 |
| 6/12/2026 | 3$799,000 |
General Features
| Sewer | Public Sewer |
|---|---|
| Heating | Forced Air |
| Cooling | Central Air |
| Utilities | Cable Available,Electricity Available,Electricity Connected,Internet Access (Wired),Natural Gas Available,Natural Gas Connected |
| Possession | Closing/DOD |
| Roof | Shingle |
| Appliances | Dishwasher,Disposal,Dryer,Microwave,Range,Refrigerator,Washer,Wine Cooler |
| HOA Fee | 1935.9 |
| Garage Spaces | 2 |
| Association Fee Includes | Cable TV,Heat,Insurance,Internet,Maintenance Grounds,Maintenance Structure,On-Site Check In,Recycling,Sewer,Snow Removal,Trash,Water |
| Architectural Style | Urban Contemporary |
| Security Features | 24 Hour Security,Secured Garage/Parking,Security Entrance,Security Guard |
| Construction Materials | Block,Concrete |
| Exclusions | None |
| Year Built | 1982 |
| View | Mountain(s) |
| Levels | One |
| Unit Number | 403 |
| Property Subtype | Condominium |
| Tax Year | 2025 |
| Ownership | Corporation/Trust |
| Waterfront Features | Pond |
| Building Name | Waterford |
| Assoc Fee Paid Per | Monthly |
| County | Arapahoe |
| Property Type | Residential |
| Association Amenities | Bike Storage,Clubhouse,Elevator(s),Fitness Center,Front Desk,Garden Area,Parking,Pool,Sauna,Spa/Hot Tub,Storage,Tennis Court(s) |
| HOA | Yes |
| Attached Garage | Yes |
| Subdivision Name | Waterford |
| Facing Direction | North |
| Full Baths | 1 |
| Status | Active |
| High School | Cherry Creek |
| City | Englewood |
| Association Name | Waterford Condo Association |
| Senior Community Y/N | No |
| High School District | Cherry Creek 5 |
| Listing Terms | Cash,Conventional,FHA |
| Elementary School | Cherry Hills Village |
| Tax Annual Amount | 4135 |
| Middle/Junior High School | West |
| Property Condition | Updated/Remodeled |
| Virtual Tour | https://www.zillow.com/view-imx/5f1d8265-413b-4b80-993f-cd6a4c526e89?setAttribution=mls&wl=true&initialViewType=pano |
| Structure Type | High Rise (8+) |
| Standard Status | Active |
| Occupancy Type | Owner |
| Middle/Junior School District | Cherry Creek 5 |
| Elementary School District | Cherry Creek 5 |
Interior Features
| Interior Amenities | Eat-in Kitchen,Entrance Foyer,High Ceilings,Kitchen Island,No Stairs,Open Floorplan,Pantry,Primary Suite,Quartz Counters,Smart Thermostat,Smoke Free,Walk-In Closet(s),Wet Bar |
|---|---|
| Flooring | Tile,Vinyl |
| Furnished Y/N | Unfurnished |
| Common Walls | Something Above,Something Below |
| Basement (Y/N) | No |
| Above Grade Finished Area | 2390 |
| 3/4 Baths | 1 |
| Laundry Features | In Unit |
| Total Bedrooms | 2 |
| Entry Level | 4 |
| Main Level Bedrooms | 2 |
| Main Level Bathrooms | 2 |
| Total Baths | 2 |
Exterior Features
| Exterior Amenities | Elevator |
|---|---|
| Parking Features | Concrete,Heated Garage,Oversized Door,Underground |
| Lot Features | Landscaped,Open Space |
| Water Source | Public |
| Total Parking | 2 |
| Building Area Total | 2390 |
| Road Surface Type | Paved |
| Road Frontage Type | Public |
Amenities
- Foreclosure
- Views
- Short Sale
- New Construction
- Adult 55+
- Lease To Own
- No HOA Fees
- Furnished
- Pets
- Primary On Main
- Air Conditioning
- Seller Finance
- Green
- Fixer Upper
- Horse
- Golf
- Fireplace
- Deck
- Garage
- Basement
- Pool
Property vs Condos Average in 80113
Price
Taxes
Year Built
Visits
In The Neighborhood
Water Views
Englewood
$ 500,000
- Type
- Condos
- Size
- 1,634 SqFt
- Rooms
- 2 Beds + 2 Baths
 The Agency - Denver #1568921
Reduced
Englewood
$ 689,000
- Type
- Condos
- Size
- 2,505 SqFt
- Rooms
- 2 Beds + 3 Baths
RE/MAX Professionals #8427857

