
Views
Address
4969 Tamarac Street, Denver, CO
Price
$ 775,000
Property Attributes
- MLS#7100370
- TypeSingle Family
- Listing Status Pending
- CountyDENVER
- CityDenver
- NeighborhoodStapleton Filing 36
- Zip80238
- StyleContemporary
- Year Built2013
- Taxes$ 6745
- Price$ 775,000
- Bedrooms4
- Full Bathrooms3
- Half Bathrooms1
- Sqr Footage2301
- Lot Size0.07 Acres
Data Source:
REColorado (MTOMLS)
Property Description
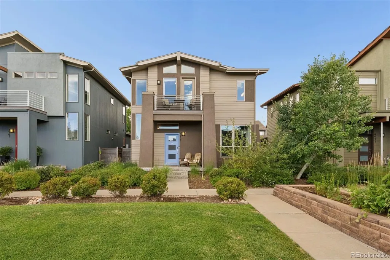
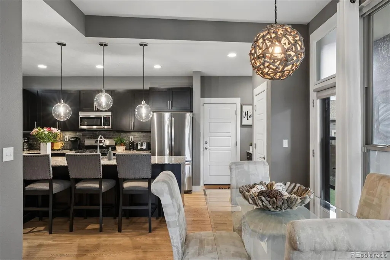
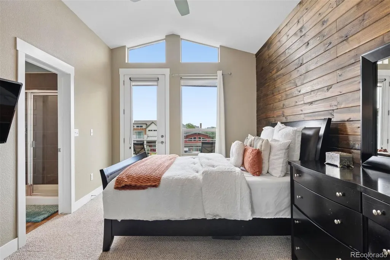
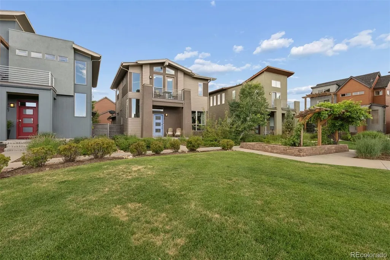
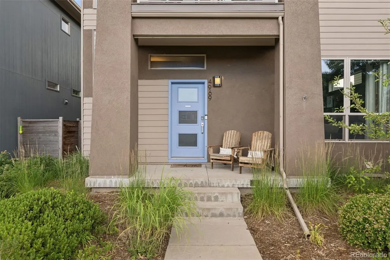
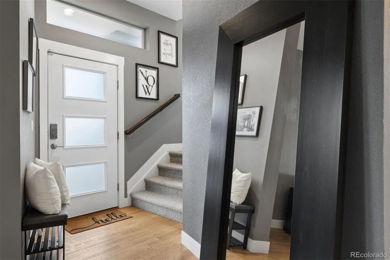
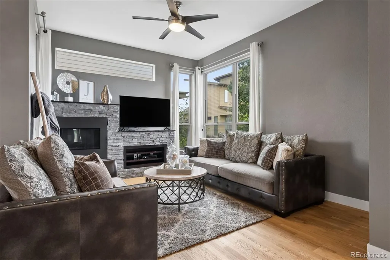
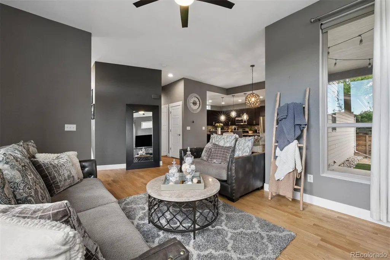
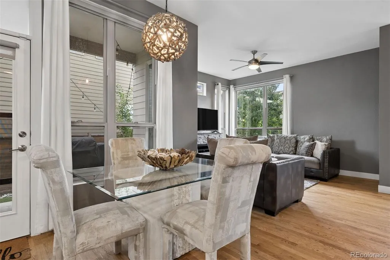
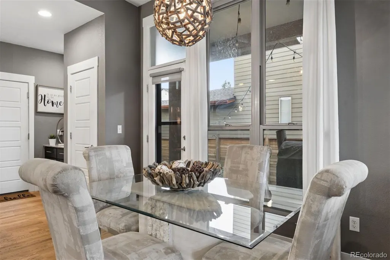
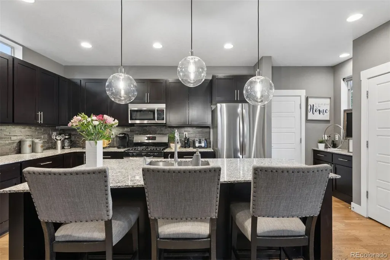
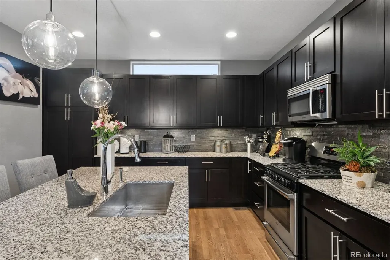
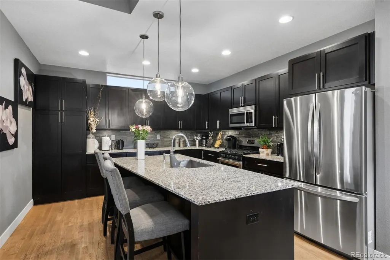
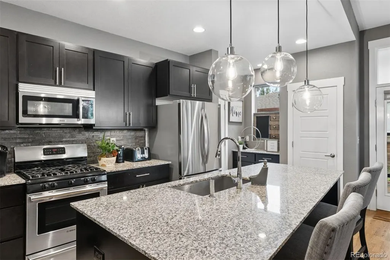
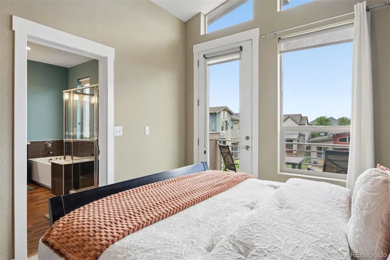
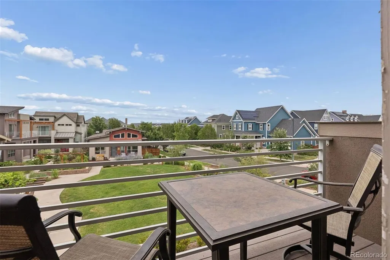
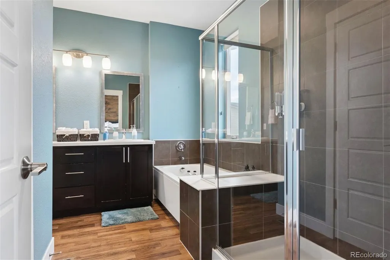
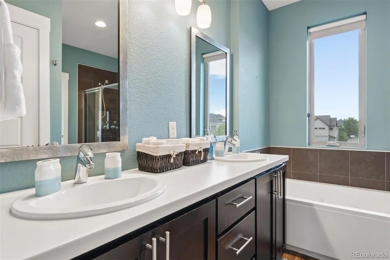
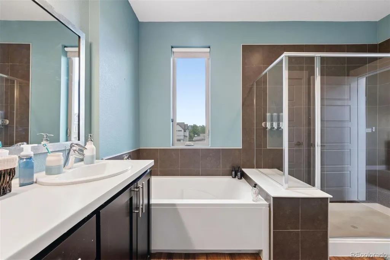
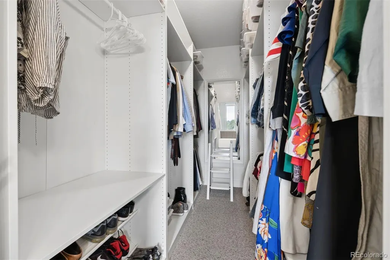
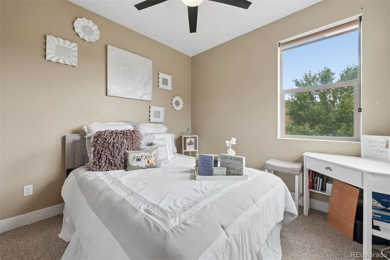
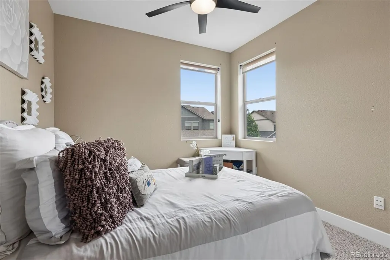
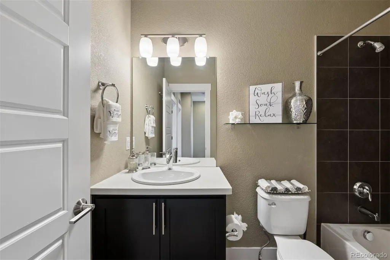
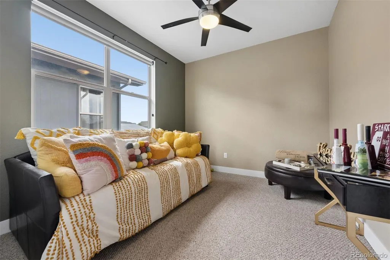
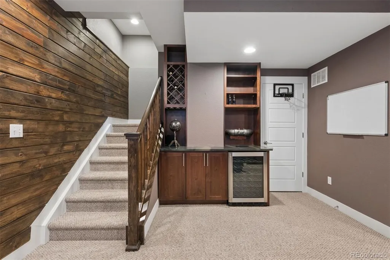
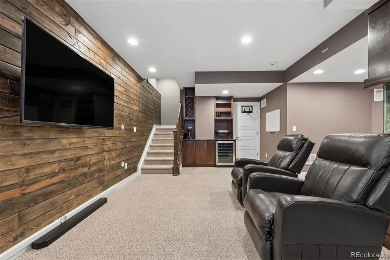
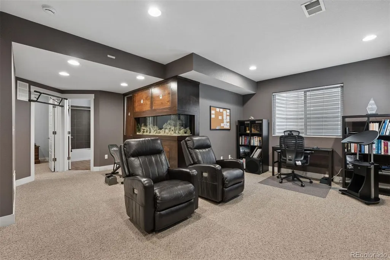
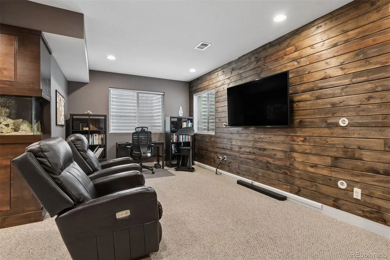
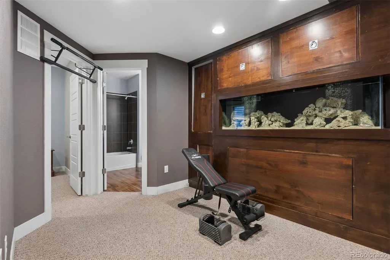
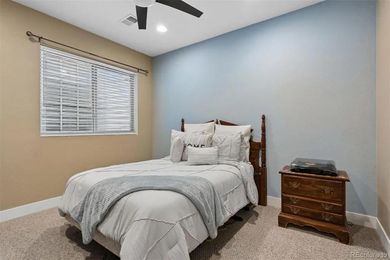
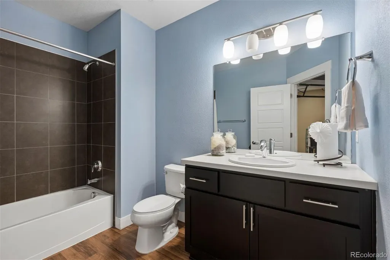
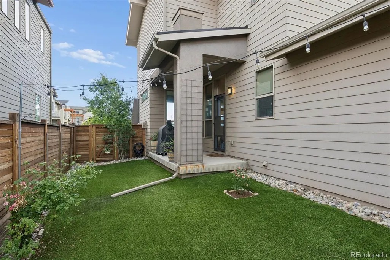
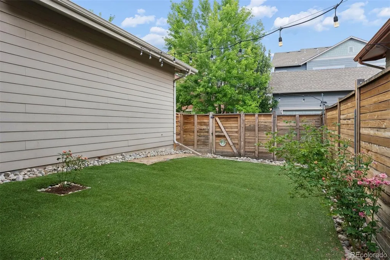
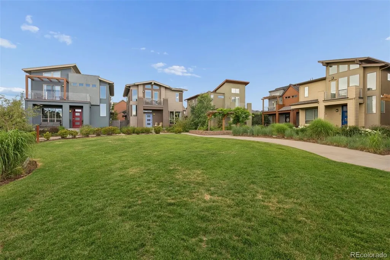
Welcome to this beautifully updated contemporary home in the heart of Central Park, where modern design, functional living, and an exceptional location come together. Featuring 4 bedrooms, 4 bathrooms and an open-concept floor plan, this home offers the perfect balance of style, comfort, and flexibility. Bathed in natural light, the spacious main level seamlessly connects the living, dining and kitchen areas, creating an inviting space for both everyday living and entertaining. At the heart of the home is a beautifully designed kitchen that combines thoughtful functionality with timeless style, making it the perfect place to gather. Contemporary finishes and warm architectural details create an atmosphere that feels both sophisticated and welcoming. The primary suite is a true retreat, with a private balcony overlooking the neighborhood park, it's the perfect place to enjoy your morning coffee or unwind at the end of the day. The ensuite bathroom features dual vanities, a large walk-in shower, generous storage and a walk-in closet, creating a spa-like escape within your own home. Downstairs, the finished basement expands the home's versatility with an additional bedroom, full bathroom, wet bar and spacious recreation area, ideal for movie nights, game days, guests, multigenerational living, or a private work-from-home retreat. Overlooking a private neighborhood park, this home offers peaceful views, low-maintenance living and the welcoming atmosphere that has made Central Park one of Denver's most sought-after communities. Enjoy the best of a true "CityBurb" lifestyle, where parks, trails, shopping, dining, schools and everyday conveniences are all just moments away, while downtown Denver, I-70, and DIA remain easily accessible. The perfect blend of urban energy and suburban tranquility. Contemporary style, thoughtful design, and an unbeatable Central Park location, this home truly has it all.
| Elementary School | Middle School | High School |
|---|---|---|
| Willow Elementary School | Bill Roberts E-8 Middle School | Northfield High School |
| Price History | |
|---|---|
| 8/11/2026 | Listed $775,000 |
General Features
| Sewer | Public Sewer |
|---|---|
| Heating | Forced Air,Natural Gas |
| Cooling | Central Air |
| Utilities | Cable Available,Electricity Connected |
| Possession | Closing/DOD |
| Roof | Composition |
| Appliances | Bar Fridge,Cooktop,Dishwasher,Disposal,Dryer,Microwave,Oven,Refrigerator,Sump Pump,Tankless Water Heater,Washer |
| Zoning | M-RX-5 |
| HOA Fee | 170 |
| Garage Spaces | 2 |
| Association Fee Includes | Reserves,Exterior Maintenance w/out Roof,Irrigation,Maintenance Grounds,Snow Removal |
| Patio/Porch Features | Covered,Front Porch,Patio |
| Architectural Style | Contemporary |
| Construction Materials | Cement Siding,Frame |
| Exclusions | Seller's personal property,Staging items |
| Year Built | 2013 |
| View | Mountain(s) |
| Levels | Two |
| Property Subtype | Single Family Residence |
| Tax Year | 2025 |
| Ownership | Individual |
| Assoc Fee Paid Per | Monthly |
| County | Denver |
| Property Type | Residential |
| Association Amenities | Park,Playground,Pool,Trail(s) |
| HOA | Yes |
| Attached Garage | Yes |
| Contingency | None Known |
| Subdivision Name | Stapleton Filing 36 |
| Facing Direction | North |
| Full Baths | 3 |
| Status | Pending |
| High School | Northfield |
| City | Denver |
| Association Name | Stapleton Homeowners Association,Inc |
| Senior Community Y/N | No |
| High School District | Denver 1 |
| Lot Size Units | Square Feet |
| Lot Size Square Feet | 3096 |
| Listing Terms | Cash,Conventional,FHA,VA Loan |
| Elementary School | Willow |
| Tax Annual Amount | 6745 |
| Middle/Junior High School | Bill Roberts E-8 |
| Virtual Tour | https://u.listvt.com/mls/254563276 |
| Structure Type | House |
| AssociationName2 | MCA |
| Standard Status | Pending |
| Occupancy Type | Owner |
| Middle/Junior School District | Denver 1 |
| Elementary School District | Denver 1 |
Interior Features
| Interior Amenities | Built-in Features,Ceiling Fan(s),Eat-in Kitchen,Five Piece Bath,Granite Counters,Kitchen Island,Open Floorplan,Pantry,Primary Suite,Smart Thermostat,Walk-In Closet(s),Wet Bar |
|---|---|
| Basement | Finished,Full,Interior Entry,Sump Pump |
| Flooring | Carpet,Wood |
| Total Fireplaces | 1 |
| Fireplace Features | Gas,Living Room |
| Basement (Y/N) | Yes |
| Window Features | Double Pane Windows,Window Coverings |
| Above Grade Finished Area | 1502 |
| Half Baths | 1 |
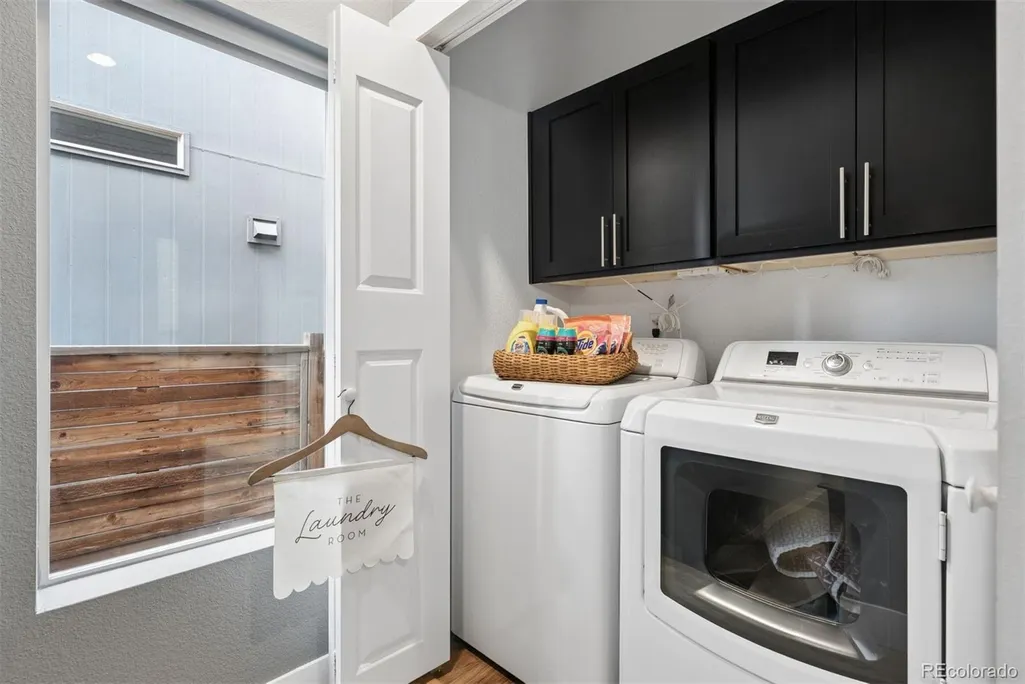
| Laundry Features | In Unit |
| Total Bedrooms | 4 |
| Below Grade Finished Area | 718 |
| Main Level Bathrooms | 1 |
| Total Baths | 4 |
Exterior Features
| Exterior Amenities | Balcony,Private Yard |
|---|---|
| Fencing | Full |
| Parking Features | Floor Coating |
| Lot Features | Landscaped,Level,Near Public Transit |
| Water Source | Public |
| Total Parking | 2 |
| Lot Size Area | 3096 |
| Building Area Total | 2301 |
| Lot Size Acres | 0.07 |
| Road Surface Type | Paved |
| Road Frontage Type | Public |
| Other Equipment | Satellite Dish |
| Road Responsibility | Public Maintained Road |
Amenities
- Foreclosure
- Views
- Short Sale
- New Construction
- Adult 55+
- Lease To Own
- No HOA Fees
- Furnished
- Primary On Main
- Air Conditioning
- Seller Finance
- Green
- Fixer Upper
- Horse
- Golf
- Fireplace
- Deck
- Garage
- Basement
- Pool
Property vs Single Family Average in 80238
Price
Taxes
Year Built
Visits
 The content relating to real estate for sale in this Web site comes in part from the Internet Data eXchange (IDX) program of METROLIST, INC., DBA RECOLORADO©. Real estate listings held by brokers other than Luxe Haven Realty LLC are marked with the IDX Logo. This information is being provided for the consumers' personal, non-commercial use and may not be used for any other purpose. All information subject to change and should be independently verified. September 26, 2026 8:08 PM UTCd

