
Price Reduction - Views
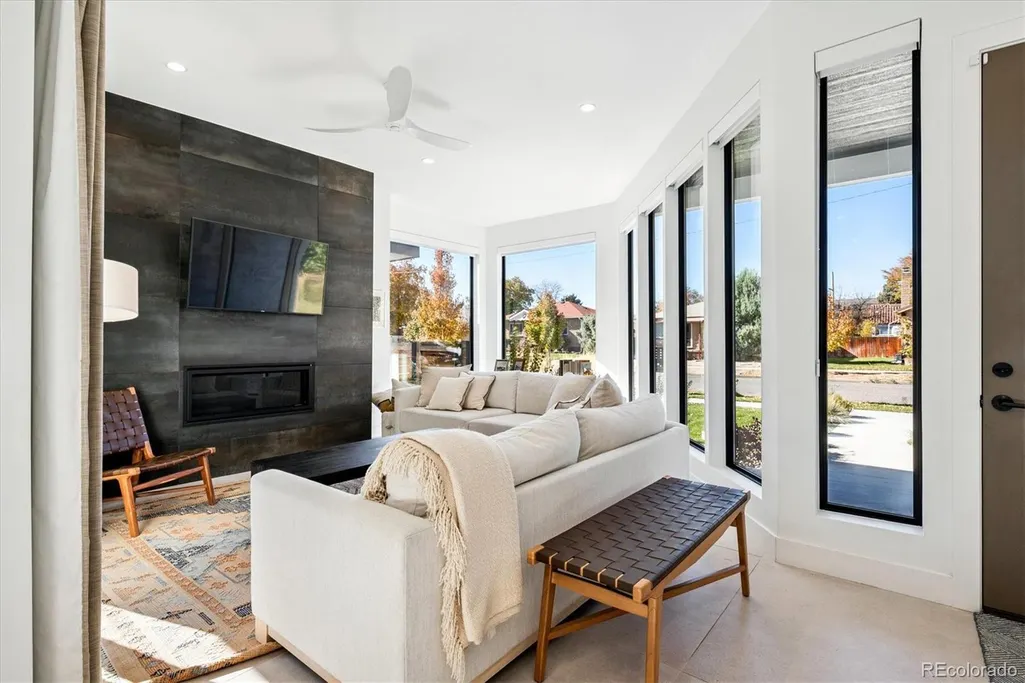
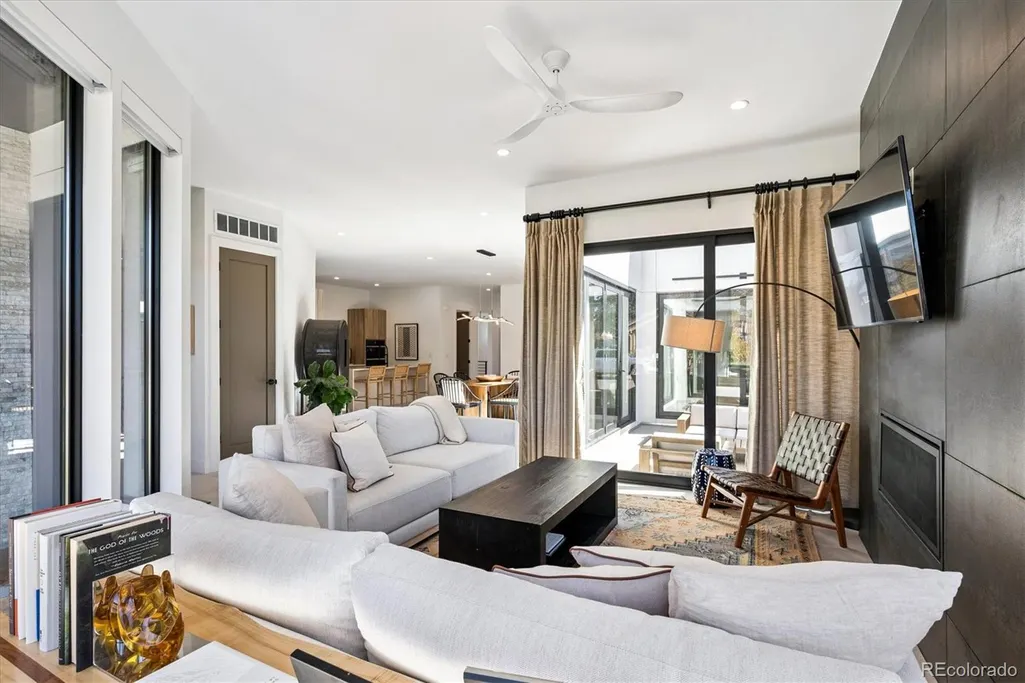
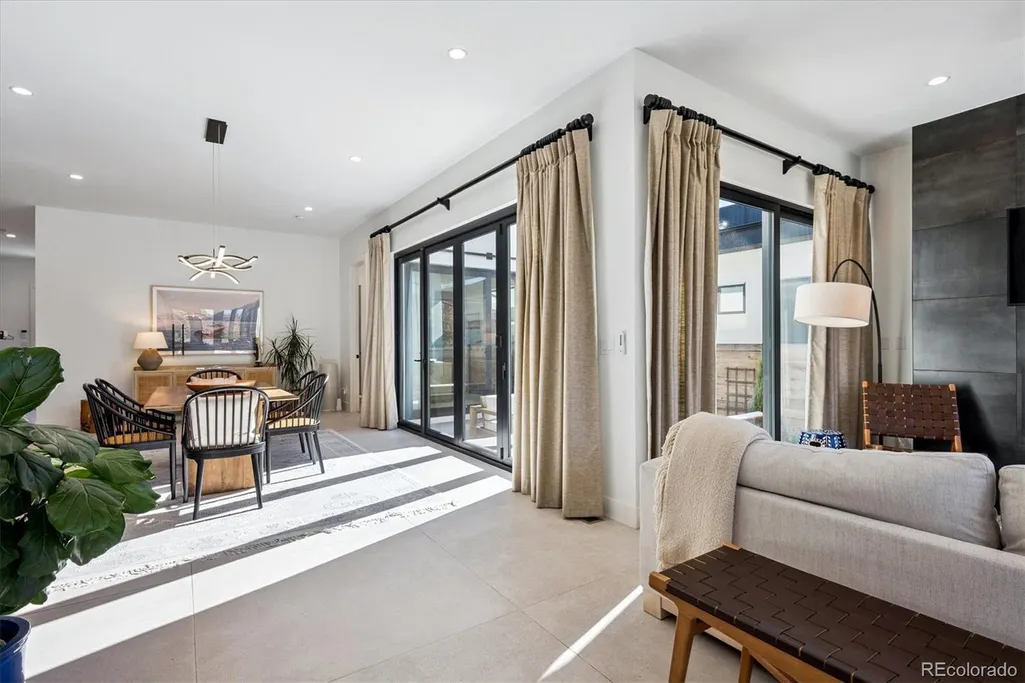
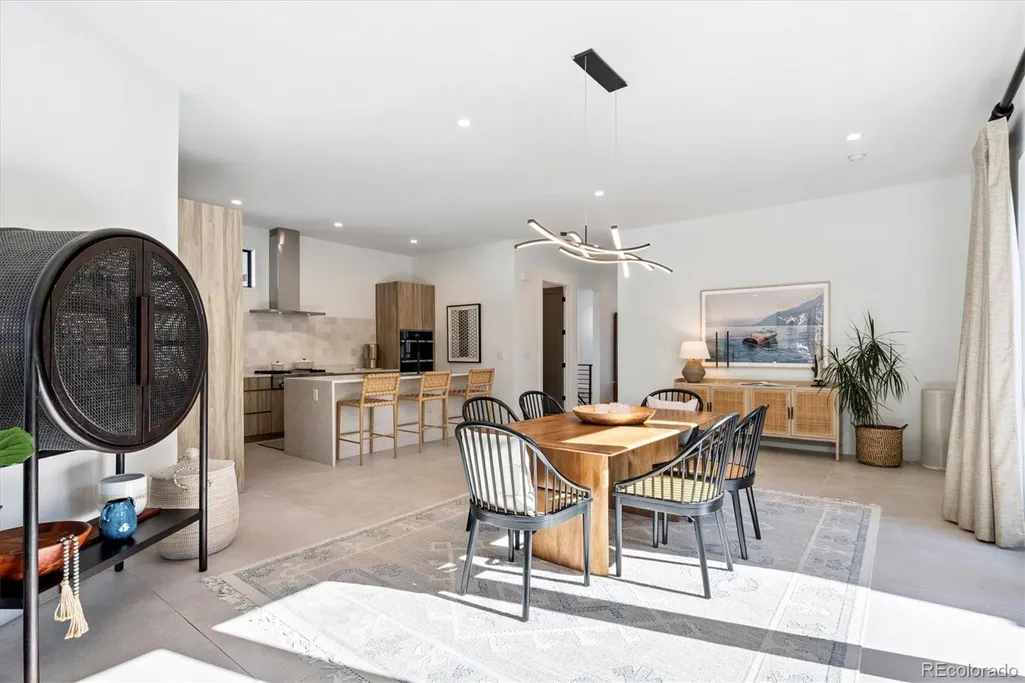

Address
4742 Eliot Street, Denver, CO
Price
$ 1,550,000
Property Attributes
- MLS#7066518
- TypeSingle Family
- Listing Status Active
- CountyDENVER
- CityDenver
- NeighborhoodSunnyside
- Zip80211
- StyleMid-Century Modern
- Year Built2021
- Taxes$ 9883
- Price$ 1,550,000
- Bedrooms6
- Full Bathrooms3
- Half Bathrooms1
- Sqr Footage4280
- Lot Size0.15 Acres
Data Source:
REColorado (MTOMLS)
Property Description
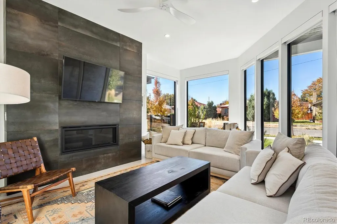
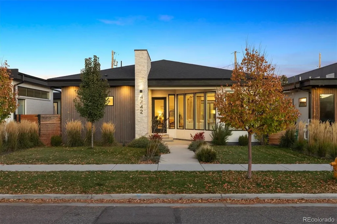
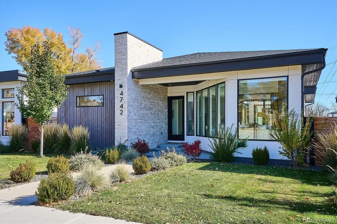
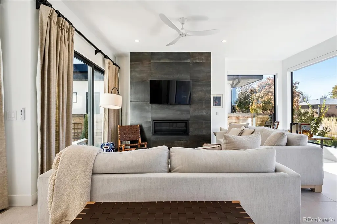
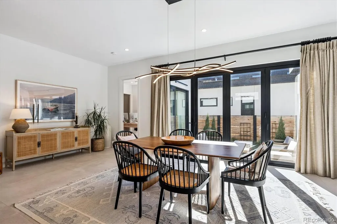
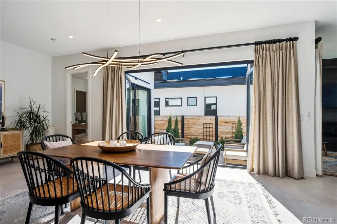
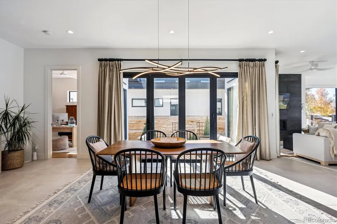
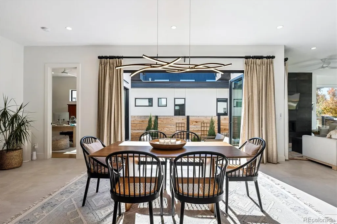
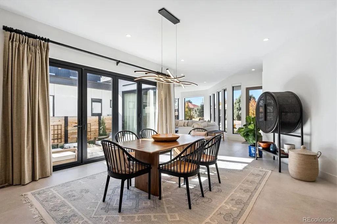
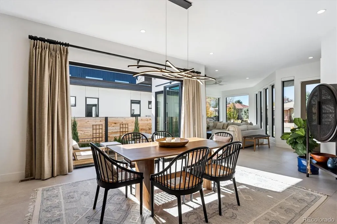
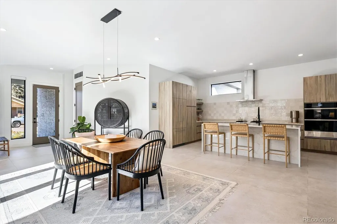
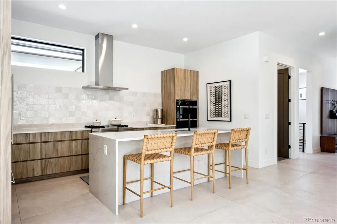
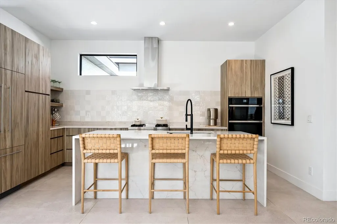
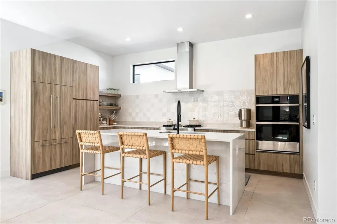
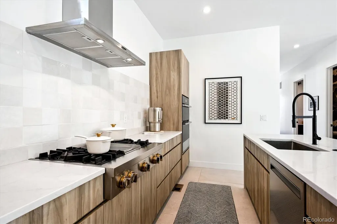
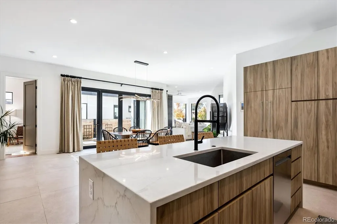
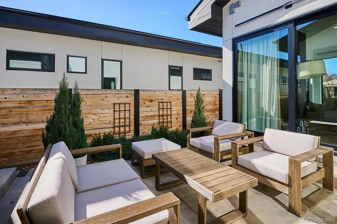
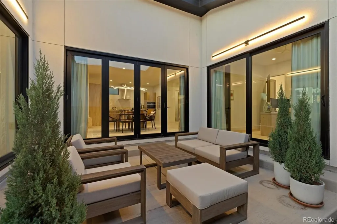
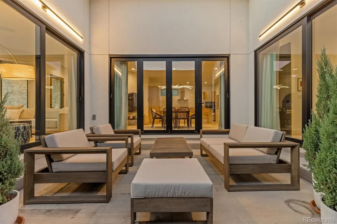
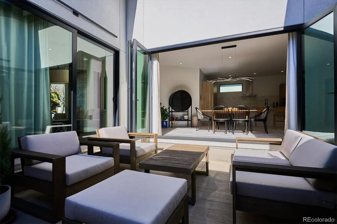
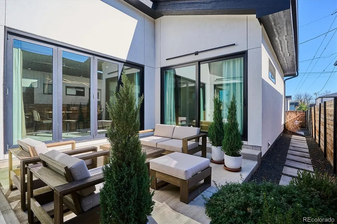
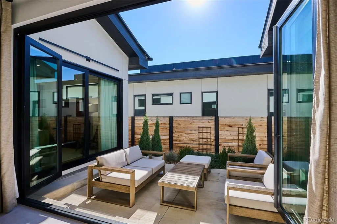
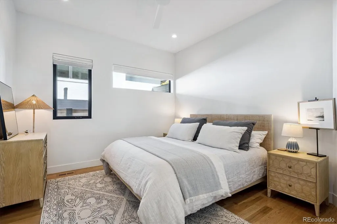
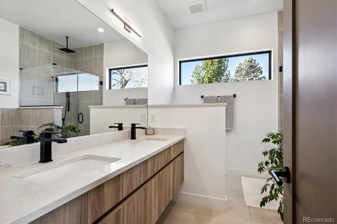
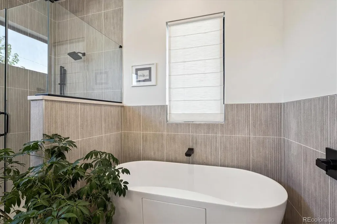
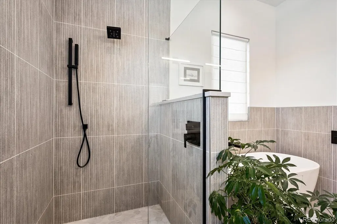
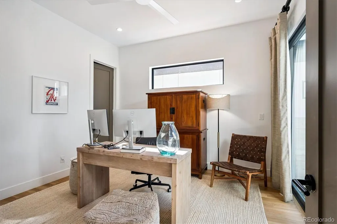
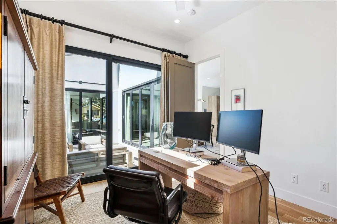
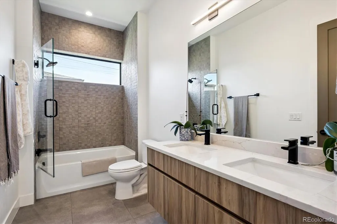
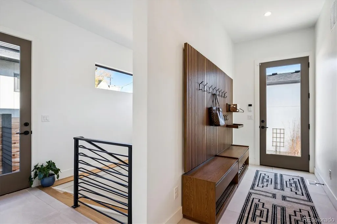
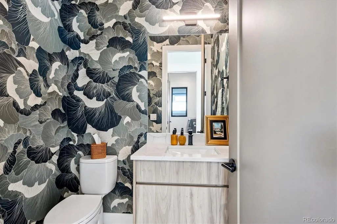
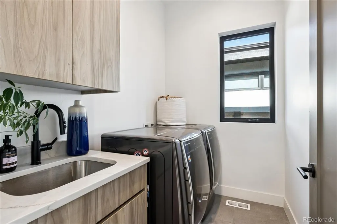
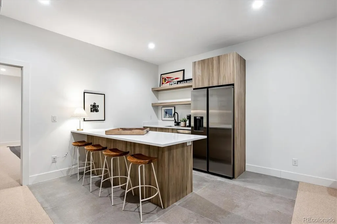
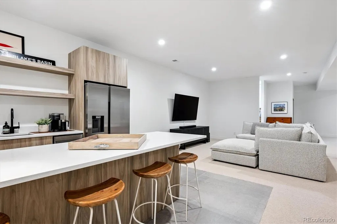
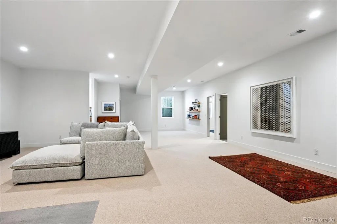
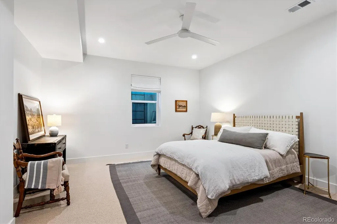
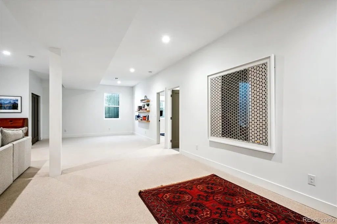
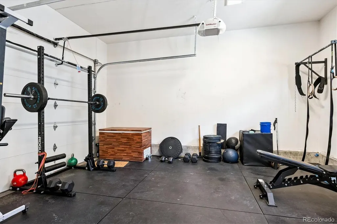
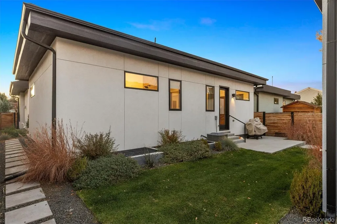
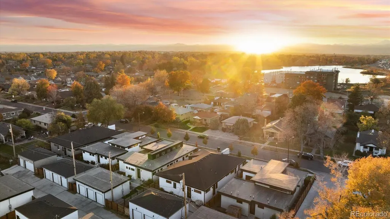
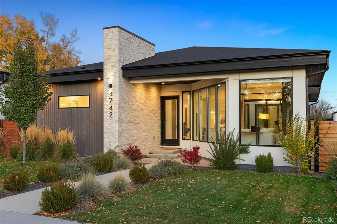
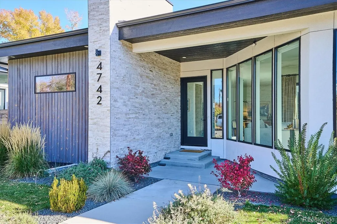
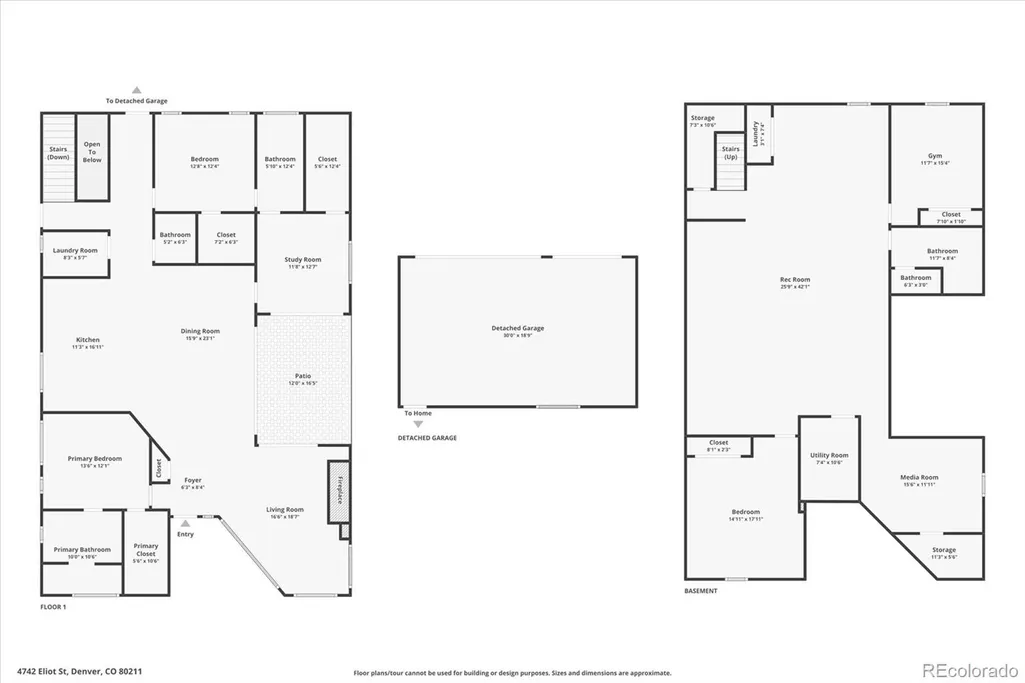
Stunning Mid-Century Modern masterpiece in the heart of Sunnyside, offering true ranch-style living with multi-generational and income-producing potential. This newer construction home is filled with natural light from expansive windows and showcases an open-concept floor plan designed for effortless living and entertaining. Accordion-style doors create seamless indoor-outdoor living, opening to a private terrace ideal for relaxing or hosting guests.Designer finishes abound throughout, including premium Porcelanosa tile, curated lighting, and exceptional craftsmanship. The chef's kitchen features quartz countertops, a dramatic waterfall island, custom tile backsplash, Dacor French Door refrigerator, JennAir range top and oven/microwave combination, upgraded lighting, and abundant storage.The main level features a luxurious primary suite with a walk-in closet and spa-inspired bath complete with a freestanding soaking tub, dual vanities, and oversized walk-in shower. Two additional bedrooms share a Jack-and-Jill bath, while a beautifully appointed powder room showcases designer wallpaper. Custom curtains, Hunter Douglas Roman shades, remote-control shades, and a whole-house Honeywell steam humidifier further elevate the home's comfort and sophistication.The fully finished basement expands the living space with a large recreation room, wet bar with refrigerator and dishwasher, three additional bedrooms, a full bath, second laundry hookup, and upgraded 100% wool carpeting.Outside, enjoy professionally designed landscaping, a custom garden box, and inviting outdoor living spaces perfect for dining and entertaining. A rare detached three-car garage completes this exceptional property.Ideally located steps from Rocky Mountain Lake Park and Berkeley Lake Park and minutes from Tennyson Street, Highlands Square, and Downtown Denver, this home offers an exceptional blend of modern luxury, flexible living space, and one of Denver's most desirable neighborhoods.
| Elementary School | Middle School | High School |
|---|---|---|
| Trevista at Horace Mann Elementary School | Strive Sunnyside Middle School | North High School |
| Price History | |
|---|---|
| 1/15/2026 | Listed $1,955,000 |
| 1/28/2026 | 4$1,887,000 |
| 4/22/2026 | 4$1,827,000 |
| 5/27/2026 | 2$1,799,950 |
| 6/16/2026 | 1$1,792,000 |
| 6/24/2026 | 3$1,750,000 |
| 8/11/2026 | 4$1,695,000 |
| 9/18/2026 | 9$1,550,000 |
General Features
| Sewer | Public Sewer |
|---|---|
| Heating | Forced Air,Natural Gas |
| Cooling | Central Air |
| Utilities | Cable Available,Electricity Available,Electricity Connected |
| Roof | Composition |
| Appliances | Cooktop,Dishwasher,Disposal,Dryer,Humidifier,Microwave,Oven,Range Hood,Refrigerator,Sump Pump,Tankless Water Heater,Washer |
| Garage Spaces | 3 |
| Patio/Porch Features | Covered,Front Porch,Patio |
| Architectural Style | Mid-Century Modern |
| Security Features | Carbon Monoxide Detector(s),Radon Detector,Smoke Detector(s) |
| Construction Materials | Frame,Stucco |
| Exclusions | Seller's Personal Property and any staging items |
| Year Built | 2021 |
| View | City,Mountain(s) |
| Levels | One |
| Property Subtype | Single Family Residence |
| Tax Year | 2024 |
| Ownership | Individual |
| County | Denver |
| Property Type | Residential |
| HOA | No |
| Attached Garage | No |
| Subdivision Name | Sunnyside |
| Facing Direction | West |
| Full Baths | 3 |
| Status | Active |
| High School | North |
| City | Denver |
| Senior Community Y/N | No |
| High School District | Denver 1 |
| Lot Size Units | Square Feet |
| Lot Size Square Feet | 6700 |
| Listing Terms | Cash,Conventional,FHA,Jumbo,VA Loan |
| Elementary School | Trevista at Horace Mann |
| Tax Annual Amount | 9883 |
| Middle/Junior High School | Strive Sunnyside |
| Virtual Tour | https://www.zillow.com/view-imx/f32ee730-428e-4a2c-8fa3-a764783788eb?setAttribution=mls&wl=true&initialViewType=pano |
| Structure Type | House |
| Standard Status | Active |
| Middle/Junior School District | Denver 1 |
| Elementary School District | Denver 1 |
Interior Features
| Interior Amenities | Ceiling Fan(s),Eat-in Kitchen,Five Piece Bath,High Ceilings,In-Law Floorplan,Jack & Jill Bathroom,Kitchen Island,Open Floorplan,Primary Suite,Quartz Counters,Radon Mitigation System,Smart Thermostat, |
|---|---|
| Basement | Full |
| Flooring | Carpet,Tile,Wood |
| Total Fireplaces | 1 |
| Fireplace Features | Family Room,Gas |
| Common Walls | No Common Walls |
| Basement (Y/N) | Yes |
| Window Features | Window Coverings,Window Treatments |
| Above Grade Finished Area | 2140 |
| Half Baths | 1 |
| Laundry Features | Sink |
| Total Bedrooms | 6 |
| Below Grade Finished Area | 2140 |
| Main Level Bedrooms | 3 |
| Main Level Bathrooms | 3 |
| Total Baths | 4 |
Exterior Features
| Exterior Amenities | Garden,Gas Valve |
|---|---|
| Fencing | Full |
| Total Parking | 3 |
| Lot Size Area | 6700 |
| Building Area Total | 4280 |
| Lot Size Acres | 0.15 |
| Road Surface Type | Paved |
| Road Frontage Type | Public |
| Road Responsibility | Public Maintained Road |
Amenities
- Foreclosure
- Views
- Short Sale
- New Construction
- Adult 55+
- Lease To Own
- No HOA Fees
- Furnished
- Primary On Main
- Air Conditioning
- Seller Finance
- Green
- Fixer Upper
- Horse
- Golf
- Fireplace
- Deck
- Garage
- Basement
- Pool
Property vs Single Family Average in 80211
Price
Taxes
Year Built
Visits
In The Neighborhood
Open House
Denver
$ 1,585,000
- Type
- Single Family
- Size
- 3,379 SqFt
- Rooms
- 5 Beds + 5.5 Baths
 The Agency - Denver #8329344
Views
Denver
$ 1,150,000
- Type
- Single Family
- Size
- 2,377 SqFt
- Rooms
- 3 Beds + 3.5 Baths
1 Percent Lists Mile High #8657817
Denver
$ 1,000,000
- Type
- Single Family
- Size
- 2,361 SqFt
- Rooms
- 4 Beds + 2.5 Baths
eXp Realty, LLC #8265581
Denver
$ 550,000
- Type
- Single Family
- Size
- 963 SqFt
- Rooms
- 3 Beds + 1 Baths
LoKation Real Estate #2066410
Denver
$ 600,000
- Type
- Single Family
- Size
- 1,370 SqFt
- Rooms
- 2 Beds + 1 Baths
Keller Williams Realty Urban Elite #9790835
Fixer Upper
Denver
$ 502,000
- Type
- Single Family
- Size
- 1,904 SqFt
- Rooms
- 2 Beds + 2 Baths
RE/MAX Professionals #1680780
Views
Denver
$ 1,195,000
- Type
- Single Family
- Size
- 2,423 SqFt
- Rooms
- 3 Beds + 3.5 Baths
Milehimodern #2990549
Denver
$ 675,000
- Type
- Single Family
- Size
- 2,072 SqFt
- Rooms
- 3 Beds + 1 Baths
Redfin Corporation #1781084
New Construction
Denver
$ 1,595,000
- Type
- Single Family
- Size
- 4,280 SqFt
- Rooms
- 5 Beds + 3.5 Baths
Compass - Denver #8008633
Fixer Upper
Denver
$ 500,000
- Type
- Single Family
- Size
- 1,696 SqFt
- Rooms
- 3 Beds + 1 Baths
Your Castle Real Estate Inc #1750215
Open House
Denver
$ 994,999
- Type
- Single Family
- Size
- 3,193 SqFt
- Rooms
- 4 Beds + 4.5 Baths
Serhant Colorado LLC #6887755
Open House
Denver
$ 795,000
- Type
- Single Family
- Size
- 1,764 SqFt
- Rooms
- 3 Beds + 2 Baths
Embark Realty Group #8514574

