




Address
222 S Holman Way, Golden, CO
Price
$ 495,000
Property Attributes
- MLS#7066298
- TypeTownhouse
- Listing Status Active
- CountyJEFFERSON
- CityGolden
- NeighborhoodAmberwick
- Zip80401
- StyleTownhouse
- Year Built1975
- Taxes$ 3704
- Price$ 495,000
- Bedrooms2
- Full Bathrooms2
- Half Bathrooms1
- Sqr Footage2254
- Lot Size0.02 Acres
Data Source:
REColorado (MTOMLS)
Property Description
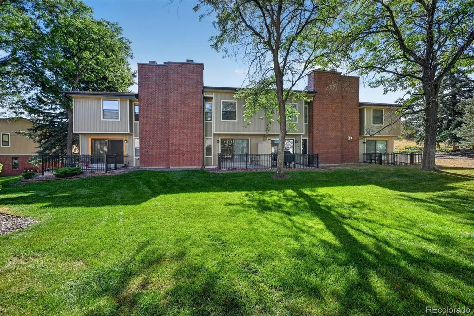
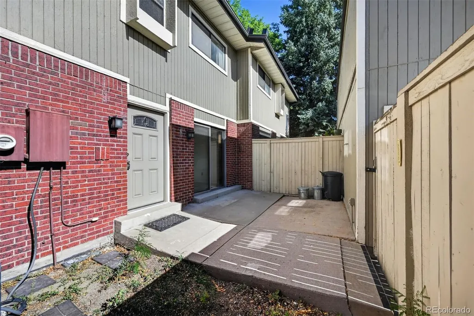
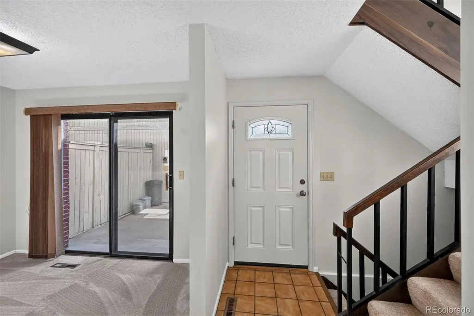
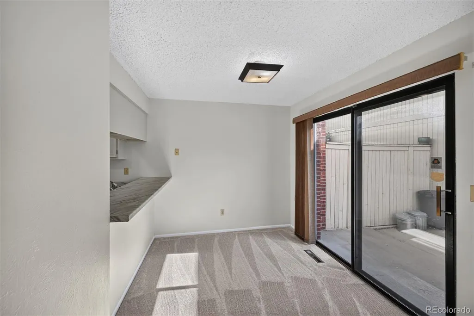
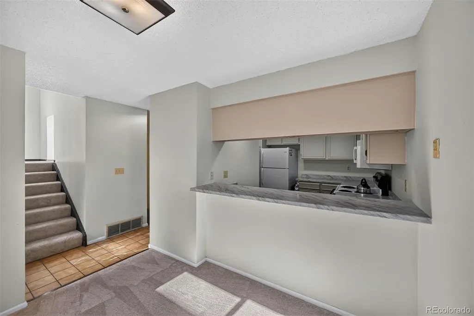
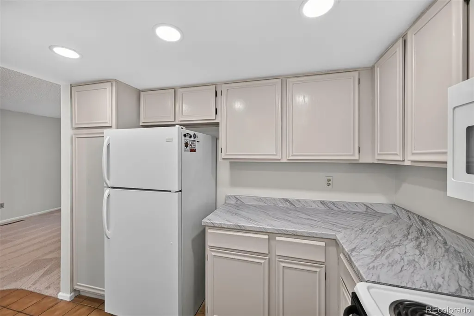
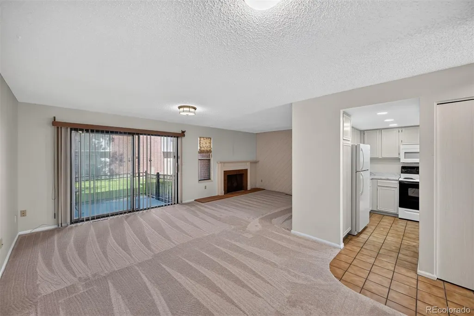
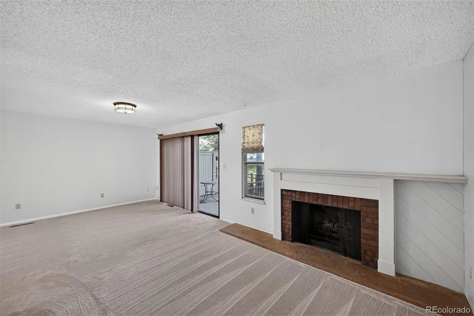
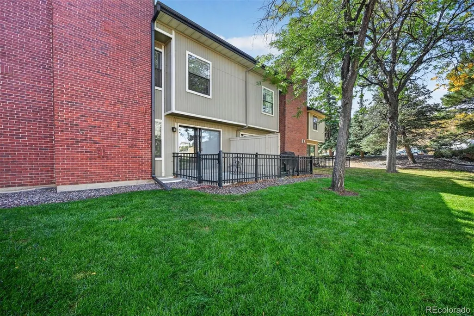
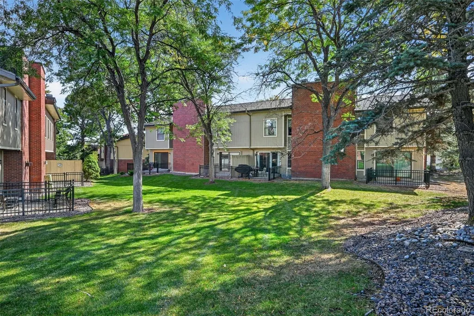
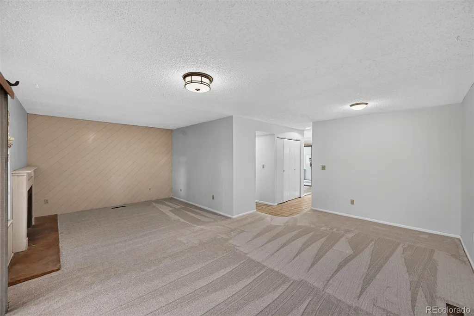
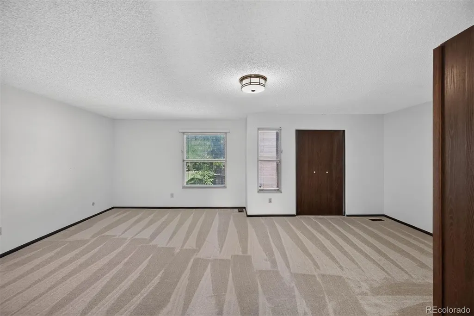
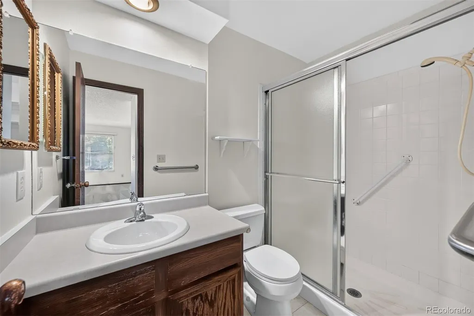
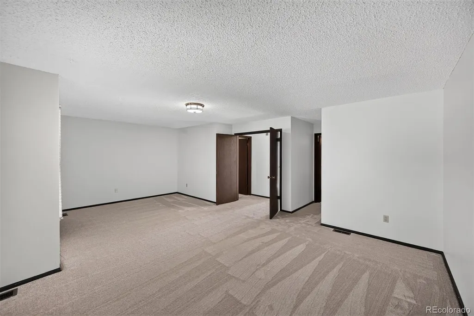
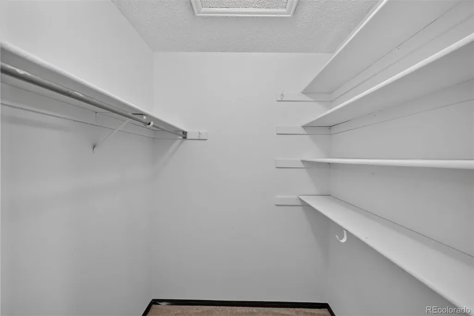
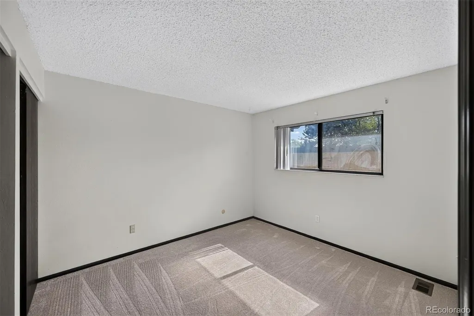
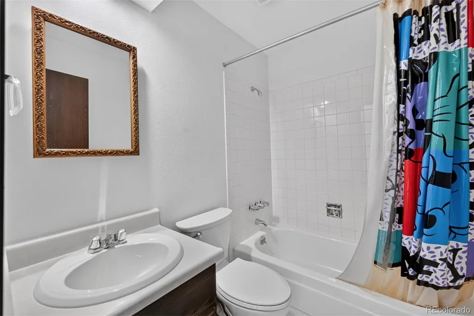
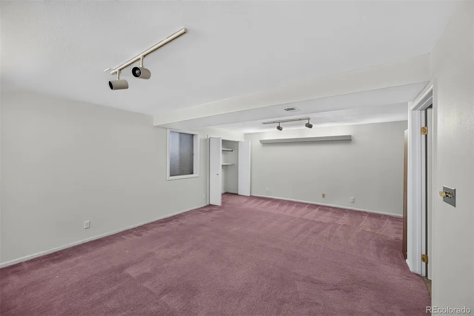
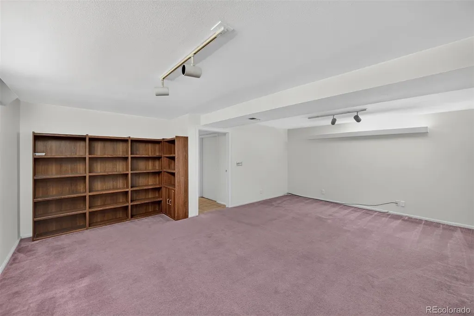
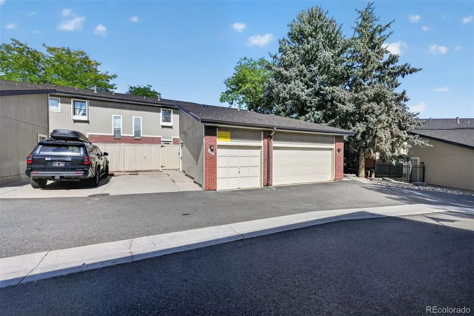
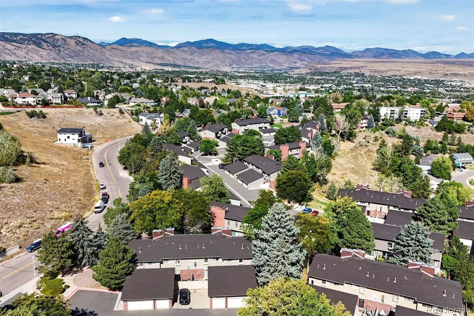
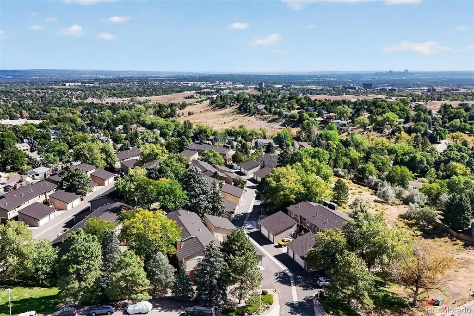
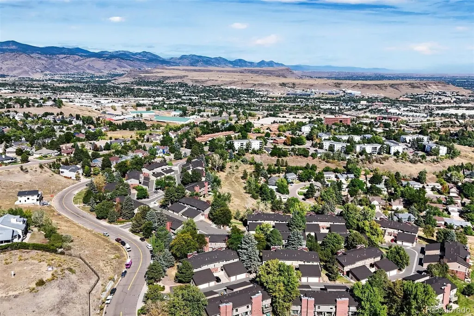
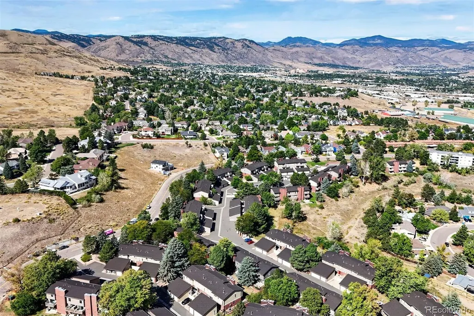
Welcome to this lovely two-story townhome, peacefully situated in the highly desirable Amberwick community and backing to a neighborhood greenbelt. Recently refreshed with brand-new carpet and interior paint, this inviting home offers a spacious floor plan, comfortable outdoor living, and an exceptional Sixth Avenue West location. The main level features a refreshed kitchen with off-white painted cabinetry, newer countertops, classic tile flooring, and newer appliances. The adjacent dining room provides easy access to the private, fenced patio—perfect for outdoor dining, grilling, or enjoying the Colorado sunshine. The expansive family room is filled with natural light from oversized sliding glass doors and features a charming faux fireplace. Step outside to a peaceful greenbelt setting with generous spacing between neighboring units. A convenient half bath with newer flooring completes the main level. Upstairs, the oversized primary suite features a walk-in closet, second closet, and private en suite 3/4 bath with walk-in shower. The spacious second bedroom offers a large picture window and dual closets, while the full bath features newer tile work. The fully finished basement provides flexible living space ideal for a third bedroom, recreation room, home office, workout area, or media room. New Water Heater. Main Level Laundry. Utility room and separate storage room with built-in shelving provide additional storage. A detached one-car garage plus reserved parking add convenience. Enjoy outstanding access to everything that makes Amberwick and Sixth Avenue West so desirable. The North Access Green Mountain Trailhead is just 1/4 mile away, putting hiking and biking practically outside your front door. Quick access to downtown Denver, Golden, the mountains, 6th Avenue, C-470, I-70, light rail, St. Anthony Hospital, the Federal Center, and Union Square restaurants and amenities. Served by highly regarded Kyffin Elementary. A wonderful home in a wonderful location!
| Elementary School | Middle School | High School |
|---|---|---|
| Kyffin Elementary School | Bell Middle School | Golden High School |
| Price History | |
|---|---|
| 9/17/2026 | Listed $495,000 |
General Features
| Sewer | Public Sewer |
|---|---|
| Heating | Forced Air |
| Cooling | Central Air |
| Possession | Closing/DOD |
| Roof | Composition |
| Appliances | Dishwasher,Disposal,Dryer,Gas Water Heater,Microwave,Oven,Range,Refrigerator,Washer |
| Zoning | P-D |
| HOA Fee | 475 |
| Garage Spaces | 1 |
| Association Fee Includes | Insurance,Maintenance Grounds,Maintenance Structure,Road Maintenance,Sewer,Snow Removal,Trash,Water |
| Patio/Porch Features | Patio |
| Construction Materials | Frame |
| Exclusions | None |
| Year Built | 1975 |
| Levels | Two |
| Property Subtype | Townhouse |
| Tax Year | 2025 |
| Ownership | Individual |
| Assoc Fee Paid Per | Monthly |
| County | Jefferson |
| Property Type | Residential |
| HOA | Yes |
| Attached Garage | No |
| Subdivision Name | Amberwick |
| Full Baths | 1 |
| Status | Active |
| Directions | See Google Maps |
| High School | Golden |
| City | Golden |
| Association Name | M & M Property Management |
| Senior Community Y/N | No |
| High School District | Jefferson County R-1 |
| Lot Size Units | Square Feet |
| Lot Size Square Feet | 784 |
| Listing Terms | Cash,Conventional,FHA,VA Loan |
| Elementary School | Kyffin |
| Tax Annual Amount | 3704 |
| Middle/Junior High School | Bell |
| Structure Type | Townhouse |
| Standard Status | Active |
| Middle/Junior School District | Jefferson County R-1 |
| Elementary School District | Jefferson County R-1 |
Interior Features
| Interior Amenities | Laminate Counters,Pantry,Walk-In Closet(s) |
|---|---|
| Basement | Finished,Full |
| Flooring | Carpet,Tile |
| Common Walls | 2+ Common Walls |
| Basement (Y/N) | Yes |
| Window Features | Double Pane Windows |
| Above Grade Finished Area | 1518 |
| Half Baths | 1 |
| 3/4 Baths | 1 |
| Laundry Features | In Unit |
| Total Bedrooms | 2 |
| Below Grade Finished Area | 493 |
| Main Level Bathrooms | 1 |
| Total Baths | 3 |
Exterior Features
| Fencing | Partial |
|---|---|
| Total Parking | 2 |
| Lot Size Area | 784 |
| Building Area Total | 2254 |
| Lot Size Acres | 0.02 |
Amenities
- Foreclosure
- Views
- Short Sale
- New Construction
- Adult 55+
- Lease To Own
- No HOA Fees
- Furnished
- Pets
- Primary On Main
- Air Conditioning
- Seller Finance
- Green
- Fixer Upper
- Horse
- Golf
- Fireplace
- Deck
- Garage
- Basement
- Pool
Property vs Townhouse Average in 80401
Price
Taxes
Year Built
Visits


