
Eco Friendly








Address
1181 Riddlewood Road, Highlands Ranch, CO
Price
$ 595,000
Property Attributes
- MLS#7044673
- TypeSingle Family
- Listing Status Pending
- CountyDOUGLAS
- CityHighlands Ranch
- NeighborhoodWestridge Knolls
- Zip80129
- StyleContemporary
- Year Built2000
- Taxes$ 3873
- Price$ 595,000
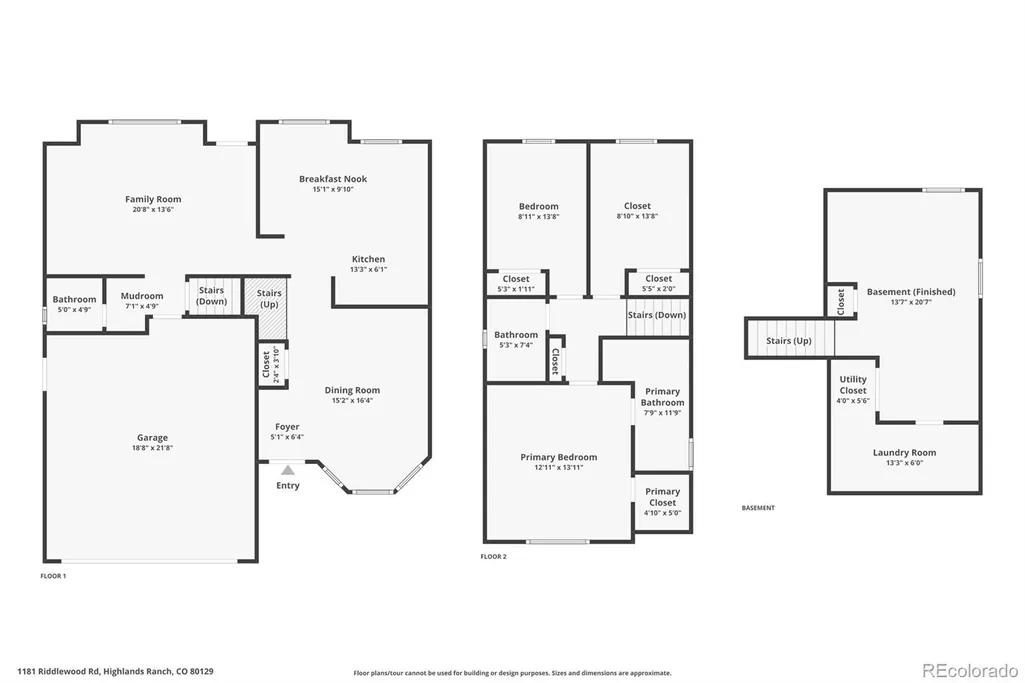
- Bedrooms3
- Full Bathrooms2
- Half Bathrooms1
- Sqr Footage1914
- Lot Size0.11 Acres
Data Source:
REColorado (MTOMLS)
Property Description
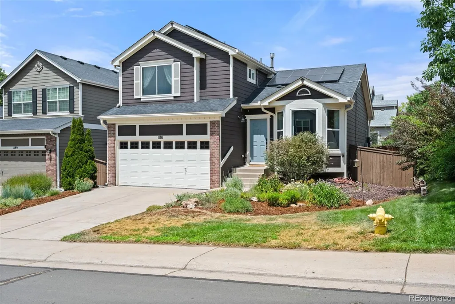
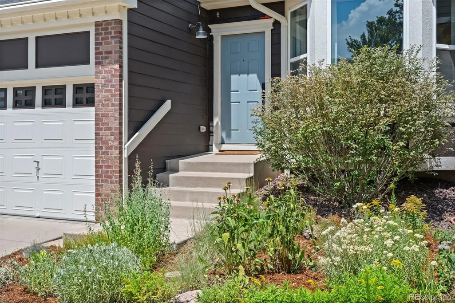
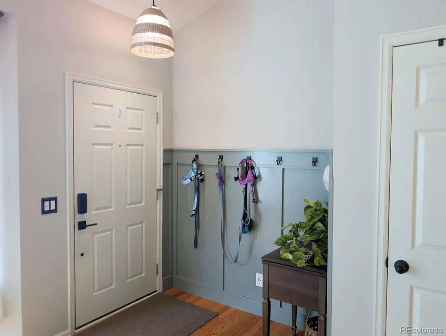
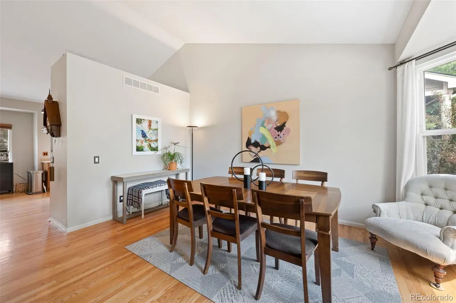
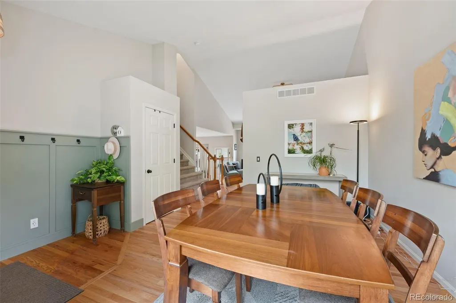
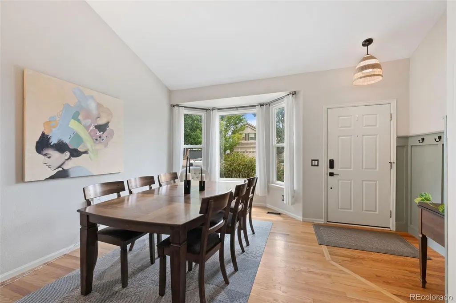
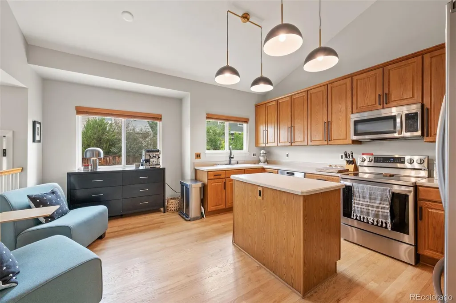
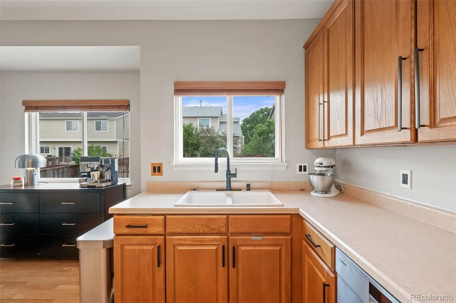
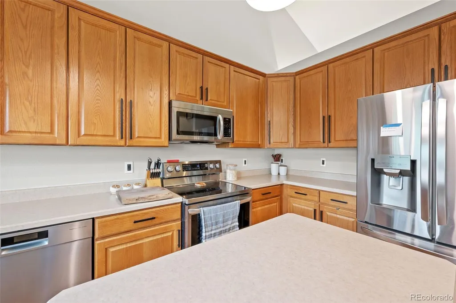
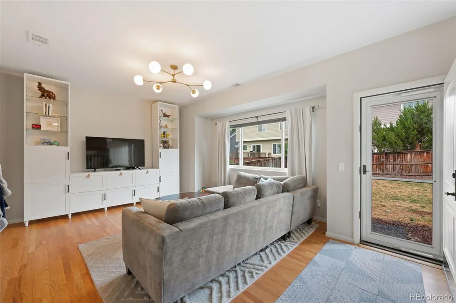
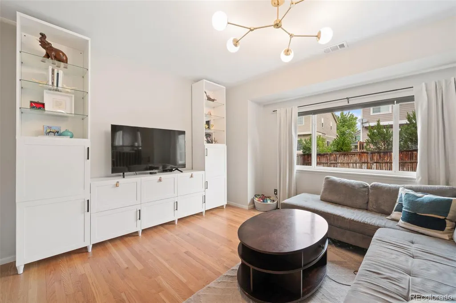
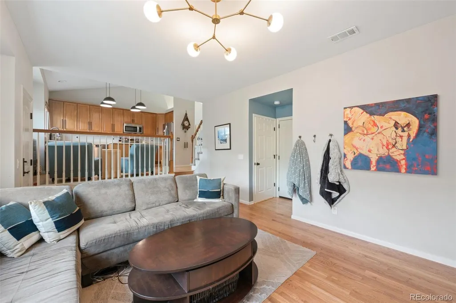
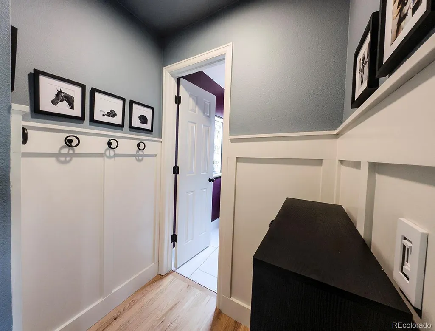
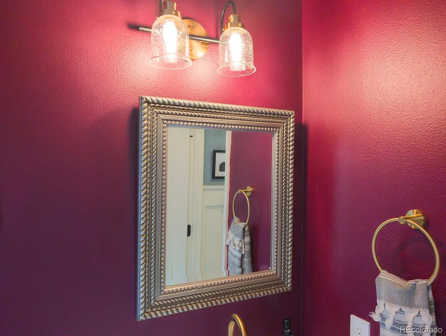
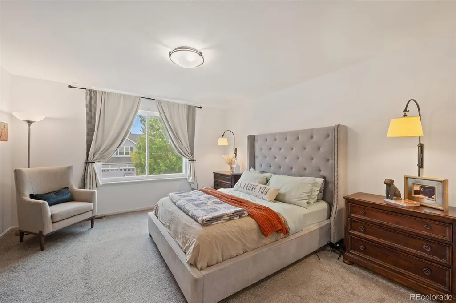
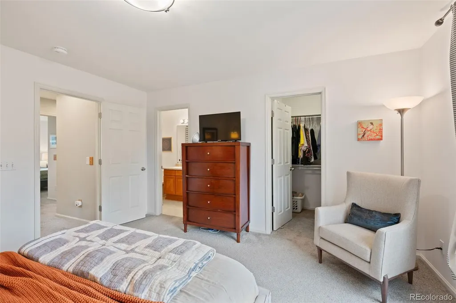
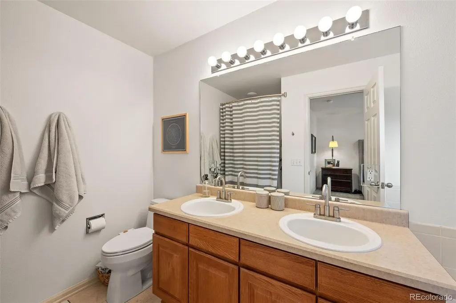
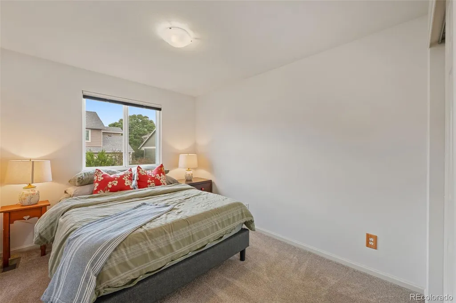
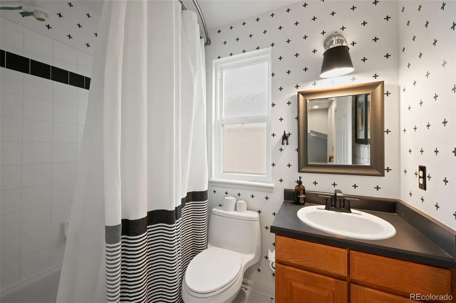
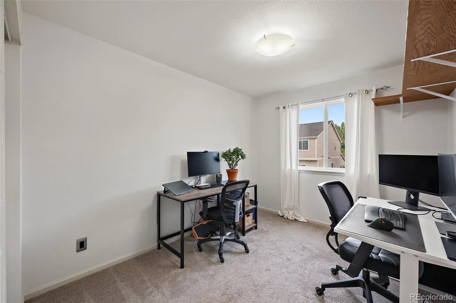
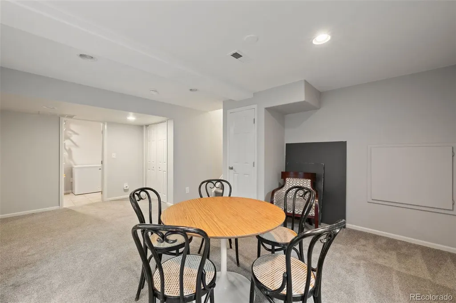
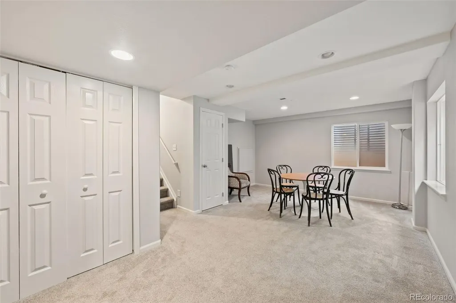
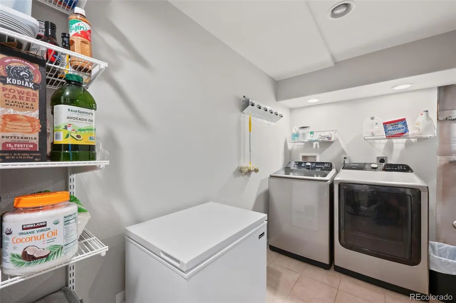
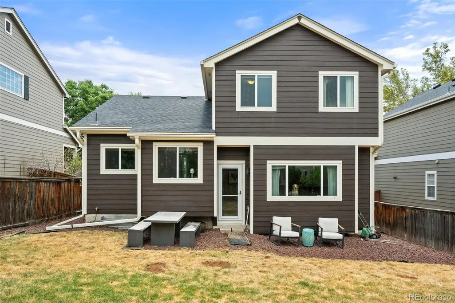
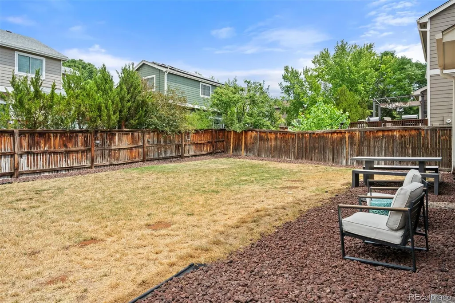
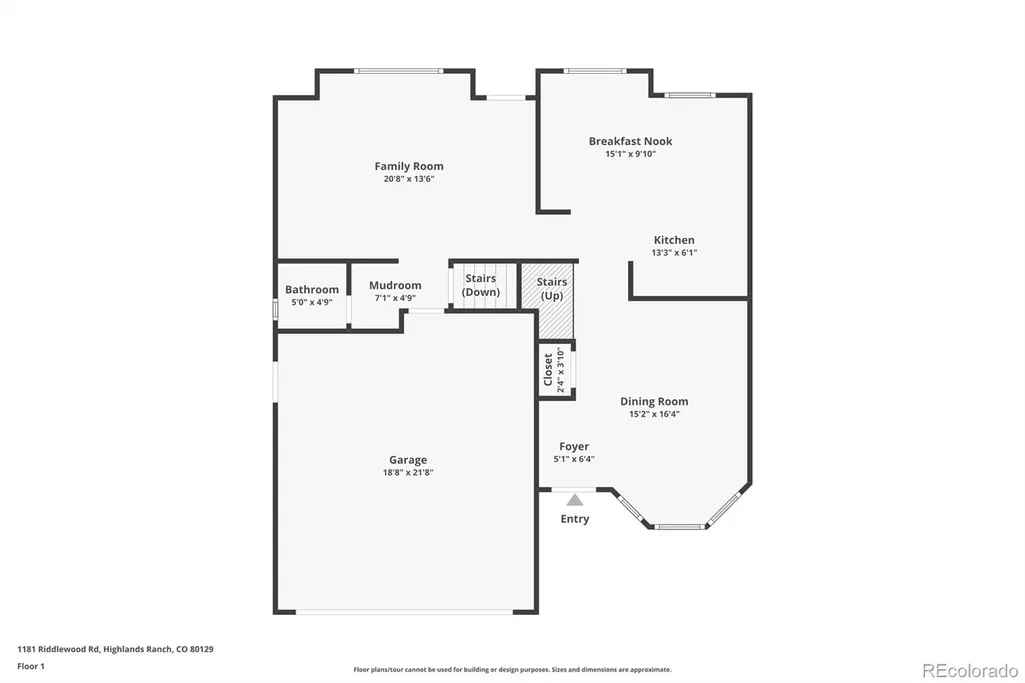
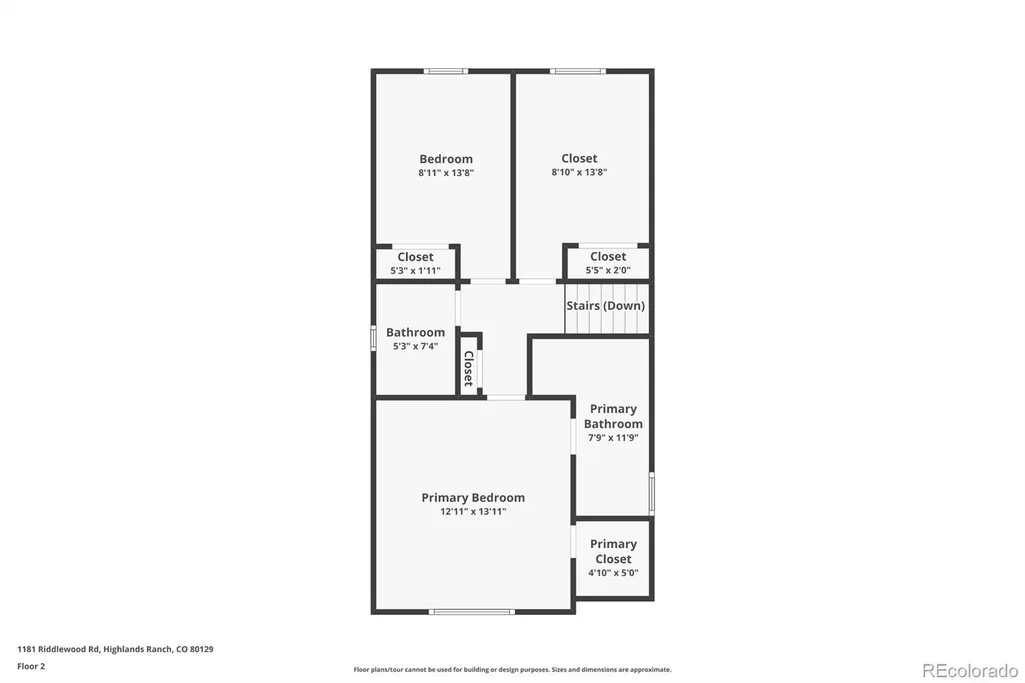
Enjoy this well-loved home where many important updates have already been completed, focusing on aesthetics, comfort, efficiency, and low-maintenance living. Energy-conscious homeowners will appreciate the Energy Star double-pane windows, a tankless water heater, and a PV solar system installed in 2022, all helping to reduce utility costs, supporting a more sustainable lifestyle. The home features an open floorplan with extensive (real) hardwood flooring throughout the main living areas; vaulted ceilings in the living room and kitchen; and nine-foot ceilings throughout the rest of the home. The homeowner is a full-time Interior Designer who has recently updated the entire interior with fresh paint colors for a clean, modern look. She has added subtle architectural details throughout the home including a custom entertainment center in the family room; new lighting fixtures, new cabinet hardware, and decorative wainscoting. The large kitchen has plenty of counter space, 42-inch cabinets, a food-prep island, and updated stainless appliances installed in 2022. It is perfect for cooking and entertaining, open to both the family and living rooms. From carefully planned xeriscaping to extensive interior updates and energy-efficient features, this home reflects years of thoughtful ownership. With many improvements already in place, it offers a comfortable, move-in-ready opportunity to spend less time on projects and more time enjoying your new home. Excellent location in Highlands Ranch with convenient access to C470, Town Center shopping and dining, and award winning schools. Foothills Park is nearby with playground, dog park and miles of walking/biking trails just steps away. The HOA includes exclusive use of four(!) state-of-the-art rec centers featuring fitness, tennis, pools, weight rooms and more! Don't miss the opportunity to be a part of this vibrant community!
| Elementary School | Middle School | High School |
|---|---|---|
| Eldorado Elementary School | Ranch View Middle School | Thunderridge High School |
| Price History | |
|---|---|
| 7/30/2026 | Listed $610,000 |
| 8/19/2026 | 3$595,000 |
General Features
| Sewer | Public Sewer |
|---|---|
| Heating | Forced Air,Natural Gas |
| Cooling | Central Air |
| Utilities | Cable Available,Electricity Connected,Internet Access (Wired),Natural Gas Connected |
| Possession | Negotiable |
| Roof | Composition |
| Appliances | Convection Oven,Dishwasher,Disposal,Dryer,Freezer,Humidifier,Microwave,Oven,Range,Refrigerator,Sump Pump,Tankless Water Heater,Washer |
| Zoning | PDU |
| HOA Fee | 174 |
| Garage Spaces | 2 |
| Association Fee Includes | Reserves,Insurance,Maintenance Grounds,Road Maintenance,Snow Removal |
| Architectural Style | Contemporary |
| Security Features | Carbon Monoxide Detector(s),Smoke Detector(s) |
| Construction Materials | Brick,Frame |
| Exclusions | None |
| Pets Allowed | Cats OK,Dogs OK,Only for Owner |
| Year Built | 2000 |
| Electric | 220 Volts |
| Levels | Multi/Split |
| Property Subtype | Single Family Residence |
| Tax Year | 2025 |
| Ownership | Individual |
| Assoc Fee Paid Per | Quarterly |
| County | Douglas |
| Property Type | Residential |
| Association Amenities | Clubhouse,Fitness Center,Park,Parking,Playground,Pool,Sauna,Security,Tennis Court(s),Trail(s) |
| HOA | Yes |
| Attached Garage | Yes |
| Contingency | None Known |
| Energy Efficient | Thermostat,Water Heater,Windows |
| Subdivision Name | Westridge Knolls |
| Full Baths | 2 |
| Status | Pending |
| High School | Thunderridge |
| City | Highlands Ranch |
| Association Name | HRCA |
| Senior Community Y/N | No |
| High School District | Douglas RE-1 |
| Lot Size Units | Square Feet |
| Lot Size Square Feet | 5009 |
| Listing Terms | Cash,Conventional |
| Elementary School | Eldorado |
| Tax Annual Amount | 3873 |
| Middle/Junior High School | Ranch View |
| Virtual Tour | https://www.zillow.com/view-imx/15fb8c2a-700a-43b4-885e-e0ec48c8fbfc?initialViewType=pano |
| Structure Type | House |
| AssociationName2 | Westridge Knolls |
| Standard Status | Active Under Contract |
| Occupancy Type | Owner |
| Middle/Junior School District | Douglas RE-1 |
| Elementary School District | Douglas RE-1 |
Interior Features
| Interior Amenities | Built-in Features,Eat-in Kitchen,Five Piece Bath,High Ceilings,High Speed Internet,Kitchen Island,Open Floorplan,Primary Suite,Smart Thermostat,Smoke Free,Vaulted Ceiling(s),Walk-In Closet(s),Wired f |
|---|---|
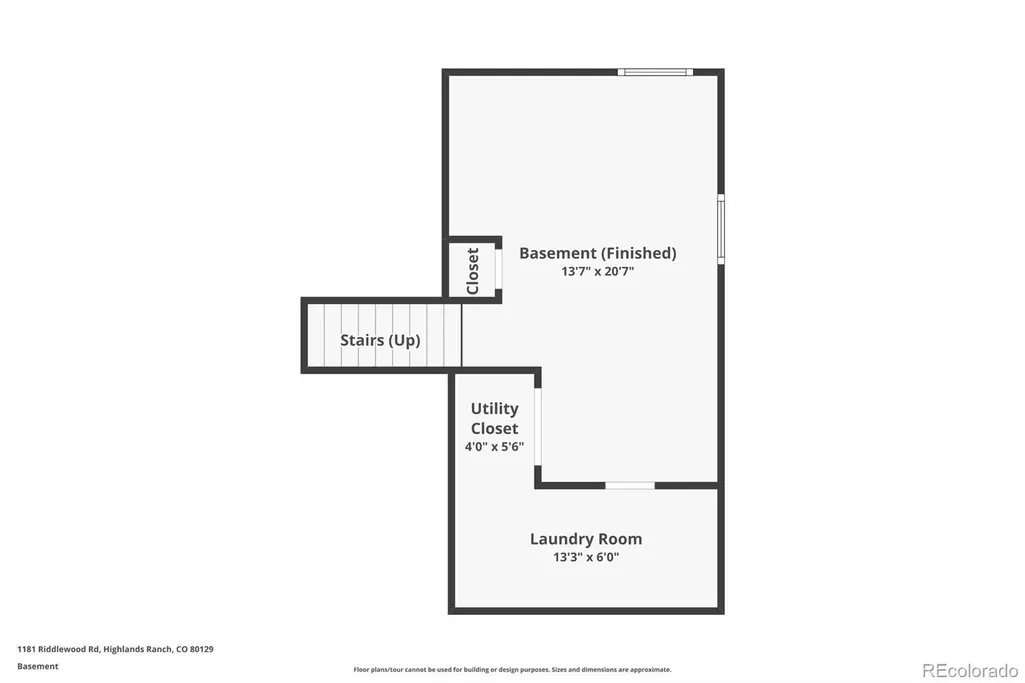
| Basement | Crawl Space,Finished,Partial,Sump Pump |
| Flooring | Carpet,Linoleum,Tile,Wood |
| Furnished Y/N | Negotiable |
| Basement (Y/N) | Yes |
| Window Features | Bay Window(s),Double Pane Windows,Egress Windows,Window Coverings,Window Treatments |
| Above Grade Finished Area | 1479 |
| Half Baths | 1 |
| Total Bedrooms | 3 |
| Below Grade Finished Area | 350 |
| Main Level Bathrooms | 1 |
| Total Baths | 3 |
Exterior Features
| Exterior Amenities | Heated Gutters,Private Yard,Smart Irrigation |
|---|---|
| Fencing | Full |
| Lot Features | Sprinklers In Front,Sprinklers In Rear |
| Water Source | Public |
| Total Parking | 2 |
| Lot Size Area | 5009 |
| Building Area Total | 1914 |
| Lot Size Acres | 0.11 |
| Other Equipment | Air Purifier |
Amenities
- Foreclosure
- Views
- Short Sale
- New Construction
- Adult 55+
- Lease To Own
- No HOA Fees
- Furnished
- Primary On Main
- Air Conditioning
- Seller Finance
- Green
- Fixer Upper
- Horse
- Golf
- Fireplace
- Deck
- Garage
- Basement
- Pool
Property vs Single Family Average in 80129
Price
Taxes
Year Built
Visits
 The content relating to real estate for sale in this Web site comes in part from the Internet Data eXchange (IDX) program of METROLIST, INC., DBA RECOLORADO©. Real estate listings held by brokers other than Luxe Haven Realty LLC are marked with the IDX Logo. This information is being provided for the consumers' personal, non-commercial use and may not be used for any other purpose. All information subject to change and should be independently verified. September 26, 2026 8:08 PM UTCd

