
Views



Address
12336 W 81st Drive, Arvada, CO
Price
$ 850,000
Property Attributes
- MLS#7035648
- TypeSingle Family
- Listing Status Pending
- CountyJEFFERSON
- CityArvada
- NeighborhoodPioneer Ridge
- Zip80005
- StyleContemporary
- Year Built2008
- Taxes$ 5248
- Price$ 850,000
- Bedrooms4
- Full Bathrooms3
- Half Bathrooms0
- Sqr Footage3478
- Lot Size0.13 Acres
Data Source:
REColorado (MTOMLS)
Property Description
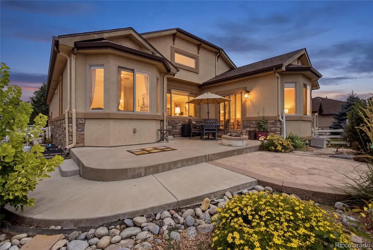
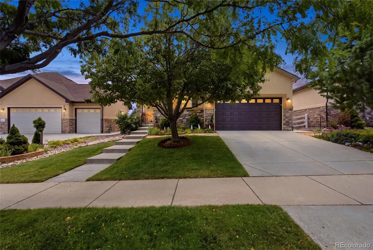
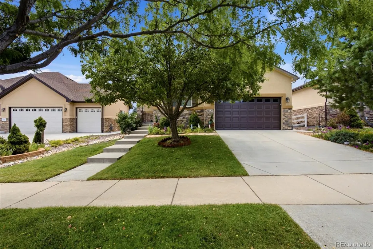
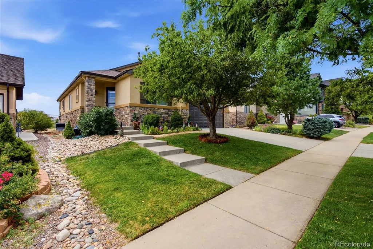
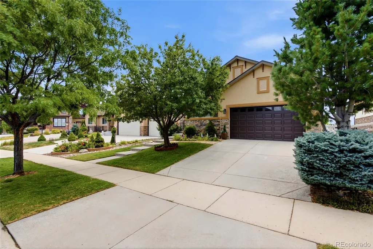
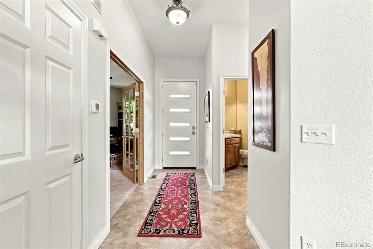
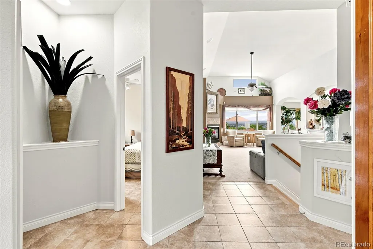
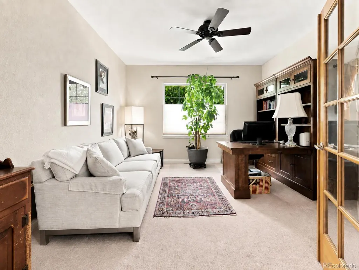
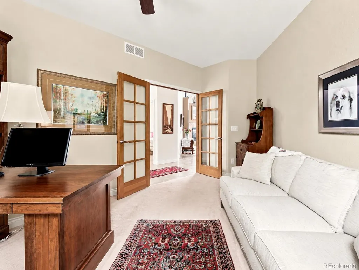
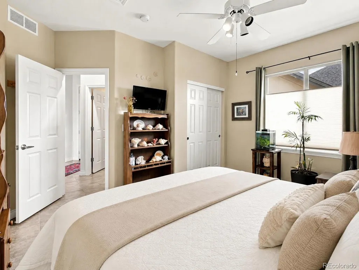
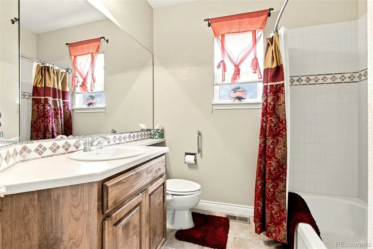
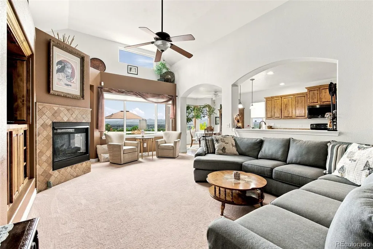
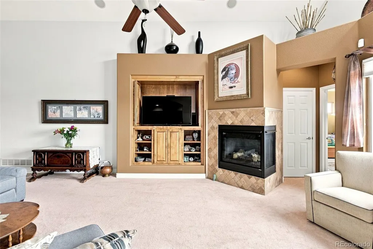
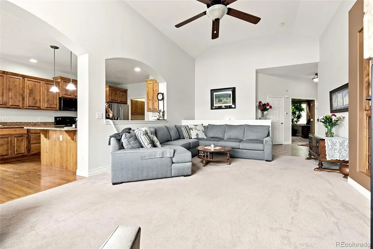
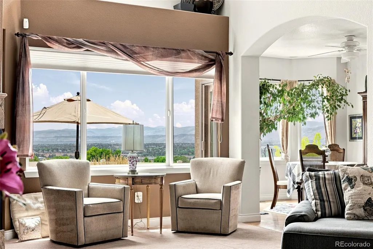
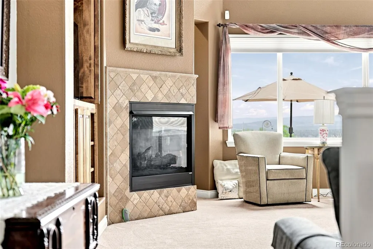
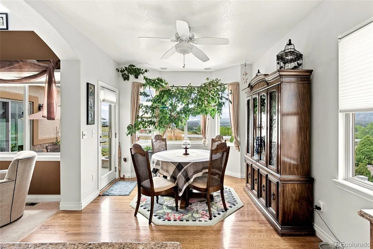
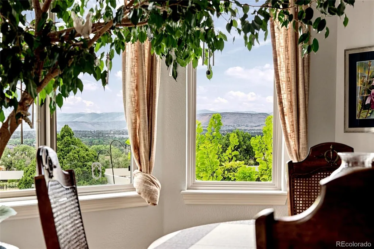
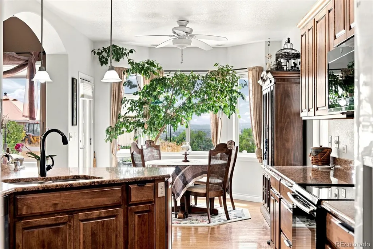
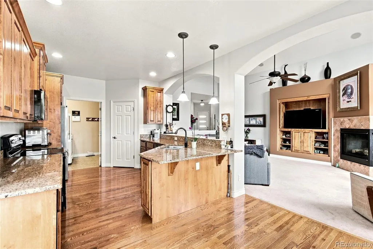
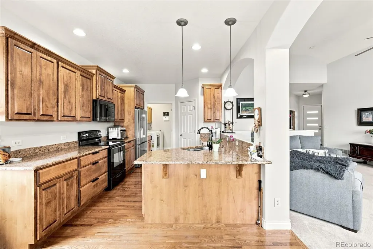
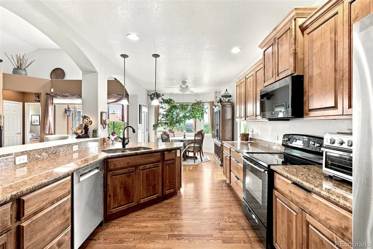
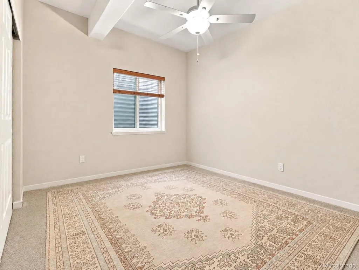
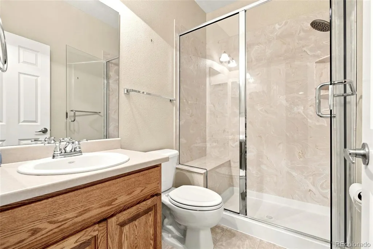
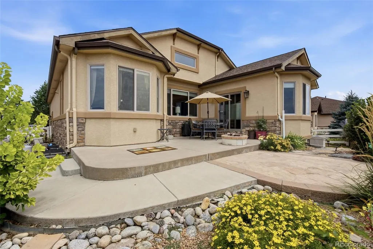
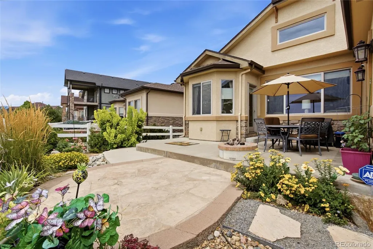
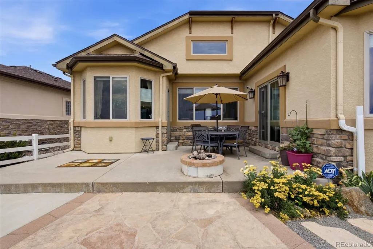
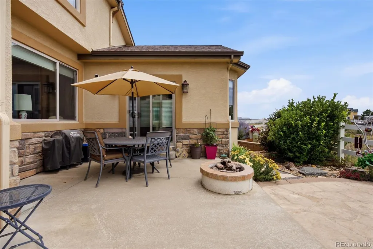
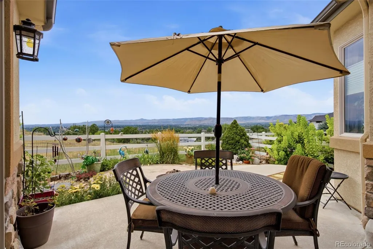
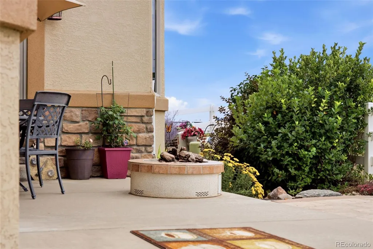
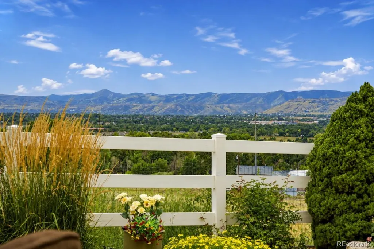
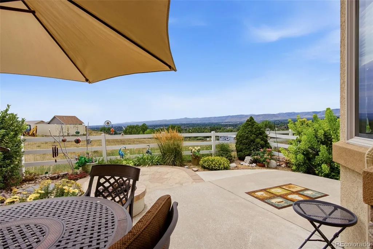
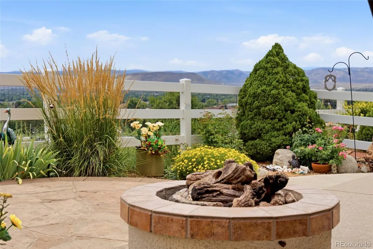
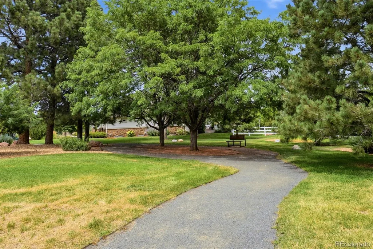
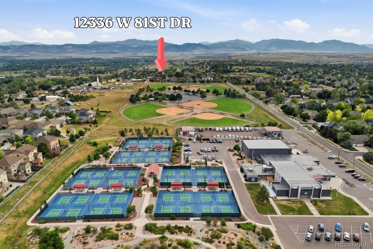
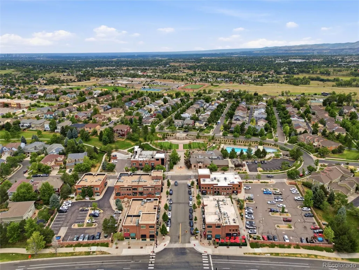
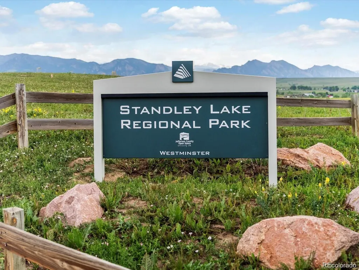
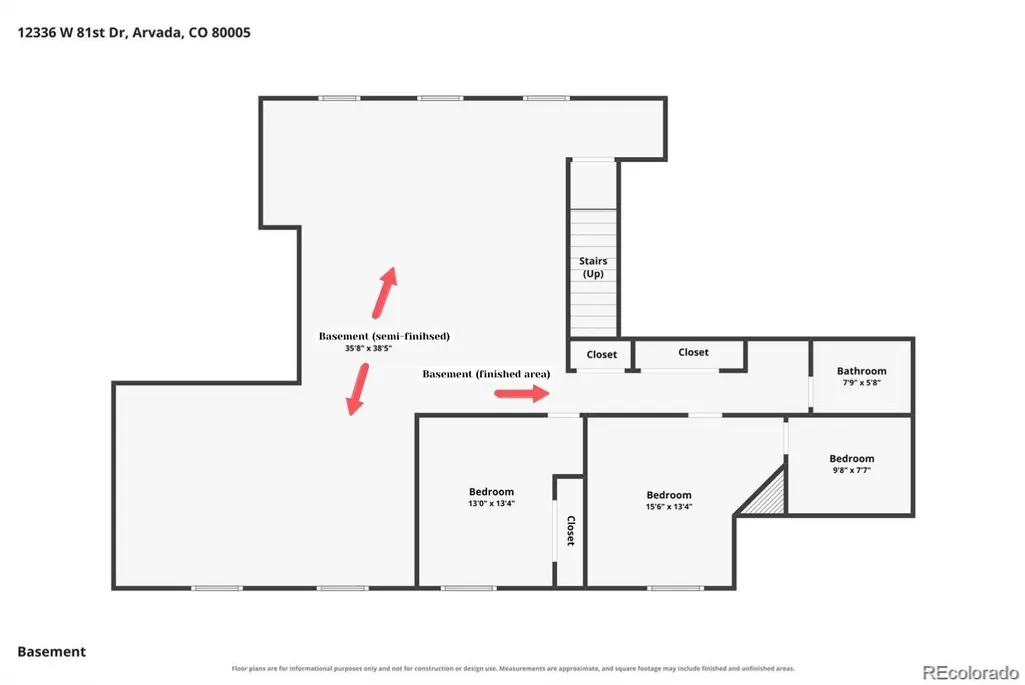
Come home to sweeping mountain views and easy ranch-style living, tucked into one of the area's quietest, most sought-after neighborhoods. Set within the exclusive Pioneer Ridge community — an intimate enclave of just 25 homes — this property offers a rare opportunity to enjoy space, scenery, and location in northwest Arvada. Step onto the back patio, and panoramic mountain views steal the show — an everyday Colorado backdrop that never gets old. Thoughtfully maintained with a spacious, flowing layout, the home is move-in ready and offers the perfect canvas for your own design vision. The expansive lower level adds versatility, with a finished hallway, 2 bedrooms, and a 3/4 bathroom, plus a large semi-finished space — ideal for recreation, hobbies, or future expansion. Life here extends beyond the property lines. Pioneer Park and the Apex Simms Street Recreation Center sit directly adjacent, offering trails and popular pickleball courts. The Village of Five Parks (1 mile west) brings dining and everyday conveniences, while Standley Lake (1 mile north) offers walking trails, paddle-boarding, and unforgettable Front Range sunsets. Surrounded by open space and sweeping scenery, Pioneer Ridge offers a rare balance of peaceful surroundings and everyday convenience — a lifestyle that’s increasingly difficult to find in today’s market.
| Elementary School | Middle School | High School |
|---|---|---|
| Sierra Elementary School | Oberon Middle School | Ralston Valley High School |
| Price History | |
|---|---|
| 8/15/2026 | Listed $850,000 |
General Features
| Sewer | Public Sewer |
|---|---|
| Heating | Forced Air,Natural Gas |
| Cooling | Central Air |
| Possession | Close Plus 30 to 60 Days |
| Roof | Composition |
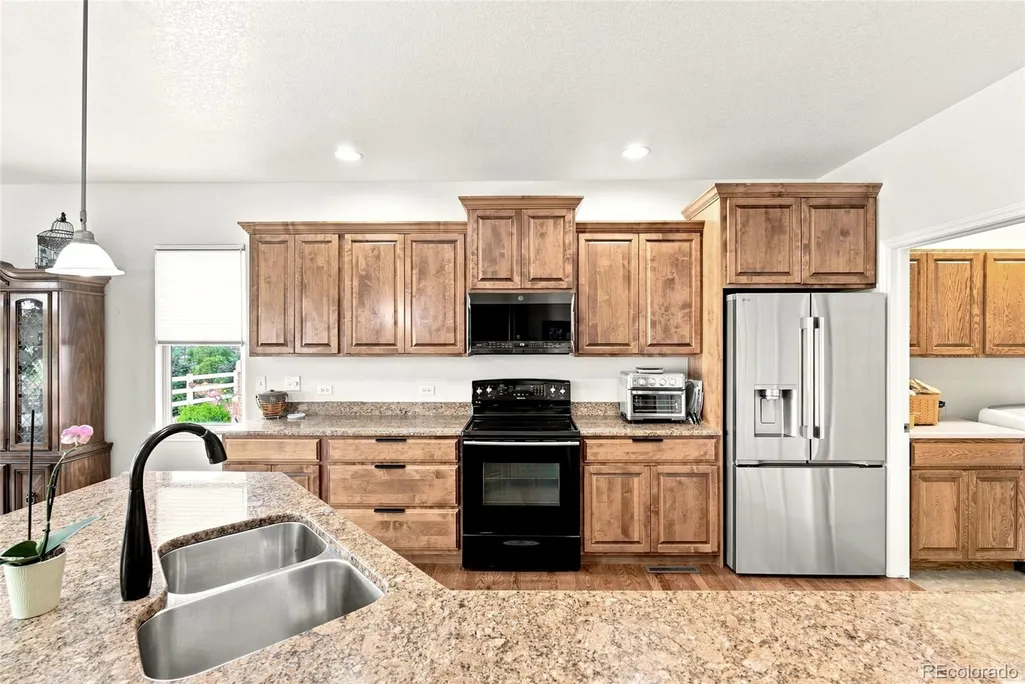
| Appliances | Dishwasher,Disposal,Microwave,Oven,Refrigerator |
| Zoning | A-2 |
| HOA Fee | 375 |
| Garage Spaces | 2 |
| Association Fee Includes | Maintenance Grounds,Recycling,Trash |
| Patio/Porch Features | Patio |
| Architectural Style | Contemporary |
| Construction Materials | Frame,Stucco |
| Exclusions | Seller`s personal property. |
| Year Built | 2008 |
| View | Mountain(s) |
| Levels | One |
| Property Subtype | Single Family Residence |
| Tax Year | 2025 |
| Ownership | Individual |
| Assoc Fee Paid Per | Quarterly |
| County | Jefferson |
| Property Type | Residential |
| Association Amenities | Park |
| HOA | Yes |
| Attached Garage | Yes |
| Contingency | None Known |
| Subdivision Name | Pioneer Ridge |
| Full Baths | 2 |
| Status | Pending |
| High School | Ralston Valley |
| City | Arvada |
| Association Name | Pioneer Ridge HOA |
| Senior Community Y/N | No |
| High School District | Jefferson County R-1 |
| Lot Size Units | Square Feet |
| Lot Size Square Feet | 5837 |
| Listing Terms | Cash,Conventional,FHA,VA Loan |
| Spa Features | Bath |
| Elementary School | Sierra |
| Tax Annual Amount | 5248 |
| Middle/Junior High School | Oberon |
| Property Condition | Updated/Remodeled |
| Virtual Tour | https://www.zillow.com/view-imx/25c0e09d-580c-49c5-8914-4d6e4abca764?setAttribution=mls&wl=true&initialViewType=pano |
| Structure Type | House |
| Standard Status | Active Under Contract |
| Occupancy Type | Owner |
| Middle/Junior School District | Jefferson County R-1 |
| Elementary School District | Jefferson County R-1 |
Interior Features
| Interior Amenities | Eat-in Kitchen,Five Piece Bath,Open Floorplan,Primary Suite,Sound System,Vaulted Ceiling(s),Walk-In Closet(s),Wired for Data |
|---|---|
| Basement | Finished,Full,Partial,Unfinished |
| Flooring | Carpet,Tile,Wood |
| Total Fireplaces | 1 |
| Fireplace Features | Gas,Living Room |
| Basement (Y/N) | Yes |
| Window Features | Double Pane Windows,Window Coverings |
| Above Grade Finished Area | 1746 |
| 3/4 Baths | 1 |
| Laundry Features | In Unit |
| Total Bedrooms | 4 |
| Below Grade Finished Area | 507 |
| Main Level Bedrooms | 2 |
| Main Level Bathrooms | 2 |
| Total Baths | 3 |
Exterior Features
| Exterior Amenities | Fire Pit |
|---|---|
| Fencing | Full |
| Lot Features | Open Space |
| Water Source | Public |
| Total Parking | 2 |
| Lot Size Area | 5837 |
| Building Area Total | 3478 |
| Lot Size Acres | 0.13 |
| Road Surface Type | Paved |
| Road Frontage Type | Public |
| Road Responsibility | Public Maintained Road |
Amenities
- Foreclosure
- Views
- Short Sale
- New Construction
- Adult 55+
- Lease To Own
- No HOA Fees
- Furnished
- Primary On Main
- Air Conditioning
- Seller Finance
- Green
- Fixer Upper
- Horse
- Golf
- Fireplace
- Deck
- Garage
- Basement
- Pool
Property vs Single Family Average in 80005
Price
Taxes
Year Built
Visits
 The content relating to real estate for sale in this Web site comes in part from the Internet Data eXchange (IDX) program of METROLIST, INC., DBA RECOLORADO©. Real estate listings held by brokers other than Luxe Haven Realty LLC are marked with the IDX Logo. This information is being provided for the consumers' personal, non-commercial use and may not be used for any other purpose. All information subject to change and should be independently verified. September 28, 2026 6:48 PM UTCd

