




Address
882 S 14th Avenue, Brighton, CO
Price
$ 600,000
Property Attributes
- MLS#7034503
- TypeSingle Family
- Listing Status Pending
- CountyADAMS
- CityBrighton
- NeighborhoodHSK
- Zip80601
- StyleHouse
- Year Built1998
- Taxes$ 4093
- Price$ 600,000
- Bedrooms5
- Full Bathrooms3
- Half Bathrooms0
- Sqr Footage3390
- Lot Size0.19 Acres
Data Source:
REColorado (MTOMLS)
Property Description
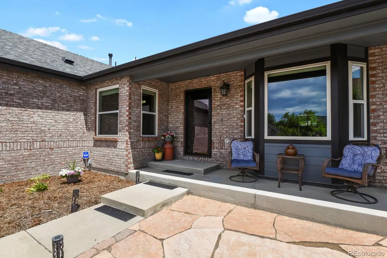
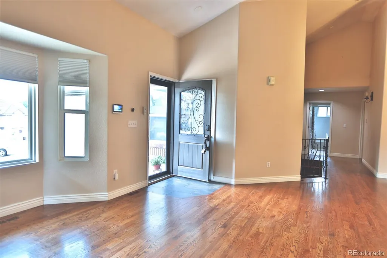
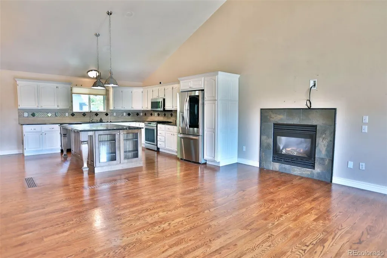
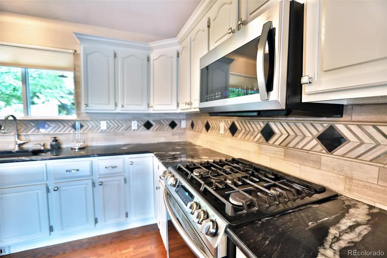
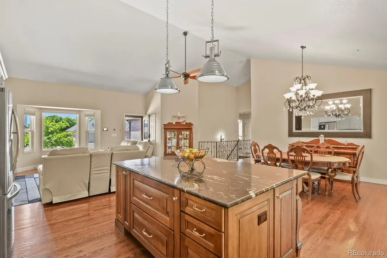
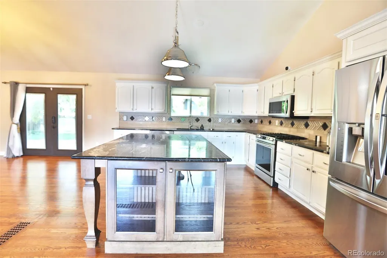
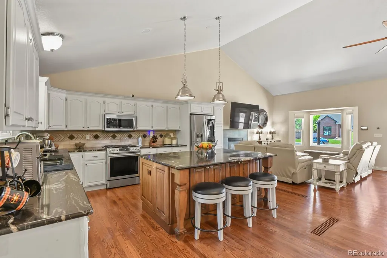
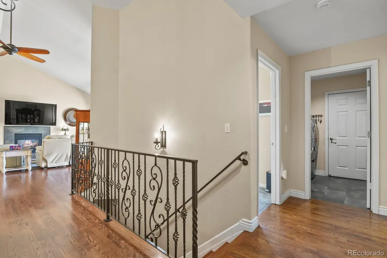
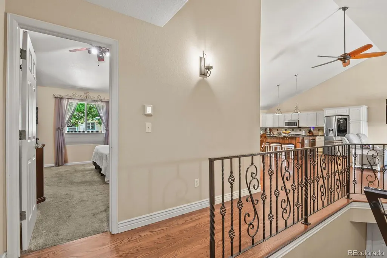
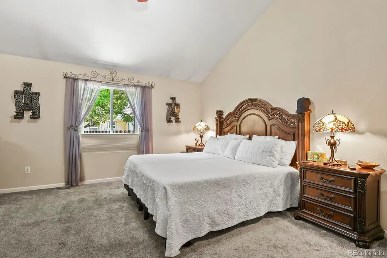
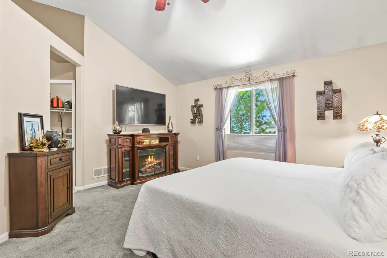
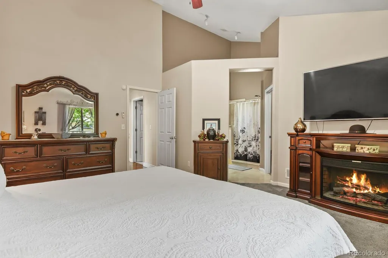
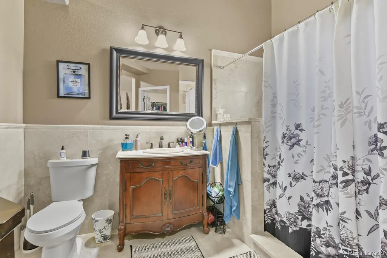
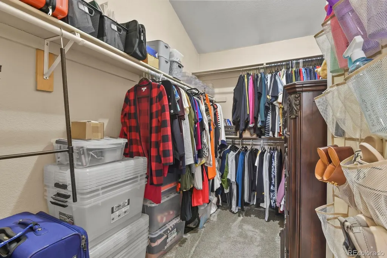
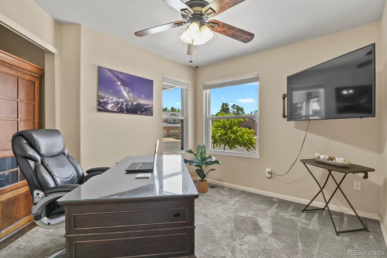
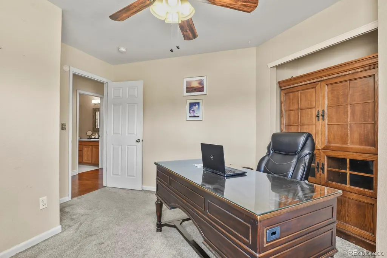
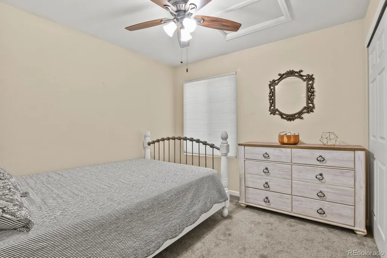
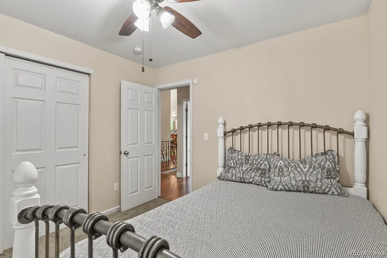
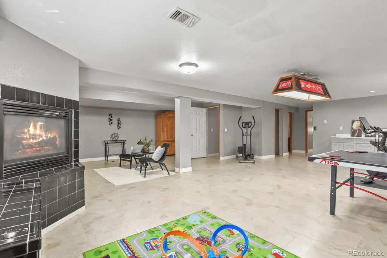
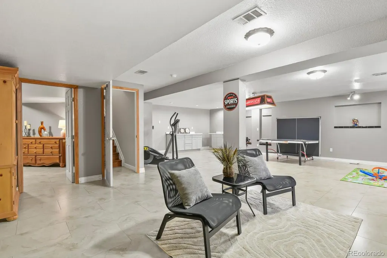
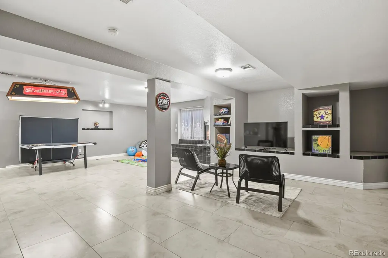
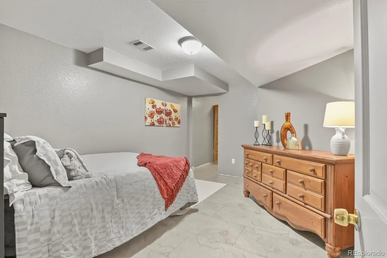
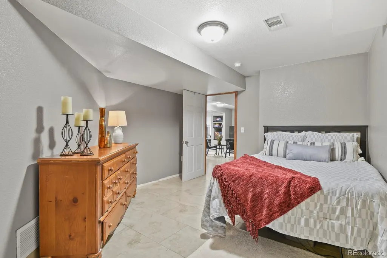
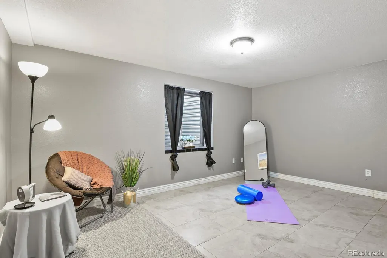
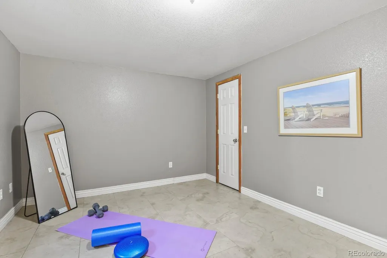
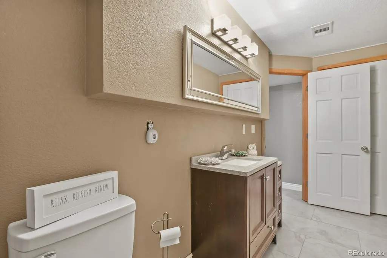
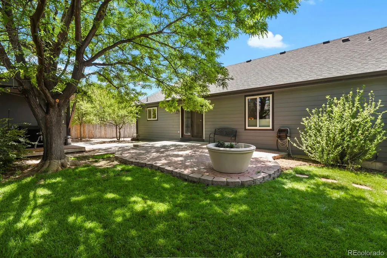
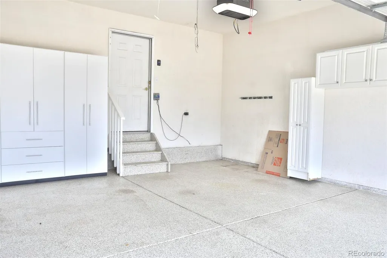
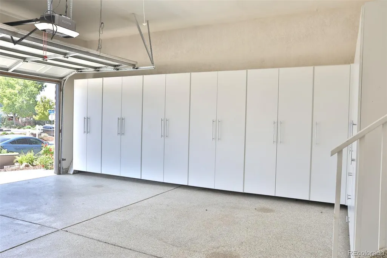
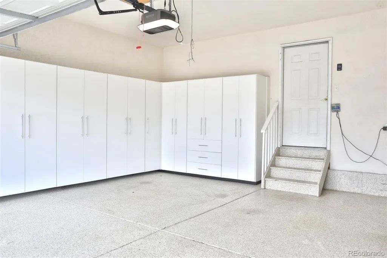
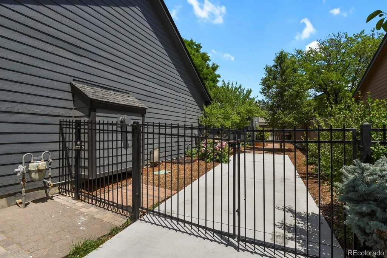
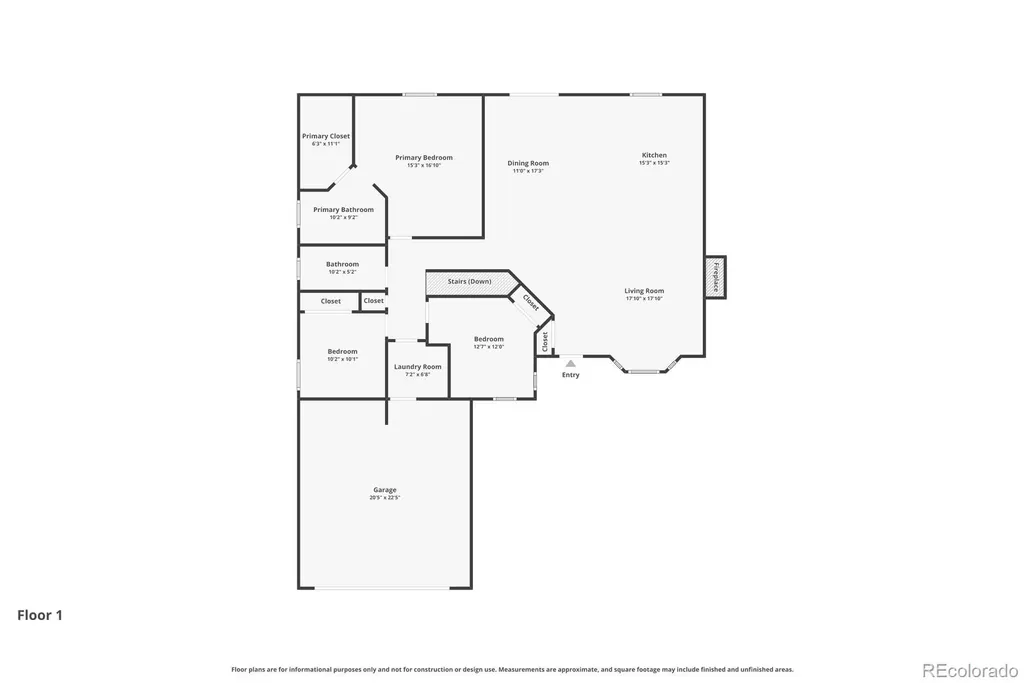
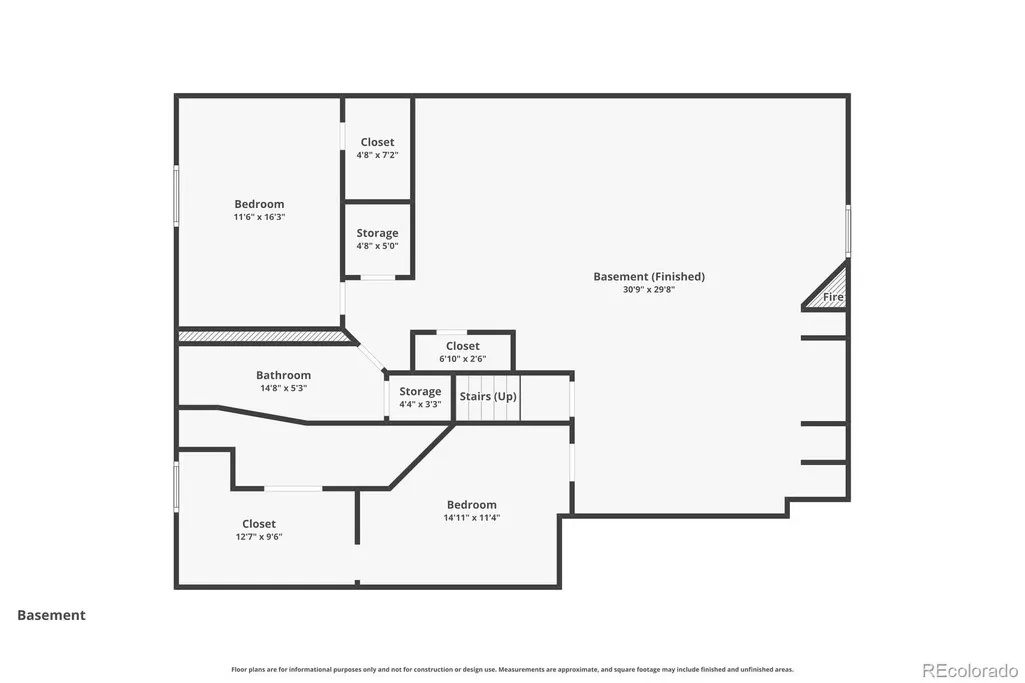
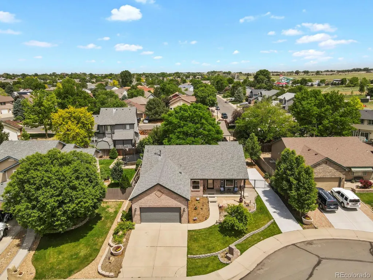
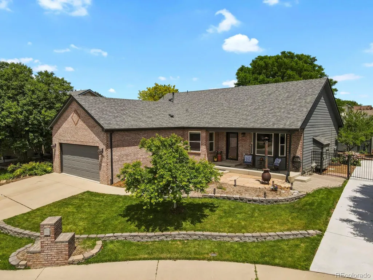
Accepting Backup offers**** Seller is Motivated. All offers will be considered.**** Welcome to this exceptional ranch-style estate where luxury, space and entertainment come together in one remarkable home. Built in 1998 by a local custom home builder, this property is situated in a quiet and peaceful neighborhood. Once you step inside this meticulously maintained property you’re met with tasteful modern updates throughout. You will fall in love with the inviting open layout. The living and dining area flows into the updated expansive custom gourmet kitchen with slab countertops and large island that anchors the entire space. The kitchen cabinets have rollout shelving and high-end space-saving features. Beautifully maintained hardwood floors and ceramic tile throughout the home. The main level is thoughtfully designed with 3 carpeted bedrooms that includes a large primary bedroom/bathroom with an ample walk-in closet. The fully finished basement is a highlight of this home. A sizeable great room pairs with 2 additional large bedrooms with egress windows which can easily be used as living or for hobby/exercise space, plus a 3/4 bathroom round out the lower level. The great room has roughed in plumbing and electrical services under the smaller cabinet. Multiple storage closets offer expansive utility and space. Easy upgrade to turn basement into potential income property. Must see the finished garage with ample custom cabinets and epoxy floor. Outside the beautifully landscaped yard boasts a main patio plus a large storage shed. Recently, a second spacious driveway on the south side has been installed to accommodate RV and extra vehicle storage which also has an installed security gate. Hot water heater is three months old. HVAC, roof and exterior paint have all been installed within the last 5 years. Turnkey move in ready. See Internet website at https://www.882S14thAve.com
| Elementary School | Middle School | High School |
|---|---|---|
| Southeast Elementary School | Vikan Middle School | Brighton High School |
| Price History | |
|---|---|
| 6/5/2026 | Listed $680,000 |
| 6/29/2026 | 3$665,000 |
| 7/9/2026 | 2$655,000 |
| 7/15/2026 | 1$650,000 |
| 7/29/2026 | 8$600,000 |
General Features
| Sewer | Public Sewer |
|---|---|
| Heating | Forced Air |
| Cooling | Central Air |
| Utilities | Electricity Connected,Natural Gas Connected |
| Possession | Closing/DOD |
| Roof | Composition |
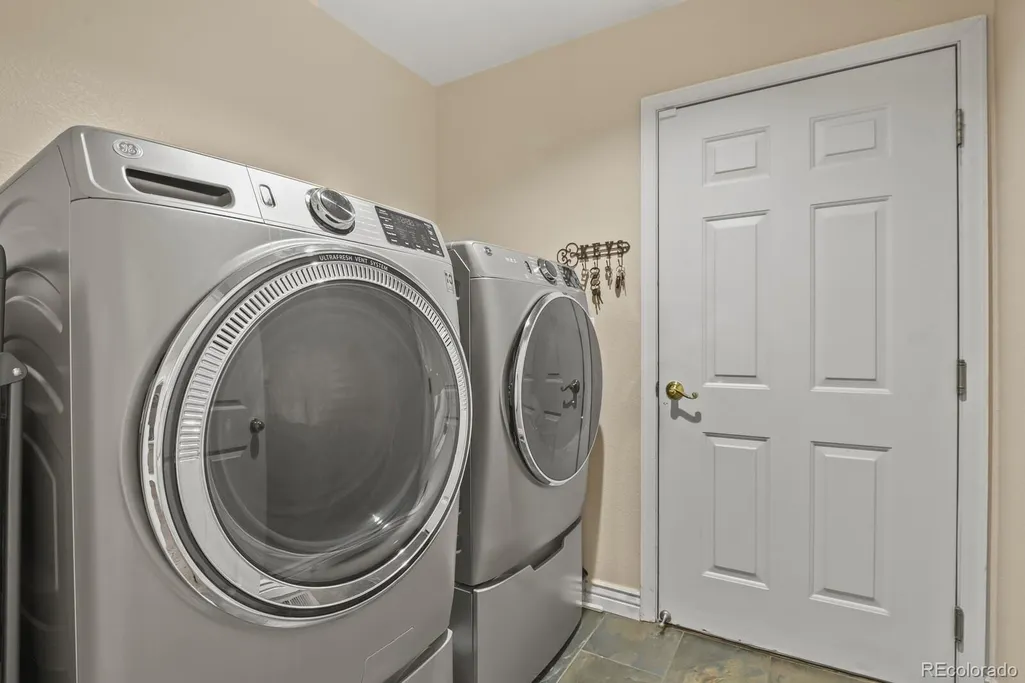
| Appliances | Cooktop,Dishwasher,Disposal,Dryer,Microwave,Oven,Refrigerator,Washer |
| Zoning | RES |
| Garage Spaces | 2 |
| Security Features | Carbon Monoxide Detector(s),Security System,Smoke Detector(s),Video Doorbell |
| Construction Materials | Brick,Frame |
| Exclusions | Seller's Personal Property. Staging Items. |
| Year Built | 1998 |
| Electric | 110V |
| Levels | One |
| Property Subtype | Single Family Residence |
| Tax Year | 2025 |
| Ownership | Individual |
| County | Adams |
| Property Type | Residential |
| HOA | No |
| Attached Garage | Yes |
| Contingency | None Known |
| Subdivision Name | HSK |
| Facing Direction | West |
| Full Baths | 1 |
| Status | Pending |
| High School | Brighton |
| City | Brighton |
| Senior Community Y/N | No |
| High School District | School District 27-J |
| Lot Size Units | Acres |
| Lot Size Square Feet | 8276.4 |
| Listing Terms | Cash,Conventional,FHA,VA Loan |
| Elementary School | Southeast |
| Tax Annual Amount | 4093 |
| Home Warranty Y/N | No |
| Middle/Junior High School | Vikan |
| Virtual Tour | https://www.zillow.com/view-imx/e71aabfa-9cfc-474b-ae54-87666ebc8fd7?setAttribution=mls&wl=true&initialViewType=pano |
| Structure Type | House |
| Standard Status | Active Under Contract |
| Occupancy Type | Owner |
| Middle/Junior School District | School District 27-J |
| Elementary School District | School District 27-J |
Interior Features
| Interior Amenities | Ceiling Fan(s),Granite Counters,High Ceilings,Kitchen Island,Open Floorplan,Primary Suite,Vaulted Ceiling(s),Walk-In Closet(s) |
|---|---|
| Basement | Bath/Stubbed,Finished,Full,Sump Pump |
| Flooring | Carpet,Tile,Wood |
| Total Fireplaces | 2 |
| Fireplace Features | Basement,Gas,Living Room |
| Basement (Y/N) | Yes |
| Window Features | Double Pane Windows,Egress Windows |
| Above Grade Finished Area | 1695 |
| 3/4 Baths | 2 |
| Total Bedrooms | 5 |
| Below Grade Finished Area | 1505 |
| Main Level Bedrooms | 3 |
| Main Level Bathrooms | 2 |
| Total Baths | 3 |
Exterior Features
| Fencing | Full |
|---|---|
| Parking Features | Concrete,Dry Walled,Finished Garage,Floor Coating,Insulated Garage |
| Lot Features | Cul-De-Sac,Landscaped |
| Water Source | Public |
| Total Parking | 5 |
| Lot Size Area | 0.19 |
| Foundation Details | Slab |
| Building Area Total | 3390 |
| Lot Size Acres | 0.19 |
| Road Surface Type | Paved |
Amenities
- Foreclosure
- Views
- Short Sale
- New Construction
- Adult 55+
- Lease To Own
- No HOA Fees
- Furnished
- Primary On Main
- Air Conditioning
- Seller Finance
- Green
- Fixer Upper
- Horse
- Golf
- Fireplace
- Deck
- Garage
- Basement
- Pool
Property vs Single Family Average in 80601
Price
Taxes
Year Built
Visits


