


Address
50 S Yukon Street, Lakewood, CO
Price
$ 624,900
Property Attributes
- MLS#7026836
- TypeSingle Family
- Listing Status Pending
- CountyJEFFERSON
- CityLakewood
- NeighborhoodWest Alameda Heights
- Zip80226
- StyleTraditional
- Year Built1954
- Taxes$ 3884
- Price$ 624,900
- Bedrooms4
- Full Bathrooms2
- Half Bathrooms0
- Sqr Footage1942
- Lot Size0.32 Acres
Data Source:
REColorado (MTOMLS)
Property Description
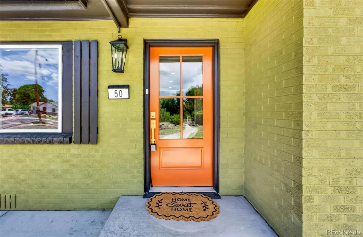
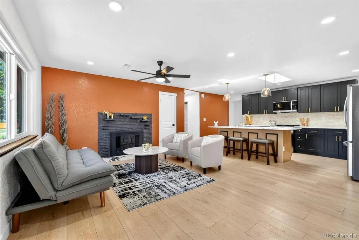
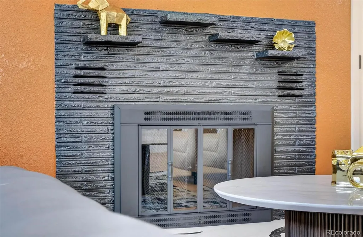
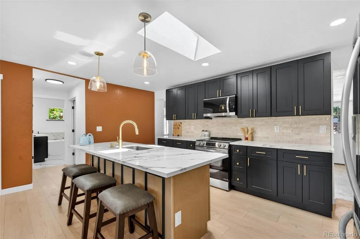
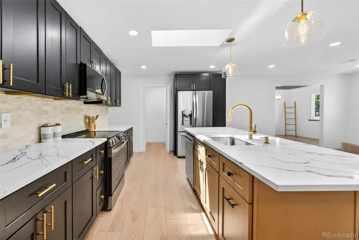
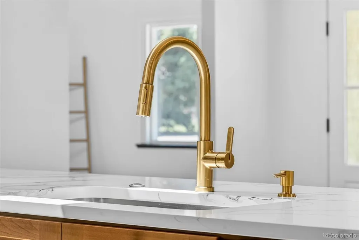
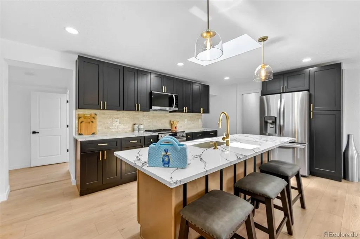
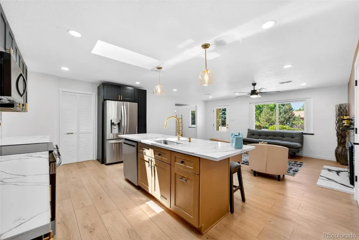
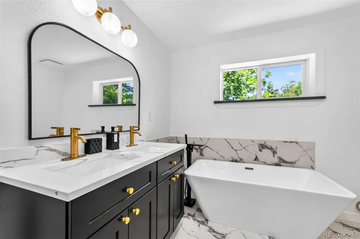
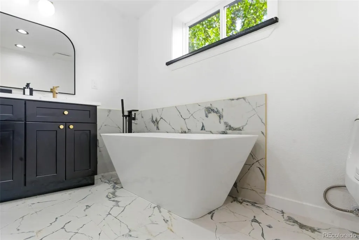
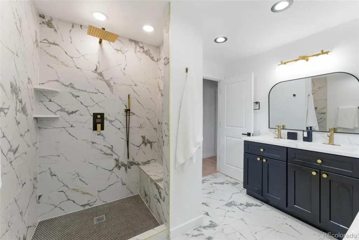
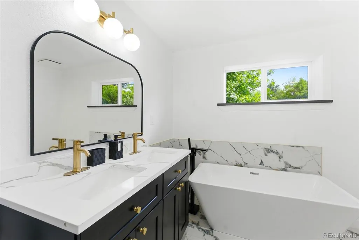
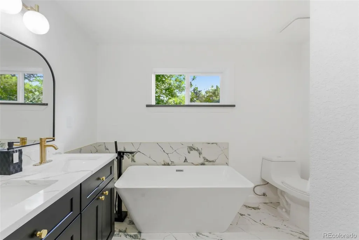
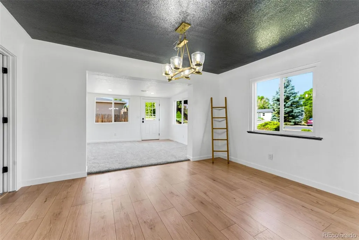
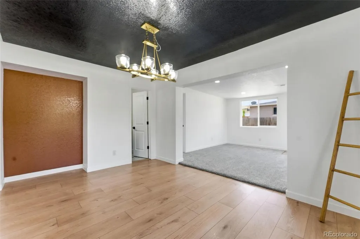
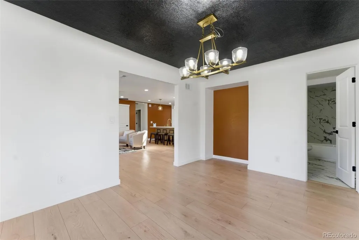
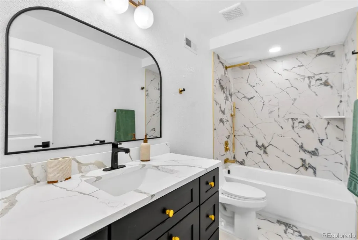
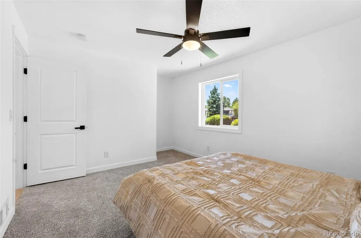
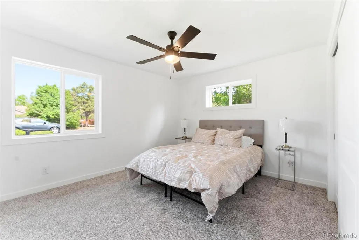
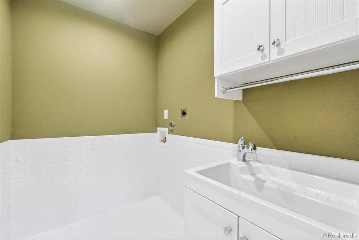
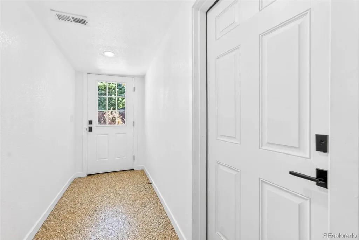
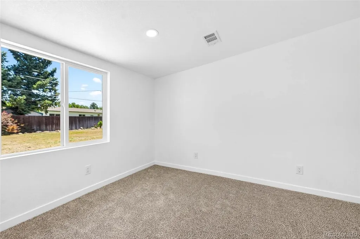
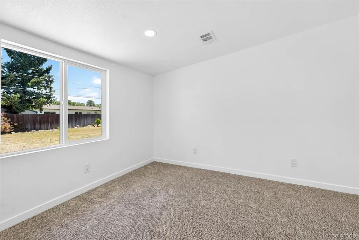
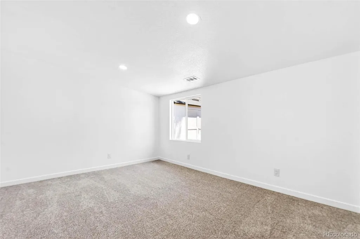
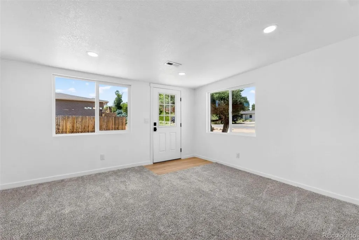
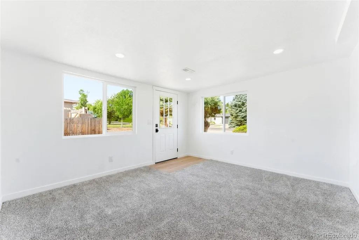
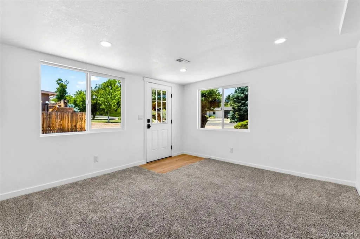
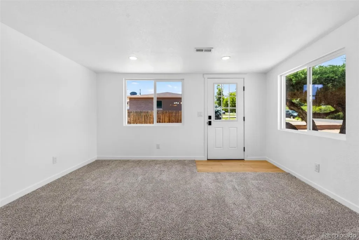
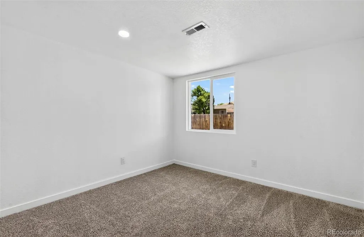
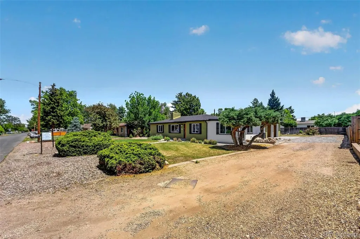
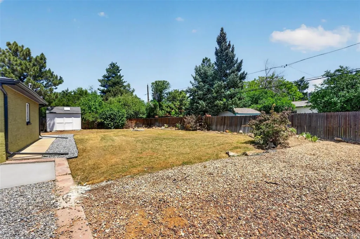
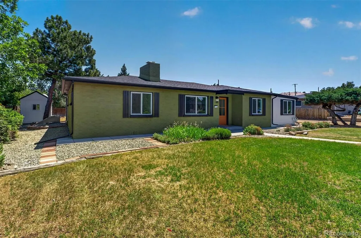
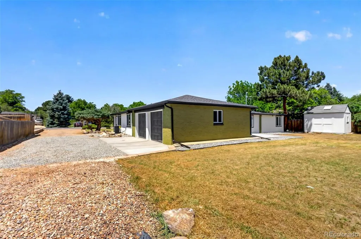
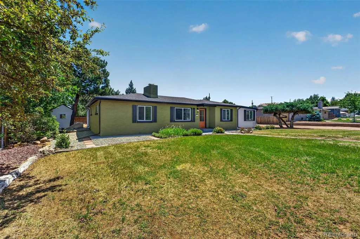
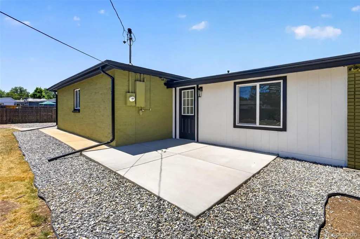
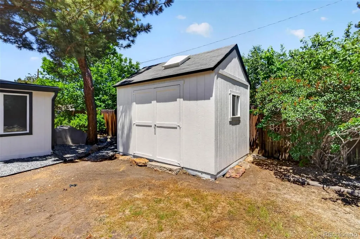
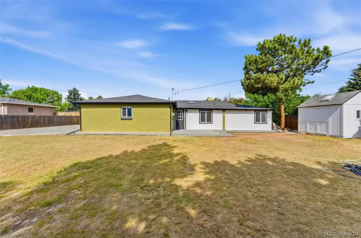
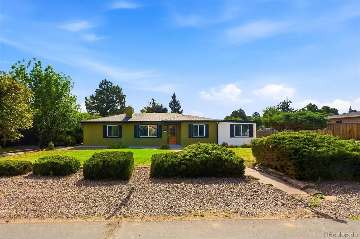
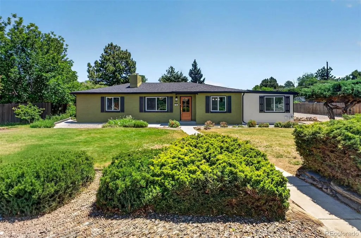
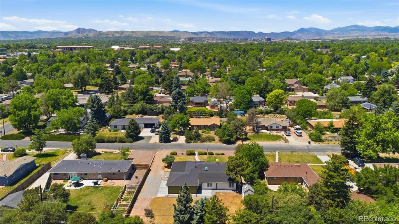
Welcome to 50 S Yukon Street, a beautifully remodeled ranch-style home offering the perfect blend of modern updates, spacious living, and an unbeatable Lakewood location. Situated on an expansive 13,721-square-foot lot, this move-in-ready residence features 4 bedrooms, 2 bathrooms, and nearly 2,000 finished square feet of thoughtfully designed living space—all on one level with no stairs. Step inside to discover a bright open-concept floor plan that seamlessly connects the living room, dining area, and stunning remodeled kitchen. The kitchen is beautifully appointed with quartz countertops, sleek black cabinetry, designer backsplash, and stainless steel appliances, creating a stylish and functional space for everyday living and entertaining. The inviting living room is centered around a cozy fireplace, adding warmth and character to the home’s modern design. The spacious layout offers flexibility for families, guests, home offices, or multigenerational living. Outside, the oversized lot provides ample room for outdoor entertaining, gardening, pets, or future possibilities, while the attached two-car garage adds convenience and additional storage. Location is everything, and this home delivers. Just minutes from the vibrant Belmar district, you’ll enjoy easy access to premier shopping, dining, coffee shops, entertainment, and everyday conveniences. Commuters will appreciate quick access to 6th Avenue, providing an easy drive to Downtown Denver, while outdoor enthusiasts can head west to enjoy world-class skiing, mountain adventures, hiking, and gaming in Black Hawk. This is a rare opportunity to own a fully remodeled home on a large lot in one of Lakewood’s most desirable and convenient locations. Schedule your private showing today.
| Elementary School | Middle School | High School |
|---|---|---|
| South Lakewood Elementary School | Creighton Middle School | Lakewood High School |
| Price History | |
|---|---|
| 6/11/2026 | Listed $699,900 |
| 6/23/2026 | 4$675,000 |
| 7/7/2026 | 2$665,000 |
| 7/22/2026 | 3$649,000 |
| 8/2/2026 | 4$624,900 |
General Features
| Sewer | Public Sewer |
|---|---|
| Heating | Forced Air |
| Cooling | Central Air |
| Possession | Closing/DOD |
| Roof | Composition |
| Appliances | Dishwasher,Microwave,Oven,Refrigerator |
| Garage Spaces | 2 |
| Patio/Porch Features | Patio |
| Architectural Style | Traditional |
| Security Features | Carbon Monoxide Detector(s) |
| Construction Materials | Brick,Frame,Wood Siding |
| Exclusions | none |
| Year Built | 1954 |
| Levels | One |
| Property Subtype | Single Family Residence |
| Tax Year | 2025 |
| Ownership | Corporation/Trust |
| County | Jefferson |
| Property Type | Residential |
| HOA | No |
| Attached Garage | Yes |
| Contingency | None Known |
| Subdivision Name | West Alameda Heights |
| Full Baths | 2 |
| Status | Pending |
| Directions | From Wasdsworth and W Bayaud head west on Bayaud. Take first right on Yukon. The property will be on right hand side. |
| High School | Lakewood |
| City | Lakewood |
| Senior Community Y/N | No |
| High School District | Jefferson County R-1 |
| Lot Size Units | Acres |
| Lot Size Square Feet | 13939.2 |
| Listing Terms | Cash,Conventional,FHA,VA Loan |
| Elementary School | South Lakewood |
| Tax Annual Amount | 3884 |
| Home Warranty Y/N | No |
| Middle/Junior High School | Creighton |
| Property Condition | Updated/Remodeled |
| Virtual Tour | https://youtu.be/8Ic-dItPPK8 |
| Structure Type | House |
| Standard Status | Active Under Contract |
| Middle/Junior School District | Jefferson County R-1 |
| Elementary School District | Jefferson County R-1 |
Interior Features
| Basement (Y/N) | No |
|---|---|
| Above Grade Finished Area | 1942 |
| Total Bedrooms | 4 |
| Main Level Bedrooms | 4 |
| Main Level Bathrooms | 2 |
| Total Baths | 2 |
Exterior Features
| Water Source | Public |
|---|---|
| Total Parking | 2 |
| Lot Size Area | 0.32 |
| Foundation Details | Slab |
| Building Area Total | 1942 |
| Lot Size Acres | 0.32 |
| Road Surface Type | Paved |
| Road Frontage Type | Public |
| Road Responsibility | Public Maintained Road |
Amenities
- Foreclosure
- Views
- Short Sale
- New Construction
- Adult 55+
- Lease To Own
- No HOA Fees
- Furnished
- Primary On Main
- Air Conditioning
- Seller Finance
- Green
- Fixer Upper
- Horse
- Golf
- Fireplace
- Deck
- Garage
- Basement
- Pool
Property vs Single Family Average in 80226
Price
Taxes
Year Built
Visits


