
Adult 55+

Address
5066 N Quemoy Court, Aurora, CO
Price
$ 649,000
Property Attributes
- MLS#7023057
- TypeSingle Family
- Listing Status Pending
- CountyADAMS
- CityAurora
- NeighborhoodGreen Valley Ranch East
- Zip80019
- StyleHouse
- Year Built2022
- Taxes$ 8694
- Price$ 649,000
- Bedrooms3
- Full Bathrooms3
- Half Bathrooms0
- Sqr Footage3548
- Lot Size0.13 Acres
Data Source:
REColorado (MTOMLS)
Property Description
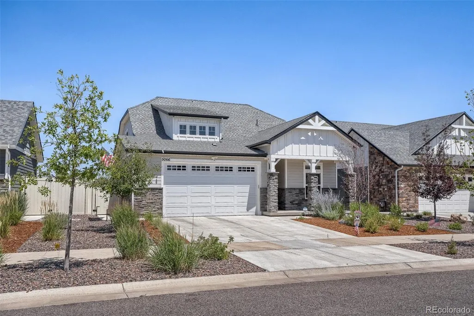
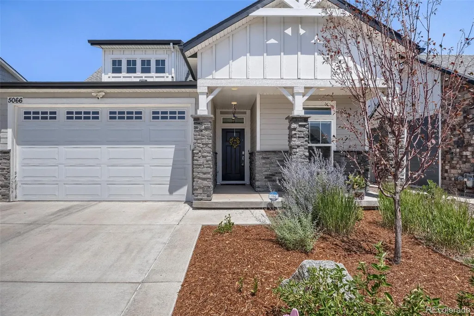
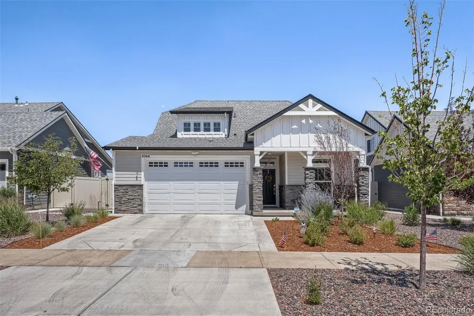
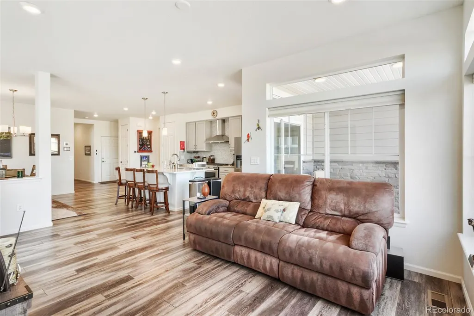
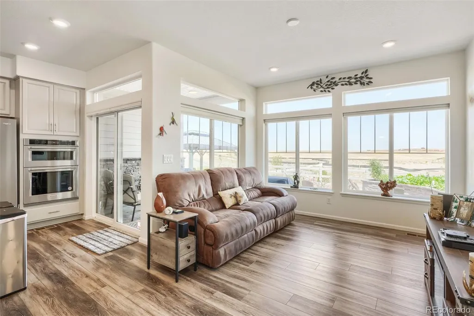
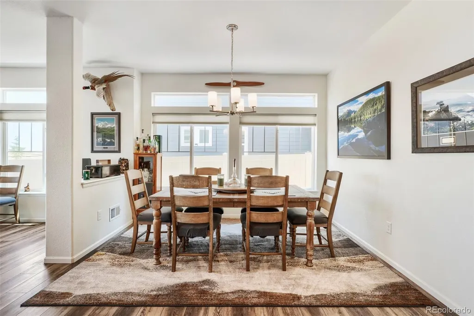
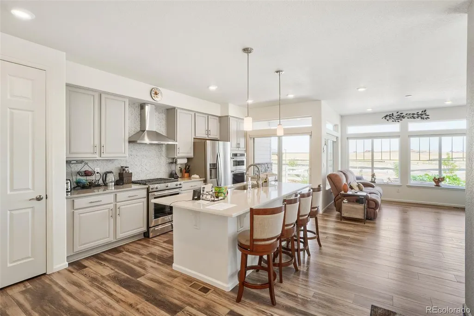
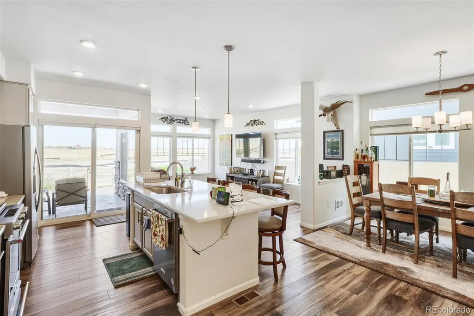
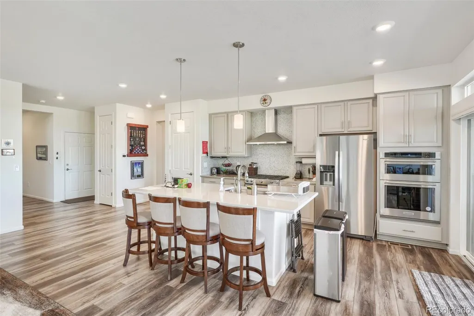
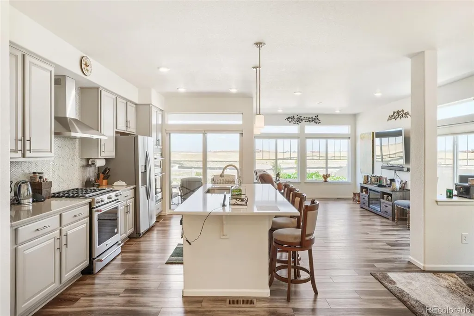
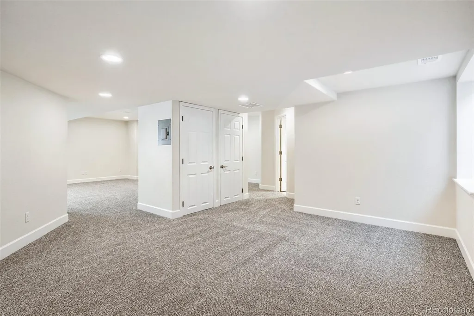
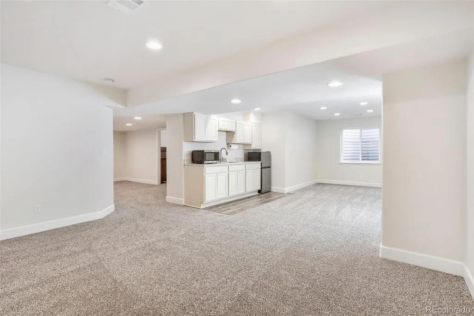
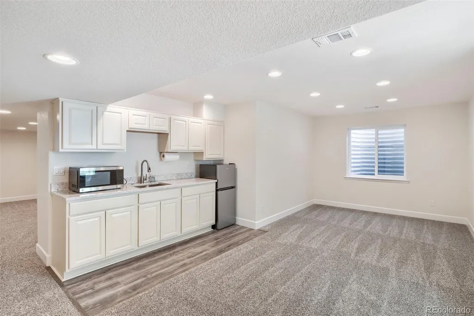
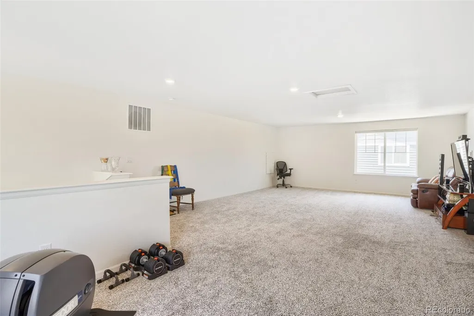
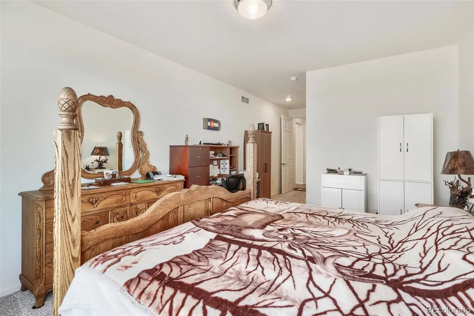
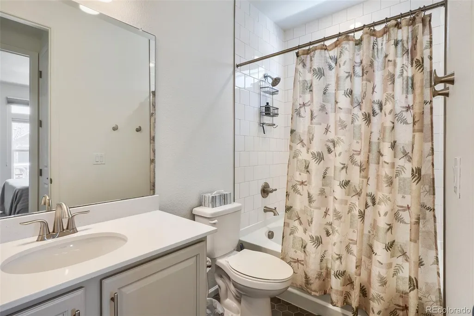
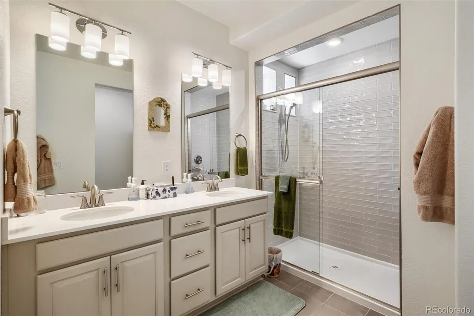
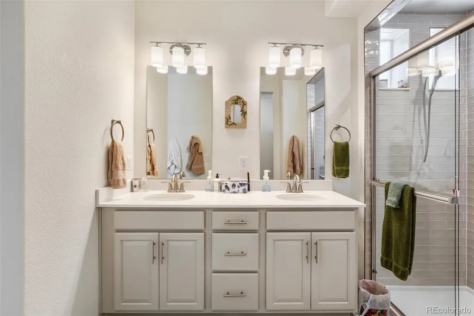
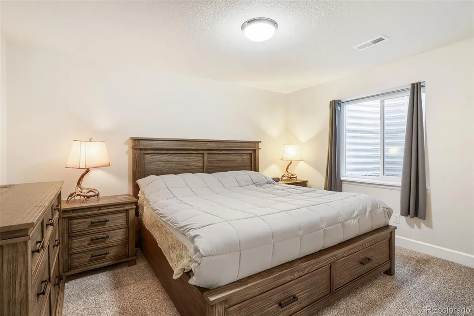
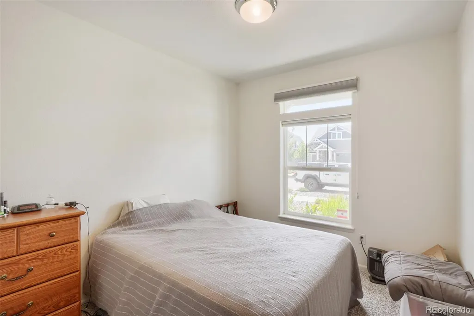
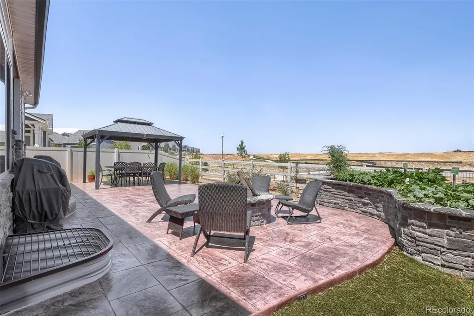
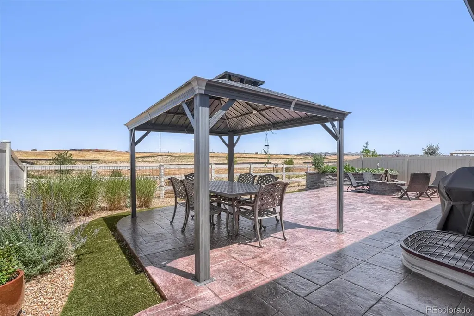
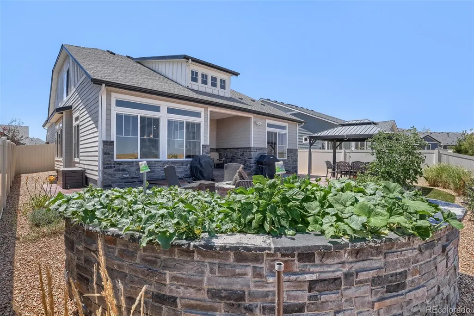
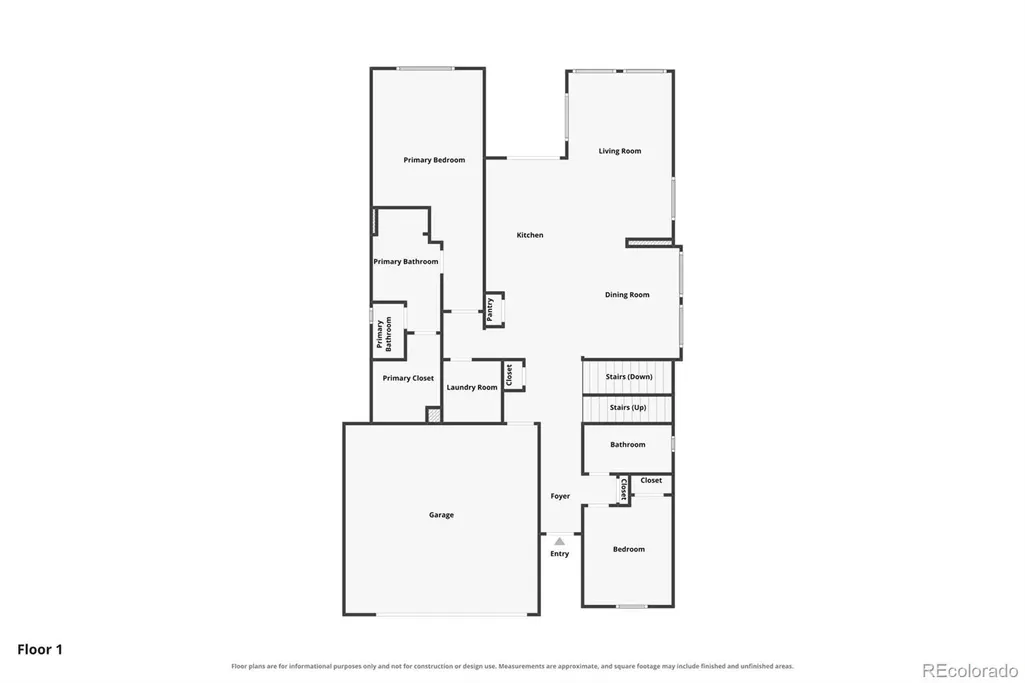
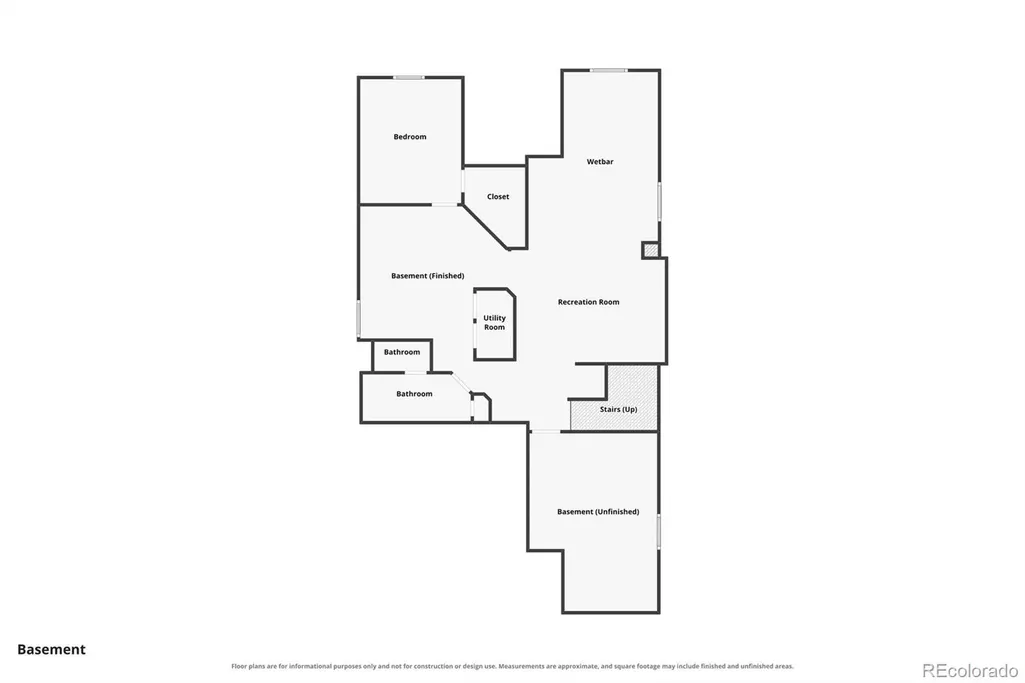
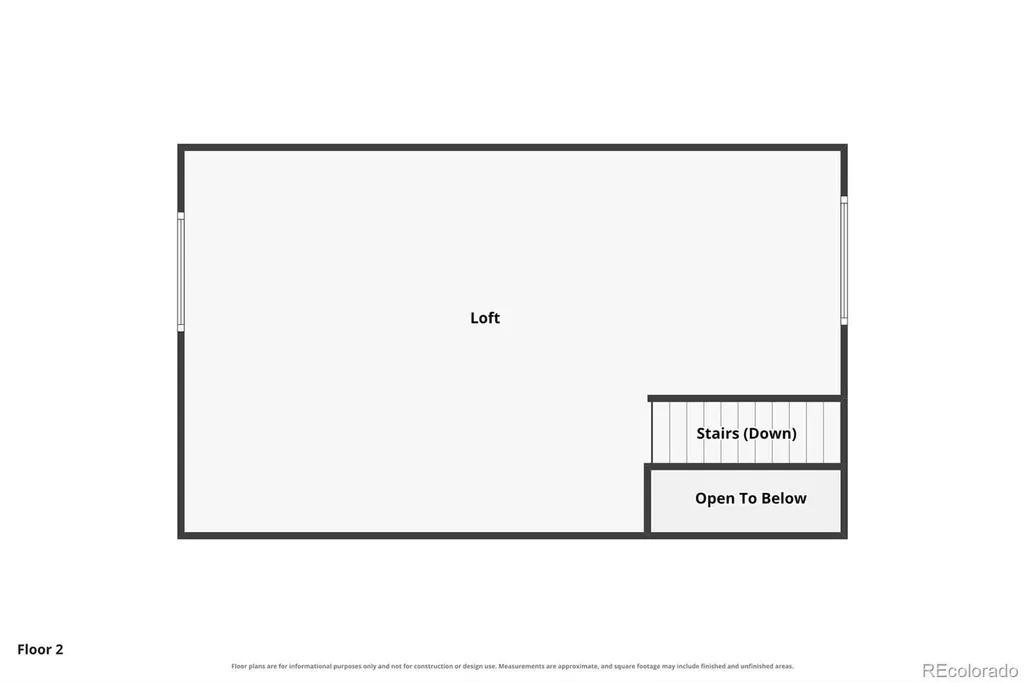
Welcome to effortless living in The Reserve, a premier gated 55+ active-adult community, where resort-style amenities and an engaging social lifestyle are right outside your door. Thoughtfully upgraded throughout, this exceptional 3-bedroom, 3-bath home offers nearly 3,200 finished SF with an ideal combination of comfort, flexibility and low-maintenance living. The open-concept main level creates a natural gathering place, with a spacious kitchen flowing seamlessly into the dining and living areas—perfect for everyday living or entertaining. A versatile loft provides space for a home office, media area, hobbies or a quiet retreat. The professionally finished basement expands the home’s possibilities with a large recreation area, kitchenette and bathroom—ideal for game days, extended-stay guests or multigenerational living. Outside, discover a private backyard designed to be enjoyed rather than maintained. One of only a select few homes in the community backing to open space and the planned future park, the property offers rare privacy and a peaceful setting. Patios and walkways, artificial turf, professional landscaping, low-voltage lighting, privacy fencing and a covered gazebo create multiple spaces to relax and entertain. Gather around the gas fire pit on cool evenings or enjoy quiet mornings outdoors. The garage features an extended-height door and raised entry framing for taller vehicles, plus overhead storage. Blackout shades, Ring lighting and numerous additional improvements further enhance the home. Residents enjoy a clubhouse, pool, hot tub, fitness center, pickleball courts, classes and social events coordinated by 2 dedicated lifestyle directors. Whether staying active, entertaining friends, traveling with fewer maintenance concerns or connecting w/ neighbors, this beautiful home offers the lifestyle you have been waiting for. Its more than a move-in-ready home—it is an opportunity to enjoy everything that makes life at The Reserve so special.
| Elementary School | Middle School | High School |
|---|---|---|
| Harmony Ridge P-8 Elementary School | Harmony Ridge P-8 Middle School | Vista Peak High School |
| Price History | |
|---|---|
| 7/23/2026 | Listed $699,000 |
| 8/14/2026 | 4$674,900 |
| 8/27/2026 | 4$649,000 |
General Features
| Sewer | Public Sewer |
|---|---|
| Heating | Forced Air |
| Cooling | Central Air |
| Possession | Negotiable |
| Roof | Composition |
| Appliances | Dishwasher,Microwave,Oven,Range,Range Hood,Refrigerator |
| HOA Fee | 260 |
| Garage Spaces | 2 |
| Association Fee Includes | Reserves,Maintenance Grounds,Road Maintenance,Trash |
| Patio/Porch Features | Front Porch,Patio |
| Pool Features | Outdoor Pool |
| Security Features | Security Entrance,Smart Cameras,Smart Locks,Smart Security System,Smoke Detector(s),Video Doorbell |
| Construction Materials | Frame |
| Exclusions | Washer,Dryer,Personal Property,all wall mounts and televisions attached to walls. |
| Year Built | 2022 |
| Levels | Two |
| Property Subtype | Single Family Residence |
| Tax Year | 2025 |
| Ownership | Individual |
| Assoc Fee Paid Per | Monthly |
| County | Adams |
| Property Type | Residential |
| Association Amenities | Clubhouse,Fitness Center,Garden Area,Gated,Pool,Spa/Hot Tub,Tennis Court(s) |
| HOA | Yes |
| Attached Garage | Yes |
| Contingency | None Known |
| Subdivision Name | Green Valley Ranch East |
| Full Baths | 3 |
| Status | Pending |
| High School | Vista Peak |
| City | Aurora |
| Association Name | Westwind Management |
| Senior Community Y/N | Yes |
| High School District | Adams-Arapahoe 28J |
| Lot Size Units | Square Feet |
| Lot Size Square Feet | 5600 |
| Listing Terms | 1031 Exchange,Cash,Conventional,FHA,VA Loan |
| Elementary School | Harmony Ridge P-8 |
| Tax Annual Amount | 8694 |
| Middle/Junior High School | Harmony Ridge P-8 |
| Property Condition | Updated/Remodeled |
| Virtual Tour | https://www.zillow.com/view-imx/d0aa526f-953e-4f70-bd69-0b97545149d5?setAttribution=mls&wl=true&initialViewType=pano |
| Structure Type | House |
| Standard Status | Active Under Contract |
| Occupancy Type | Owner |
| Middle/Junior School District | Adams-Arapahoe 28J |
| Elementary School District | Adams-Arapahoe 28J |
Interior Features
| Interior Amenities | Eat-in Kitchen,Five Piece Bath,High Ceilings,Kitchen Island,Open Floorplan,Pantry,Primary Suite,Smoke Free,Walk-In Closet(s),Wet Bar |
|---|---|
| Basement | Finished |
| Flooring | Carpet,Tile,Wood |
| Basement (Y/N) | Yes |
| Above Grade Finished Area | 2104 |
| Laundry Features | In Unit,Laundry Closet |
| Total Bedrooms | 3 |
| Below Grade Finished Area | 1079 |
| Main Level Bedrooms | 2 |
| Main Level Bathrooms | 2 |
| Total Baths | 3 |
Exterior Features
| Exterior Amenities | Garden,Private Yard,Rain Gutters |
|---|---|
| Fencing | Full |
| Parking Features | Oversized,Oversized Door |
| Lot Features | Landscaped,Open Space |
| Total Parking | 2 |
| Lot Size Area | 5600 |
| Building Area Total | 3548 |
| Lot Size Acres | 0.13 |
Amenities
- Foreclosure
- Views
- Short Sale
- New Construction
- Adult 55+
- Lease To Own
- No HOA Fees
- Furnished
- Primary On Main
- Air Conditioning
- Seller Finance
- Green
- Fixer Upper
- Horse
- Golf
- Fireplace
- Deck
- Garage
- Basement
- Pool
Property vs Single Family Average in 80019
Price
Taxes
Year Built
Visits
In The Neighborhood
New Construction
Aurora
$ 495,990
- Type
- Single Family
- Size
- 1,938 SqFt
- Rooms
- 4 Beds + 2.5 Baths
 Oakwood Homes Real Estate LLC #2735866
New Construction
Aurora
$ 409,990
- Type
- Single Family
- Size
- 1,448 SqFt
- Rooms
- 3 Beds + 2.5 Baths
Oakwood Homes Real Estate LLC #8708631
New Construction
Aurora
$ 432,990
- Type
- Single Family
- Size
- 1,464 SqFt
- Rooms
- 3 Beds + 2.5 Baths
Oakwood Homes Real Estate LLC #7165564
Reduced
Aurora
$ 495,000
- Type
- Single Family
- Size
- 2,306 SqFt
- Rooms
- 3 Beds + 2.5 Baths
Integrity Real Estate Group #2869753
Reduced
Aurora
$ 570,000
- Type
- Single Family
- Size
- 3,416 SqFt
- Rooms
- 3 Beds + 2.5 Baths
Compass Colorado, LLC - Boulder #2443232
New Construction
Aurora
$ 417,990
- Type
- Single Family
- Size
- 1,348 SqFt
- Rooms
- 3 Beds + 2.5 Baths
Oakwood Homes Real Estate LLC #7212191
Reduced
Aurora
$ 444,900
- Type
- Single Family
- Size
- 1,940 SqFt
- Rooms
- 4 Beds + 3.5 Baths
Coldwell Banker Realty 24 #8110711
Reduced
Aurora
$ 589,999
- Type
- Single Family
- Size
- 3,650 SqFt
- Rooms
- 5 Beds + 3 Baths
Oakwood Homes Real Estate LLC #8211313
Reduced
Aurora
$ 469,999
- Type
- Single Family
- Size
- 1,963 SqFt
- Rooms
- 3 Beds + 2.5 Baths
Oakwood Homes Real Estate LLC #4372623
New Construction
Aurora
$ 474,990
- Type
- Single Family
- Size
- 1,769 SqFt
- Rooms
- 3 Beds + 2.5 Baths
Oakwood Homes Real Estate LLC #7878308
Reduced
Aurora
$ 463,999
- Type
- Single Family
- Size
- 1,963 SqFt
- Rooms
- 3 Beds + 2.5 Baths
Oakwood Homes Real Estate LLC #1757377
Open House
Aurora
$ 419,950
- Type
- Single Family
- Size
- 1,471 SqFt
- Rooms
- 2 Beds + 2.5 Baths
Orchard Brokerage LLC #6187064

