
Views


Address
3221 Arnica Way, Franktown, CO
Price
$ 1,595,000
Property Attributes
- MLS#7022483
- TypeSingle Family
- Listing Status Pending
- CountyDOUGLAS
- CityFranktown
- NeighborhoodTwo Bridges
- Zip80116
- StyleHouse
- Year Built2022
- Taxes$ 12535
- Price$ 1,595,000
- Bedrooms5
- Full Bathrooms3
- Half Bathrooms2
- Sqr Footage5372
- Lot Size2.55 Acres
Data Source:
REColorado (MTOMLS)
Property Description
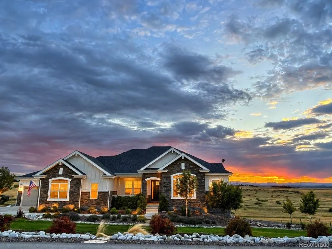
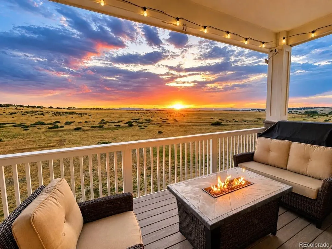
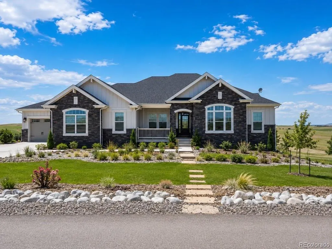
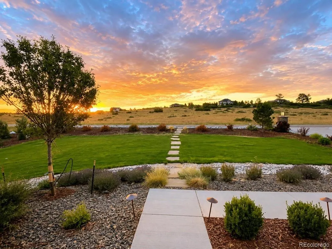
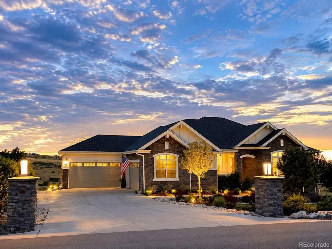
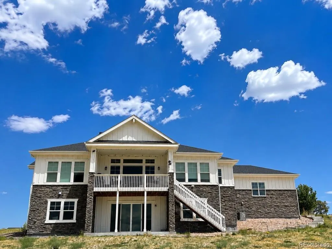
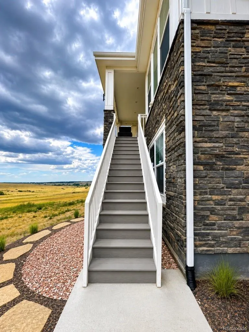
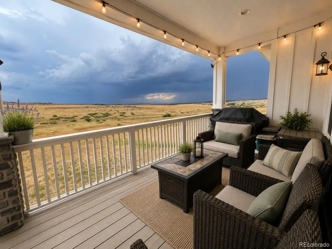
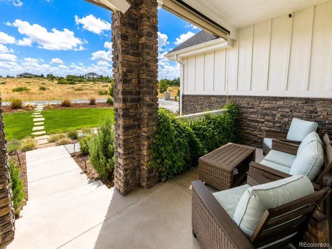
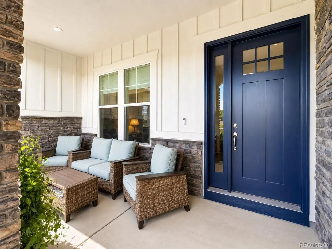
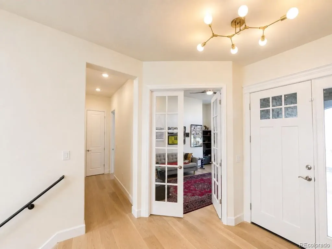
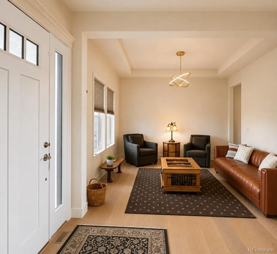
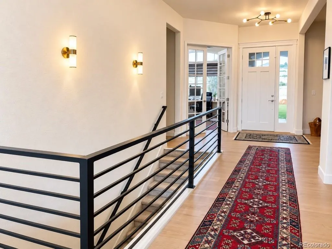
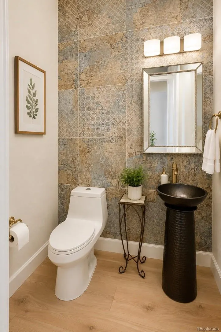
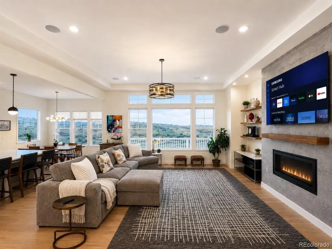
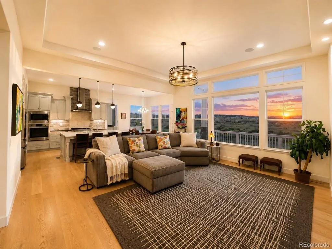
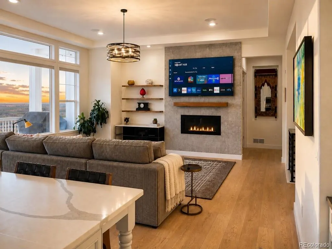
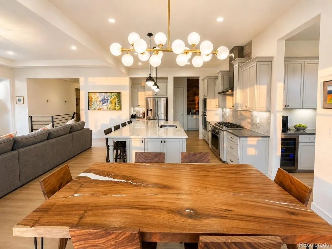
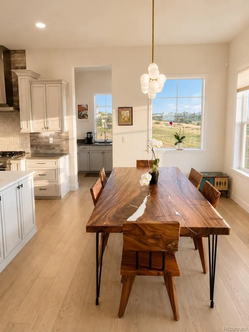
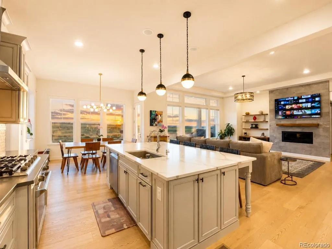
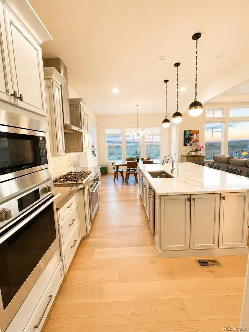
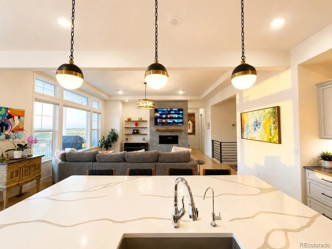
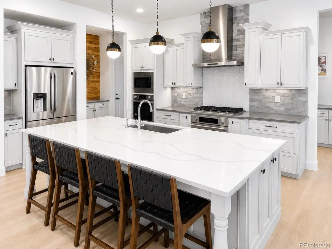
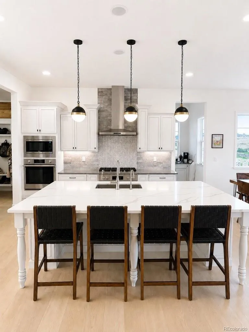
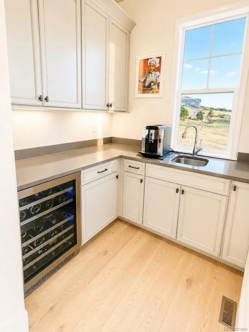
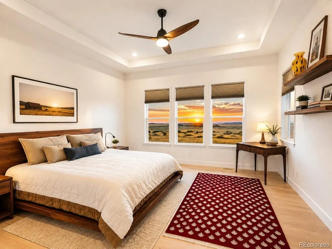
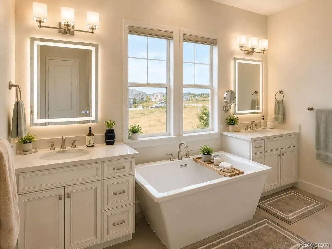
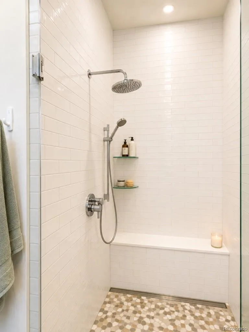
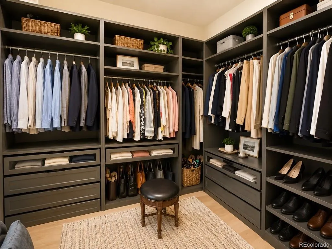
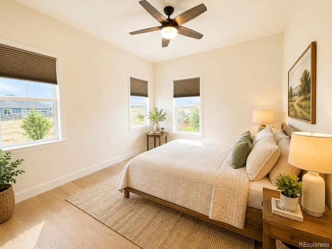
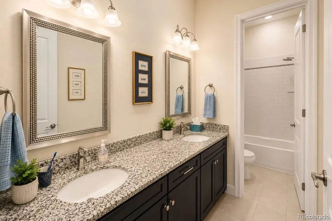
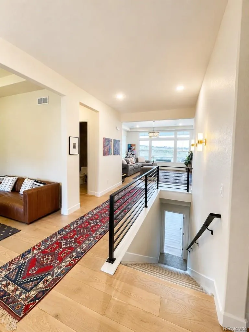
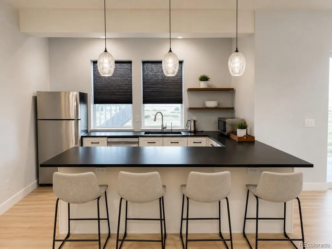
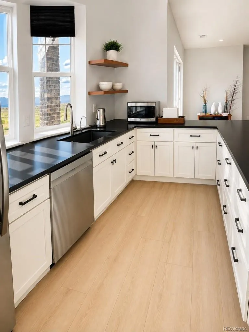
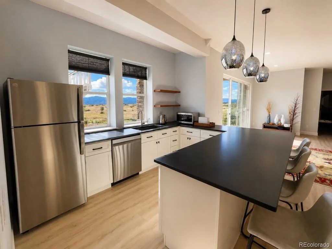
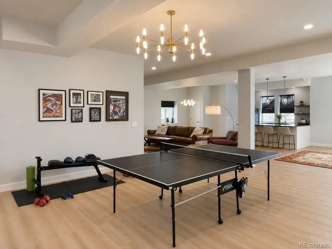
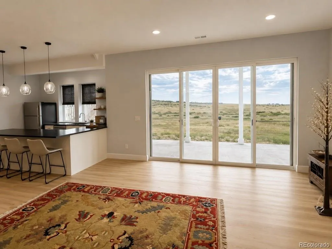
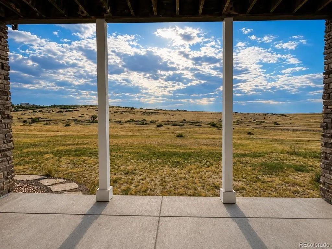
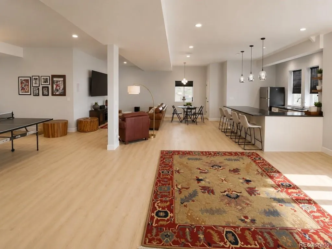
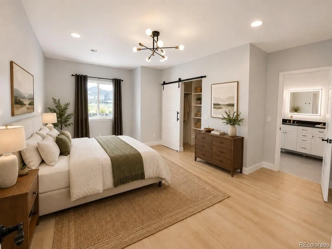
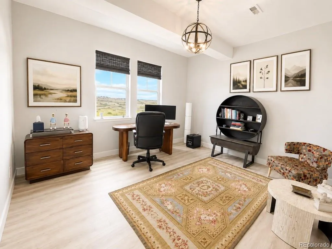
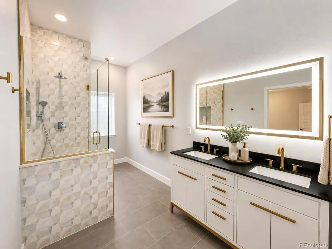
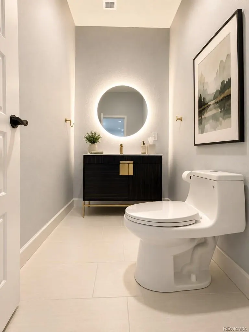
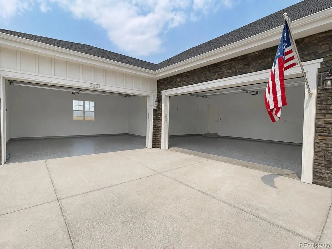
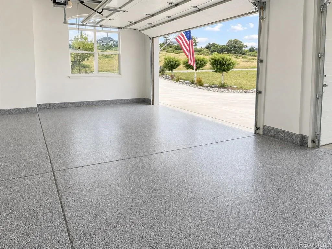
Experience Colorado living at its best in this exceptional 5,372 sq. ft. ranch-style home, beautifully positioned with protected open space in both the front and back, panoramic Front Range views, and direct access to Bayou Gulch trails. Built in 2022, the home offers 5 bedrooms, 3 full and 2 half baths, a home office, and a spacious 4-car garage. The open-concept main level is designed for both everyday living and entertaining, with soaring ceilings, abundant natural light, hardwood floors, a dramatic great room with fireplace, and a gourmet kitchen featuring an oversized center island, custom cabinetry, premium appliances, walk-in pantry, and separate butler's pantry with wine refrigerator. The main-level primary suite provides a private retreat with beautiful views, a luxurious bath, walk-in closet, and direct deck access. A separate main-level guest suite offers additional privacy and convenience. The expansive finished walkout lower level adds approximately 2,374 sq. ft. of living space and features 10-foot ceilings that create a bright, open feel rarely found in a lower level. It includes two additional bedrooms, recreation and entertaining areas, a kitchenette with bar seating, ample storage, and direct walkout access to the patio and protected open space. Outdoor living is equally impressive, with a covered deck overlooking the surrounding landscape and spectacular Colorado sunsets. Despite its peaceful setting, the home is conveniently located near Parker, Castle Rock, the Denver Tech Center, shopping, dining, and everyday conveniences. Five minutes from award winning Sagewood Middle School and Ponderosa High School. Private. Peaceful. Panoramic - A rare opportunity to enjoy space, views, and the Colorado lifestyle without sacrificing convenience.
| Elementary School | Middle School | High School |
|---|---|---|
| Franktown Elementary School | Sagewood Middle School | Ponderosa High School |
| Price History | |
|---|---|
| 8/28/2026 | Listed $1,595,000 |
General Features
| Sewer | Septic Tank |
|---|---|
| Heating | Forced Air |
| Cooling | Central Air |
| Roof | Composition |
| Appliances | Dishwasher,Disposal,Dryer,Microwave,Oven,Range,Range Hood,Refrigerator,Washer,Wine Cooler |
| Zoning | A1 |
| HOA Fee | 150 |
| Garage Spaces | 4 |
| Association Fee Includes | Maintenance Grounds,Recycling,Trash |
| Patio/Porch Features | Covered,Front Porch,Patio |
| Security Features | Carbon Monoxide Detector(s),Smoke Detector(s) |
| Construction Materials | Stone,Wood Siding |
| Exclusions | Personal property |
| Pets Allowed | Yes |
| Year Built | 2022 |
| Levels | Two |
| Property Subtype | Single Family Residence |
| Tax Year | 2025 |
| Ownership | Individual |
| Assoc Fee Paid Per | Monthly |
| County | Douglas |
| Property Type | Residential |
| HOA | Yes |
| Attached Garage | Yes |
| Contingency | None Known |
| Subdivision Name | Two Bridges |
| Full Baths | 1 |
| Status | Pending |
| High School | Ponderosa |
| City | Franktown |
| Association Name | Two Bridges Metro Disctrict |
| Senior Community Y/N | No |
| High School District | Douglas RE-1 |
| Lot Size Units | Acres |
| Lot Size Square Feet | 111078 |
| Listing Terms | Cash,Conventional,VA Loan |
| Elementary School | Franktown |
| Tax Annual Amount | 12535 |
| Middle/Junior High School | Sagewood |
| Structure Type | House |
| Standard Status | Active Under Contract |
| Occupancy Type | Owner |
| Middle/Junior School District | Douglas RE-1 |
| Elementary School District | Douglas RE-1 |
Interior Features
| Interior Amenities | Built-in Features,Entrance Foyer,Five Piece Bath,Granite Counters,High Ceilings,Kitchen Island,Open Floorplan,Pantry,Quartz Counters,Walk-In Closet(s),Wet Bar |
|---|---|
| Basement | Finished,Walk-Out Access |
| Flooring | Tile,Wood |
| Total Fireplaces | 1 |
| Fireplace Features | Gas,Living Room |
| Basement (Y/N) | Yes |
| Window Features | Double Pane Windows |
| Above Grade Finished Area | 2700 |
| Half Baths | 2 |
| 3/4 Baths | 2 |
| Total Bedrooms | 5 |
| Below Grade Finished Area | 2374 |
| Main Level Bedrooms | 3 |
| Main Level Bathrooms | 3 |
| Total Baths | 5 |
Exterior Features
| Exterior Amenities | Balcony,Lighting |
|---|---|
| Parking Features | Finished Garage,Floor Coating |
| Lot Features | Greenbelt,Irrigated,Landscaped,Level,Open Space,Secluded,Sprinklers In Front |
| Total Parking | 4 |
| Lot Size Area | 2.55 |
| Foundation Details | Structural |
| Building Area Total | 5372 |
| Lot Size Acres | 2.55 |
| Horse Y/N | No |
Amenities
- Foreclosure
- Views
- Short Sale
- New Construction
- Adult 55+
- Lease To Own
- No HOA Fees
- Furnished
- Primary On Main
- Air Conditioning
- Seller Finance
- Green
- Fixer Upper
- Horse
- Golf
- Fireplace
- Deck
- Garage
- Basement
- Pool
Property vs Single Family Average in 80116
Price
Taxes
Year Built
Visits


