
Address
1152 S Vancouver Way, Lakewood, CO
Price
$ 654,000
Property Attributes
- MLS#7015488
- TypeSingle Family
- Listing Status Pending
- CountyJEFFERSON
- CityLakewood
- NeighborhoodGreen Mountain Village
- Zip80228
- StyleTraditional
- Year Built1962
- Taxes$ 3329
- Price$ 654,000
- Bedrooms4
- Full Bathrooms3
- Half Bathrooms0
- Sqr Footage2619
- Lot Size0.22 Acres
Data Source:
REColorado (MTOMLS)
Property Description
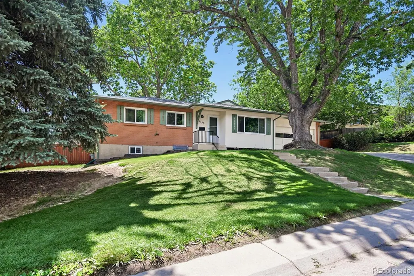
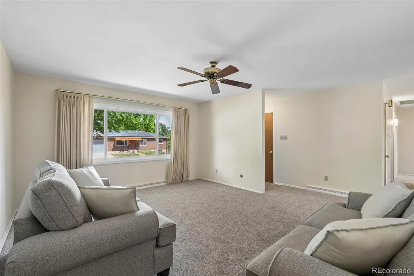
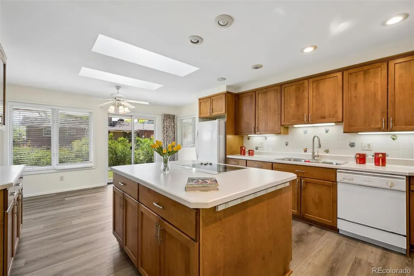
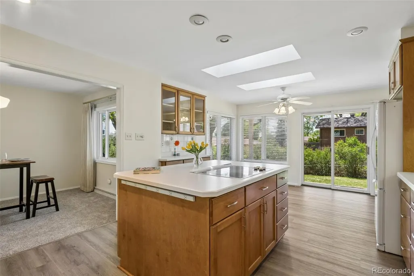
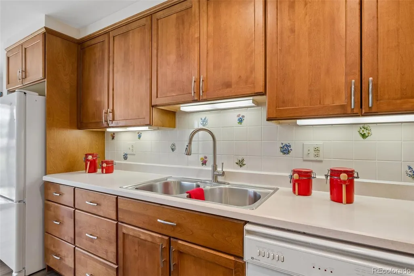
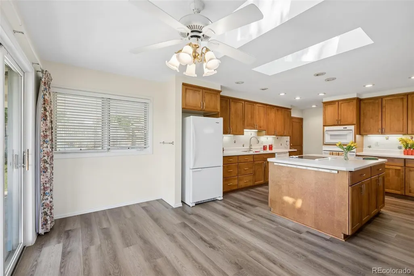
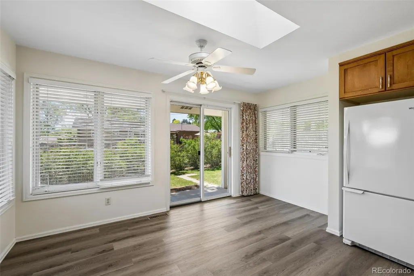
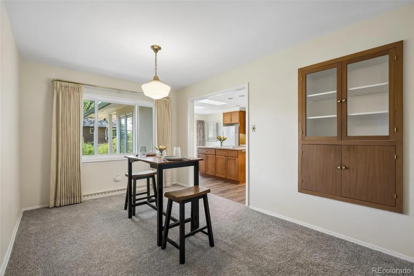
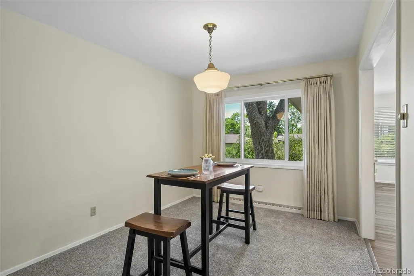
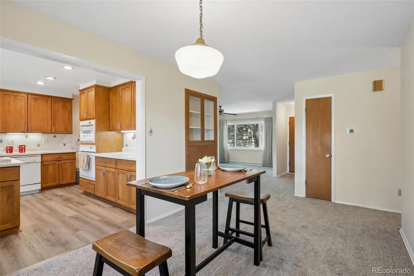
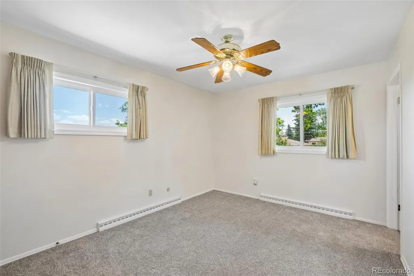
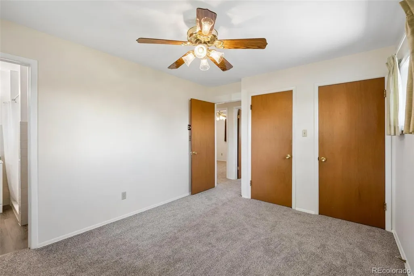
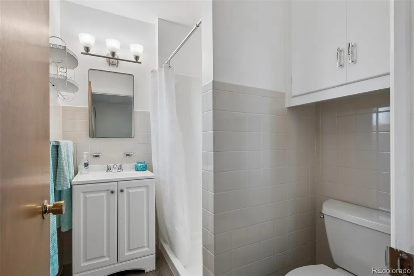
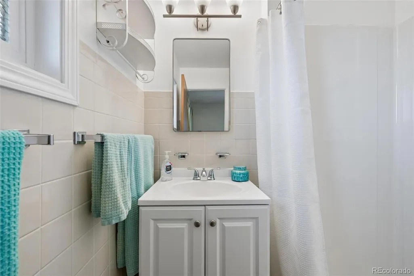
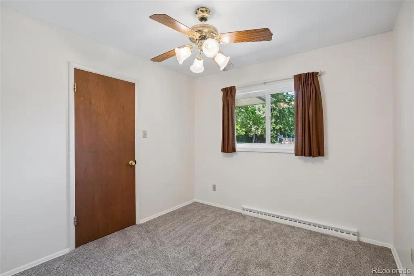
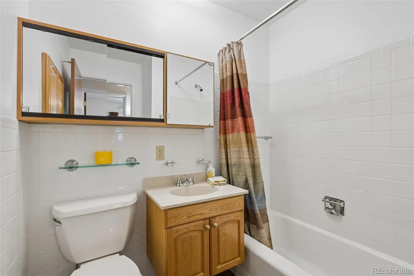
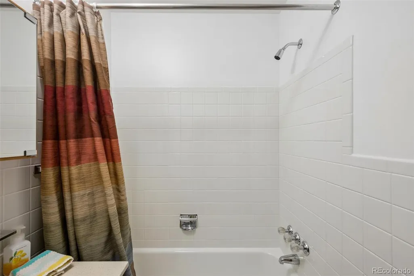
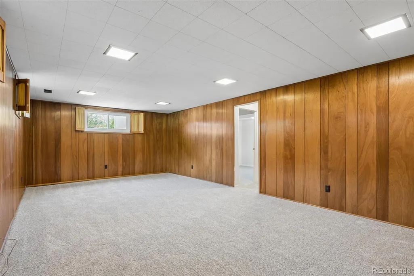
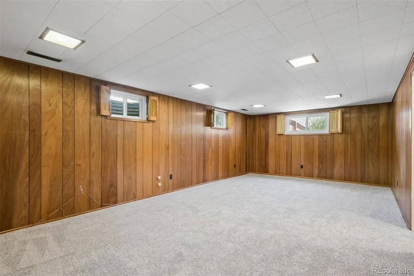
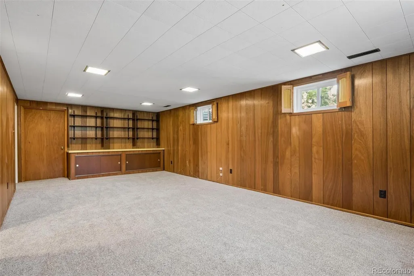
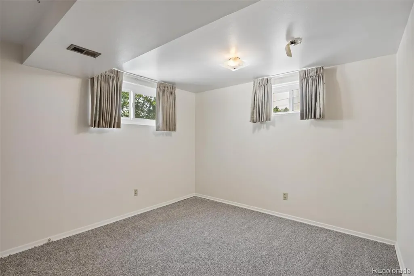
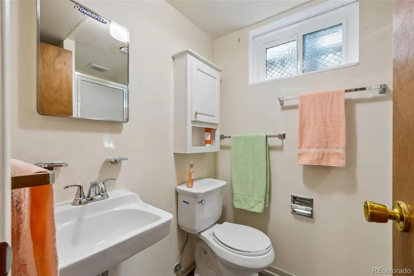
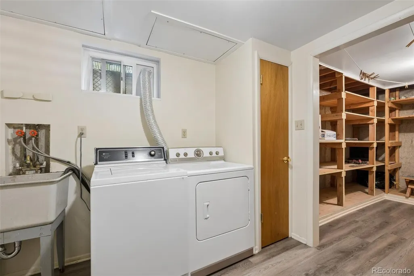
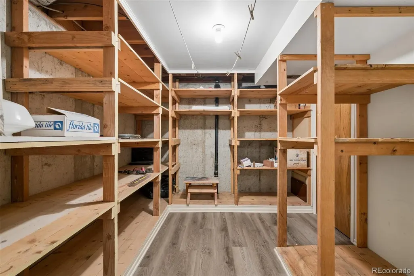
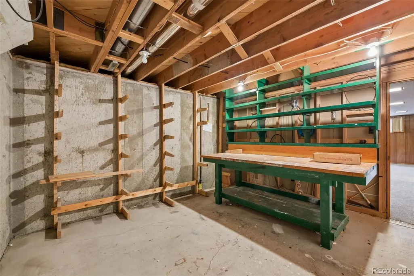
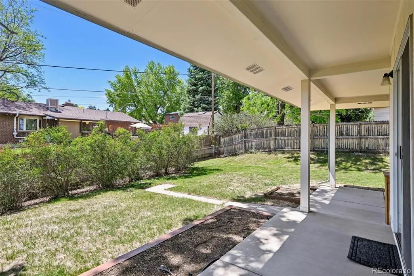
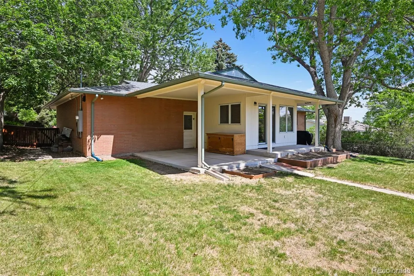
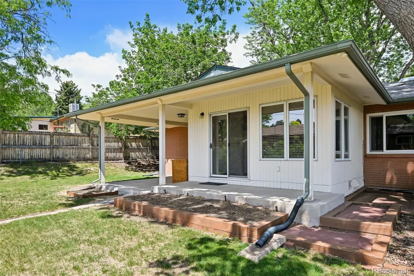
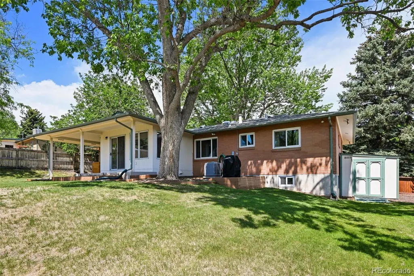
$10000 SELLER CONCESSIONS FOR RATE BUYDOWN, CLOSING COSTS OR PREPAIDS!!! You will love this well maintained & thoughtfully updated 4-bedrm, 3-bath ranch-style home, nestled in the highly sought-after Green Mountain neighborhood. Offering generous living spaces & a layout designed for both comfort and flexibility, this home reflects true pride of ownership, meticulous care & tasteful updates, including fresh paint, new carpet, and LPV flooring. Step inside to an inviting living room, where an expansive plate-glass window fills the space with natural light, creating an open & welcoming atmosphere. The dining room flows seamlessly from the living room, making it ideal for both everyday living and entertaining guests. The beautifully appointed kitchen features solid-surface countertops, new LPV flooring, abundant natural light, a generous eat-in area perfect for casual meals & morning coffee. The main level offers a comfortable primary suite with a private ensuite ¾ bath, along with 2 additional bedrooms that enjoy great natural light, fresh paint, and new carpet. The hall bathroom has also been thoughtfully updated, adding both style and convenience. The lower level provides even more room to spread out, featuring a spacious family room perfect for movie nights, hobbies, or relaxing with family and friends. Adjacent to the family room, you’ll find a fourth bedroom and an updated ¾ bathroom—ideal for guests, multigenerational living, or a private home office setup. A large laundry room with additional storage and an unfinished approx. 300 sq. ft. workshop area offers endless possibilities for crafts, hobbies, storage, or future customization. The huge private backyard features a covered porch, gas grill, and storage shed - providing space to unwind, garden, entertain, or play. Conveniently located near parks, shopping, dining & commuter routes, this exceptional home blends comfort, warmth, and functionality in one of Green Mountain’s most desirable neighborhoods.
| Elementary School | Middle School | High School |
|---|---|---|
| Foothills Elementary School | Dunstan Middle School | Green Mountain High School |
| Price History | |
|---|---|
| 6/2/2026 | Listed $750,000 |
| 6/17/2026 | 4$725,000 |
| 6/29/2026 | 4$699,000 |
| 7/21/2026 | 3$679,000 |
| 7/27/2026 | 1$674,000 |
| 8/6/2026 | 2$664,000 |
| 8/17/2026 | 2$654,000 |
General Features
| Sewer | Public Sewer |
|---|---|
| Heating | Forced Air,Natural Gas |
| Cooling | Attic Fan,Central Air |
| Utilities | Cable Available,Electricity Connected,Natural Gas Connected |
| Possession | Closing/DOD |
| Roof | Composition |
| Appliances | Cooktop,Dishwasher,Disposal,Double Oven,Dryer,Gas Water Heater,Microwave,Refrigerator,Washer |
| Garage Spaces | 2 |
| Patio/Porch Features | Patio |
| Architectural Style | Traditional |
| Security Features | Carbon Monoxide Detector(s) |
| Construction Materials | Brick,Frame |
| Exclusions | Seller's personal property and staging items |
| Year Built | 1962 |
| Electric | 110V,220 Volts |
| Levels | One |
| Property Subtype | Single Family Residence |
| Tax Year | 2025 |
| Ownership | Estate |
| County | Jefferson |
| Property Type | Residential |
| HOA | No |
| Attached Garage | Yes |
| Contingency | None Known |
| Subdivision Name | Green Mountain Village |
| Full Baths | 1 |
| Status | Pending |
| High School | Green Mountain |
| City | Lakewood |
| Senior Community Y/N | No |
| High School District | Jefferson County R-1 |
| Lot Size Units | Square Feet |
| Lot Size Square Feet | 9801 |
| Listing Terms | Cash,FHA,VA Loan |
| Elementary School | Foothills |
| Tax Annual Amount | 3329 |
| Middle/Junior High School | Dunstan |
| Property Condition | Updated/Remodeled |
| Structure Type | House |
| Standard Status | Active Under Contract |
| Middle/Junior School District | Jefferson County R-1 |
| Elementary School District | Jefferson County R-1 |
Interior Features
| Interior Amenities | Built-in Features,Ceiling Fan(s),Corian Counters,Eat-in Kitchen,Kitchen Island,Smoke Free,Solid Surface Counters |
|---|---|
| Basement | Finished |
| Flooring | Carpet,Vinyl |
| Basement (Y/N) | Yes |
| Window Features | Double Pane Windows |
| Above Grade Finished Area | 1422 |
| 3/4 Baths | 2 |
| Total Bedrooms | 4 |
| Below Grade Finished Area | 898 |
| Main Level Bedrooms | 3 |
| Main Level Bathrooms | 2 |
| Total Baths | 3 |
Exterior Features
| Exterior Amenities | Private Yard |
|---|---|
| Fencing | Partial |
| Lot Features | Sloped |
| Water Source | Public |
| Total Parking | 2 |
| Lot Size Area | 9801 |
| Foundation Details | Structural |
| Building Area Total | 2619 |
| Lot Size Acres | 0.22 |
| Road Surface Type | Paved |
| Road Frontage Type | Public |
| Road Responsibility | Public Maintained Road |
Amenities
- Foreclosure
- Views
- Short Sale
- New Construction
- Adult 55+
- Lease To Own
- No HOA Fees
- Furnished
- Primary On Main
- Air Conditioning
- Seller Finance
- Green
- Fixer Upper
- Horse
- Golf
- Fireplace
- Deck
- Garage
- Basement
- Pool
Property vs Single Family Average in 80228
Price
Taxes
Year Built
Visits
In The Neighborhood
Views
Lakewood
$ 1,050,000
- Type
- Single Family
- Size
- 3,550 SqFt
- Rooms
- 4 Beds + 3.5 Baths
 Premier Choice Realty, LLC #9740049
Lakewood
$ 639,900
- Type
- Single Family
- Size
- 2,394 SqFt
- Rooms
- 5 Beds + 3 Baths
RE/MAX Professionals #6478174
Views
Lakewood
$ 699,000
- Type
- Single Family
- Size
- 2,627 SqFt
- Rooms
- 4 Beds + 3 Baths
CENTURY 21 Golden Real Estate #1835897
Lakewood
$ 515,000
- Type
- Single Family
- Size
- 1,946 SqFt
- Rooms
- 4 Beds + 2 Baths
Sellstate Altitude Property Group #6184607
Reduced
Lakewood
$ 710,000
- Type
- Single Family
- Size
- 2,596 SqFt
- Rooms
- 4 Beds + 2.5 Baths
MB Reynebeau & CO #7388180
Lakewood
$ 879,000
- Type
- Single Family
- Size
- 3,462 SqFt
- Rooms
- 5 Beds + 3.5 Baths
Metro Solutions LLC #3504687
Reduced
Denver
$ 510,000
- Type
- Single Family
- Size
- 2,394 SqFt
- Rooms
- 5 Beds + 2 Baths
Compass - Denver #2558140
Reduced
Denver
$ 675,000
- Type
- Single Family
- Size
- 2,685 SqFt
- Rooms
- 5 Beds + 3 Baths
Rittner Realty Inc #6863656
Views
Denver
$ 799,000
- Type
- Single Family
- Size
- 2,902 SqFt
- Rooms
- 4 Beds + 2.5 Baths
LIV Sotheby's International Realty #7621132
Reduced
Lakewood
$ 775,000
- Type
- Single Family
- Size
- 2,903 SqFt
- Rooms
- 4 Beds + 2.5 Baths
HomeSmart #3741602
Denver
$ 649,500
- Type
- Single Family
- Size
- 2,439 SqFt
- Rooms
- 5 Beds + 3 Baths
West Rock Realty, LLC #5751131
Reduced
Denver
$ 630,000
- Type
- Single Family
- Size
- 2,308 SqFt
- Rooms
- 4 Beds + 2.5 Baths
Thrive Real Estate Group #2630590
Reduced
Lakewood
$ 719,000
- Type
- Single Family
- Size
- 2,308 SqFt
- Rooms
- 5 Beds + 3 Baths
Genesis Realty #1782885

