
Views








Address
23000 Allendale Avenue, Parker, CO
Price
$ 879,000
Property Attributes
- MLS#7009054
- TypeSingle Family
- Listing Status Pending
- CountyDOUGLAS
- CityParker
- NeighborhoodVillages of Parker
- Zip80138
- StyleHouse
- Year Built2007
- Taxes$ 7299
- Price$ 879,000
- Bedrooms4
- Full Bathrooms4
- Half Bathrooms0
- Sqr Footage5664
- Lot Size0.33 Acres
Data Source:
REColorado (MTOMLS)
Property Description
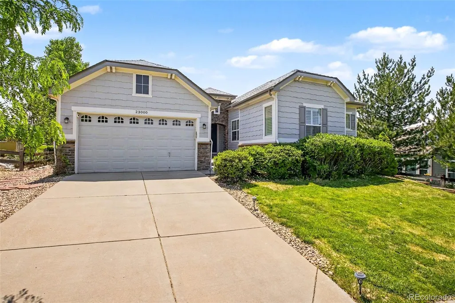
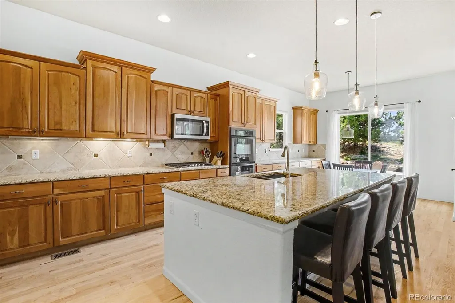
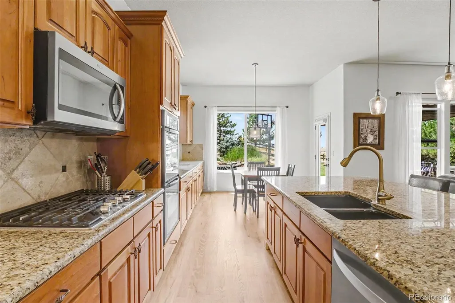
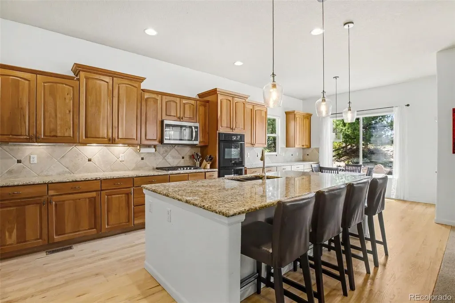
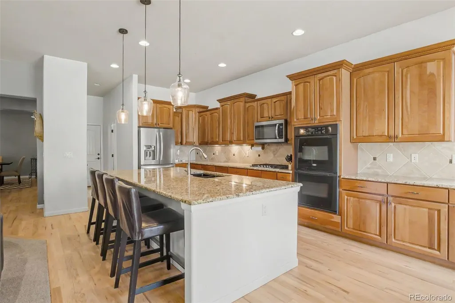
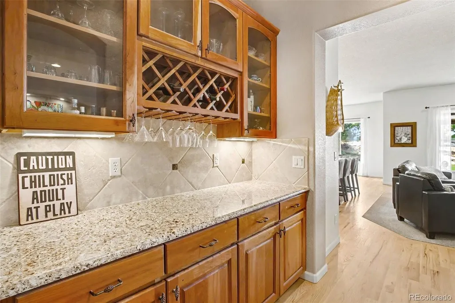
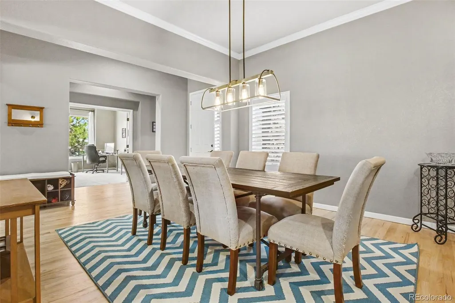
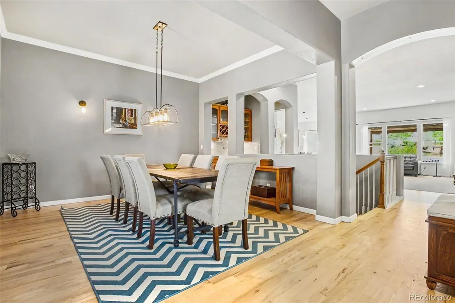
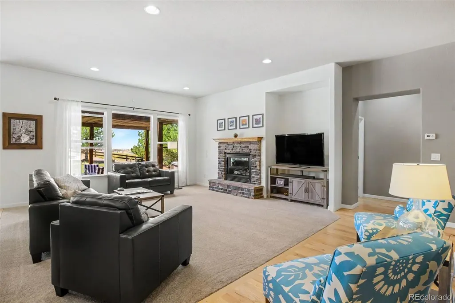
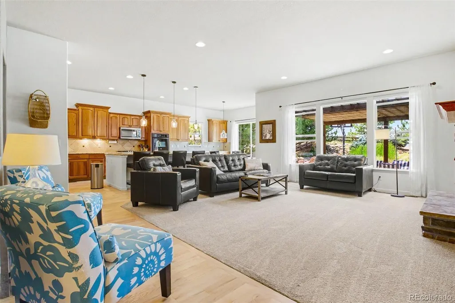
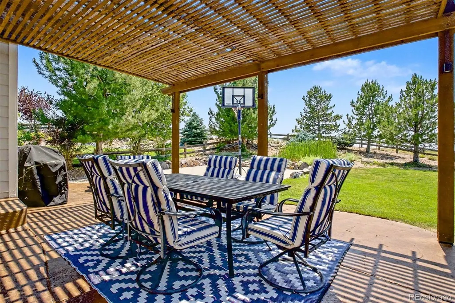
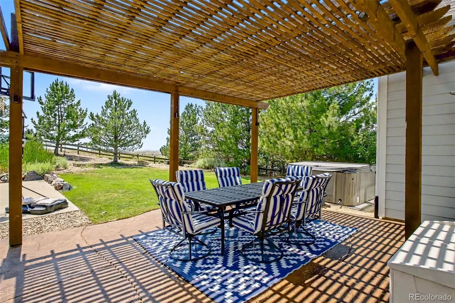
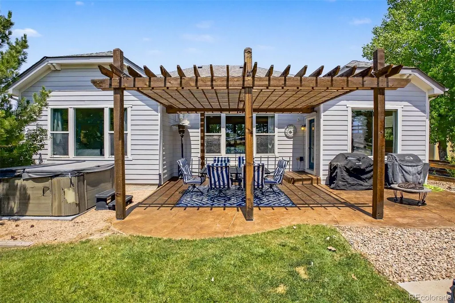
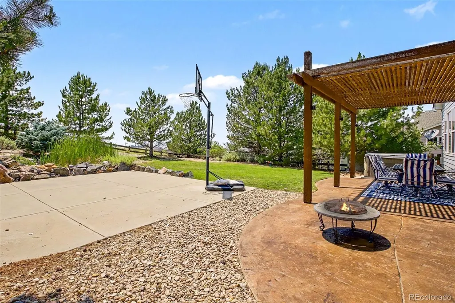
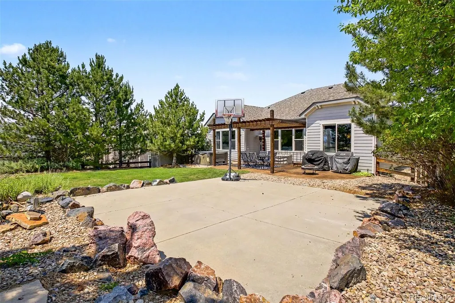
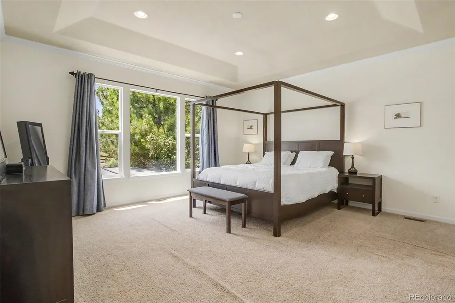
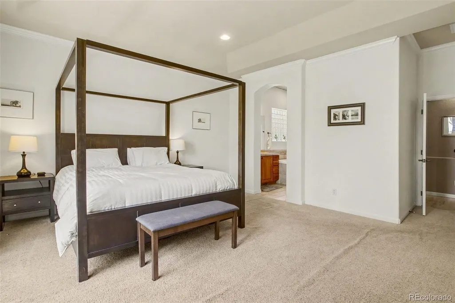
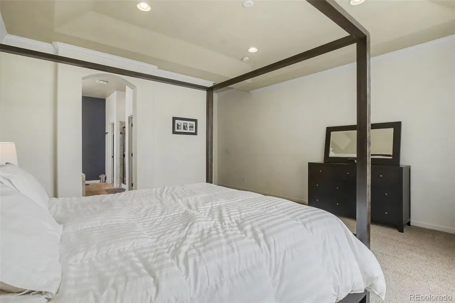
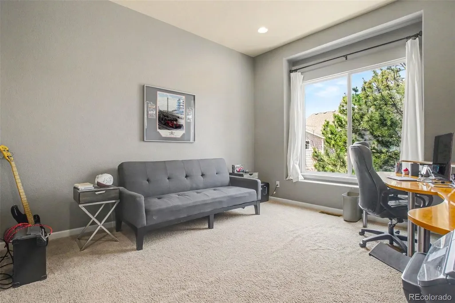
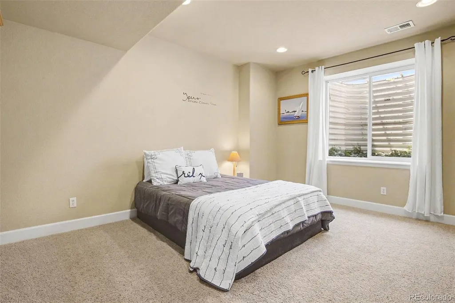
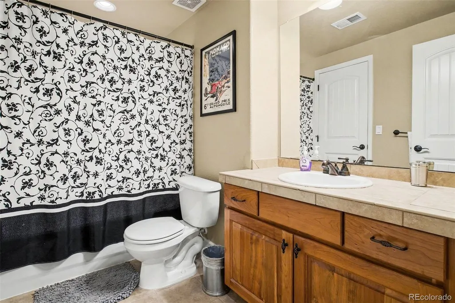
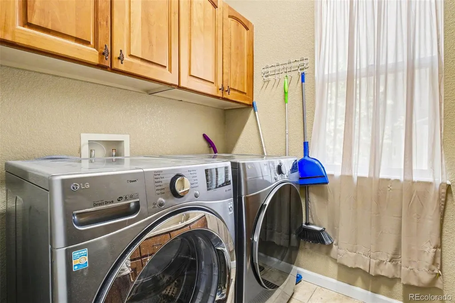
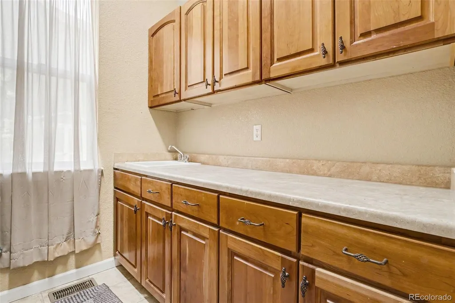
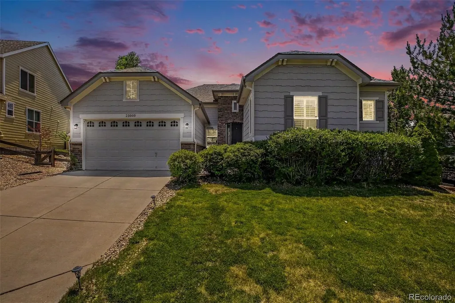
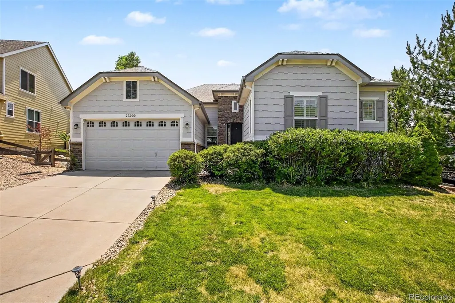
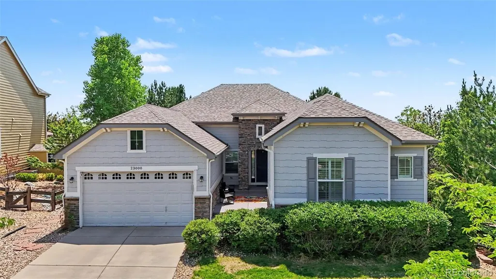
Beautiful Ranch Home Backing to Open Space with Mountain Views!! Welcome home to this exceptional ranch-style residence, perfectly situated on a premium lot backing to open space with breathtaking views of Pikes Peak. The beautifully landscaped, park-like backyard creates a private outdoor retreat, complete with a tranquil water feature perfect for relaxing, entertaining, or simply enjoying Colorado's incredible sunsets. At the heart of the home is a spacious gourmet kitchen featuring granite countertops, upgraded cabinetry, abundant workspace, Hardwood Floors freshly refinished an open design that flows seamlessly into the main living areas ideal for everything from family gatherings to entertaining guests. Located just minutes from top-rated schools, parks, shopping, restaurants, coffee shops, and the charm of downtown Parker, this home offers the perfect balance of convenience and peaceful surroundings. From the moment you arrive, you'll be welcomed by a private courtyard entrance that creates a warm and inviting first impression. Inside, soaring vaulted ceilings and expansive windows flood the home with natural light while framing spectacular views of the rolling hills and Pikes Peak, bringing Colorado's beauty indoors. The thoughtfully designed main level features three spacious bedrooms, three bathrooms, and a private office perfect for working from home or creating a quiet reading or hobby space. The luxurious primary suite offers a true retreat with a spa-inspired five-piece bath and an oversized walk-in closet designed for both comfort and convenience. The flexible floor plan easily accommodates today's lifestyle, whether you're working from home, hosting family and friends, or simply looking for spacious, functional everyday living. This is more than a home it's a place where comfort, elegance, and Colorado living come together beautifully.
| Elementary School | Middle School | High School |
|---|---|---|
| Frontier Valley Elementary School | Cimarron Middle School | Legend High School |
| Price History | |
|---|---|
| 7/7/2026 | Listed $899,000 |
| 8/11/2026 | 3$879,000 |
General Features
| Sewer | Community Sewer |
|---|---|
| Heating | Forced Air,Natural Gas |
| Cooling | Central Air |
| Possession | Negotiable |
| Roof | Composition |
| Appliances | Dishwasher,Disposal,Double Oven,Dryer,Microwave,Oven,Refrigerator,Self Cleaning Oven,Washer |
| HOA Fee | 66.75 |
| Garage Spaces | 3 |
| Patio/Porch Features | Front Porch,Patio |
| Security Features | Smoke Detector(s) |
| Construction Materials | Frame,Rock |
| Exclusions | Sellers Personal Property. Personal Exclusions Attached Coat Rack near garage and paper towel holder in kitchen crafted by family members. |
| Year Built | 2007 |
| Levels | One |
| Property Subtype | Single Family Residence |
| Tax Year | 2025 |
| Ownership | Individual |
| Assoc Fee Paid Per | Monthly |
| County | Douglas |
| Property Type | Residential |
| Association Amenities | Pool,Tennis Court(s) |
| HOA | Yes |
| Attached Garage | Yes |
| Contingency | None Known |
| Subdivision Name | Villages of Parker |
| Full Baths | 3 |
| Status | Pending |
| High School | Legend |
| City | Parker |
| Association Name | Hilltop North HOA |
| Senior Community Y/N | No |
| High School District | Douglas RE-1 |
| Lot Size Units | Acres |
| Lot Size Square Feet | 14374.8 |
| Listing Terms | 1031 Exchange,Cash,Conventional,FHA,Jumbo,USDA Loan,VA Loan |
| Elementary School | Frontier Valley |
| Tax Annual Amount | 7299 |
| Middle/Junior High School | Cimarron |
| Structure Type | House |
| AssociationName2 | Canterbury Crossing HOA |
| Builder Name | Meritage Homes |
| Standard Status | Active Under Contract |
| Occupancy Type | Owner |
| Middle/Junior School District | Douglas RE-1 |
| Elementary School District | Douglas RE-1 |
Interior Features
| Interior Amenities | Ceiling Fan(s),Eat-in Kitchen,Five Piece Bath,Kitchen Island,Smoke Free,Vaulted Ceiling(s),Walk-In Closet(s) |
|---|---|
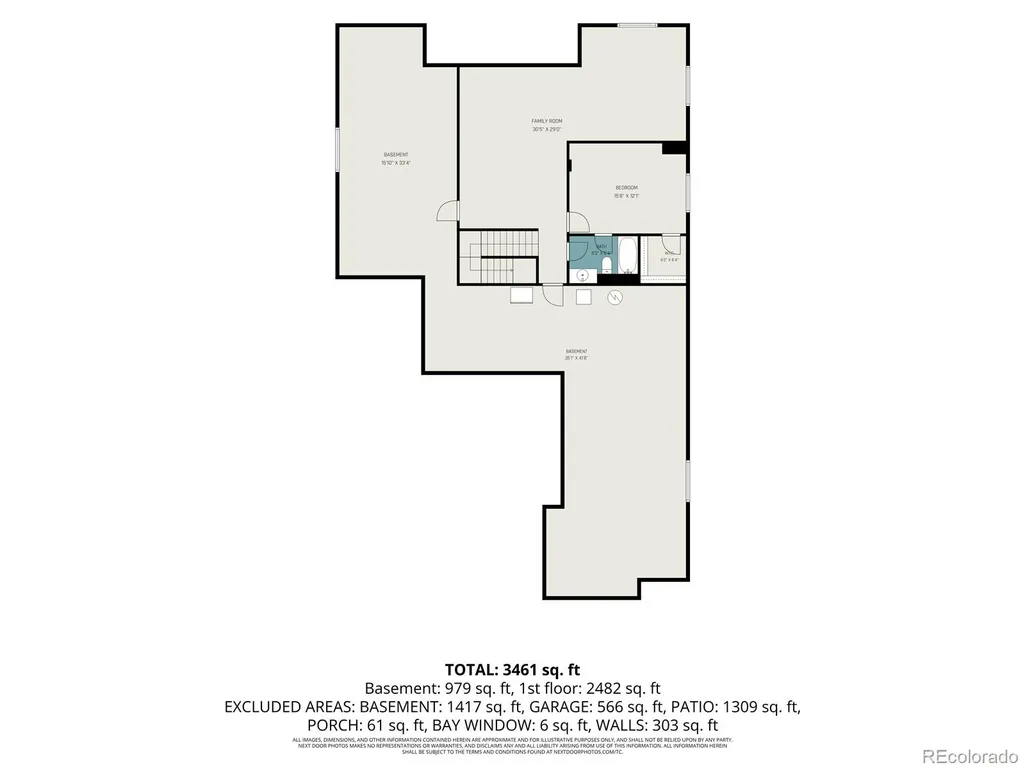
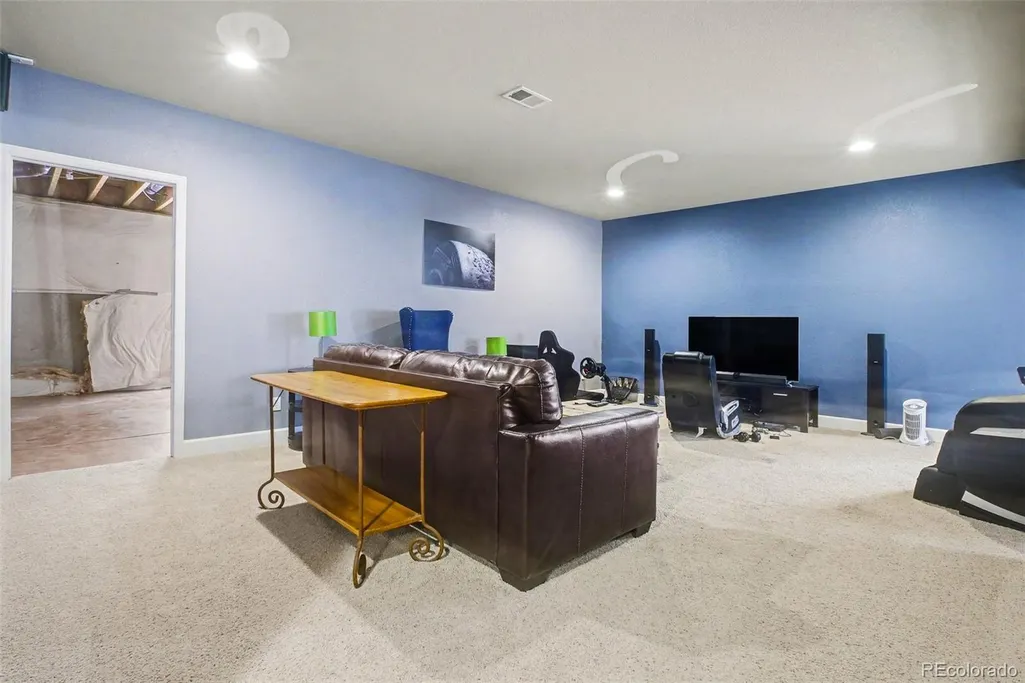
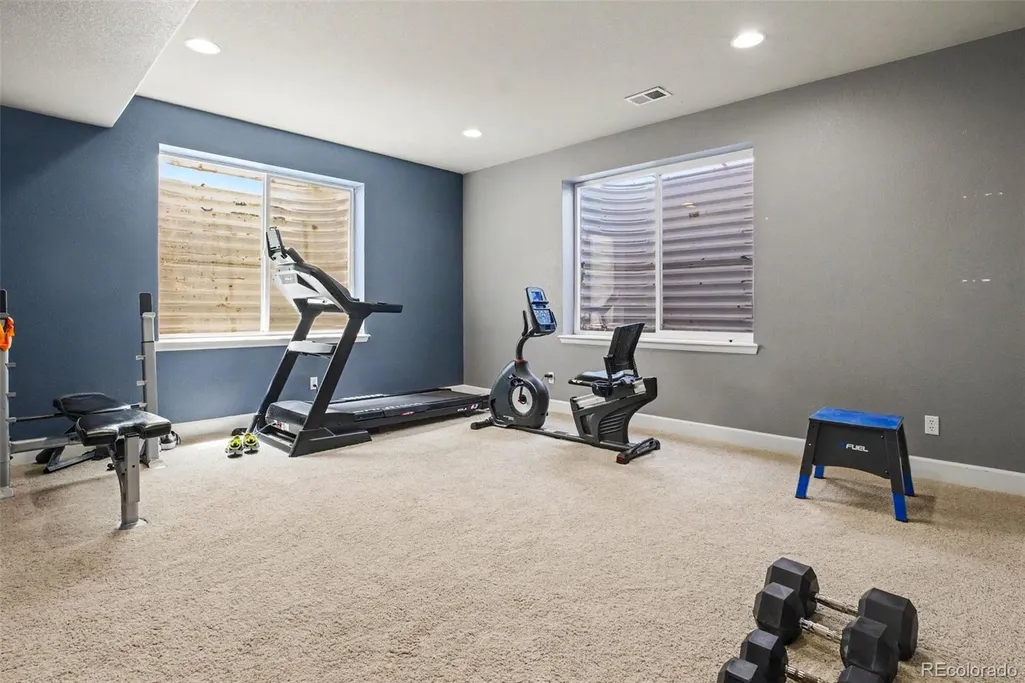
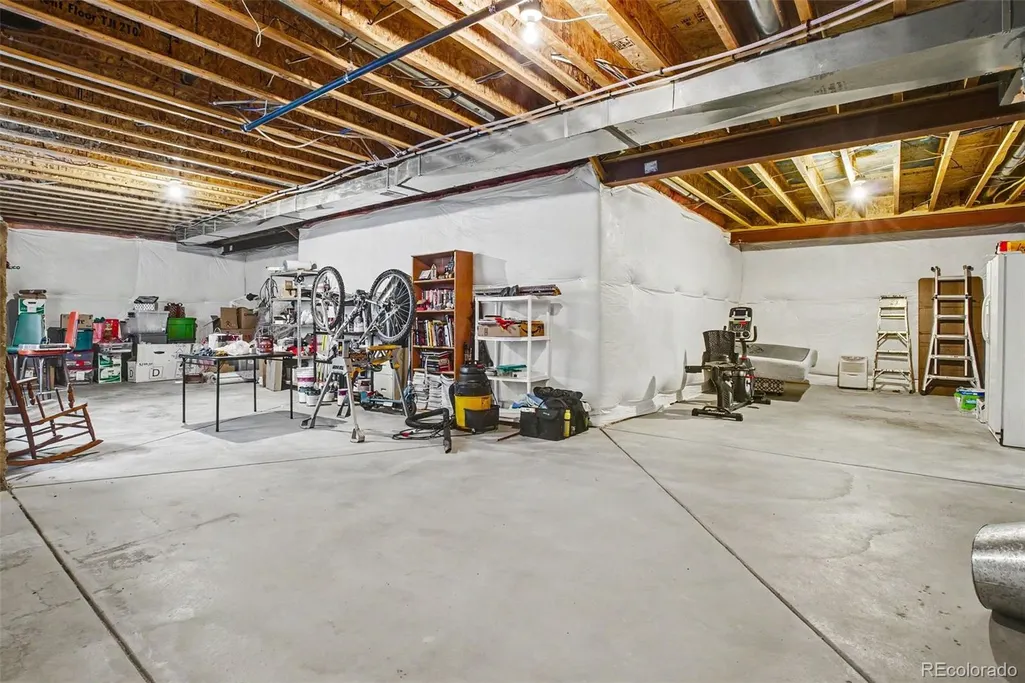
| Basement | Full |
| Flooring | Carpet,Tile,Wood |
| Total Fireplaces | 1 |
| Fireplace Features | Family Room |
| Basement (Y/N) | Yes |
| Window Features | Window Coverings |
| Above Grade Finished Area | 2836 |
| 3/4 Baths | 1 |
| Total Bedrooms | 4 |
| Below Grade Finished Area | 1042 |
| Main Level Bedrooms | 3 |
| Main Level Bathrooms | 3 |
| Total Baths | 4 |
Exterior Features
| Exterior Amenities | Private Yard,Spa/Hot Tub,Water Feature |
|---|---|
| Fencing | Full |
| Parking Features | Tandem |
| Lot Features | Irrigated,Landscaped,Open Space,Sprinklers In Front,Sprinklers In Rear |
| Water Source | Public |
| Total Parking | 3 |
| Lot Size Area | 0.33 |
| Foundation Details | Slab |
| Building Area Total | 5664 |
| Lot Size Acres | 0.33 |
Amenities
- Foreclosure
- Views
- Short Sale
- New Construction
- Adult 55+
- Lease To Own
- No HOA Fees
- Furnished
- Primary On Main
- Air Conditioning
- Seller Finance
- Green
- Fixer Upper
- Horse
- Golf
- Fireplace
- Deck
- Garage
- Basement
- Pool
Property vs Single Family Average in 80138
Price
Taxes
Year Built
Visits
In The Neighborhood
Views
Parker
$ 665,000
- Type
- Single Family
- Size
- 2,908 SqFt
- Rooms
- 5 Beds + 3 Baths
 Madison & Company Properties #5893008
Views
Parker
$ 640,000
- Type
- Single Family
- Size
- 2,786 SqFt
- Rooms
- 3 Beds + 3.5 Baths
Osgood Team Real Estate #2646742
Views
Parker
$ 599,000
- Type
- Single Family
- Size
- 2,580 SqFt
- Rooms
- 5 Beds + 3.5 Baths
Osgood Team Real Estate #5714539
Golf Course
Parker
$ 799,900
- Type
- Single Family
- Size
- 4,952 SqFt
- Rooms
- 5 Beds + 3.5 Baths
Weichert Realtors Professionals #9143102
Views
Parker
$ 789,500
- Type
- Single Family
- Size
- 3,784 SqFt
- Rooms
- 6 Beds + 3 Baths
Brokers Guild Real Estate #3493575
Reduced
Parker
$ 659,900
- Type
- Single Family
- Size
- 3,548 SqFt
- Rooms
- 5 Beds + 3 Baths
Brokers Guild Homes #7346325
Parker
$ 549,900
- Type
- Single Family
- Size
- 2,381 SqFt
- Rooms
- 3 Beds + 2 Baths
Compass - Denver #8607933
Parker
$ 509,000
- Type
- Single Family
- Size
- 2,594 SqFt
- Rooms
- 3 Beds + 2.5 Baths
Atlas Real Estate Group #2659324
Reduced
Parker
$ 835,000
- Type
- Single Family
- Size
- 4,583 SqFt
- Rooms
- 4 Beds + 5 Baths
RE/MAX Alliance #6254342
Views
Parker
$ 859,000
- Type
- Single Family
- Size
- 4,474 SqFt
- Rooms
- 4 Beds + 3.5 Baths
Infinity Group Realty Denver #9287216
Reduced
Parker
$ 789,000
- Type
- Single Family
- Size
- 3,779 SqFt
- Rooms
- 5 Beds + 3.5 Baths
Vision Real Estate Llc #5115396
Reduced
Parker
$ 690,000
- Type
- Single Family
- Size
- 4,240 SqFt
- Rooms
- 5 Beds + 3.5 Baths
Berkshire Hathaway HomeServices Colorado Real Estate, LLC #7825630
Reduced
Parker
$ 525,000
- Type
- Single Family
- Size
- 1,879 SqFt
- Rooms
- 3 Beds + 2 Baths
HQ Homes #8572514

