


Address
275 S 6th Avenue, Brighton, CO
Price
$ 739,900
Property Attributes
- MLS#7004137
- TypeSingle Family
- Listing Status Active
- CountyADAMS
- CityBrighton
- NeighborhoodFulmer & Hutchcrofts
- Zip80601
- StyleTraditional
- Year Built1921
- Taxes$ 4667
- Price$ 739,900
- Bedrooms4
- Full Bathrooms2
- Half Bathrooms0
- Sqr Footage3832
- Lot Size0.34 Acres
Data Source:
REColorado (MTOMLS)
Property Description
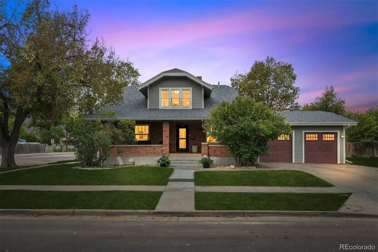
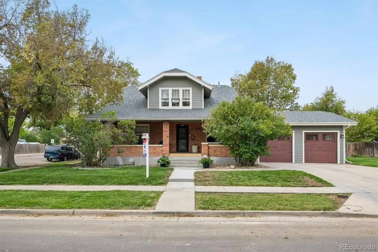
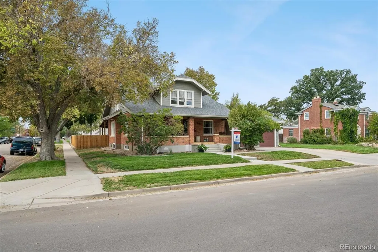
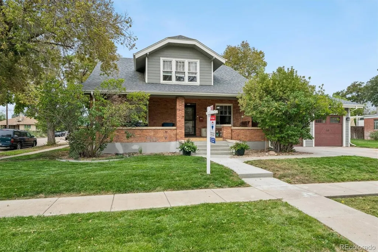
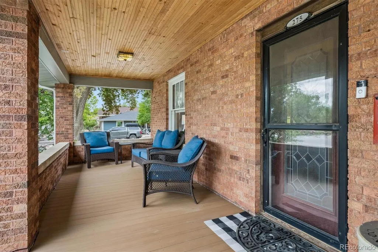
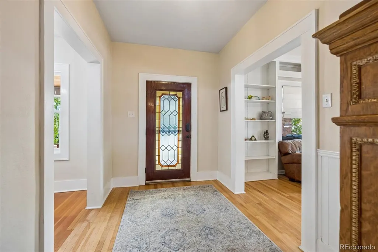
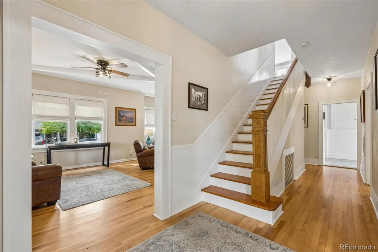
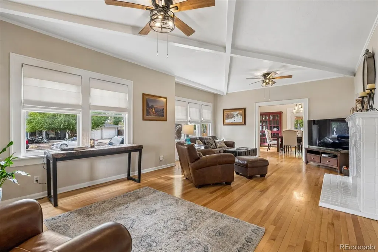
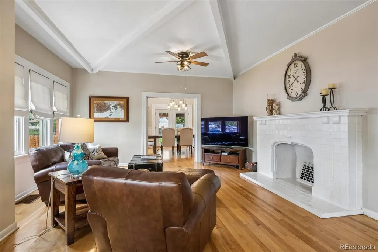
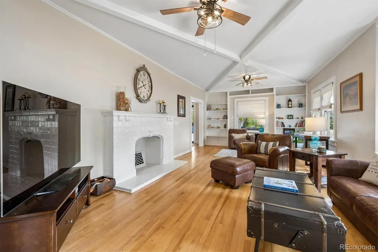
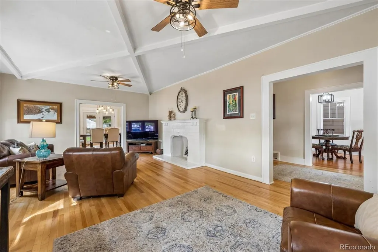
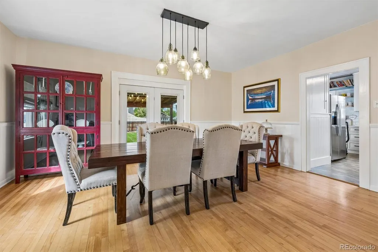
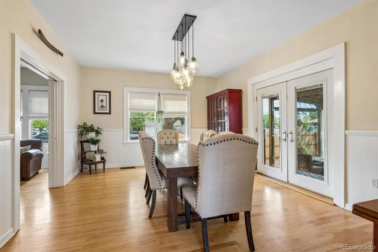
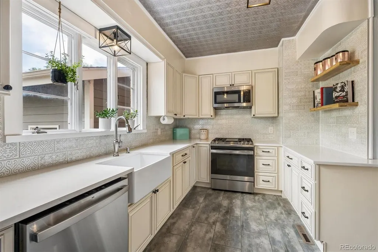
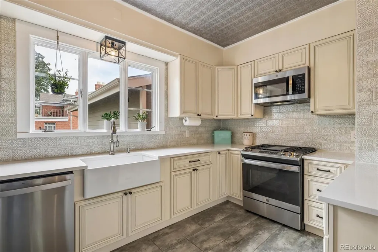
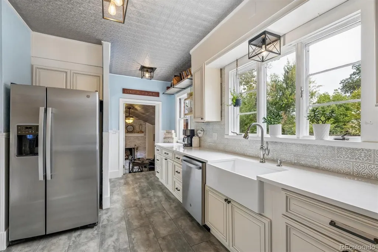
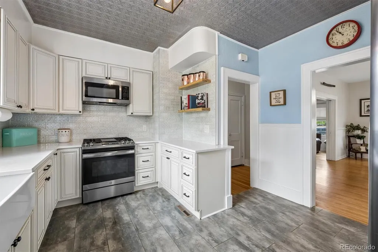
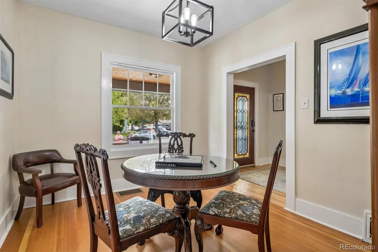
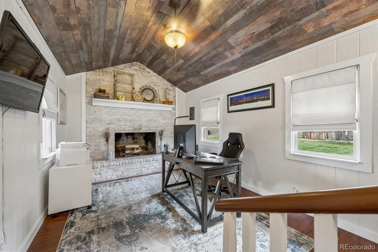
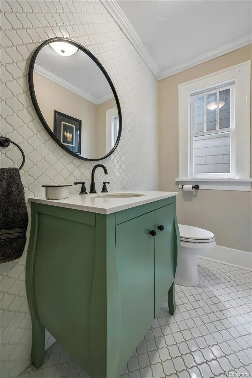
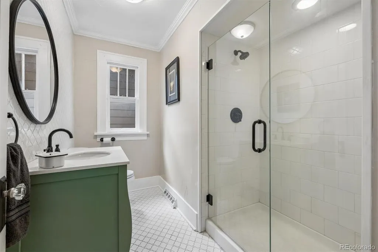
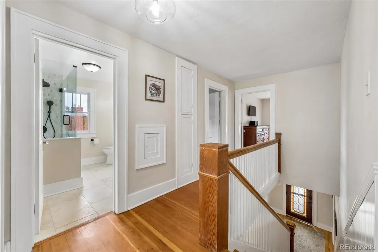
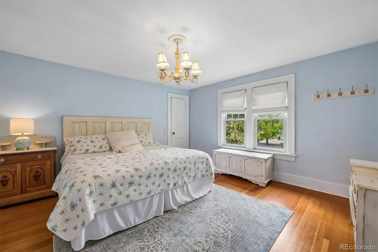
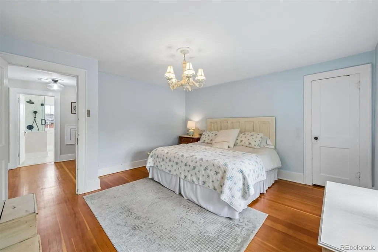
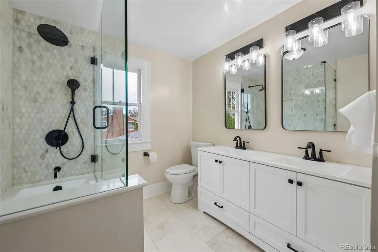
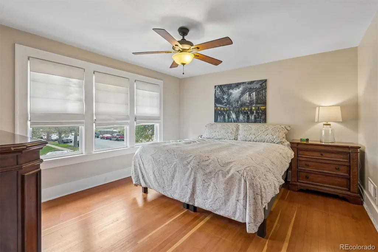
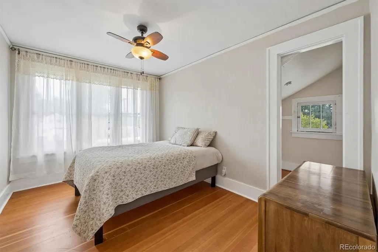
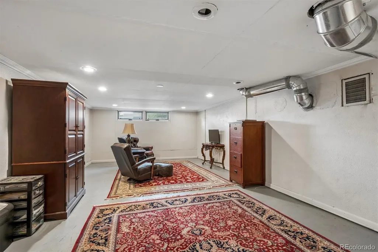
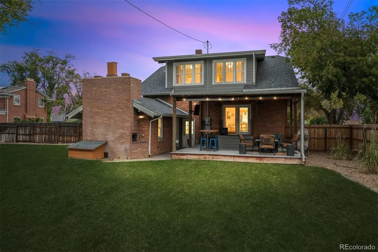
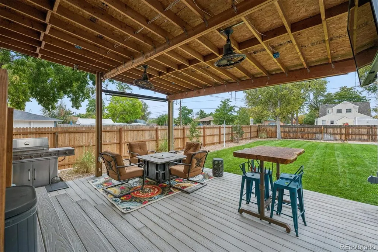
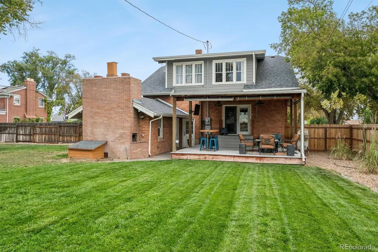
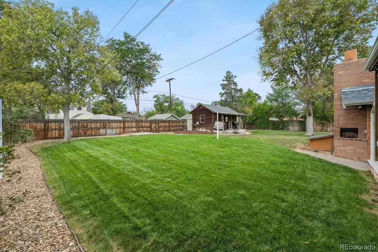
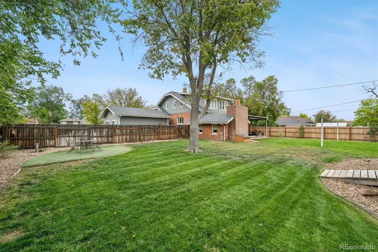
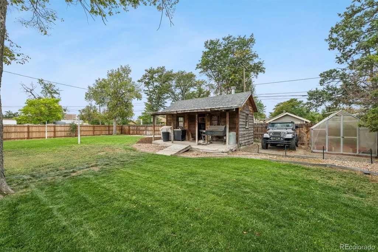
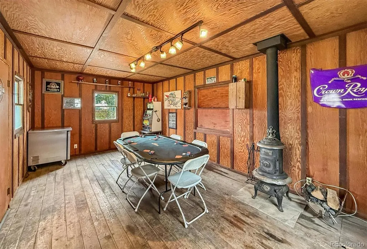
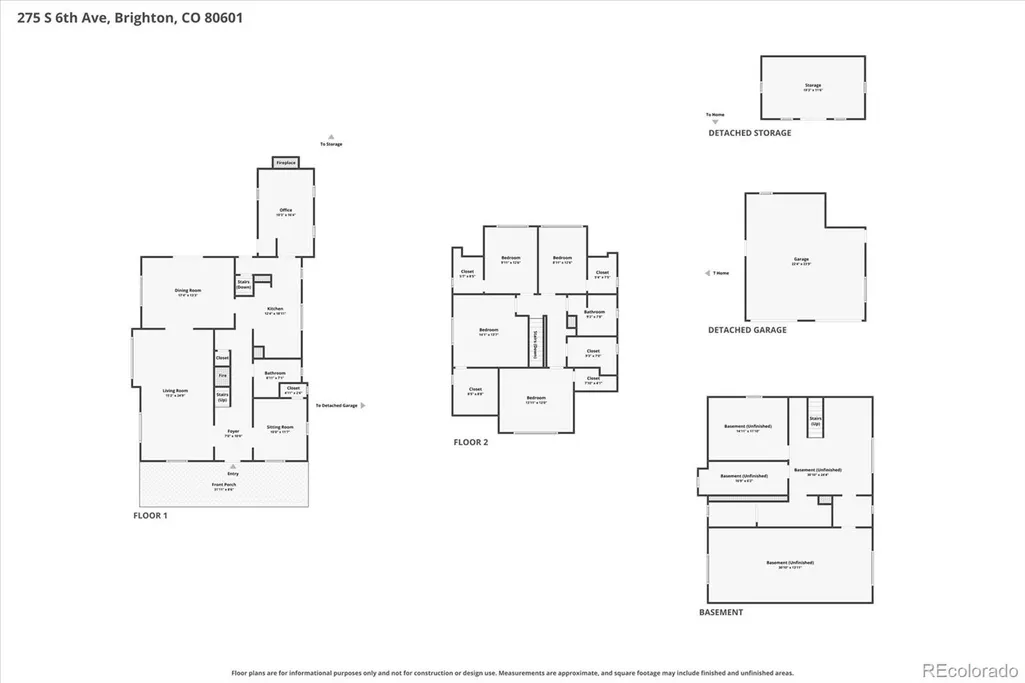
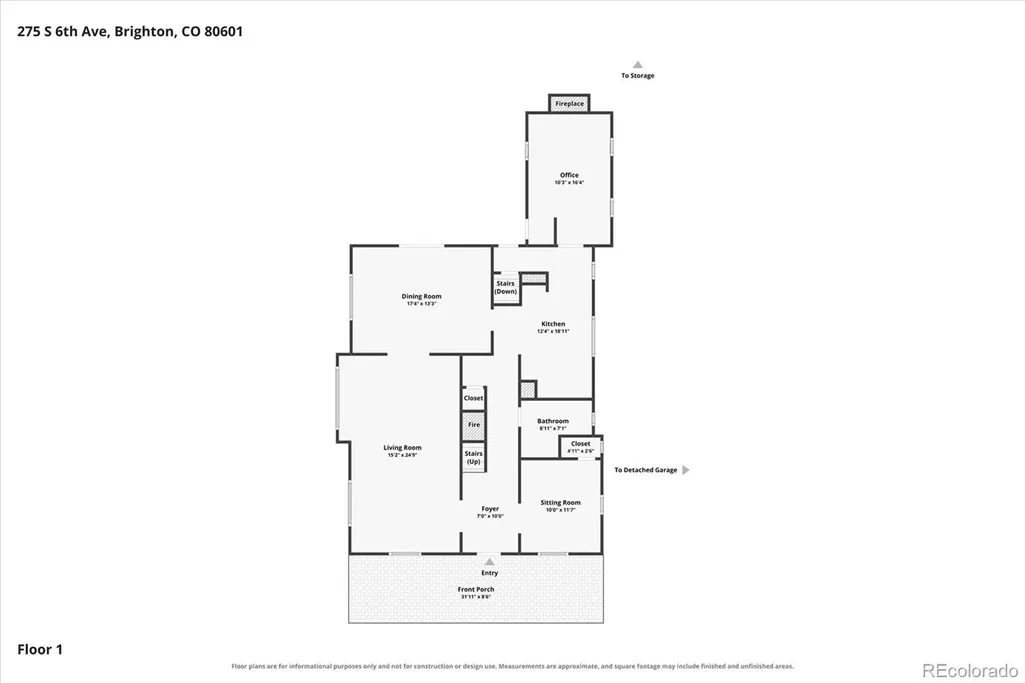
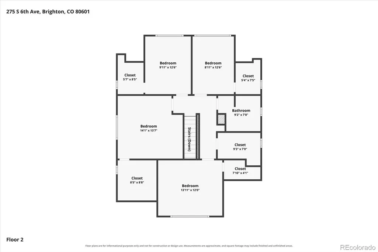
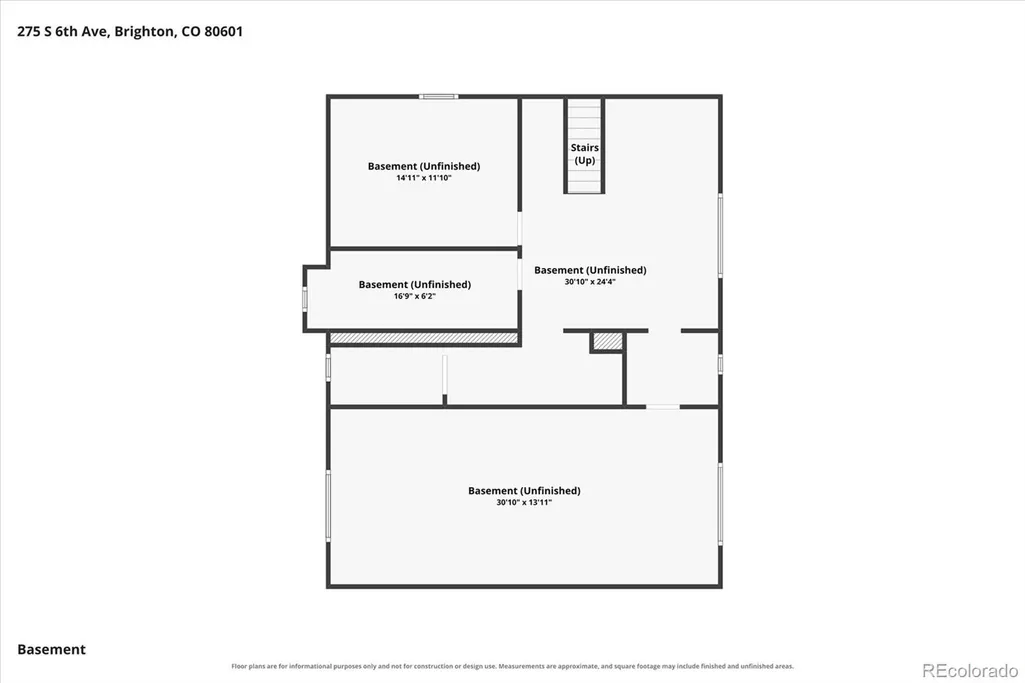
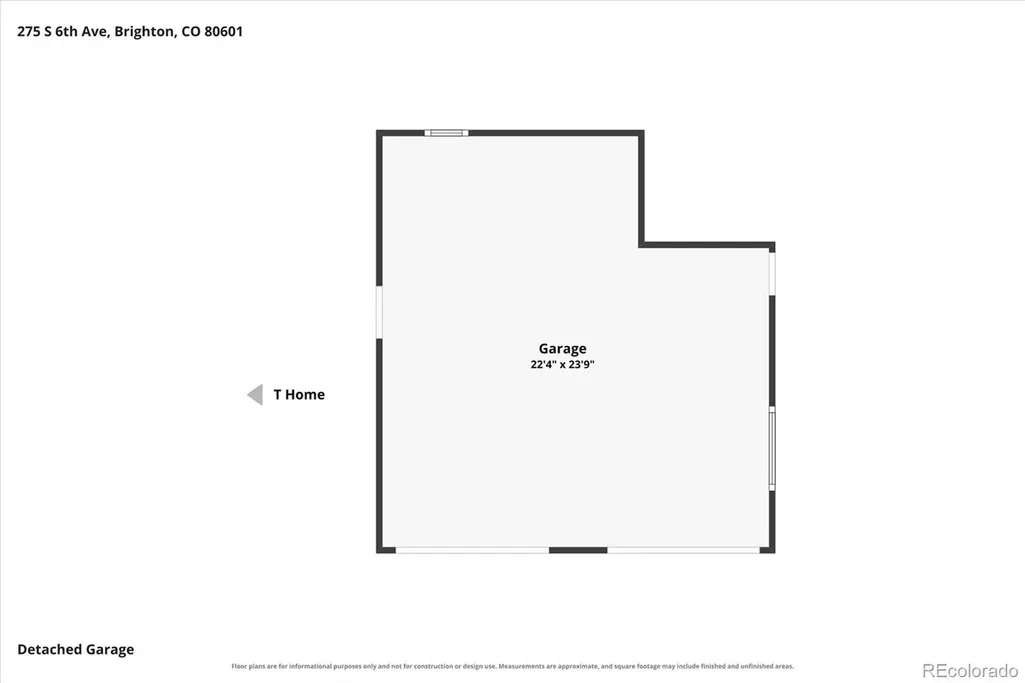
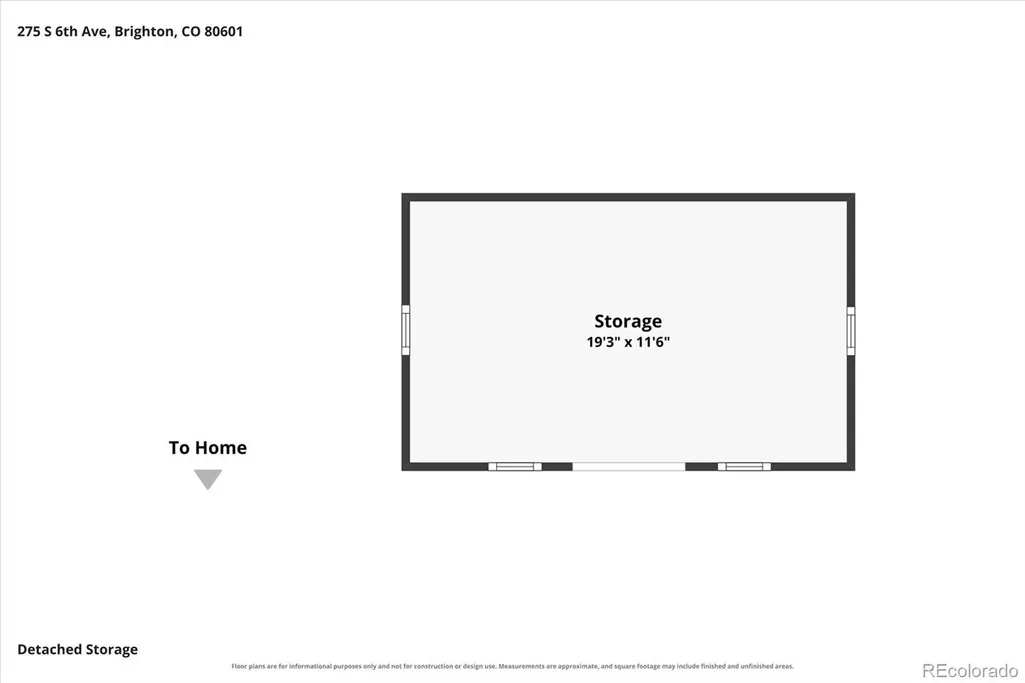
Historical charm and modern updates blend perfectly in this stunning Hutchinson Heights residence on a spacious corner lot. Bright interiors, flexible living spaces, and a private yard with a bonus man cave. Inside, stunning hardwood floors, fresh interior paint, high ceilings, oversized windows, and custom millwork add character to the defined spaces. A private home office offers sanctuary with vaulted ceilings and a wood-burning fireplace. Enjoy preparing meals in the updated kitchen anchored by white cabinetry, quartz counter, and a stainless steel appliance suite. Upstairs, hardwood floors extend into four generously sized bedrooms, each with a walk-in closet. The two fully renovated bathrooms feature custom tile work, new vanities, and curated finishes. Outside, the spacious covered patio offers room for both entertaining and relaxing, while overlooking a park-like yard with mature professional landscaping and a lush lawn. The bonus stand-alone building is ideal as a man cave, home office, playroom, or home gym, complete with electricity and a wood-burning stove. Additional features of this turnkey residence include a 2-car attached garage, partially finished basement with ample storage, a new 200-amp service (installed 8/26), furnace and hot water heater (replaced in fall 2024), and a new roof (2023). New interior paint. . Hutchinson Heights is a historic neighborhood near downtown Brighton, within walking distance to community schools and Carmichael Park. With shopping, dining, and major roadways only minutes away, this historic modern home is a place you'll be proud to call home. Broker-owned property
| Elementary School | Middle School | High School |
|---|---|---|
| South Elementary School | Vikan Middle School | Brighton High School |
| Price History | |
|---|---|
| 9/18/2026 | Listed $739,900 |
General Features
| Sewer | Public Sewer |
|---|---|
| Heating | Forced Air,Natural Gas |
| Cooling | Central Air |
| Utilities | Cable Available,Electricity Connected,Natural Gas Connected,Phone Available |
| Possession | Negotiable |
| Roof | Composition |
| Appliances | Dishwasher,Disposal,Gas Water Heater,Microwave,Oven,Refrigerator |
| Garage Spaces | 2 |
| Patio/Porch Features | Covered,Front Porch,Patio |
| Architectural Style | Traditional |
| Security Features | Carbon Monoxide Detector(s),Smoke Detector(s) |
| Construction Materials | Brick,Frame,Wood Siding |
| Exclusions | Personal property,cream lace curtains in upstairs bedroom,washer,dryer,storage shelves in large storage room,all Tv's |
| Year Built | 1921 |
| Electric | 220 Volts |
| Levels | Two |
| Property Subtype | Single Family Residence |
| Tax Year | 2025 |
| Ownership | Agent Owner |
| County | Adams |
| Property Type | Residential |
| HOA | No |
| Attached Garage | No |
| Subdivision Name | Fulmer & Hutchcrofts |
| Facing Direction | East |
| Full Baths | 1 |
| Status | Active |
| Directions | Google Maps |
| High School | Brighton |
| City | Brighton |
| Senior Community Y/N | No |
| High School District | School District 27-J |
| Lot Size Units | Square Feet |
| Lot Size Square Feet | 15000 |
| Listing Terms | Cash,Conventional,FHA,VA Loan |
| Elementary School | South |
| Tax Annual Amount | 4667 |
| Middle/Junior High School | Vikan |
| Property Condition | Updated/Remodeled |
| Virtual Tour | https://listings.mediamaxphotography.com/275-S-6th-Ave |
| Structure Type | House |
| Standard Status | Active |
| Occupancy Type | Owner |
| Middle/Junior School District | School District 27-J |
| Elementary School District | School District 27-J |
Interior Features
| Interior Amenities | Built-in Features,Ceiling Fan(s),Entrance Foyer,High Ceilings,Pantry,Primary Suite,Quartz Counters,Vaulted Ceiling(s),Walk-In Closet(s) |
|---|---|
| Basement | Cellar,Finished,Full,Partial |
| Flooring | Tile,Wood |
| Fireplace Features | Other,Wood Burning |
| Basement (Y/N) | Yes |
| Above Grade Finished Area | 2416 |
| 3/4 Baths | 1 |
| Laundry Features | In Unit |
| Total Bedrooms | 4 |
| Below Grade Finished Area | 420 |
| Main Level Bathrooms | 1 |
| Total Baths | 2 |
Exterior Features
| Exterior Amenities | Garden,Private Yard,Rain Gutters |
|---|---|
| Fencing | Full |
| Lot Features | Corner Lot,Historical District,Landscaped,Level,Many Trees,Sprinklers In Front,Sprinklers In Rear |
| Water Source | Public |
| Total Parking | 2 |
| Lot Size Area | 15000 |
| Building Area Total | 3832 |
| Lot Size Acres | 0.34 |
| Road Surface Type | Paved |
| Road Frontage Type | Public |
| Road Responsibility | Public Maintained Road |
Amenities
- Foreclosure
- Views
- Short Sale
- New Construction
- Adult 55+
- Lease To Own
- No HOA Fees
- Furnished
- Primary On Main
- Air Conditioning
- Seller Finance
- Green
- Fixer Upper
- Horse
- Golf
- Fireplace
- Deck
- Garage
- Basement
- Pool
Property vs Single Family Average in 80601
Price
Taxes
Year Built
Visits
 The content relating to real estate for sale in this Web site comes in part from the Internet Data eXchange (IDX) program of METROLIST, INC., DBA RECOLORADO©. Real estate listings held by brokers other than Luxe Haven Realty LLC are marked with the IDX Logo. This information is being provided for the consumers' personal, non-commercial use and may not be used for any other purpose. All information subject to change and should be independently verified. September 26, 2026 8:08 PM UTCd

