








Address
15050 Gladshine Drive, Parker, CO
Price
$ 615,000
Property Attributes
- MLS#6968874
- TypeSingle Family
- Listing Status Pending
- CountyDOUGLAS
- CityParker
- NeighborhoodStepping Stone
- Zip80134
- StyleContemporary
- Year Built2023
- Taxes$ 4787
- Price$ 615,000
- Bedrooms4
- Full Bathrooms3
- Half Bathrooms1
- Sqr Footage2398
- Lot Size0.06 Acres
Data Source:
REColorado (MTOMLS)
Property Description
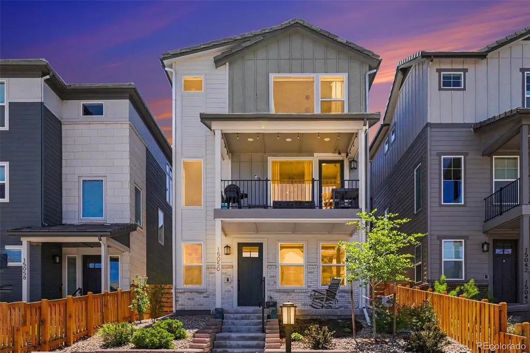
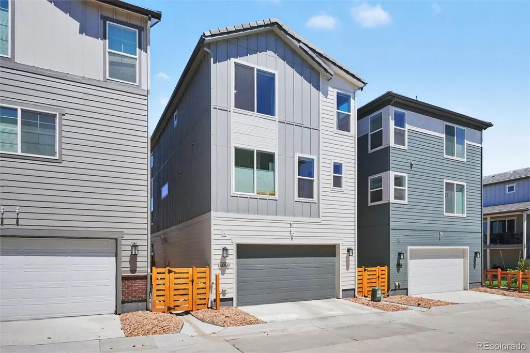
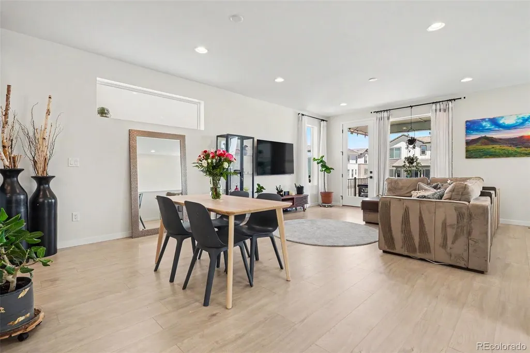
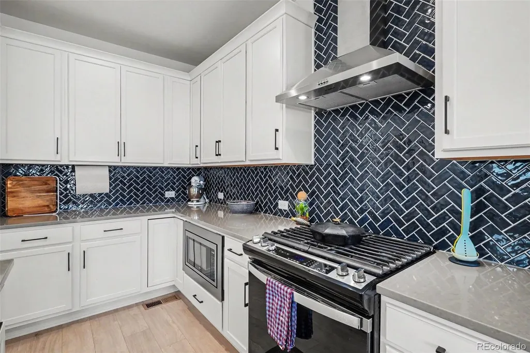
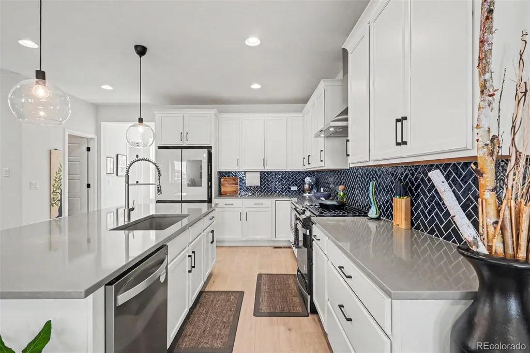
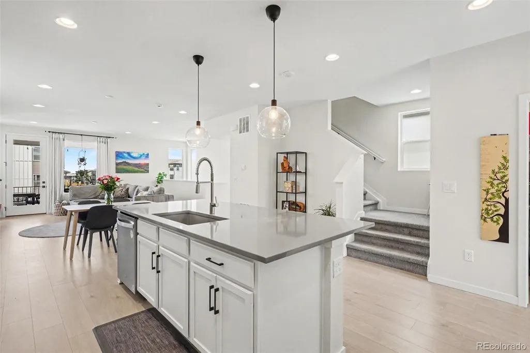
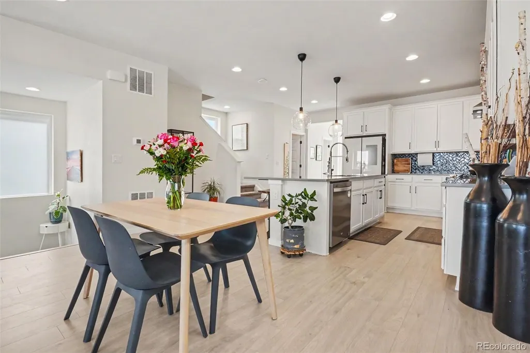
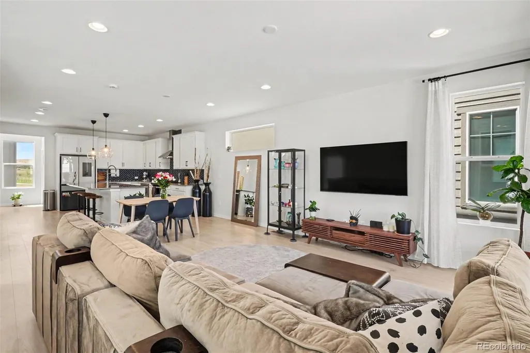
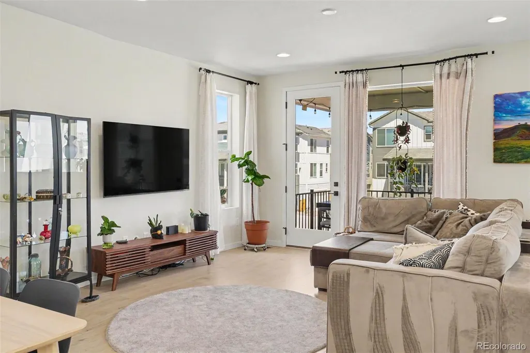
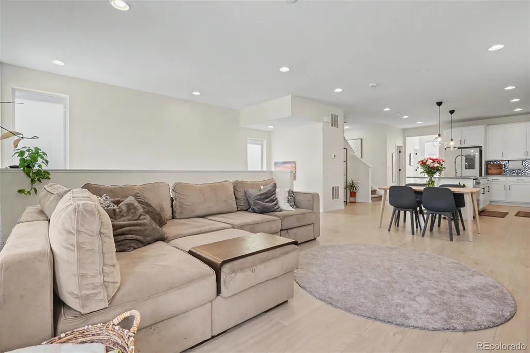
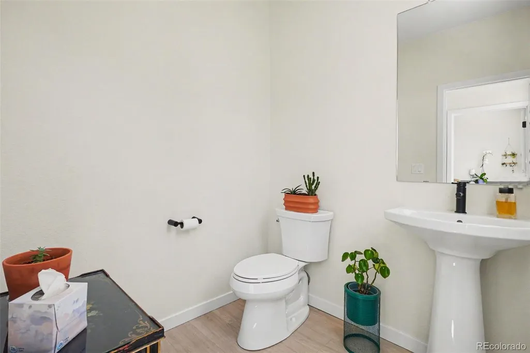
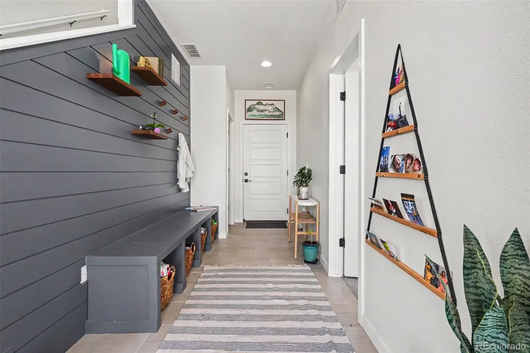
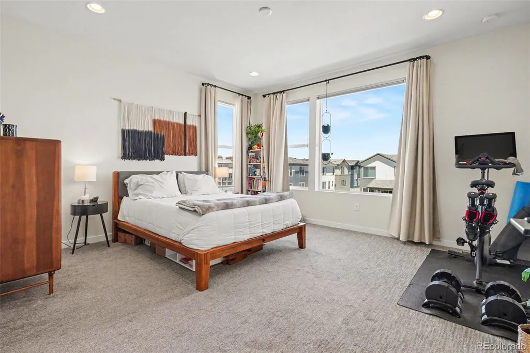
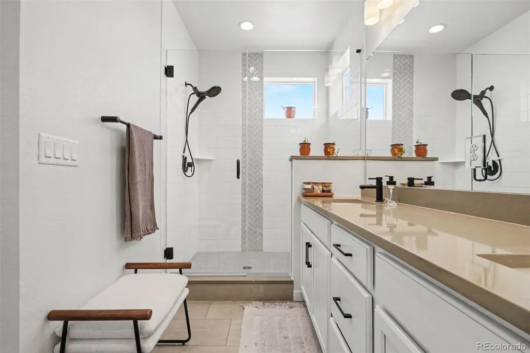
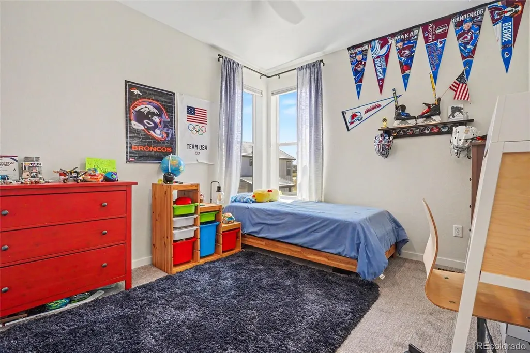
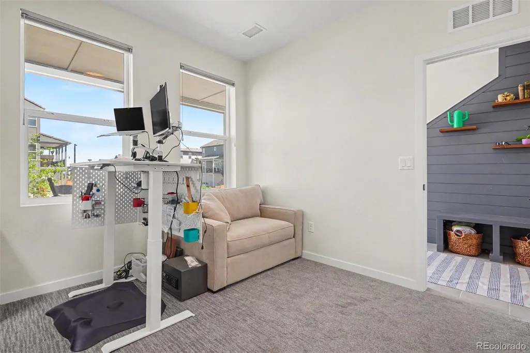
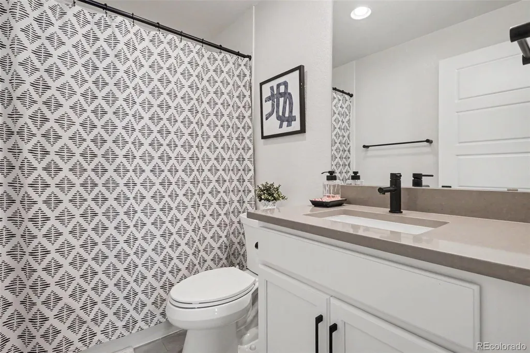
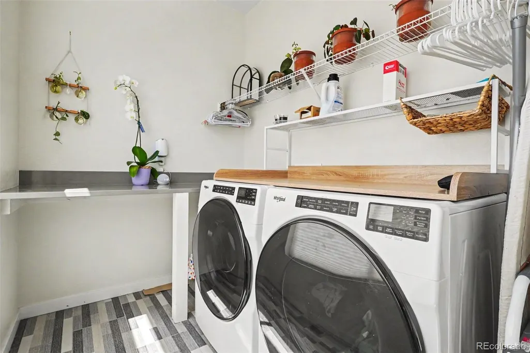
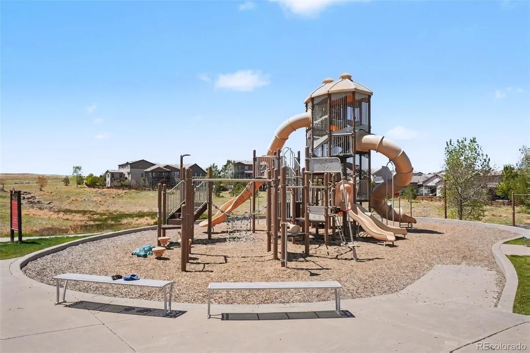
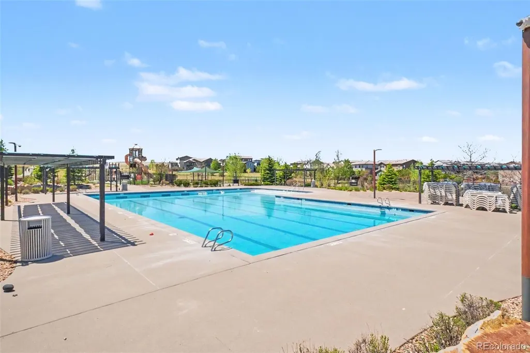
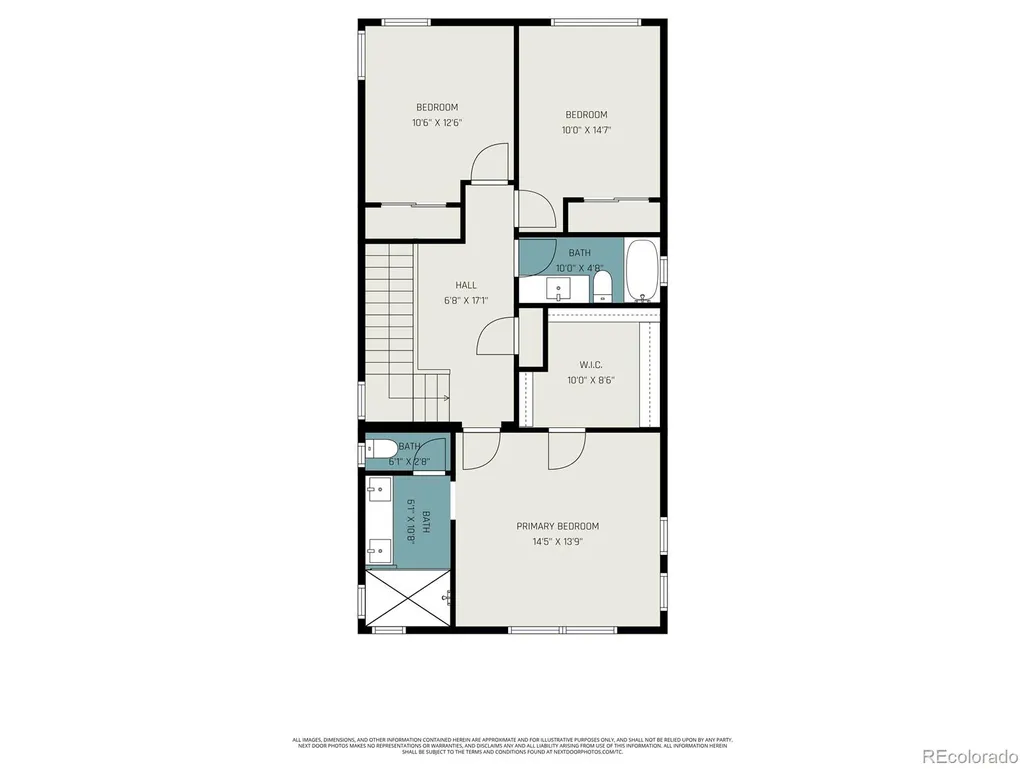
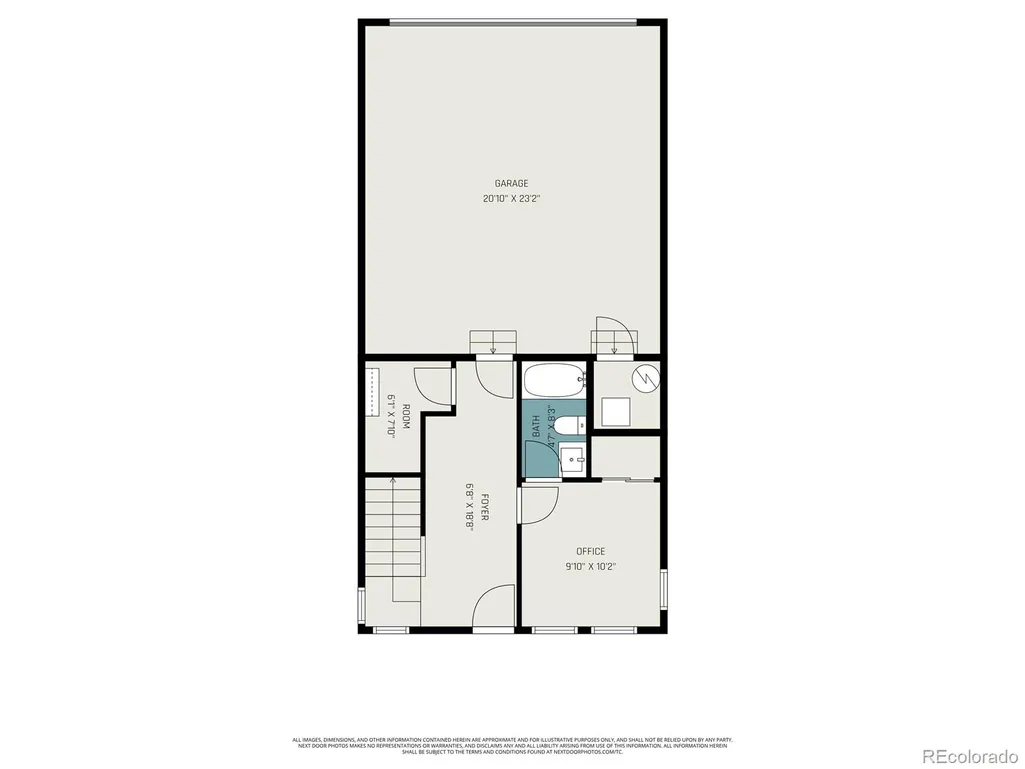
REDUCED PRICE! Welcome to this beautifully upgraded modern three-story home in Parker’s highly sought-after Stepping Stone community, built in 2023 and designed for stylish, low-maintenance living. The bright, open interior features luxury vinyl flooring, upgraded top-down bottom-up blinds, custom woodwork and cubbies, and refined modern finishes throughout. The kitchen is both functional and elegant with bright white cabinetry, quartz countertops, stainless steel appliances, black cabinet hardware, pull-out cabinet drawers, and an open layout perfect for entertaining. The spacious primary suite offers a relaxing retreat with a spa-inspired ensuite bath featuring a European glass shower, tasteful tile work, upgraded finishes, and a huge walk-in closet. Secondary bathrooms feature quartz countertops, matching black hardware & plumbing fixtures, updated cabinetry, and tile flooring for a clean, cohesive look throughout. The thoughtfully designed laundry area includes custom tile accents and ample counter space & shelving for added convenience. Outdoor living stands out with both a covered front patio and spacious second-story covered deck, creating multiple spaces to relax or entertain year-round. Xeriscape landscaping with drought-resistant plants helps reduce water usage, while the durable concrete tile roof adds long-term value and curb appeal. The home is fully wired for smart living with integrated smart switches, front door lock & camera, garage door controls & camera and three network access points for enhanced connectivity throughout. Located minutes from Downtown Parker, the Parker Incline, Rueter-Hess Reservoir, dog parks, trails, Park Meadows Mall, and top-rated Douglas County schools. This home also includes access to Stepping Stone’s resort-style pool, parks, trails, and clubhouse amenities. Modern, move-in ready, and thoughtfully upgraded, this is an exceptional opportunity in one of Parker’s premier communities.
| Elementary School | Middle School | High School |
|---|---|---|
| Prairie Crossing Elementary School | Sierra Middle School | Chaparral High School |
| Price History | |
|---|---|
| 5/14/2026 | Listed $635,000 |
| 7/7/2026 | 3$620,000 |
| 8/5/2026 | 1$615,000 |
General Features
| Sewer | Public Sewer |
|---|---|
| Heating | Forced Air,Natural Gas |
| Cooling | Central Air |
| Possession | Closing/DOD |
| Roof | Concrete |
| Appliances | Dishwasher,Microwave,Range,Range Hood |
| HOA Fee | 185 |
| Garage Spaces | 2 |
| Association Fee Includes | Sewer,Snow Removal,Trash |
| Patio/Porch Features | Covered,Deck,Front Porch |
| Architectural Style | Contemporary |
| Construction Materials | Cement Siding |
| Exclusions | Kitchen Refrigerator |
| Year Built | 2023 |
| Levels | Three Or More |
| Property Subtype | Single Family Residence |
| Tax Year | 2025 |
| Ownership | Individual |
| Building Name | Shea Homes Crescendo |
| Assoc Fee Paid Per | Monthly |
| County | Douglas |
| Property Type | Residential |
| HOA | Yes |
| Attached Garage | Yes |
| Contingency | None Known |
| Subdivision Name | Stepping Stone |
| Full Baths | 3 |
| Status | Pending |
| High School | Chaparral |
| City | Parker |
| Association Name | Stepping Stone Advance HOA |
| Senior Community Y/N | No |
| High School District | Douglas RE-1 |
| Lot Size Units | Square Feet |
| Lot Size Square Feet | 2744 |
| Listing Terms | Cash,Conventional,FHA,VA Loan |
| Elementary School | Prairie Crossing |
| Tax Annual Amount | 4787 |
| Middle/Junior High School | Sierra |
| Virtual Tour | https://next-door-photos.vr-360-tour.com/e/RrcBnhqXULk/e?accessibility=false&dimensions=false&hidelive=true&share_button=false&t_3d_model_dimensions=false |
| Structure Type | House |
| Builder Name | Shea Homes |
| Standard Status | Active Under Contract |
| Occupancy Type | Owner |
| Middle/Junior School District | Douglas RE-1 |
| Elementary School District | Douglas RE-1 |
Interior Features
| Basement | Crawl Space |
|---|---|
| Basement (Y/N) | No |
| Window Features | Double Pane Windows,Window Coverings,Window Treatments |
| Above Grade Finished Area | 2398 |
| Half Baths | 1 |
| Total Bedrooms | 4 |
| Main Level Bedrooms | 1 |
| Main Level Bathrooms | 2 |
| Total Baths | 4 |
Exterior Features
| Exterior Amenities | Balcony,Rain Gutters,Smart Irrigation |
|---|---|
| Fencing | Full |
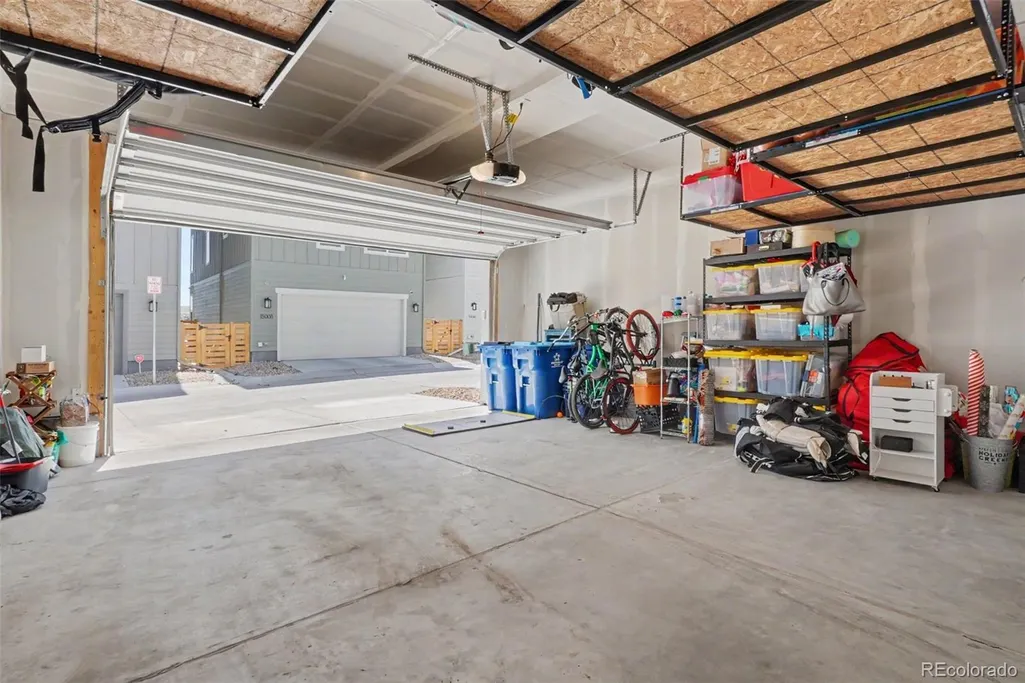
| Parking Features | Oversized,Smart Garage Door,Storage |
| Water Source | Public |
| Total Parking | 2 |
| Lot Size Area | 2744 |
| Building Area Total | 2398 |
| Lot Size Acres | 0.06 |
| Road Surface Type | Alley Paved,Paved |
| Road Frontage Type | Public |
| Builder Model | 2202 |
| Road Responsibility | Public Maintained Road |
Amenities
- Foreclosure
- Views
- Short Sale
- New Construction
- Adult 55+
- Lease To Own
- No HOA Fees
- Furnished
- Primary On Main
- Air Conditioning
- Seller Finance
- Green
- Fixer Upper
- Horse
- Golf
- Fireplace
- Deck
- Garage
- Basement
- Pool
Property vs Single Family Average in 80134
Price
Taxes
Year Built
Visits
In The Neighborhood
Open House
Parker
$ 675,000
- Type
- Single Family
- Size
- 2,521 SqFt
- Rooms
- 4 Beds + 3.5 Baths
 Compass - Denver #3433108
Reduced
Parker
$ 899,000
- Type
- Single Family
- Size
- 4,437 SqFt
- Rooms
- 5 Beds + 4 Baths
Brokers Guild Real Estate #5122184

