
Views


Address
22534 E Frost Place, Aurora, CO
Price
$ 900,000
Property Attributes
- MLS#6933329
- TypeSingle Family
- Listing Status Pending
- CountyARAPAHOE
- CityAurora
- NeighborhoodSaddle Rock Golf Club
- Zip80016
- StyleTraditional
- Year Built2005
- Taxes$ 6643
- Price$ 900,000
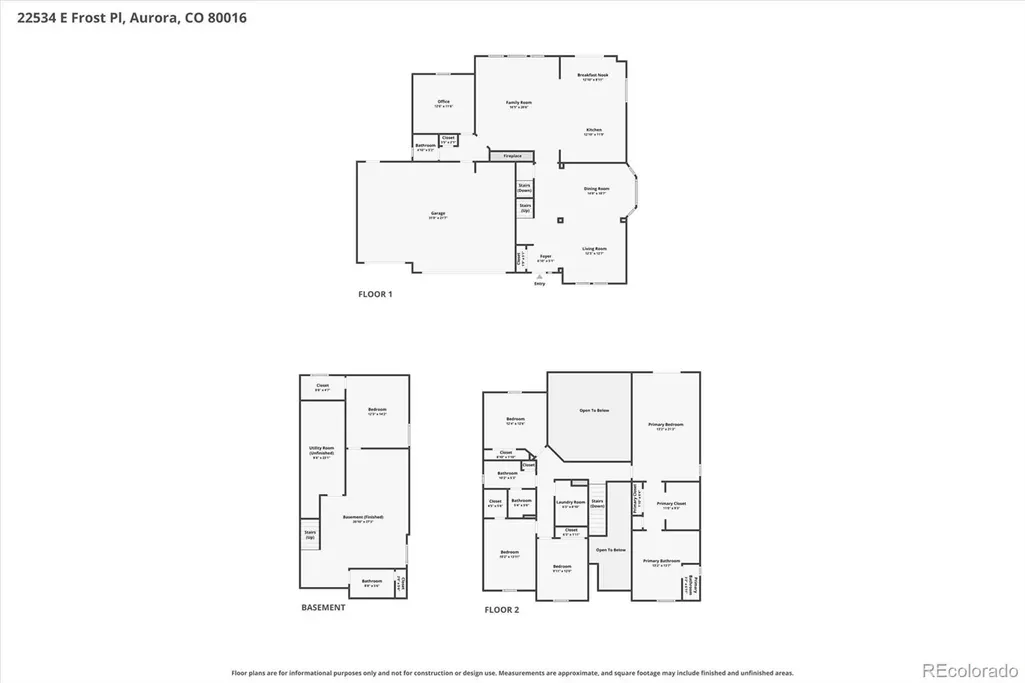
- Bedrooms5
- Full Bathrooms3
- Half Bathrooms1
- Sqr Footage3978
- Lot Size0.31 Acres
Data Source:
REColorado (MTOMLS)
Property Description
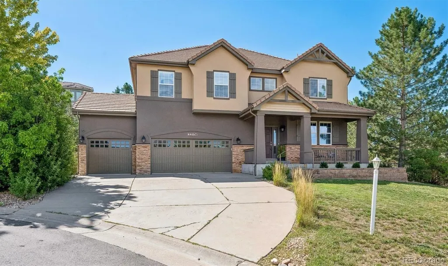
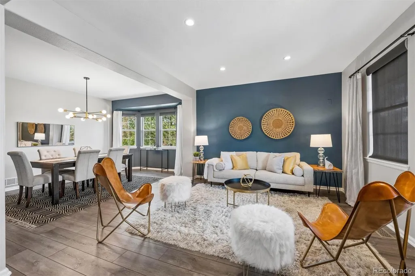
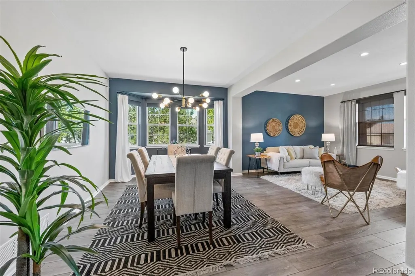
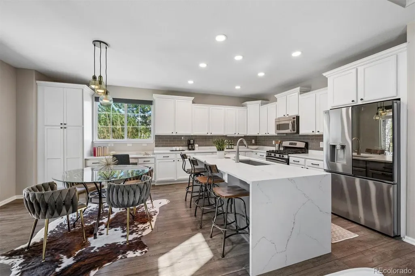
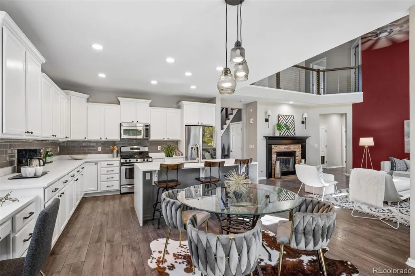
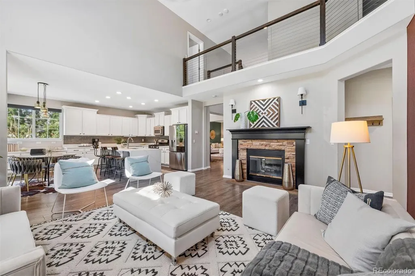
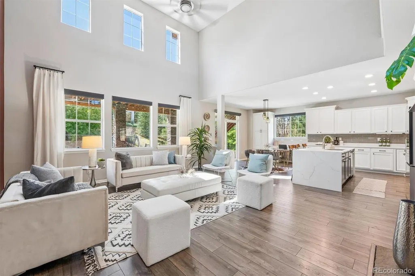
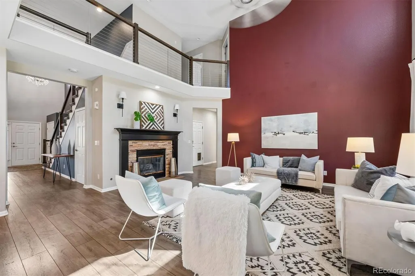
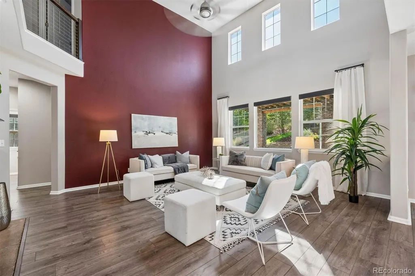
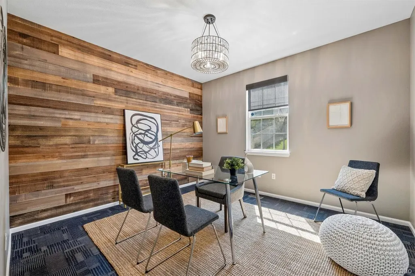
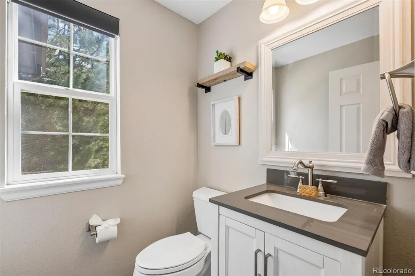
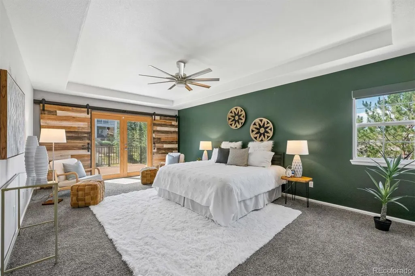
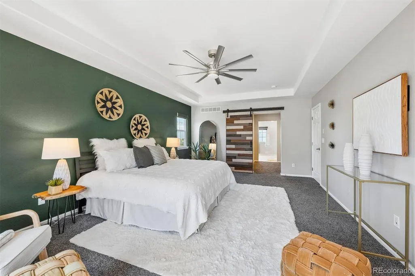
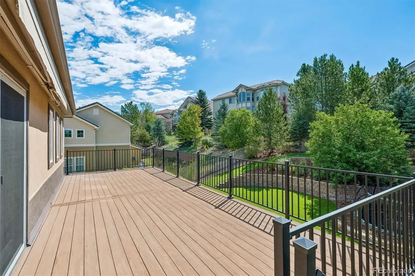
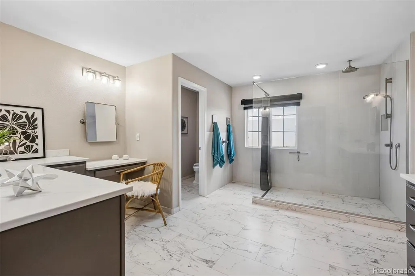
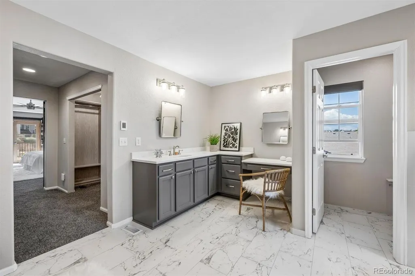
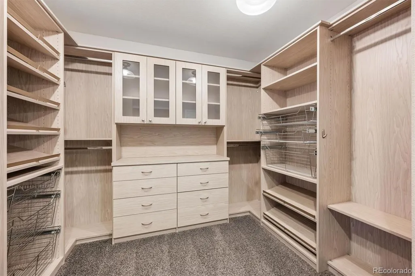
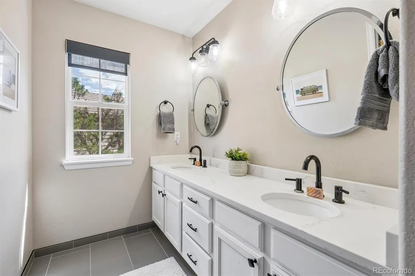
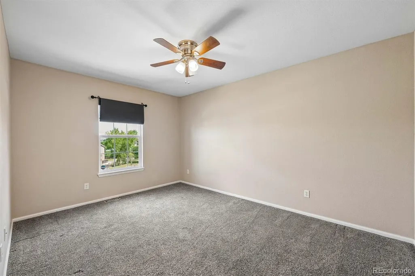
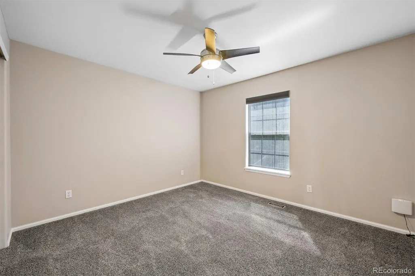
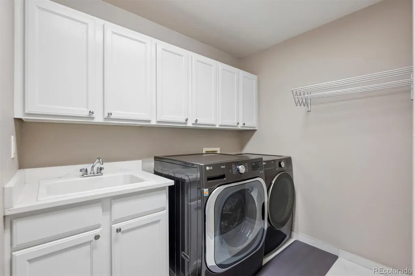
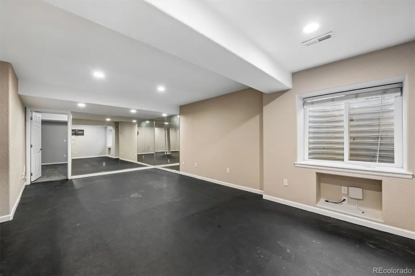
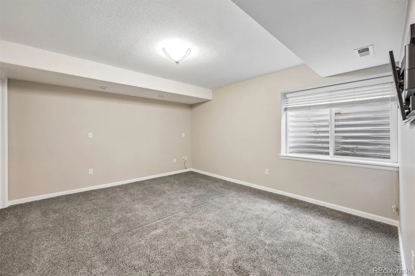
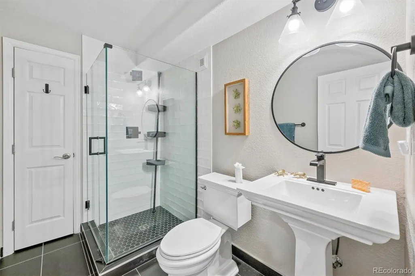
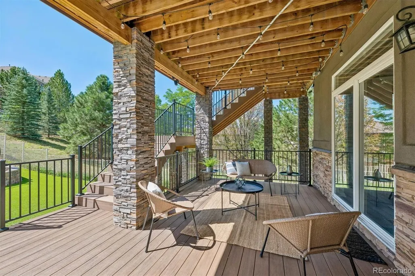
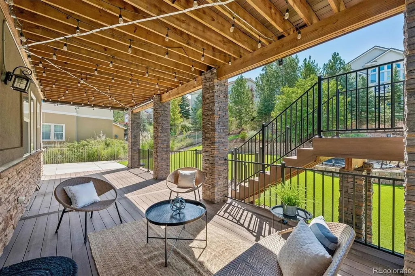
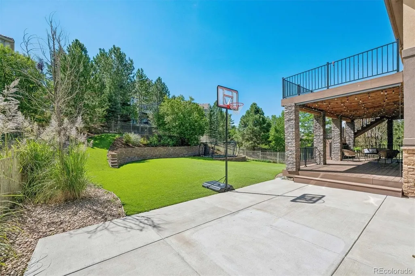
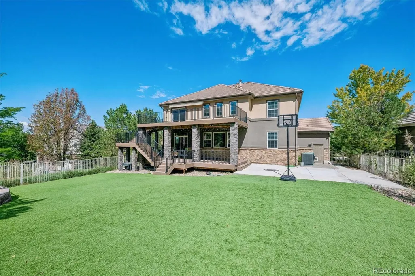
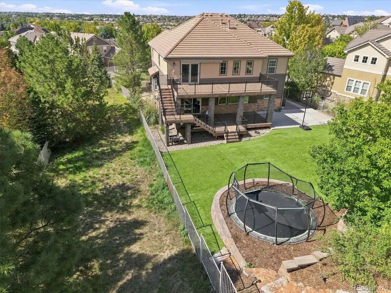
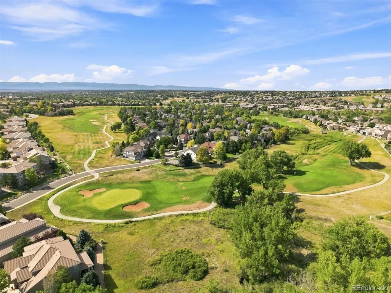
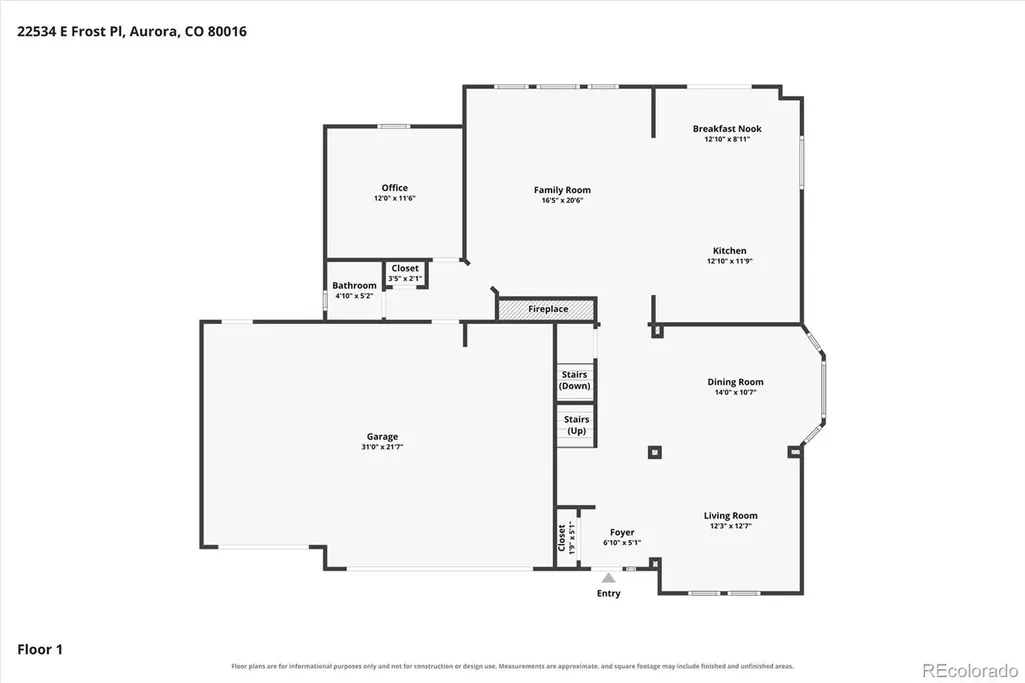
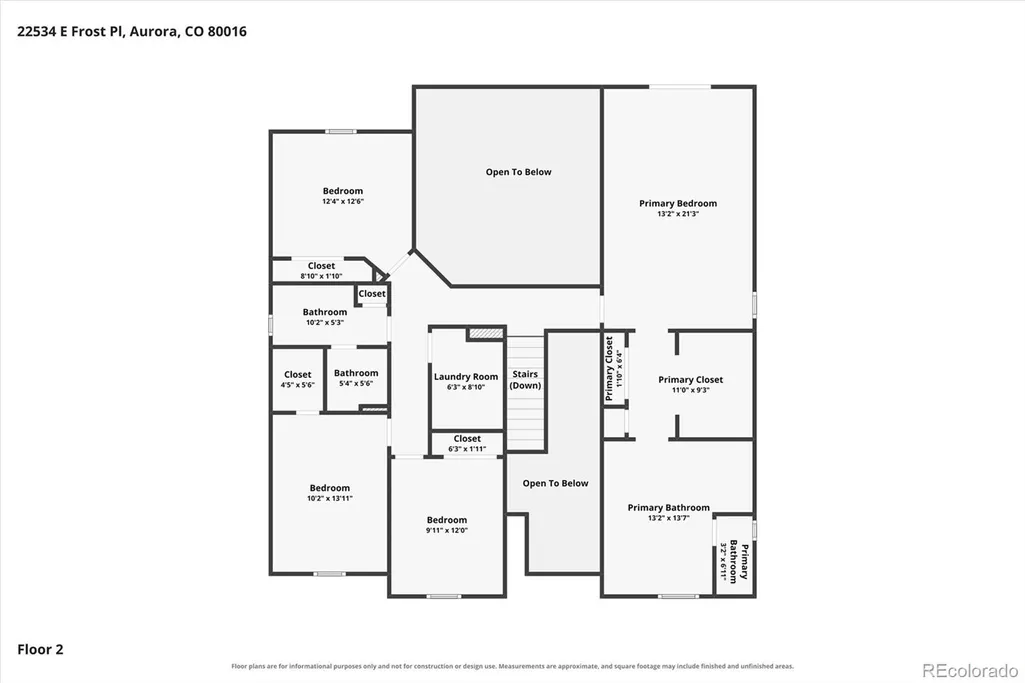
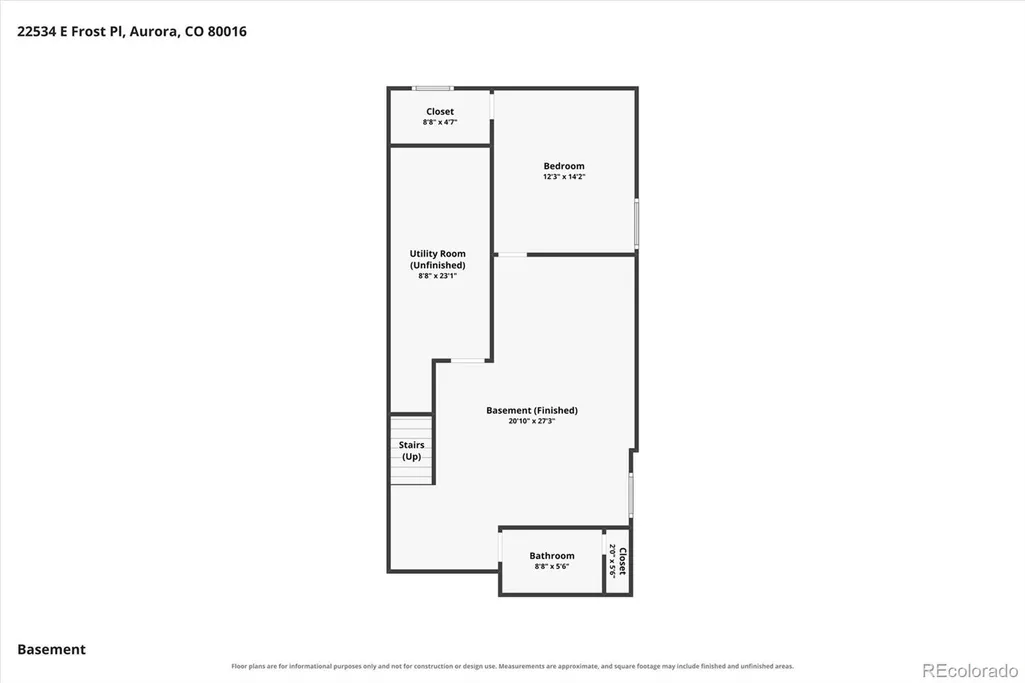
Beautifully updated, this impressive 2-story home offers 5 bedrooms, 4 bathrooms, a finished basement, 3-car garage, and a nearly 1/3-acre cul-de-sac lot with open space next door. The bright, open floor plan is filled with natural light and features formal living and dining rooms. The updated chef’s kitchen is the heart of the home, showcasing marble countertops, abundant 42" and 36" white cabinetry, stainless steel appliances, a planning desk, pantry, and large center island with seating. A sunny breakfast nook overlooks the backyard and flows into the spacious family room with soaring cathedral ceilings and a cozy gas fireplace. A private main-floor study provides a dedicated home office or flex space, while a powder bath completes the main level. Upstairs, the spacious primary suite features a private deck, California walk-in closet with custom built-ins, and an updated spa-inspired bathroom with dual vanities, heated floors, and an oversized walk-in shower. Three additional bedrooms, a full hall bathroom, and upper-level laundry complete the second floor. The beautifully finished basement expands the living and entertaining space with a large recreation room offering flexibility for a media area, game room, fitness space, or pool table. A fifth bedroom and full bathroom complete the lower level. Enjoy Colorado outdoor living from the expansive covered deck with electric shades overlooking the low-maintenance turf backyard featuring an in-ground trampoline and putting green. The 3-car garage offers built-in shelving, epoxy flooring, and an EV charger. Conveniently located near Southlands shopping, dining, entertainment, grocery stores, E-470, parks, and trails. Low HOA dues include access to a community swimming pool, tennis courts, and pickleball courts. Beautifully updated and ideally situated on an exceptional cul-de-sac lot, this home offers an impressive combination of indoor and outdoor living and a convenient southeast Aurora location.
| Elementary School | Middle School | High School |
|---|---|---|
| Creekside Elementary School | Liberty Middle School | Cherokee Trail High School |
| Price History | |
|---|---|
| 8/22/2026 | Listed $900,000 |
General Features
| Sewer | Public Sewer |
|---|---|
| Heating | Forced Air |
| Cooling | Central Air |
| Possession | Negotiable |
| Roof | Concrete |
| Appliances | Dishwasher,Dryer,Microwave,Oven,Range,Refrigerator,Washer |
| HOA Fee | 525 |
| Garage Spaces | 3 |
| Association Fee Includes | Recycling,Trash |
| Patio/Porch Features | Covered,Deck,Front Porch |
| Architectural Style | Traditional |
| Construction Materials | Brick,Frame,Stucco |
| Exclusions | Staging items and furniture,outdoor artificial plants,and all the curtains. |
| Year Built | 2005 |
| View | City,Mountain(s) |
| Levels | Two |
| Property Subtype | Single Family Residence |
| Tax Year | 2025 |
| Ownership | Individual |
| Assoc Fee Paid Per | Annually |
| County | Arapahoe |
| Property Type | Residential |
| Association Amenities | Playground,Pool,Tennis Court(s) |
| HOA | Yes |
| Attached Garage | Yes |
| Contingency | None Known |
| Subdivision Name | Saddle Rock Golf Club |
| Full Baths | 1 |
| Status | Pending |
| Directions | GPS |
| High School | Cherokee Trail |
| City | Aurora |
| Association Name | Saddle Rock East Master |
| Senior Community Y/N | No |
| High School District | Cherry Creek 5 |
| Lot Size Units | Square Feet |
| Lot Size Square Feet | 13504 |
| Listing Terms | Cash,Conventional,FHA,VA Loan |
| Elementary School | Creekside |
| Tax Annual Amount | 6643 |
| Middle/Junior High School | Liberty |
| Virtual Tour | https://listings.mediamaxphotography.com/22534-E-Frost-Pl-1 |
| Structure Type | House |
| Standard Status | Active Under Contract |
| Middle/Junior School District | Cherry Creek 5 |
| Elementary School District | Cherry Creek 5 |
Interior Features
| Interior Amenities | Ceiling Fan(s),Eat-in Kitchen,Five Piece Bath,High Ceilings,Kitchen Island,Marble Counters,Open Floorplan,Pantry,Primary Suite,Walk-In Closet(s) |
|---|---|
| Basement | Finished,Partial |
| Flooring | Carpet,Tile,Wood |
| Total Fireplaces | 1 |
| Fireplace Features | Family Room,Gas |
| Basement (Y/N) | Yes |
| Above Grade Finished Area | 2960 |
| Half Baths | 1 |
| 3/4 Baths | 2 |
| Laundry Features | In Unit |
| Total Bedrooms | 5 |
| Below Grade Finished Area | 950 |
| Main Level Bathrooms | 1 |
| Total Baths | 4 |
Exterior Features
| Exterior Amenities | Private Yard |
|---|---|
| Fencing | Full |
| Parking Features | Electric Vehicle Charging Station(s),Finished Garage,Floor Coating |
| Lot Features | Corner Lot,Cul-De-Sac,Level,Open Space |
| Water Source | Public |
| Total Parking | 3 |
| Lot Size Area | 13504 |
| Building Area Total | 3978 |
| Lot Size Acres | 0.31 |
Amenities
- Foreclosure
- Views
- Short Sale
- New Construction
- Adult 55+
- Lease To Own
- No HOA Fees
- Furnished
- Primary On Main
- Air Conditioning
- Seller Finance
- Green
- Fixer Upper
- Horse
- Golf
- Fireplace
- Deck
- Garage
- Basement
- Pool
Property vs Single Family Average in 80016
Price
Taxes
Year Built
Visits
In The Neighborhood
Golf Course
Aurora
$ 729,000
- Type
- Single Family
- Size
- 3,287 SqFt
- Rooms
- 4 Beds + 2.5 Baths
 Orchard Brokerage LLC #9951087
Reduced
Aurora
$ 734,000
- Type
- Single Family
- Size
- 4,474 SqFt
- Rooms
- 3 Beds + 2.5 Baths
Kentwood Real Estate Cherry Creek #4540846

