
Views







Address
1155 N Ash Street # 1407, Denver, CO
Price
$ 315,000
Property Attributes
- MLS#6931322
- TypeCondos
- Listing Status Active
- CountyDENVER
- CityDenver
- NeighborhoodMayfair
- Zip80220
- StyleMid-Century Modern
- Year Built1962
- Taxes$ 1492
- Price$ 315,000
- Bedrooms2
- Full Bathrooms2
- Half Bathrooms0
- Sqr Footage1054
Data Source:
REColorado (MTOMLS)
Property Description
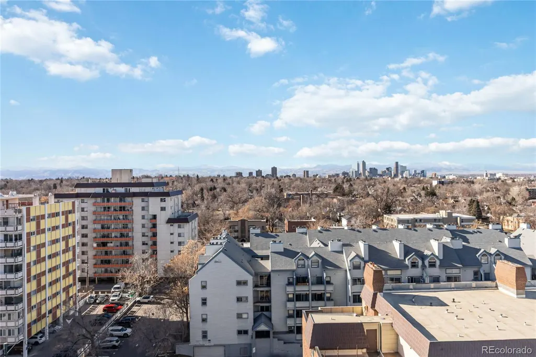
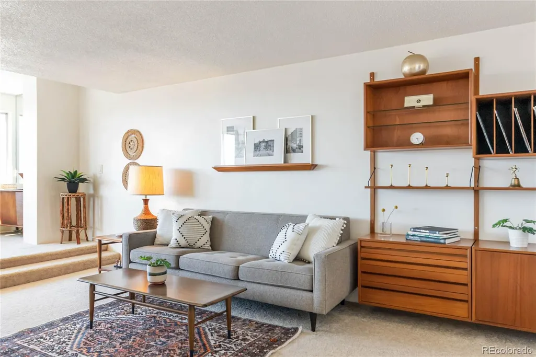
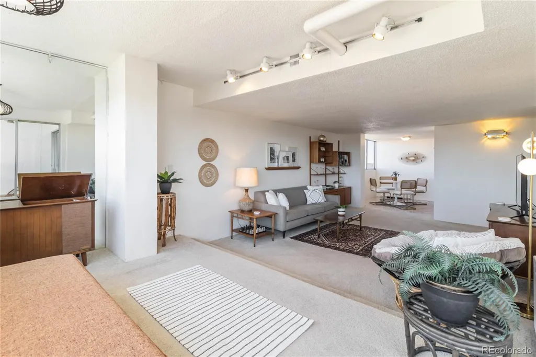
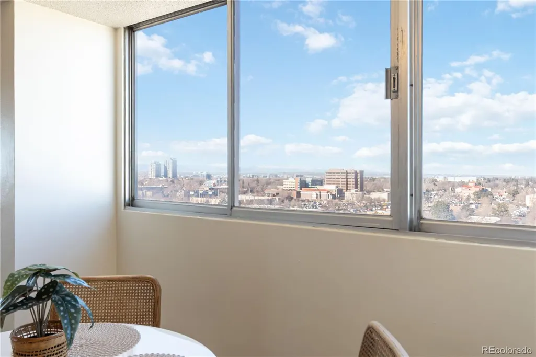
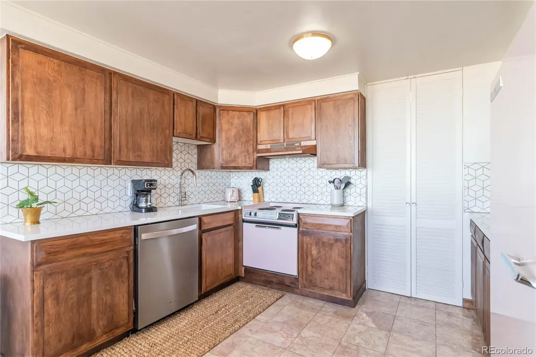
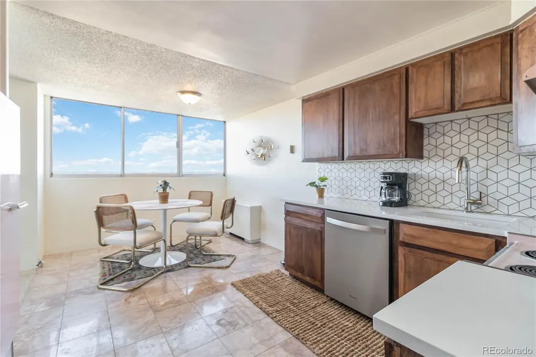
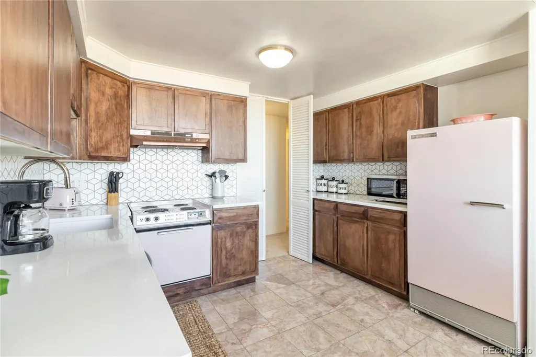
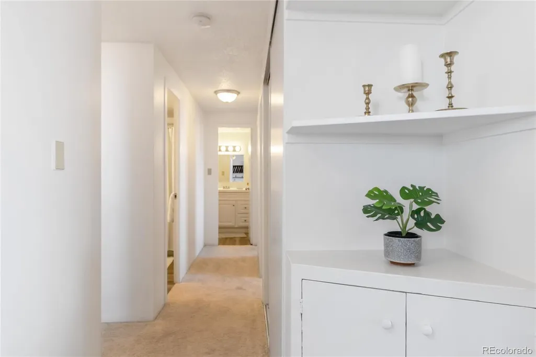
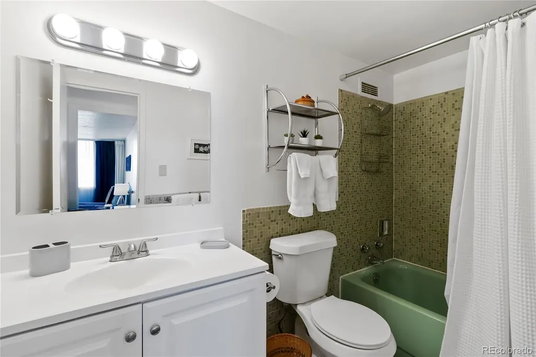
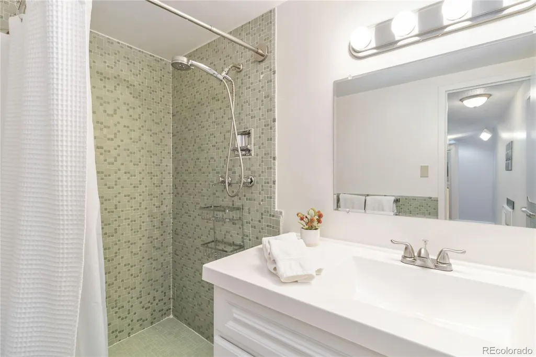
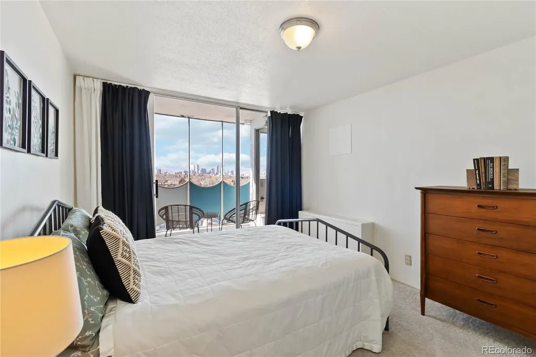
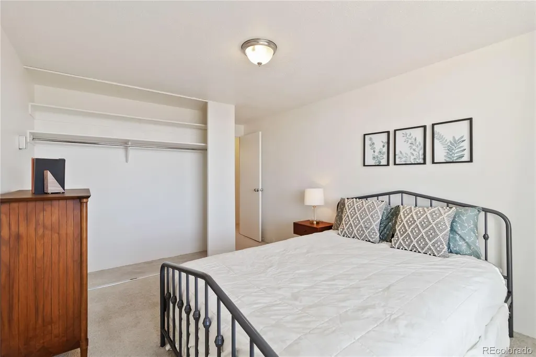
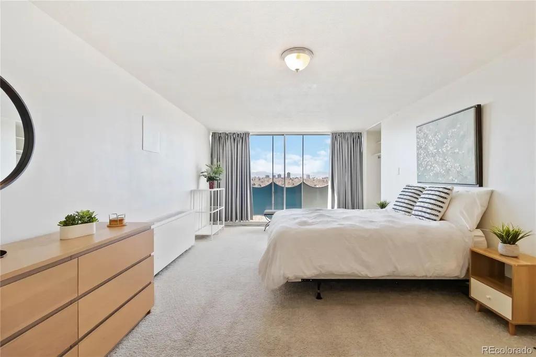
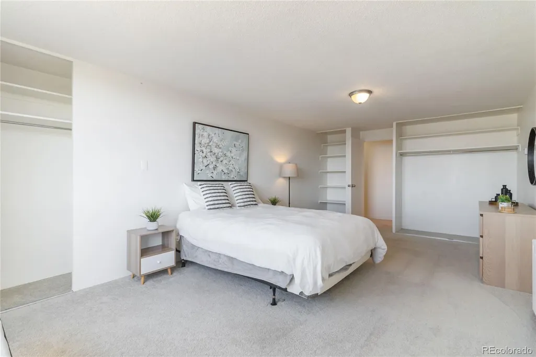
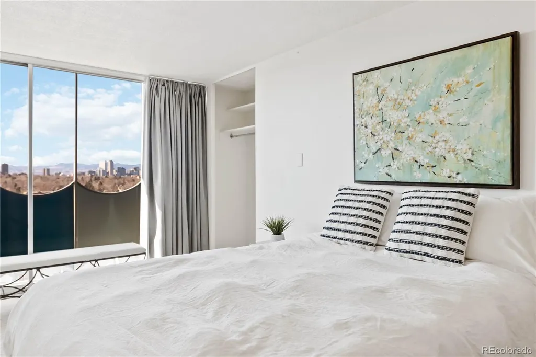
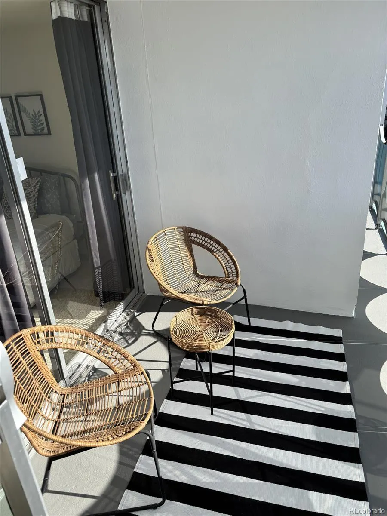
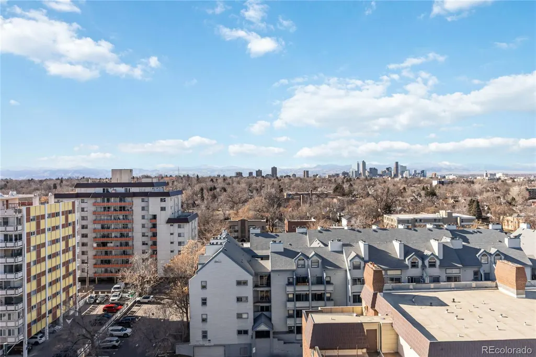
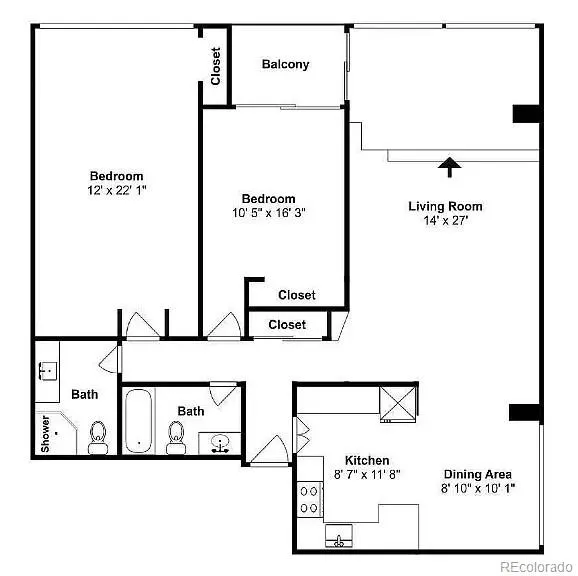
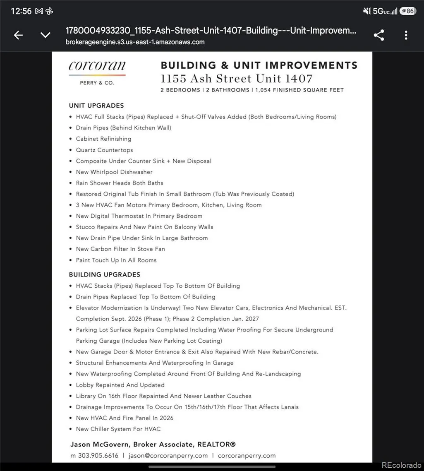
Welcome to your new home at revitalized Parkway Towers–an iconic property with mid-century mod vibes and Million dollar unobstructed west facing views of Denver and the Rockies Mountains. Enjoy stunning 180-degree views from within this end-unit's sunny step-up atrium that expands the large sized living area. This well maintained condo features updated granite countertops, custom tile backsplash,new dishwasher and refinished original cabinets. This unique unit features a well thought out open and updated kitchen, city & mountain views in the dining area, spacious west-facing bedrooms with stunning views, and abundant natural lighting. The large primary bedroom offers two closets and versatile space for an office or reading area, while the second bedroom includes a generous closet and patio access. Two fullly renovated bathrooms, that are keeping with the era of the building, allow for convenience for you and your guests. Amenities include: on floor laundry, a gym two floors above, a library, a media/workspace, and a rooftop deck perfect for sunrises, sunsets, or fireworks. Many structural and cosmetic upgrades have been completed including HVAC/infrastructure, elevator modernization underway with stage 1 completion in Sept 2026 (fully completed est. Jan 2027). Contact the listing agent for a complete list of building updates. HOA fees include full HEAT & A/C, water, snow removal trash/recycling. Active & friendly community with many resident events (movie nights, ice cream socials, football get togethers, etc.) MORE ongoing improvements from an active HOA. Also included is a deeded undergound parking spot with secure entry and 2 storage units, 1 on the 14th floor and one in the parking garage.Minutes from Trader Joe’s, restaurants, bars, coffee shops, and a newly opened park, this well-maintained condo with amazing views is move in ready for less than the competition. Schedule your showing today!!
| Elementary School | Middle School | High School |
|---|---|---|
| Palmer Elementary School | Hill Middle School | East High School |
| Price History | |
|---|---|
| 1/21/2026 | Listed $315,000 |
General Features
| Sewer | Public Sewer |
|---|---|
| Heating | Forced Air |
| Cooling | Central Air |
| Utilities | Cable Available,Electricity Available,Electricity Connected,Internet Access (Wired) |
| Possession | Closing/DOD |
| Roof | Rolled/Hot Mop |
| Appliances | Dishwasher,Disposal,Microwave |
| Zoning | G-MU-12 |
| HOA Fee | 999.25 |
| Association Fee Includes | Heat,Maintenance Grounds,Maintenance Structure,Snow Removal,Trash,Water |
| Patio/Porch Features | Covered,Patio |
| Architectural Style | Mid-Century Modern |
| Pool Features | Outdoor Pool |
| Security Features | Carbon Monoxide Detector(s),Key Card Entry,Secured Garage/Parking,Security Entrance,Security System,Smoke Detector(s) |
| Construction Materials | Concrete |
| Exclusions | All sellers staging and personal property. |
| Pets Allowed | Cats OK,Dogs OK |
| Year Built | 1962 |
| View | City,Mountain(s) |
| Levels | One |
| Unit Number | 1407 |
| Property Subtype | Condominium |
| Tax Year | 2024 |
| Ownership | Individual |
| Building Name | PARKWAY TOWERS CONDOS |
| Assoc Fee Paid Per | Monthly |
| County | Denver |
| Property Type | Residential |
| Association Amenities | Business Center,Clubhouse,Coin Laundry,Elevator(s),Fitness Center,Front Desk,On Site Management,Parking,Security,Storage |
| HOA | Yes |
| Attached Garage | No |
| Subdivision Name | Mayfair |
| Facing Direction | West |
| Full Baths | 2 |
| Status | Active |
| High School | East |
| City | Denver |
| Association Name | Parkway Towers |
| Senior Community Y/N | No |
| High School District | Denver 1 |
| Listing Terms | Cash,Conventional,FHA,VA Loan |
| Elementary School | Palmer |
| Tax Annual Amount | 1492 |
| Home Warranty Y/N | No |
| Middle/Junior High School | Hill |
| Property Condition | Updated/Remodeled |
| Structure Type | High Rise (8+) |
| Standard Status | Active |
| Middle/Junior School District | Denver 1 |
| Elementary School District | Denver 1 |
Interior Features
| Interior Amenities | Built-in Features,Eat-in Kitchen,High Ceilings,High Speed Internet,No Stairs,Open Floorplan,Quartz Counters,Smoke Free |
|---|---|
| Flooring | Carpet |
| Furnished Y/N | Negotiable |
| Common Walls | End Unit |
| Basement (Y/N) | No |
| Window Features | Double Pane Windows |
| Above Grade Finished Area | 1054 |
| Total Bedrooms | 2 |
| Entry Level | 14 |
| Main Level Bedrooms | 2 |
| Main Level Bathrooms | 2 |
| Total Baths | 2 |
Exterior Features
| Exterior Amenities | Balcony |
|---|---|
| Parking Features | Lighted,Storage,Underground |
| Water Source | Public |
| Total Parking | 1 |
| Foundation Details | Structural |
| Building Area Total | 1054 |
Amenities
- Foreclosure
- Views
- Short Sale
- New Construction
- Adult 55+
- Lease To Own
- No HOA Fees
- Furnished
- Pets
- Primary On Main
- Air Conditioning
- Seller Finance
- Green
- Fixer Upper
- Horse
- Golf
- Fireplace
- Deck
- Garage
- Basement
- Pool
Property vs Condos Average in 80220
Price
Taxes
Year Built
Visits


