
Price Reduction - Golf Course
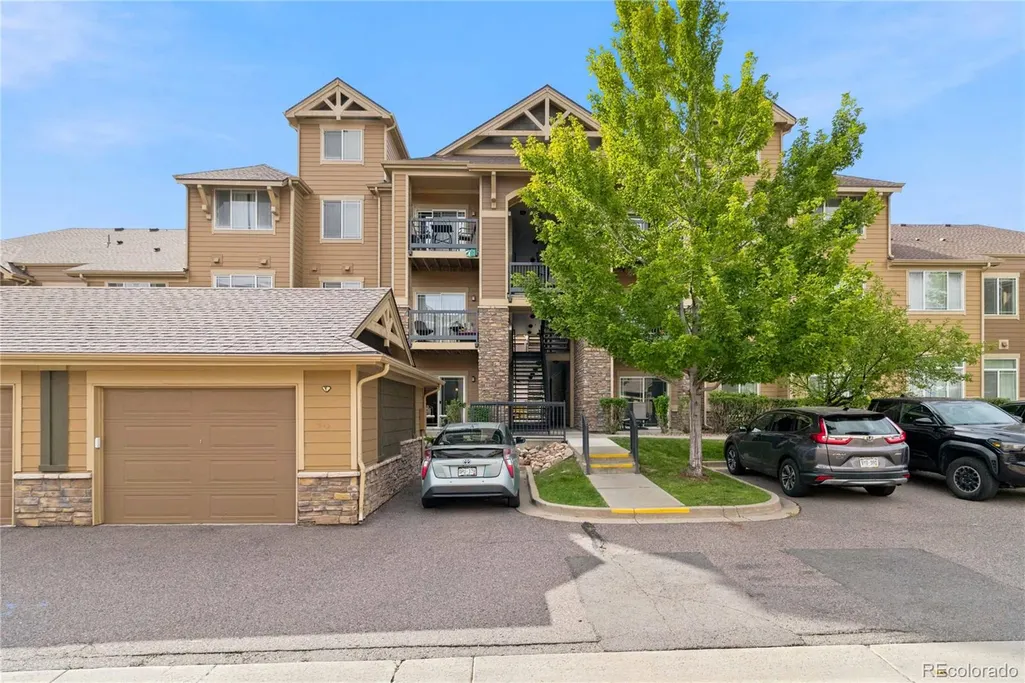
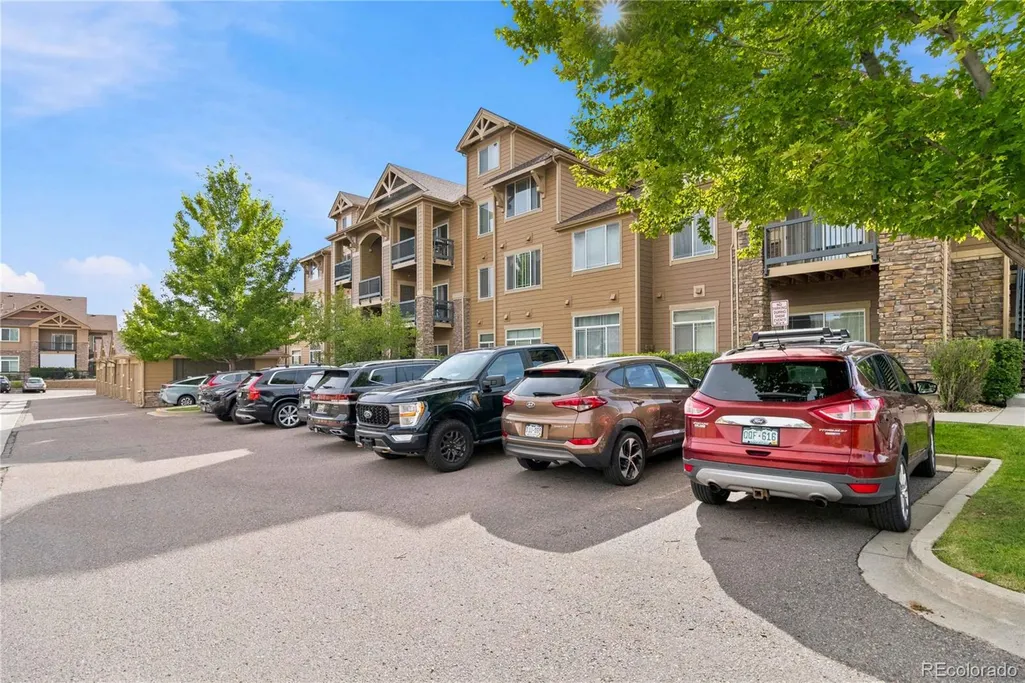
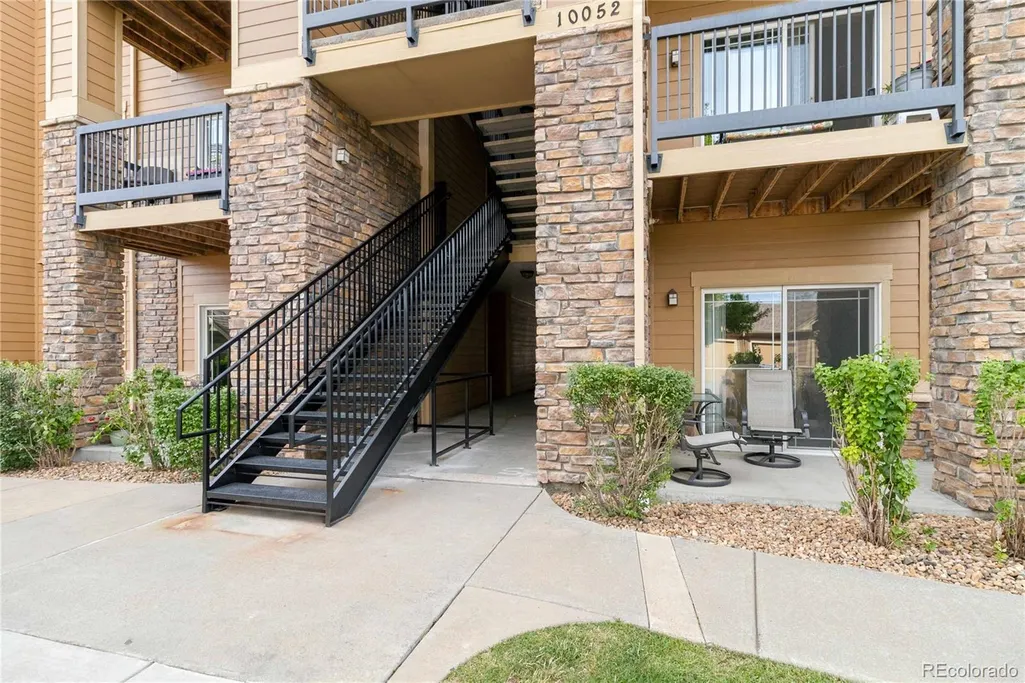
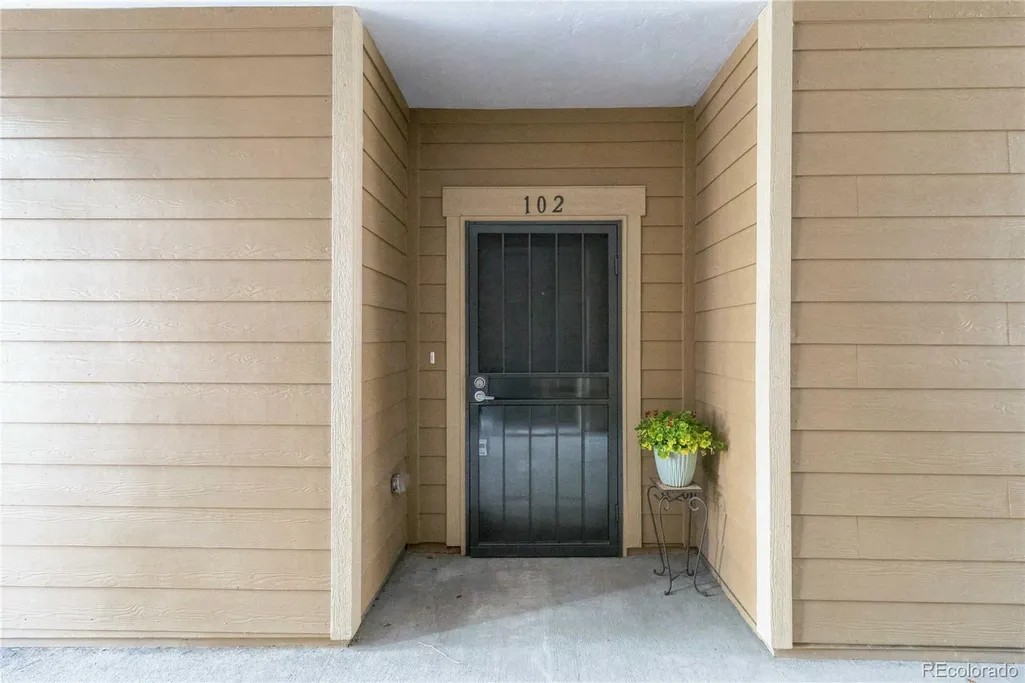
Address
10052 W Ute Place # 102, Littleton, CO
Price
$ 325,000
Property Attributes
- MLS#6925626
- TypeCondos
- Listing Status Active
- CountyJEFFERSON
- CityLittleton
- NeighborhoodChatfield Bluffs
- Zip80127
- StyleLow Rise (1-3)
- Year Built2009
- Taxes$ 1982
- Price$ 325,000
- Bedrooms2
- Full Bathrooms2
- Half Bathrooms0
- Sqr Footage1134
Data Source:
REColorado (MTOMLS)
Property Description
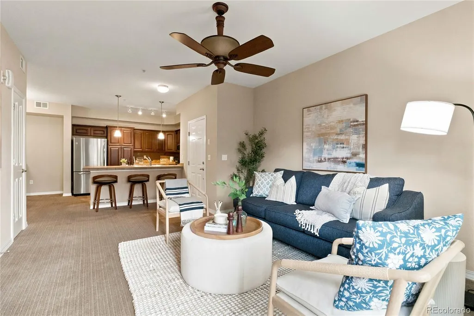
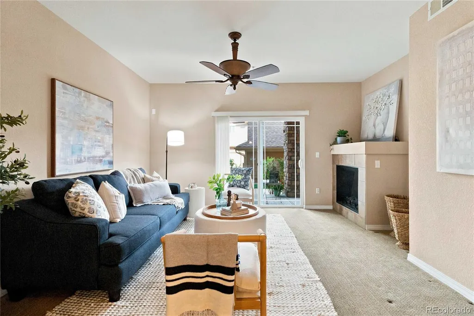
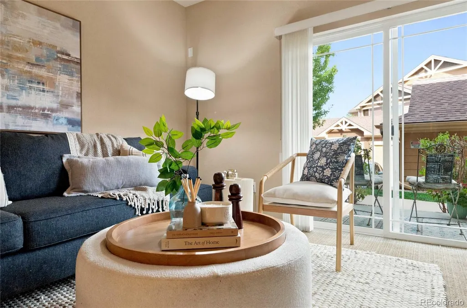
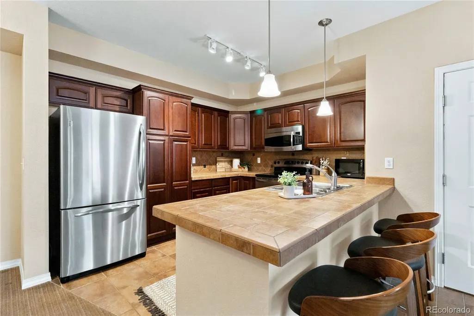
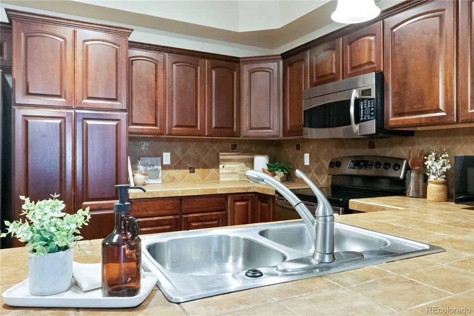
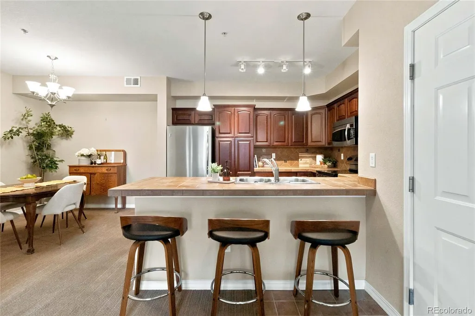
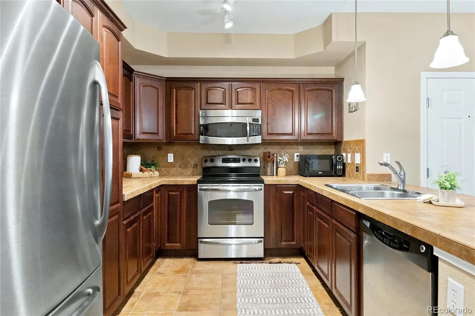
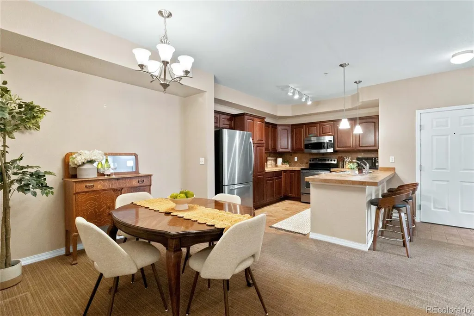
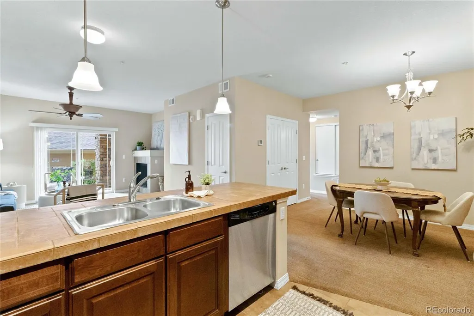
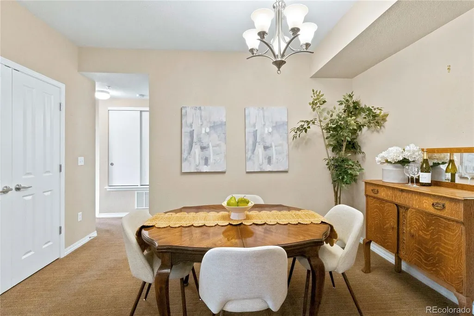
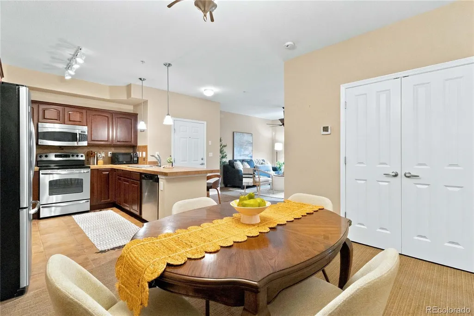
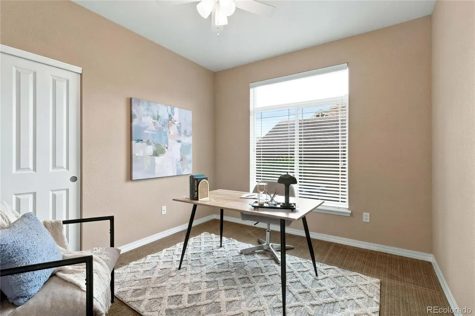
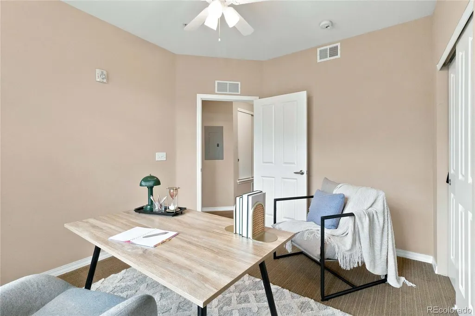
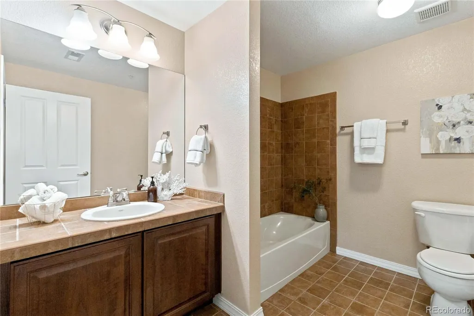
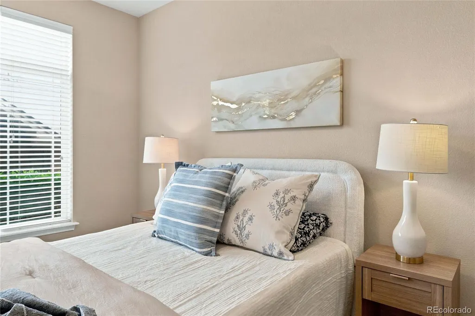
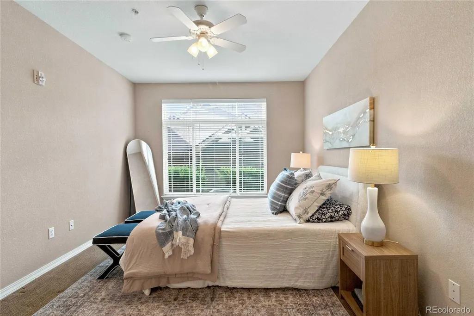
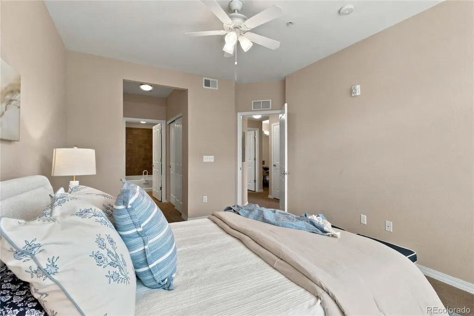
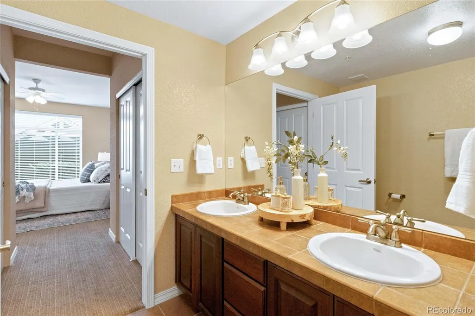
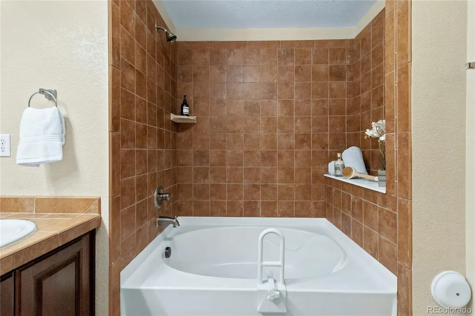
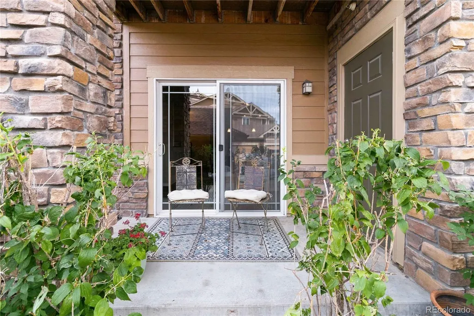
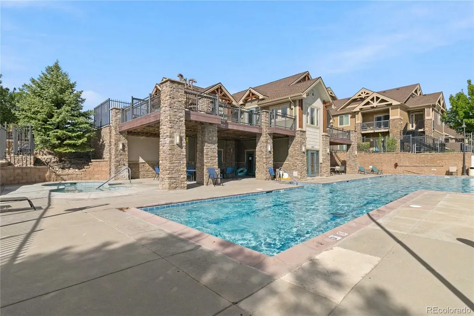
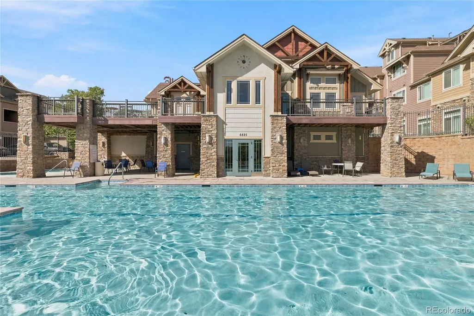
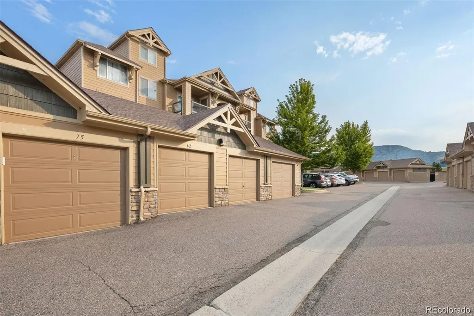
Welcome to low-maintenance, resort-style living in Chatfield Bluffs! This beautifully situated 2-bedroom, 2-bathroom home offers the convenience of main-level living with an inviting open floor plan designed for both everyday comfort and easy entertaining. The well-appointed kitchen features stainless steel appliances, ample cabinetry, and a seamless connection to the dining and living areas. The spacious primary suite provides a relaxing retreat with dual primary closets and a 5 piece en-suite. A second bedroom and full bath provide comfortable accommodations for guests, a home office, or additional living flexibility. A dedicated storage closet and detached one-car garage add valuable storage and convenience. Enjoy all the benefits of lifestyle living, where maintained grounds and resort-style amenities allow you to spend more time enjoying life and less time on home maintenance. Take advantage of the community’s amenities, including pools, fitness facilities, clubhouse, and outdoor spaces, creating a vacation-like atmosphere right at home. Perfectly located near Chatfield State Park, trails, shopping, dining, golf, and C-470 access for easy commute or mountain accessibility. This home offers an exceptional opportunity to enjoy the best of Littleton and Colorado’s outdoor lifestyle. Whether you’re looking to simplify, downsize, or enjoy a lock-and-leave lifestyle, this home delivers comfort, convenience, and carefree living in a fantastic location.
| Elementary School | Middle School | High School |
|---|---|---|
| Shaffer Elementary School | Falcon Bluffs Middle School | Chatfield High School |
| Price History | |
|---|---|
| 8/31/2026 | Listed $350,000 |
| 9/24/2026 | 8$325,000 |
General Features
| Sewer | Public Sewer |
|---|---|
| Heating | Forced Air |
| Cooling | Central Air |
| Utilities | Electricity Connected,Natural Gas Connected |
| Possession | Immediate |
| Roof | Composition |
| Appliances | Dishwasher,Disposal,Dryer,Gas Water Heater,Microwave,Oven,Refrigerator,Self Cleaning Oven,Washer |
| HOA Fee | 460 |
| Garage Spaces | 1 |
| Association Fee Includes | Insurance,Maintenance Grounds,Sewer,Snow Removal,Trash,Water |
| Patio/Porch Features | Patio |
| Pool Features | Outdoor Pool |
| Construction Materials | Brick,Frame |
| Exclusions | Staging items,personal property of the Seller |
| Year Built | 2009 |
| Levels | One |
| Unit Number | 102 |
| Property Subtype | Condominium |
| Tax Year | 2025 |
| Ownership | Corporation/Trust |
| Assoc Fee Paid Per | Monthly |
| County | Jefferson |
| Property Type | Residential |
| Association Amenities | Clubhouse,Fitness Center,Pool |
| HOA | Yes |
| Attached Garage | No |
| Subdivision Name | Chatfield Bluffs |
| Full Baths | 1 |
| Status | Active |
| High School | Chatfield |
| City | Littleton |
| Association Name | ACCU Inc |
| Senior Community Y/N | No |
| High School District | Jefferson County R-1 |
| Listing Terms | Cash,Conventional,FHA,Other,VA Loan |
| Elementary School | Shaffer |
| Tax Annual Amount | 1982 |
| Middle/Junior High School | Falcon Bluffs |
| Property Condition | Updated/Remodeled |
| Virtual Tour | https://youtu.be/4og4YhpW1i0 |
| Structure Type | Low Rise (1-3) |
| Standard Status | Active |
| Middle/Junior School District | Jefferson County R-1 |
| Elementary School District | Jefferson County R-1 |
Interior Features
| Interior Amenities | Ceiling Fan(s),Five Piece Bath,Granite Counters,High Speed Internet,No Stairs,Open Floorplan,Primary Suite,Smoke Free,Hot Tub |
|---|---|
| Flooring | Carpet,Tile |
| Total Fireplaces | 1 |
| Fireplace Features | Family Room |
| Common Walls | End Unit |
| Basement (Y/N) | No |
| Window Features | Double Pane Windows,Window Coverings |
| Above Grade Finished Area | 1134 |
| 3/4 Baths | 1 |
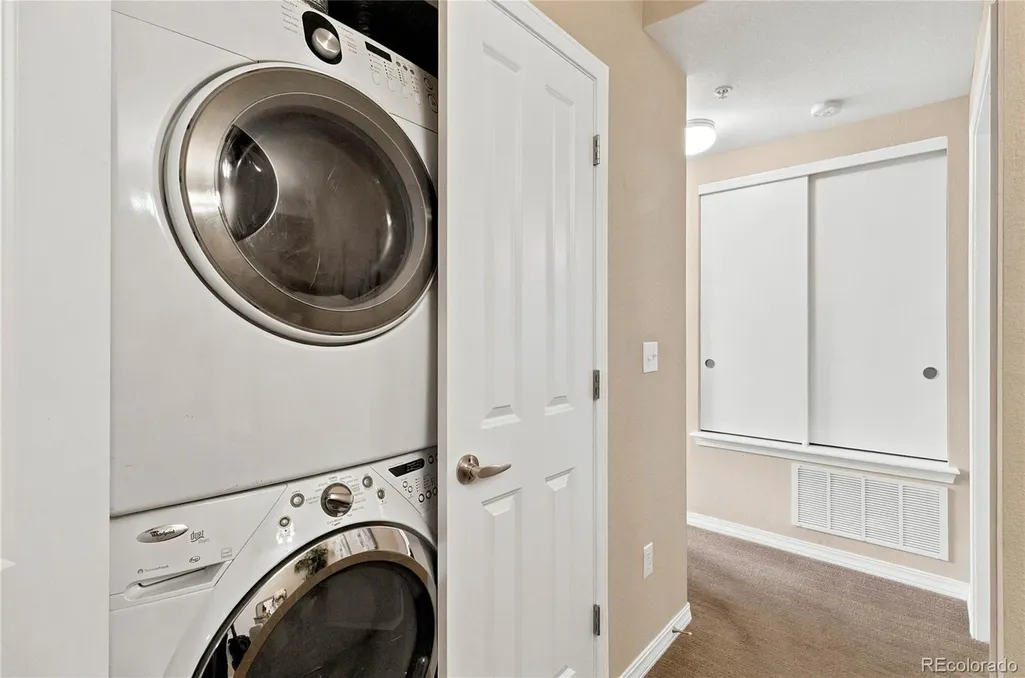
| Laundry Features | In Unit |
| Total Bedrooms | 2 |
| Entry Level | 1 |
| Main Level Bedrooms | 2 |
| Main Level Bathrooms | 2 |
| Total Baths | 2 |
Exterior Features
| Exterior Amenities | Spa/Hot Tub,Tennis Court(s) |
|---|---|
| Parking Features | Concrete |
| Water Source | Public |
| Total Parking | 2 |
| Building Area Total | 1134 |
| Road Surface Type | Paved |
Amenities
- Foreclosure
- Views
- Short Sale
- New Construction
- Adult 55+
- Lease To Own
- No HOA Fees
- Furnished
- Pets
- Primary On Main
- Air Conditioning
- Seller Finance
- Green
- Fixer Upper
- Horse
- Golf
- Fireplace
- Deck
- Garage
- Basement
- Pool
Property vs Condos Average in 80127
Price
Taxes
Year Built
Visits


