


Address
15862 Crestrock Circle, Parker, CO
Price
$ 825,000
Property Attributes
- MLS#6918868
- TypeSingle Family
- Listing Status Pending
- CountyDOUGLAS
- CityParker
- NeighborhoodStonegate
- Zip80134
- StyleTraditional
- Year Built1997
- Taxes$ 4190
- Price$ 825,000
- Bedrooms4
- Full Bathrooms2
- Half Bathrooms2
- Sqr Footage3558
- Lot Size0.17 Acres
Data Source:
REColorado (MTOMLS)
Property Description
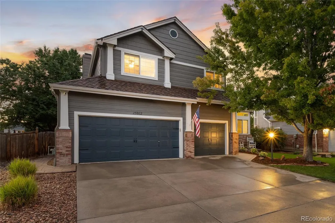
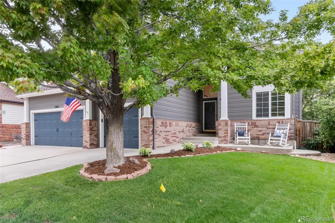
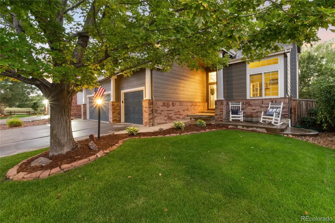
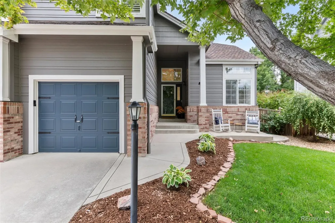
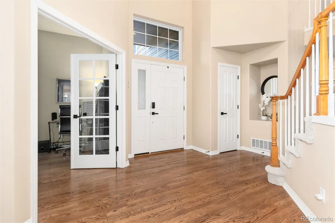
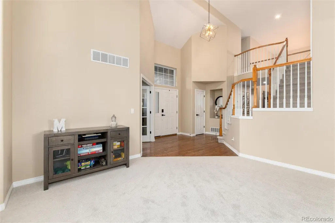
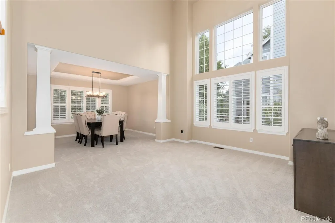
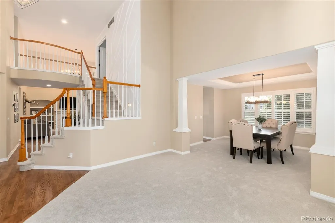
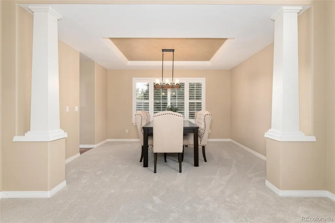
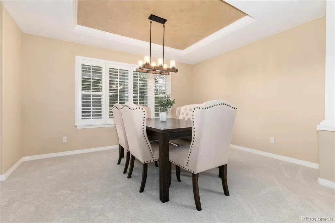
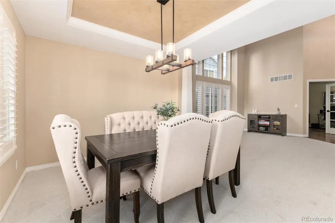
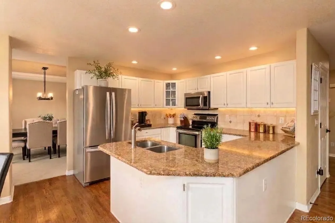
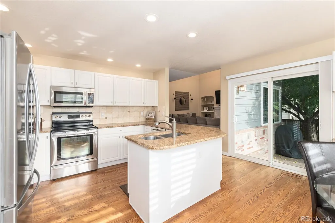
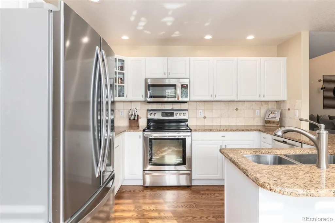
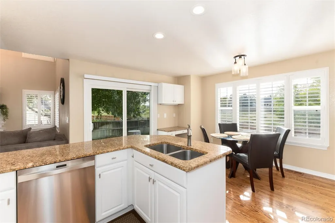
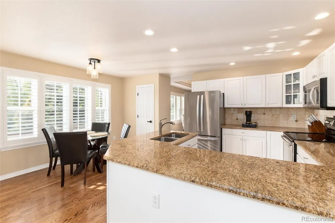
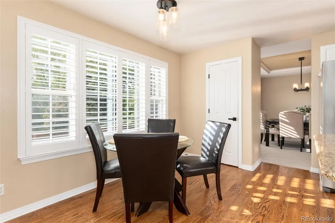
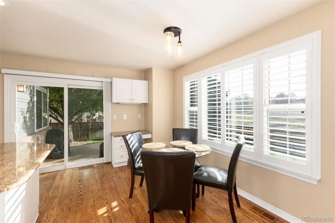
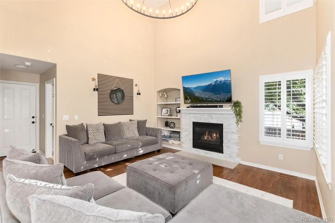
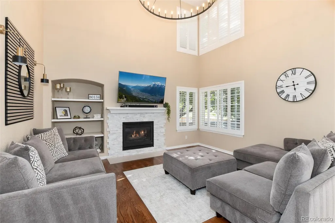
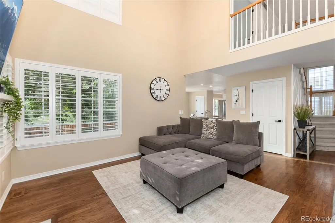
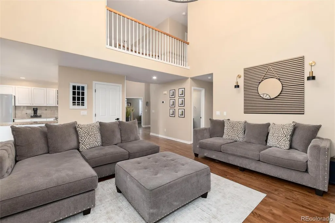
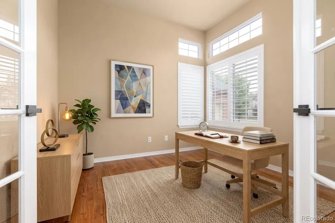
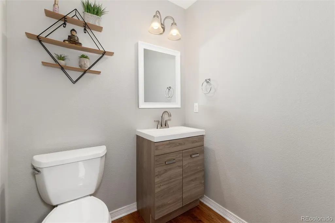
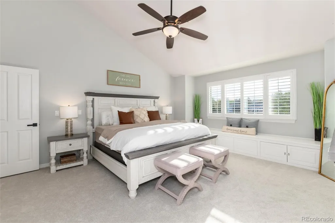
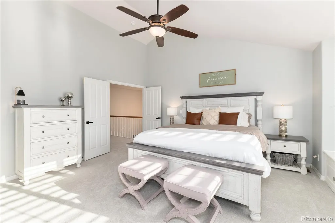
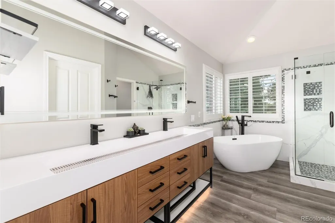
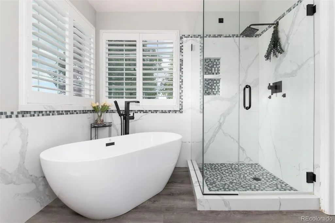
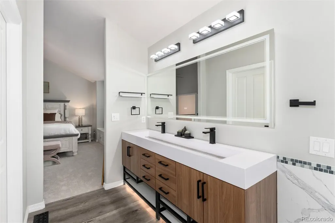
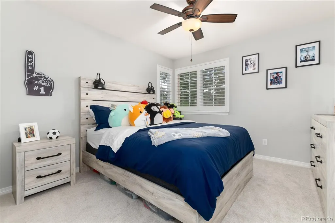
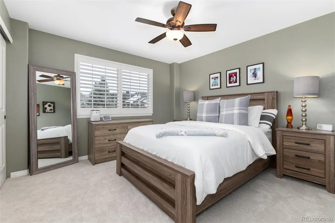
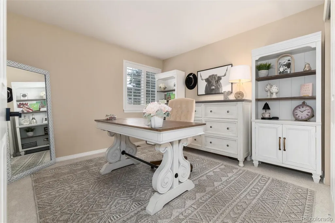
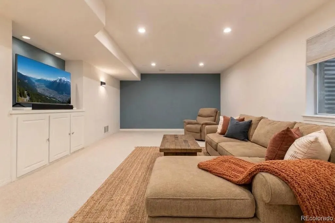
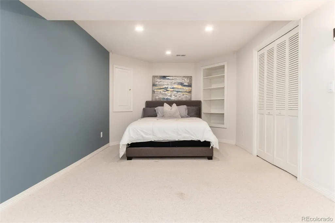
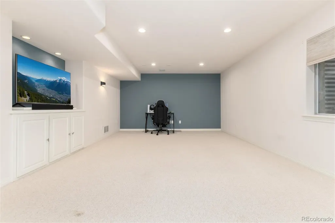
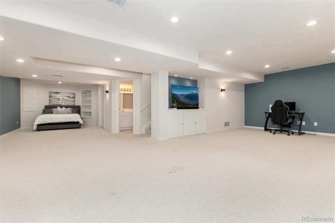
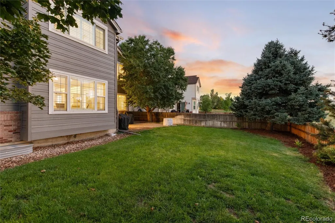
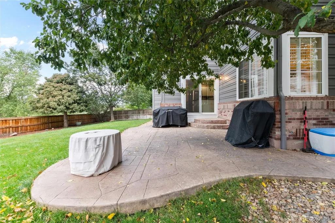
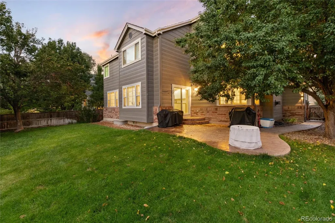
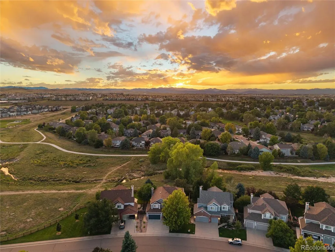
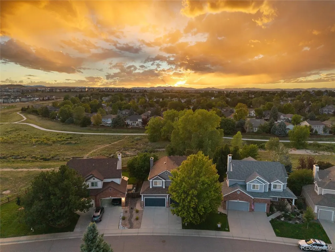
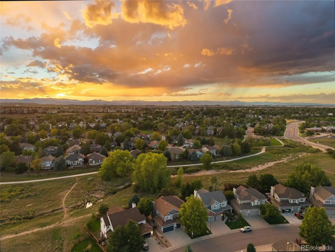
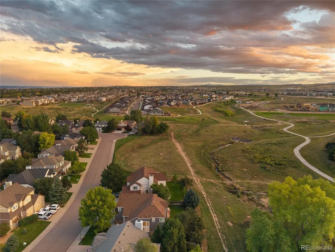
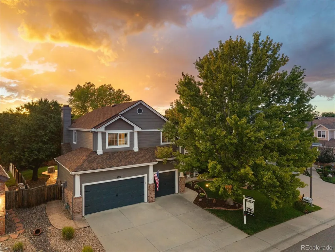
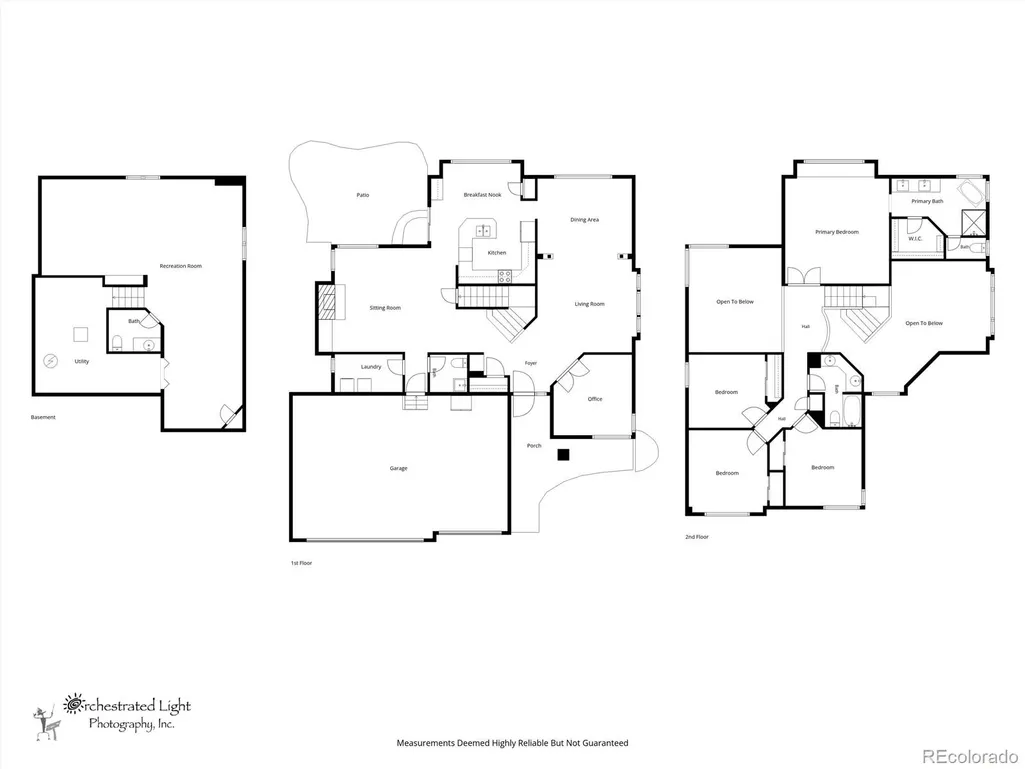
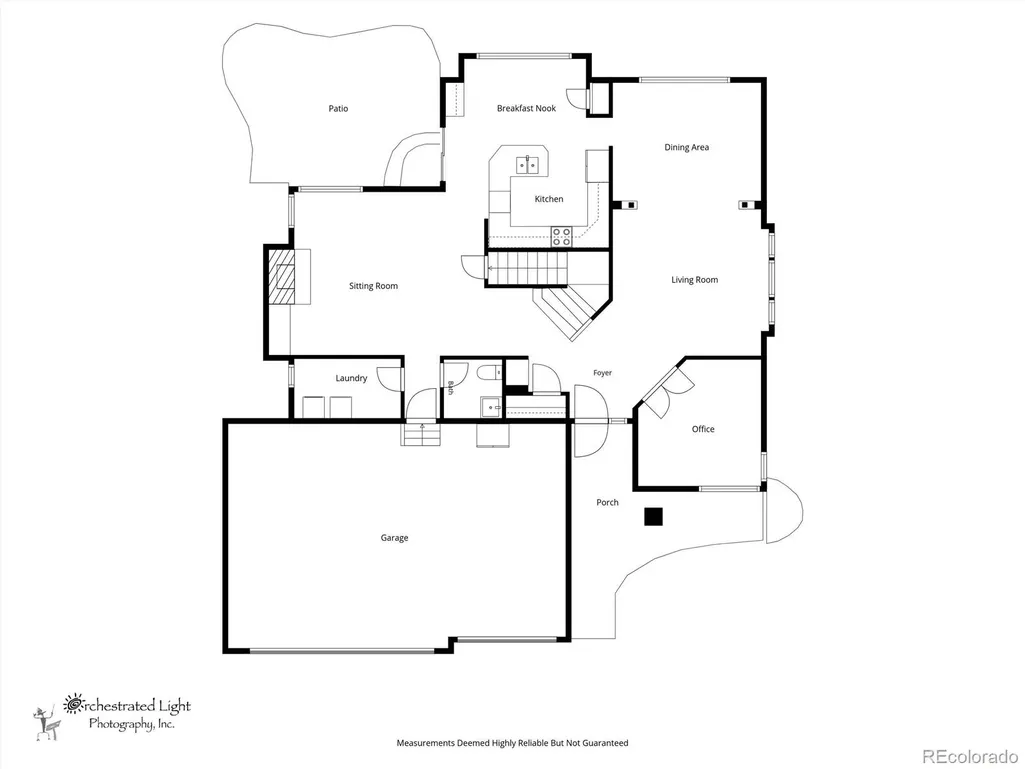
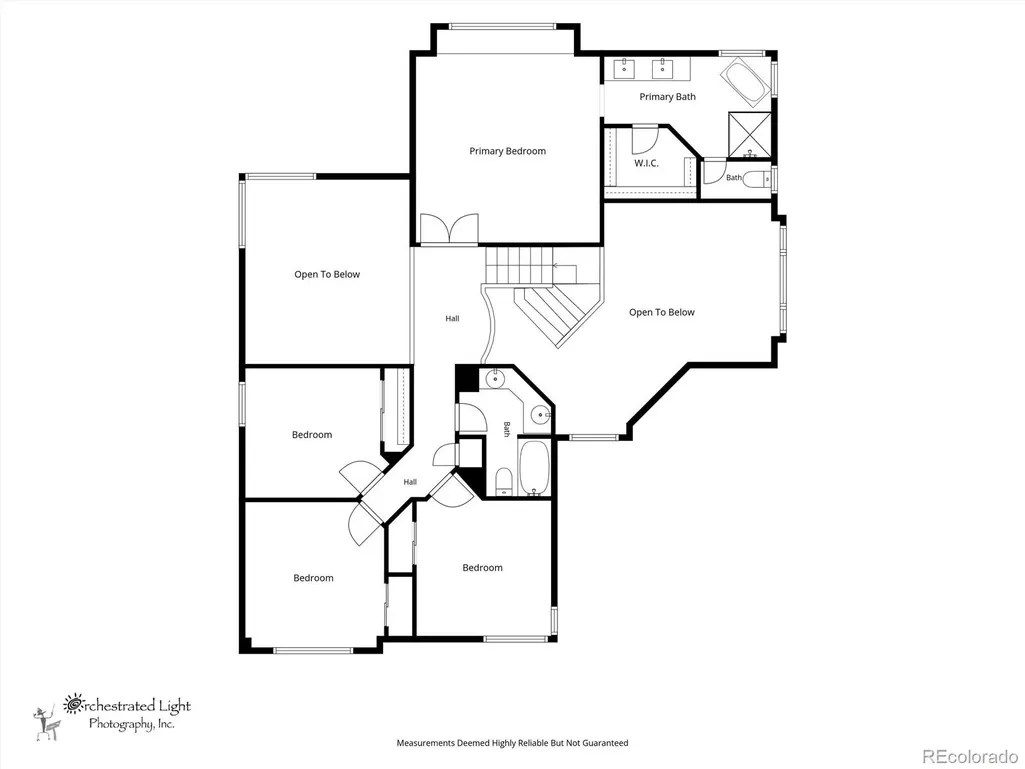
Welcome to this beautifully maintained Stonegate home, ideally situated on a quiet street with a private backyard backing to open space. From the moment you arrive, you’ll appreciate the inviting curb appeal and thoughtful layout designed for comfortable Colorado living. The main level features a spacious, open floor plan with beautiful hardwood floors, abundant natural light, and a dedicated study—perfect for a home office or flex space. The kitchen flows seamlessly into the living and dining areas, creating an ideal setting for both everyday living and entertaining. A convenient main-floor laundry adds to the home's functionality. Upstairs, you’ll find four generously sized bedrooms, including a spacious primary suite offering a comfortable retreat at the end of the day. The finished basement provides additional living space with plenty of flexibility for a recreation room, media area, home gym, or guest space. Step outside and enjoy the private backyard, where the open-space backdrop creates a peaceful setting with no immediate rear neighbors. Additional highlights include plantation shutters, new carpet, newer roof and new gutters, new furnace, new AC and new exterior paint, a three-car garage, abundant storage, and a location that puts you close to parks, schools, shopping, dining, and all that Parker has to offer.
| Elementary School | Middle School | High School |
|---|---|---|
| Pine Grove Elementary School | Sierra Middle School | Chaparral High School |
| Price History | |
|---|---|
| 9/4/2026 | Listed $825,000 |
General Features
| Sewer | Public Sewer |
|---|---|
| Heating | Forced Air |
| Cooling | Central Air |
| Utilities | Cable Available,Electricity Connected,Natural Gas Connected |
| Possession | Negotiable |
| Roof | Composition |
| Appliances | Dishwasher,Dryer,Microwave,Range,Refrigerator,Self Cleaning Oven,Washer |
| Zoning | PDU |
| HOA Fee | 42 |
| Garage Spaces | 3 |
| Patio/Porch Features | Patio |
| Architectural Style | Traditional |
| Security Features | Carbon Monoxide Detector(s),Smoke Detector(s) |
| Construction Materials | Brick,Frame |
| Exclusions | Personal Property. Refrigerator in garage |
| Year Built | 1997 |
| Electric | 220 Volts |
| View | Meadow |
| Levels | Two |
| Property Subtype | Single Family Residence |
| Tax Year | 2025 |
| Ownership | Individual |
| Assoc Fee Paid Per | Quarterly |
| County | Douglas |
| Property Type | Residential |
| Association Amenities | Clubhouse,Park,Pool,Tennis Court(s) |
| HOA | Yes |
| Attached Garage | Yes |
| Contingency | None Known |
| Subdivision Name | Stonegate |
| Facing Direction | East |
| Full Baths | 2 |
| Status | Pending |
| High School | Chaparral |
| City | Parker |
| Association Name | Stonegate |
| Senior Community Y/N | No |
| High School District | Douglas RE-1 |
| Lot Size Units | Square Feet |
| Lot Size Square Feet | 7318 |
| Listing Terms | 1031 Exchange,Cash,Conventional,FHA,Jumbo,VA Loan |
| Elementary School | Pine Grove |
| Tax Annual Amount | 4190 |
| Home Warranty Y/N | No |
| Middle/Junior High School | Sierra |
| Property Condition | Updated/Remodeled |
| Virtual Tour | https://orchestratedlight.hd.pics/15862-Crestrock-Cir |
| Structure Type | House |
| Standard Status | Active Under Contract |
| Occupancy Type | Owner |
| Middle/Junior School District | Douglas RE-1 |
| Elementary School District | Douglas RE-1 |
Interior Features
| Interior Amenities | Breakfast Bar,Ceiling Fan(s),Eat-in Kitchen,Entrance Foyer,Five Piece Bath,Granite Counters,High Ceilings,High Speed Internet,Open Floorplan,Walk-In Closet(s) |
|---|---|
| Basement | Partial |
| Flooring | Carpet,Wood |
| Furnished Y/N | Unfurnished |
| Total Fireplaces | 1 |
| Fireplace Features | Family Room |
| Basement (Y/N) | Yes |
| Above Grade Finished Area | 2520 |
| Half Baths | 2 |
| Total Bedrooms | 4 |
| Below Grade Finished Area | 775 |
| Main Level Bathrooms | 1 |
| Total Baths | 4 |
Exterior Features
| Exterior Amenities | Private Yard |
|---|---|
| Fencing | Full |
| Lot Features | Greenbelt,Master Planned,Open Space,Sprinklers In Front,Sprinklers In Rear |
| Water Source | Public |
| Total Parking | 3 |
| Lot Size Area | 7318 |
| Foundation Details | Concrete Perimeter |
| Building Area Total | 3558 |
| Lot Size Acres | 0.17 |
| Road Surface Type | Paved |
| Road Frontage Type | Public |
| Road Responsibility | Public Maintained Road |
Amenities
- Foreclosure
- Views
- Short Sale
- New Construction
- Adult 55+
- Lease To Own
- No HOA Fees
- Furnished
- Primary On Main
- Air Conditioning
- Seller Finance
- Green
- Fixer Upper
- Horse
- Golf
- Fireplace
- Deck
- Garage
- Basement
- Pool
Property vs Single Family Average in 80134
Price
Taxes
Year Built
Visits
In The Neighborhood
Just Listed
Parker
$ 915,000
- Type
- Single Family
- Size
- 4,948 SqFt
- Rooms
- 5 Beds + 4.5 Baths
 Realty One Group Platinum Elite #4201733
Parker
$ 725,000
- Type
- Single Family
- Size
- 3,234 SqFt
- Rooms
- 4 Beds + 2.5 Baths
Compass - Denver #2907360
Views
Parker
$ 685,000
- Type
- Single Family
- Size
- 3,357 SqFt
- Rooms
- 4 Beds + 3 Baths
Equity Colorado Real Estate #1541151
Views
Parker
$ 600,000
- Type
- Single Family
- Size
- 3,539 SqFt
- Rooms
- 4 Beds + 3 Baths
Your Castle Real Estate Inc #2170341
Views
Parker
$ 715,000
- Type
- Single Family
- Size
- 3,733 SqFt
- Rooms
- 3 Beds + 2.5 Baths
RE/MAX Professionals #6002698
Parker
$ 665,000
- Type
- Single Family
- Size
- 3,357 SqFt
- Rooms
- 4 Beds + 3.5 Baths
Your Castle Realty LLC #6387820
Reduced
Parker
$ 584,000
- Type
- Single Family
- Size
- 2,559 SqFt
- Rooms
- 3 Beds + 2.5 Baths
HomeSmart Realty #9825847
Parker
$ 678,000
- Type
- Single Family
- Size
- 3,319 SqFt
- Rooms
- 3 Beds + 3.5 Baths
Keller Williams Action Realty LLC #5402815
Parker
$ 675,000
- Type
- Single Family
- Size
- 3,030 SqFt
- Rooms
- 3 Beds + 2 Baths
RE/MAX Professionals #9216037
Reduced
Parker
$ 650,000
- Type
- Single Family
- Size
- 2,979 SqFt
- Rooms
- 4 Beds + 4 Baths
Newman Realty Group #6097560
Reduced
Parker
$ 700,000
- Type
- Single Family
- Size
- 3,274 SqFt
- Rooms
- 4 Beds + 3.5 Baths
LIV Sotheby's International Realty #4344405
Reduced
Parker
$ 719,900
- Type
- Single Family
- Size
- 4,037 SqFt
- Rooms
- 4 Beds + 3.5 Baths
Marrs Realty and Management #1750160
Reduced
Parker
$ 678,000
- Type
- Single Family
- Size
- 2,702 SqFt
- Rooms
- 4 Beds + 4 Baths
Real Broker, LLC DBA Real #6158478

