






Address
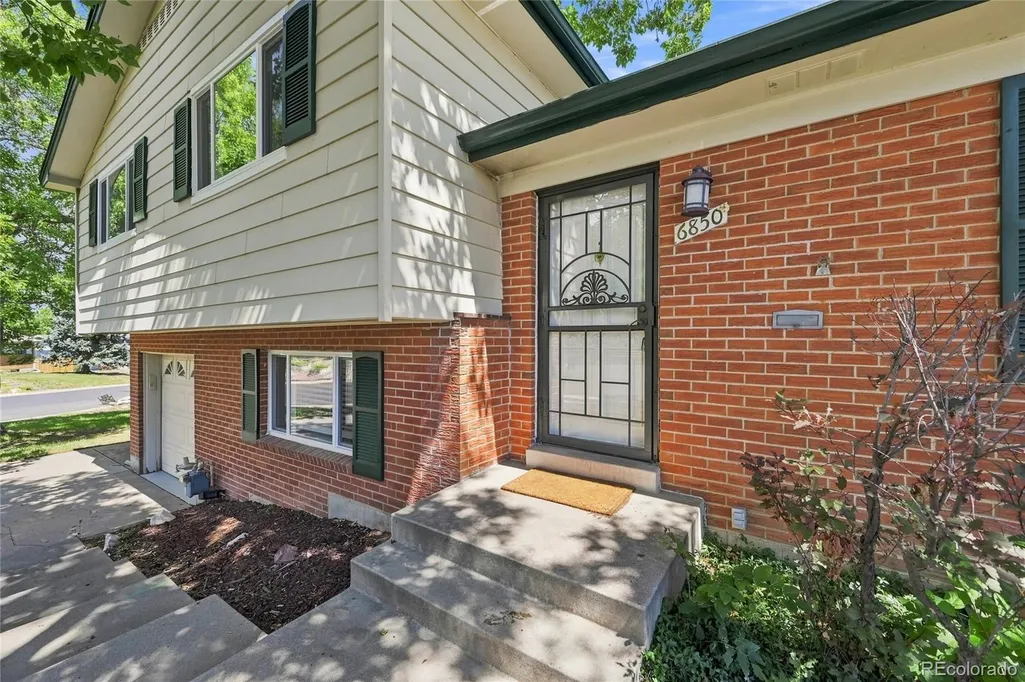
6850 S Downing Circle W, Centennial, CO
Price
$ 539,000
Property Attributes
- MLS#6890516
- TypeSingle Family
- Listing Status Pending
- CountyARAPAHOE
- CityCentennial
- NeighborhoodSouthglenn
- Zip80122
- StyleTraditional
- Year Built1963
- Taxes$ 4565
- Price$ 539,000
- Bedrooms4
- Full Bathrooms2
- Half Bathrooms1
- Sqr Footage2229
- Lot Size0.26 Acres
Data Source:
REColorado (MTOMLS)
Property Description
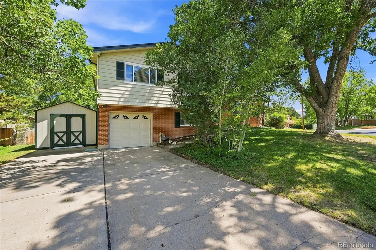
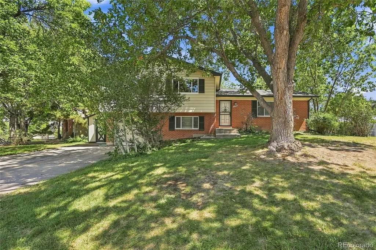
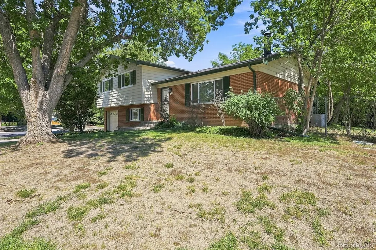
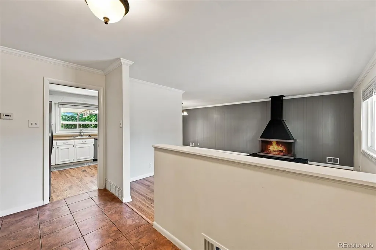
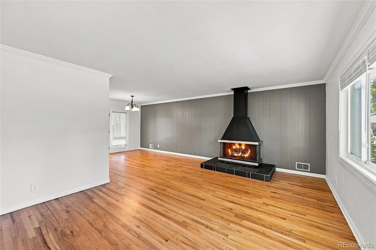
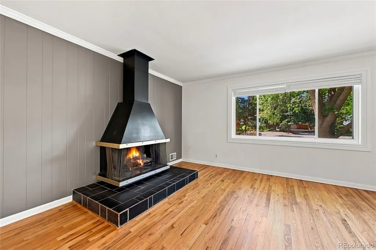
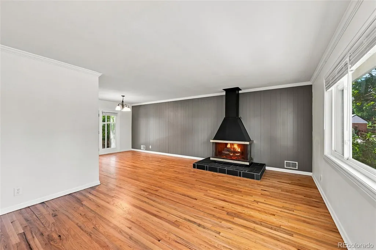
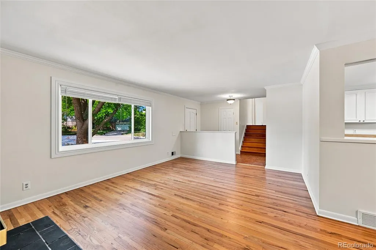
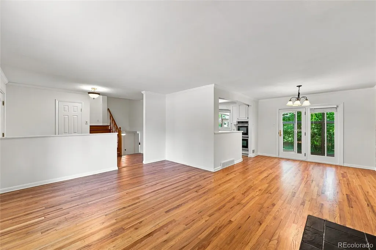
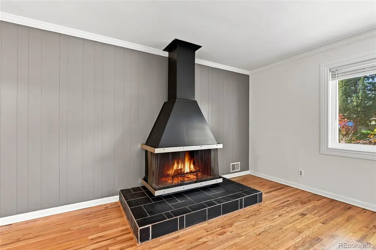
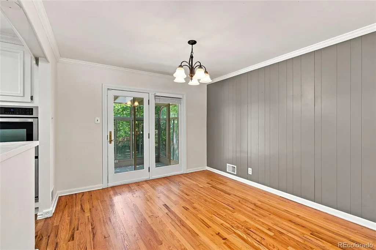
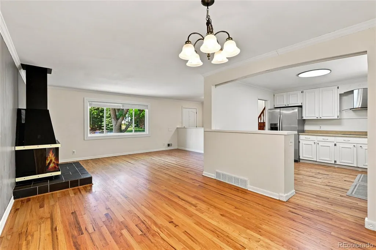
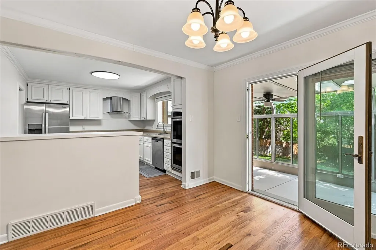
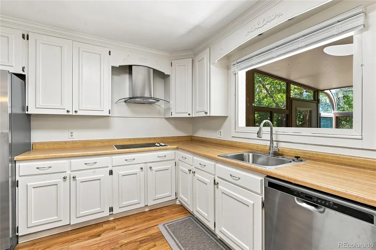
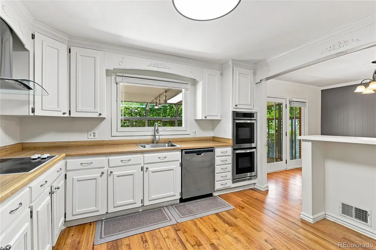
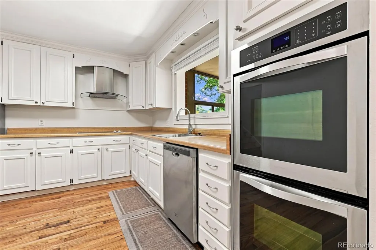
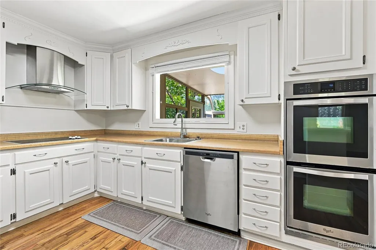
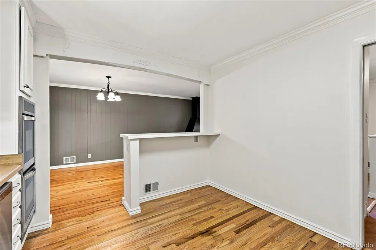
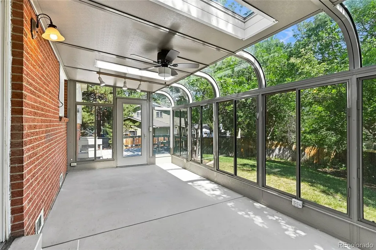
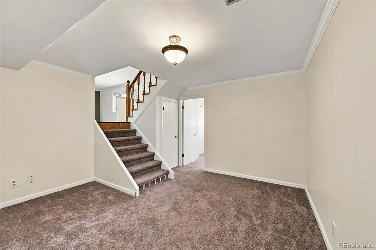
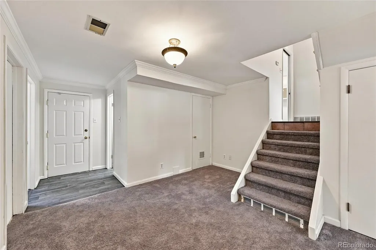
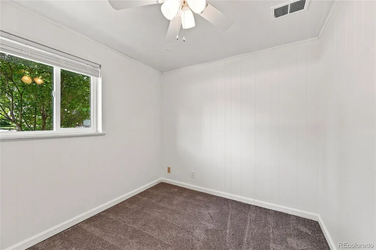
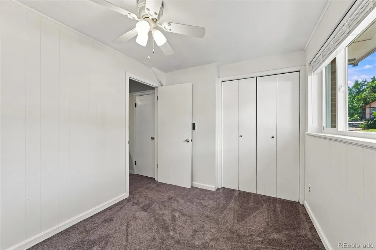
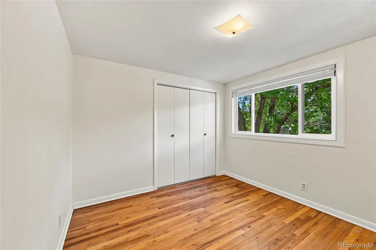
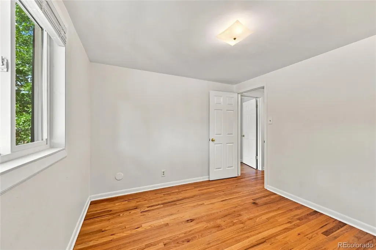
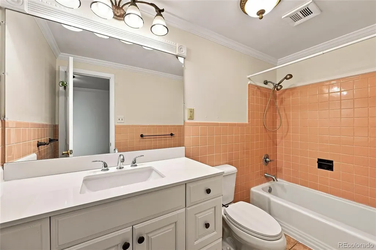
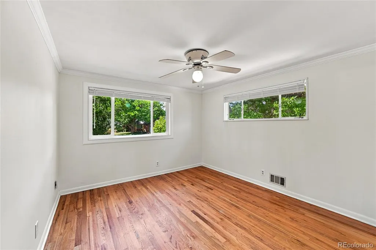
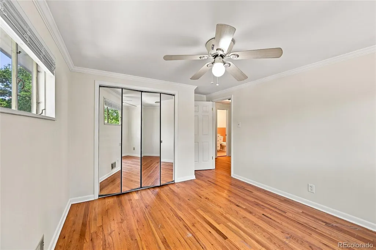
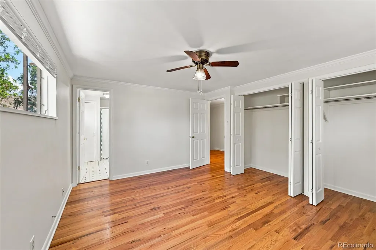
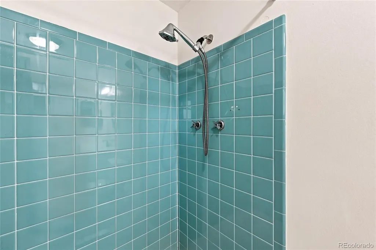
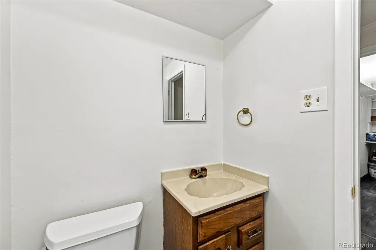
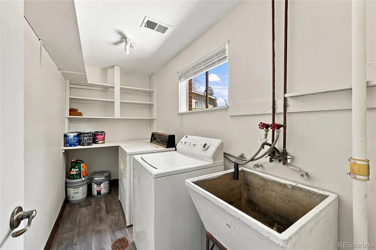
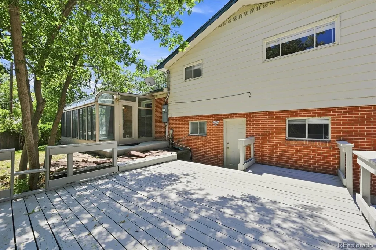
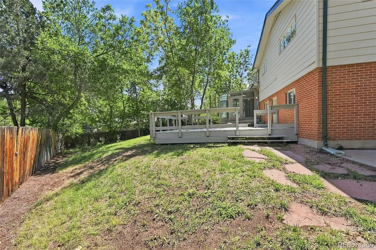
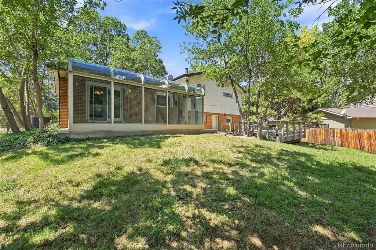
Don’t miss the opportunity to see this very nice 4-bedroom, 3-bath home situated on a spacious corner lot! The home features recent updates throughout and offers plenty of space for comfortable living. The main and upper levels feature beautiful oak flooring throughout. The primary bedroom includes a private ¾ bath and plenty of closet space. There is also a full hall bathroom and two additional bedrooms on the upper level. The kitchen offers double ovens and a convenient eat-in area. Just off the kitchen is a formal dining area with a slider leading to the large sunroom and a spacious back deck. The sunroom, located right off the dining room, creates a wonderful space for entertaining or relaxing. The large family room features a cozy wood-burning fireplace, making it a great gathering space for family and friends. The lower level provides even more living space, including a fourth bedroom, bathroom, laundry area, and an open area that can be used as a living room, recreation room, home office, or whatever best fits your needs. The front windows are new, and there are new blinds throughout the home, along with several other updates. Outside, the large backyard features mature trees and other plantings, providing plenty of room to play, entertain, garden, or simply enjoy the outdoors. A storage shed offers additional space for tools, toys, and all the extras. With its spacious layout, large corner lot, beautiful oak flooring, wood-burning fireplace, sunroom, deck, updates, and flexible living spaces, this home has a lot to offer. Come check it out—you won’t want to miss it! Buyer to verify HOA information, schools, square footage, and all other information. Information provided is deemed reliable but is not guaranteed.
| Elementary School | Middle School | High School |
|---|---|---|
| Gudy Gaskill Elementary School | Powell Middle School | Arapahoe High School |
| Price History | |
|---|---|
| 8/18/2026 | Listed $539,000 |
General Features
| Sewer | Public Sewer |
|---|---|
| Heating | Forced Air,Natural Gas |
| Cooling | Central Air |
| Utilities | Cable Available,Electricity Connected,Natural Gas Connected,Phone Available |
| Possession | Closing/DOD |
| Roof | Composition |
| Appliances | Double Oven,Dryer,Gas Water Heater,Oven,Range,Range Hood,Refrigerator,Self Cleaning Oven,Washer |
| HOA Fee | 20 |
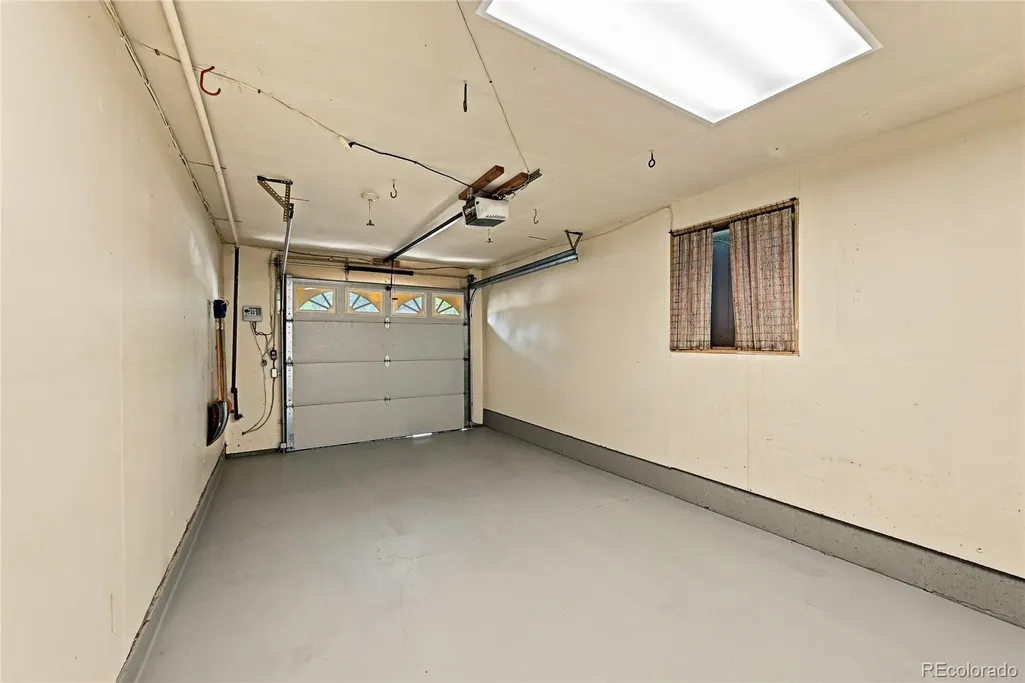
| Garage Spaces | 1 |
| Patio/Porch Features | Deck |
| Architectural Style | Traditional |
| Security Features | Carbon Monoxide Detector(s),Smoke Detector(s) |
| Construction Materials | Brick,Frame,Wood Siding |
| Exclusions | None |
| Pets Allowed | Yes |
| Year Built | 1963 |
| Electric | 110V,220 Volts,Single Phase |
| Levels | Tri-Level |
| Property Subtype | Single Family Residence |
| Tax Year | 2025 |
| Ownership | Individual |
| Assoc Fee Paid Per | Annually |
| County | Arapahoe |
| Property Type | Residential |
| HOA | Yes |
| Attached Garage | Yes |
| Contingency | None Known |
| Subdivision Name | Southglenn |
| Facing Direction | West |
| Full Baths | 1 |
| Status | Pending |
| High School | Arapahoe |
| City | Centennial |
| Association Name | Southglenn Civic Association |
| Entry Location | Ground |
| Senior Community Y/N | No |
| High School District | Littleton 6 |
| Lot Size Units | Square Feet |
| Lot Size Square Feet | 11195 |
| Listing Terms | Cash,Conventional,FHA,VA Loan |
| Elementary School | Gudy Gaskill |
| Tax Annual Amount | 4565 |
| Home Warranty Y/N | Yes |
| Middle/Junior High School | Powell |
| Property Condition | Updated/Remodeled |
| Structure Type | House |
| Standard Status | Active Under Contract |
| Middle/Junior School District | Littleton 6 |
| Elementary School District | Littleton 6 |
Interior Features
| Interior Amenities | Ceiling Fan(s),Eat-in Kitchen,Laminate Counters,Smoke Free |
|---|---|
| Basement | Crawl Space |
| Flooring | Carpet,Tile,Vinyl,Wood |
| Total Fireplaces | 1 |
| Fireplace Features | Family Room,Wood Burning |
| Basement (Y/N) | No |
| Window Features | Bay Window(s),Double Pane Windows,Window Coverings |
| Above Grade Finished Area | 2229 |
| Half Baths | 1 |
| 3/4 Baths | 1 |
| Laundry Features | Sink |
| Total Bedrooms | 4 |
| Entry Level | 1 |
| Total Baths | 3 |
Exterior Features
| Exterior Amenities | Rain Gutters |
|---|---|
| Fencing | Full |
| Lot Features | Corner Lot,Level |
| Water Source | Public |
| Total Parking | 1 |
| Lot Size Area | 11195 |
| Foundation Details | Concrete Perimeter |
| Building Area Total | 2229 |
| Lot Size Acres | 0.26 |
| Road Surface Type | Paved |
| Road Frontage Type | Public |
| Road Responsibility | Public Maintained Road |
Amenities
- Foreclosure
- Views
- Short Sale
- New Construction
- Adult 55+
- Lease To Own
- No HOA Fees
- Furnished
- Primary On Main
- Air Conditioning
- Seller Finance
- Green
- Fixer Upper
- Horse
- Golf
- Fireplace
- Deck
- Garage
- Basement
- Pool
Property vs Single Family Average in 80122
Price
Taxes
Year Built
Visits
In The Neighborhood
Open House
Centennial
$ 625,000
- Type
- Single Family
- Size
- 2,774 SqFt
- Rooms
- 4 Beds + 2.5 Baths
 Orchard Brokerage LLC #2911722
Views
Littleton
$ 620,000
- Type
- Single Family
- Size
- 2,774 SqFt
- Rooms
- 4 Beds + 2.5 Baths
Red Carpet Realty LLC #2256718
Views
Centennial
$ 775,000
- Type
- Single Family
- Size
- 2,607 SqFt
- Rooms
- 4 Beds + 2.5 Baths
Kentwood Real Estate Cherry Creek #6913010
Centennial
$ 550,000
- Type
- Single Family
- Size
- 2,288 SqFt
- Rooms
- 5 Beds + 2 Baths
Malcolm Real Estate #6535604
Reduced
Littleton
$ 660,000
- Type
- Single Family
- Size
- 2,711 SqFt
- Rooms
- 4 Beds + 3 Baths
Engel & Volkers Denver #8683807
Reduced
Centennial
$ 680,000
- Type
- Single Family
- Size
- 2,718 SqFt
- Rooms
- 4 Beds + 2 Baths
Brittany Clark #4061124
Littleton
$ 850,000
- Type
- Single Family
- Size
- 3,450 SqFt
- Rooms
- 5 Beds + 3 Baths
Buyers & Sellers 1st Choice #2307493

