
Address
2876 S Elm Street, Denver, CO
Price
$ 639,000
Property Attributes
- MLS#6890499
- TypeSingle Family
- Listing Status Active
- CountyDENVER
- CityDenver
- NeighborhoodUniversity Hills
- Zip80222
- StyleTraditional
- Year Built1951
- Taxes$ 2923
- Price$ 639,000
- Bedrooms3
- Full Bathrooms1
- Half Bathrooms0
- Sqr Footage1043
- Lot Size0.17 Acres
Data Source:
REColorado (MTOMLS)
Property Description
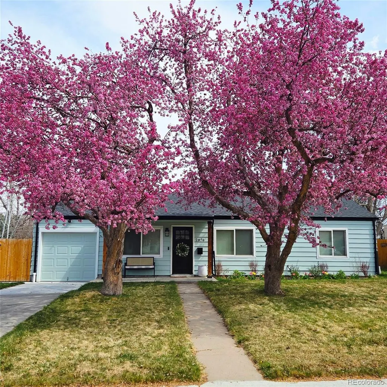
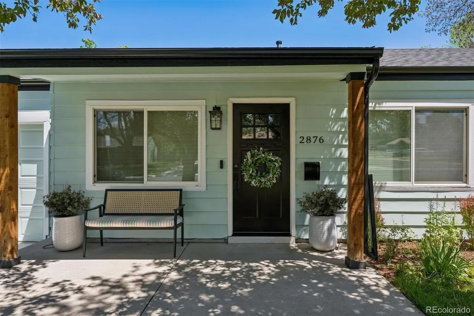
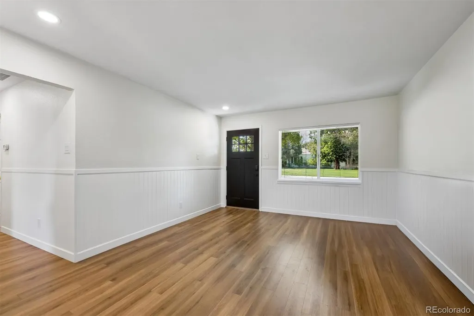
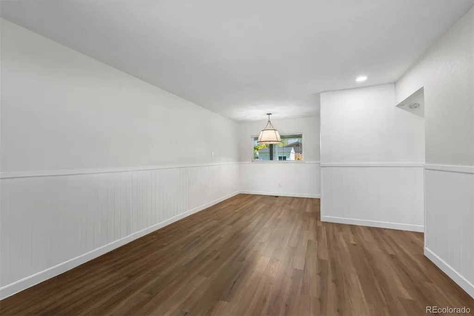
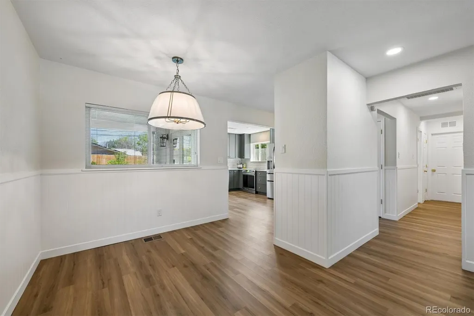
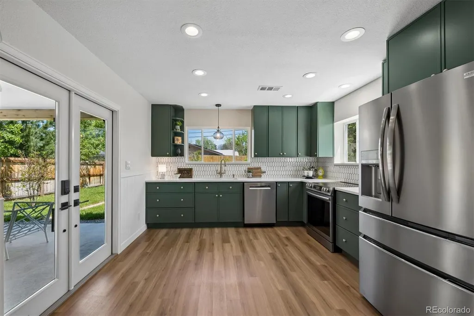
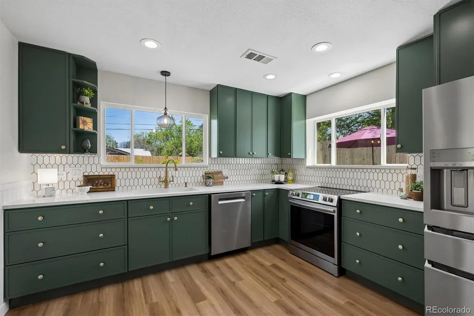
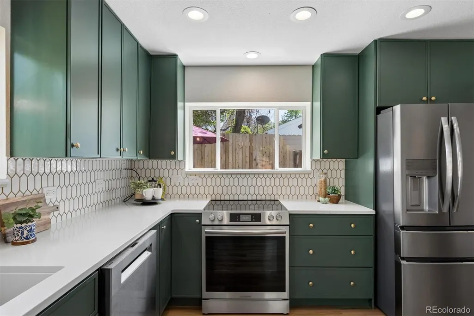
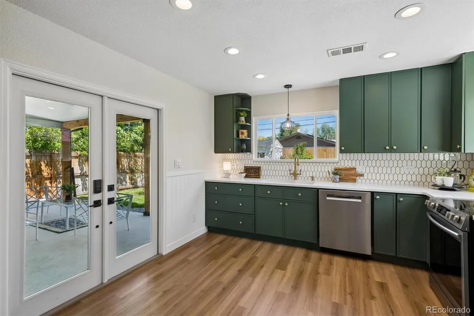
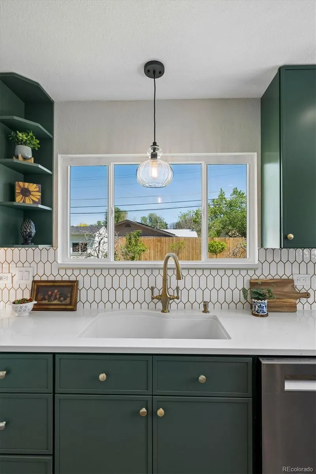
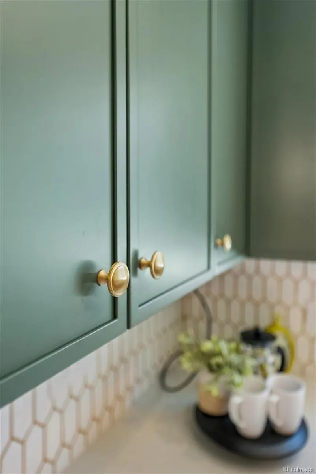
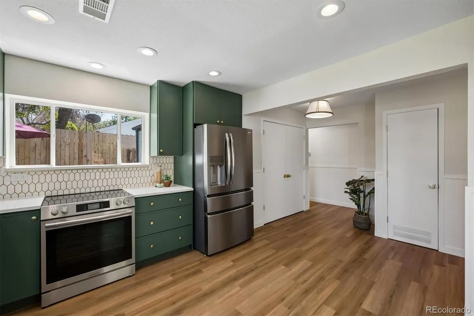
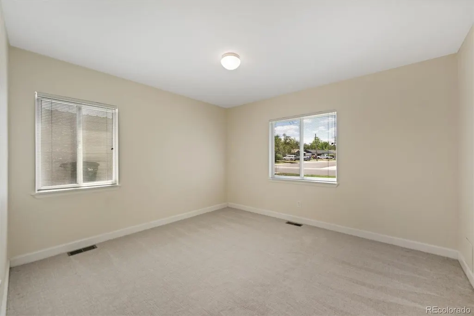
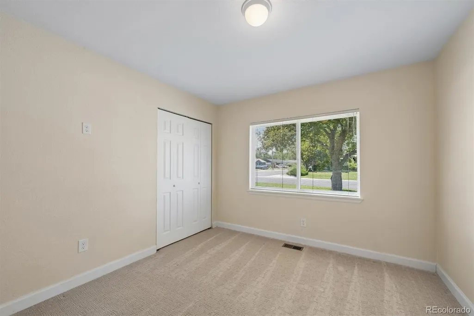
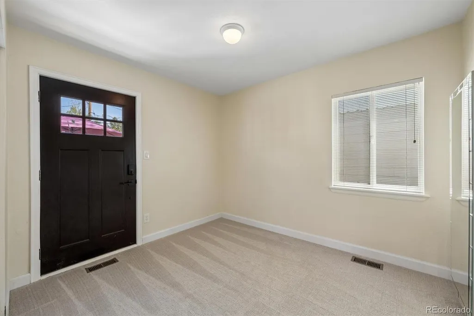
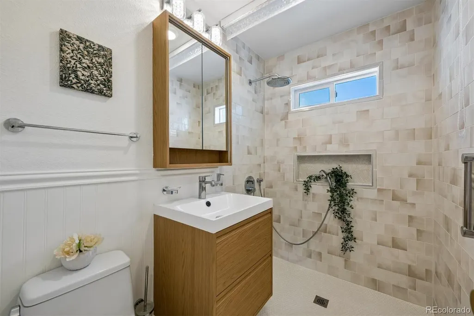
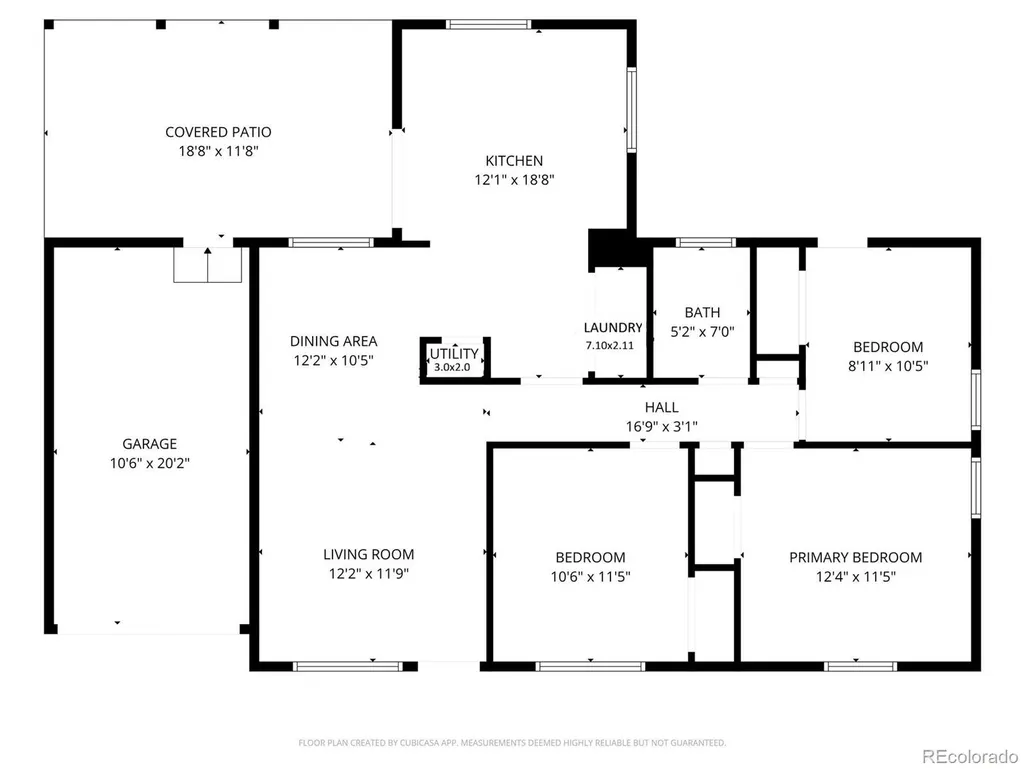
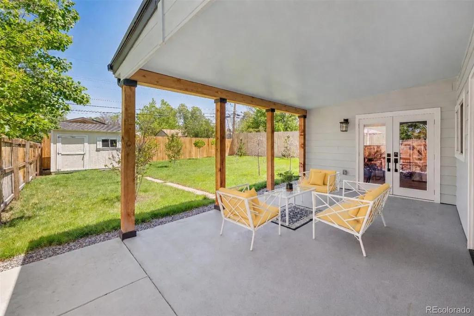
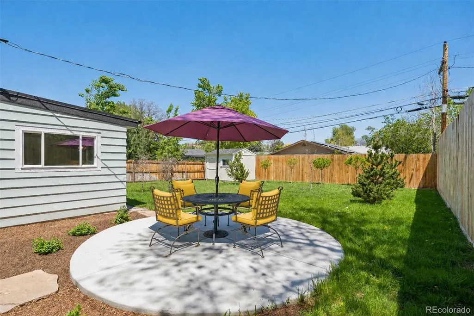
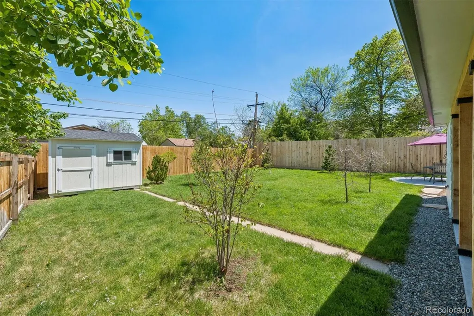
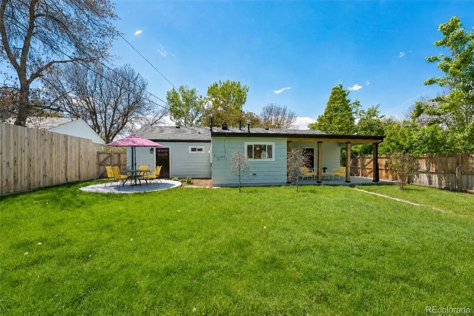
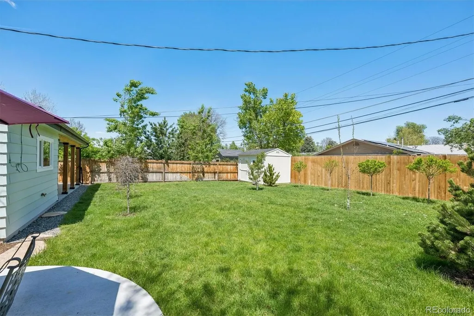
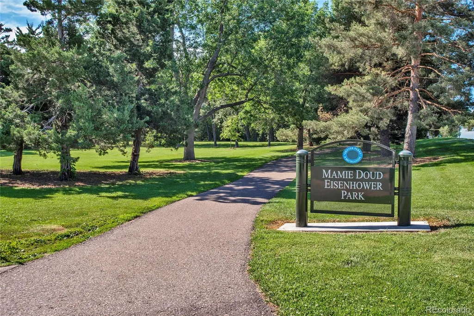
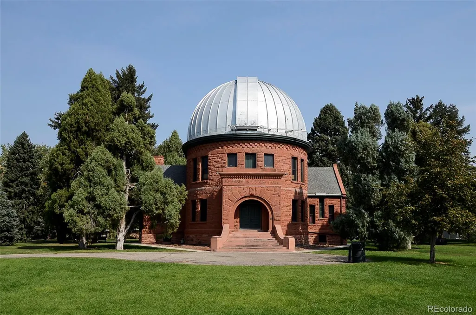
Charming, Thoughtfully Renovated Home in Desirable University Hills*Remodeled Open & Inviting Kitchen w/New Frigidaire Gallery Refrigerator, Range & Bosch Dishwasher*New Quartz Countertops*New Soft-close Cabinets*New Decorative Tile Backsplash, High-end Brass Kitchen Fixtures & Hardware*Recessed Lighting*New Double Doors Provide Access to the New Back Patio w/New Epoxy Floor & Serenely Landscaped Backyard*Open Concept Living & Dining Room*New Wainscoting in Living, Dining, Hallway & Bath*New Interior & Exterior Paint*New Lighting Throughout*New COREtec LVP Flooring*Bedrooms have New Carpet, Paint, Lighting, Closets w/New Doors*Back Home Office/Bedroom has Access to the Backyard w/New Keypad Door**Remodeled Bathroom Includes: New Penny Tile Look Non-slip Flooring, Sink & Vanity, Toilet, Fixtures, Floor to Ceiling Tile Shower w/Rain Showerhead & Handheld Sprayer, Built-in Shower Niche, Pull-down Shower Curtain, Recessed & Bar Lighting*New Roof, Gutters & Downspouts*New Exterior Doors*New AC*Furnace - 3 yrs old*Updated Electric System*Professional Landscaped Front & Back Yard*Private Fenced Backyard w/Two 8ft Sides*Front & Back Covered Patios w/New Cedar Beams*New Circular 2nd Back Patio*Many Trees*Oversized Garage with Overhead Storage Space*Garage - New Concrete Floor, Door & Opener*New 1 yr Old Tuff Shed*Easy Access to Nearby Mamie D Eisenhower & Observatory Parks, University of Denver & Ritchie Center, Colorado Blvd Premier Shopping and Restaurants*Perfectly Located Between Downtown Denver & DTC*Easy Access to I-25 & Light Rail Stations*
| Elementary School | Middle School | High School |
|---|---|---|
| Bradley Elementary School | Hamilton Middle School | Thomas Jefferson High School |
| Price History | |
|---|---|
| 5/27/2026 | Listed $639,000 |
General Features
| Sewer | Public Sewer |
|---|---|
| Heating | Forced Air |
| Cooling | Central Air |
| Utilities | Electricity Available,Natural Gas Available |
| Possession | Closing/DOD |
| Roof | Composition |
| Appliances | Dishwasher,Oven,Range,Refrigerator |
| Zoning | S-SU-D |
| Garage Spaces | 1 |
| Patio/Porch Features | Covered,Front Porch,Patio |
| Architectural Style | Traditional |
| Security Features | Carbon Monoxide Detector(s),Smoke Detector(s) |
| Construction Materials | Frame |
| Exclusions | Personal Property |
| Year Built | 1951 |
| Levels | One |
| Property Subtype | Single Family Residence |
| Tax Year | 2025 |
| Ownership | Individual |
| County | Denver |
| Property Type | Residential |
| HOA | No |
| Attached Garage | Yes |
| Subdivision Name | University Hills |
| Facing Direction | West |
| Status | Active |
| High School | Thomas Jefferson |
| City | Denver |
| Senior Community Y/N | No |
| High School District | Denver 1 |
| Lot Size Units | Square Feet |
| Lot Size Square Feet | 7420 |
| Listing Terms | Cash,Conventional,FHA,VA Loan |
| Elementary School | Bradley |
| Tax Annual Amount | 2923 |
| Home Warranty Y/N | No |
| Middle/Junior High School | Hamilton |
| Virtual Tour | https://listings.mediamaxphotography.com/2876-S-Elm |
| Structure Type | House |
| Standard Status | Active |
| Occupancy Type | Owner |
| Middle/Junior School District | Denver 1 |
| Elementary School District | Denver 1 |
Interior Features
| Interior Amenities | No Stairs,Quartz Counters |
|---|---|
| Flooring | Carpet,Tile,Vinyl |
| Basement (Y/N) | No |
| Above Grade Finished Area | 1043 |
| 3/4 Baths | 1 |
| Total Bedrooms | 3 |
| Main Level Bedrooms | 3 |
| Main Level Bathrooms | 1 |
| Total Baths | 1 |
Exterior Features
| Exterior Amenities | Garden,Private Yard,Rain Gutters |
|---|---|
| Fencing | Full |
| Parking Features | Concrete,Oversized |
| Lot Features | Landscaped,Level,Many Trees,Sprinklers In Front,Sprinklers In Rear |
| Total Parking | 1 |
| Lot Size Area | 7420 |
| Building Area Total | 1043 |
| Lot Size Acres | 0.17 |
| Road Surface Type | Paved |
| Road Frontage Type | Public |
| Road Responsibility | Public Maintained Road |
Amenities
- Foreclosure
- Views
- Short Sale
- New Construction
- Adult 55+
- Lease To Own
- No HOA Fees
- Furnished
- Primary On Main
- Air Conditioning
- Seller Finance
- Green
- Fixer Upper
- Horse
- Golf
- Fireplace
- Deck
- Garage
- Basement
- Pool
Property vs Single Family Average in 80222
Price
Taxes
Year Built
Visits
In The Neighborhood
Denver
$ 515,000
- Type
- Single Family
- Size
- 1,117 SqFt
- Rooms
- 3 Beds + 2 Baths
 Guide Real Estate #9437038
Denver
$ 660,000
- Type
- Single Family
- Size
- 1,320 SqFt
- Rooms
- 4 Beds + 2 Baths
Astra Real Estate Colorado LLC #8381402
Reduced
Denver
$ 659,000
- Type
- Single Family
- Size
- 2,495 SqFt
- Rooms
- 3 Beds + 3 Baths
Mycasa Llc #5982847
Denver
$ 1,649,000
- Type
- Single Family
- Size
- 4,350 SqFt
- Rooms
- 5 Beds + 4.5 Baths
HomeSmart Realty #7428581
Denver
$ 699,000
- Type
- Single Family
- Size
- 2,114 SqFt
- Rooms
- 4 Beds + 2 Baths
Keller Williams DTC #5129094
Reduced
Denver
$ 1,475,000
- Type
- Single Family
- Size
- 3,515 SqFt
- Rooms
- 4 Beds + 4 Baths
Usaj Realty #IR1068467
New Construction
Denver
$ 1,495,000
- Type
- Single Family
- Size
- 3,855 SqFt
- Rooms
- 5 Beds + 5 Baths
Brokers Guild Homes #4341538
Reduced
Denver
$ 660,000
- Type
- Single Family
- Size
- 1,200 SqFt
- Rooms
- 3 Beds + 2 Baths
Guide Real Estate #7578138
Reduced
Denver
$ 1,450,000
- Type
- Single Family
- Size
- 4,568 SqFt
- Rooms
- 5 Beds + 4 Baths
Serhant Colorado LLC #6399751
Reduced
Denver
$ 580,000
- Type
- Single Family
- Size
- 1,629 SqFt
- Rooms
- 3 Beds + 2 Baths
Denver Luxury Real Estate #5154414
New Construction
Denver
$ 2,100,000
- Type
- Single Family
- Size
- 4,209 SqFt
- Rooms
- 4 Beds + 4.5 Baths
Compass - Denver #2814290
Reduced
Denver
$ 1,650,000
- Type
- Single Family
- Size
- 4,760 SqFt
- Rooms
- 6 Beds + 4.5 Baths
Corcoran Perry & Co. #8396338

