
Open House Fri, Sep 25th 2:00 PM - 4:00 PM - Views










Address
11869 Deorio Street, Parker, CO
Price
$ 825,000
Property Attributes
- MLS#6885059
- TypeSingle Family
- Listing Status Active
- CountyDOUGLAS
- CityParker
- NeighborhoodHeirloom
- Zip80134
- StyleContemporary
- Year Built2014
- Taxes$ 6840
- Price$ 825,000
- Bedrooms3
- Full Bathrooms3
- Half Bathrooms1
- Sqr Footage4786
- Lot Size0.16 Acres
Data Source:
REColorado (MTOMLS)
Property Description
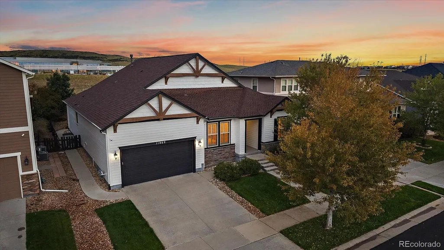
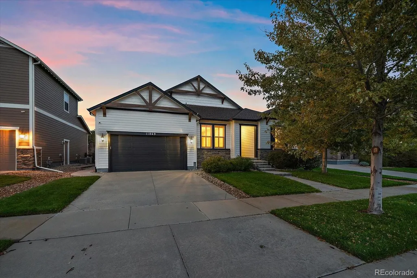
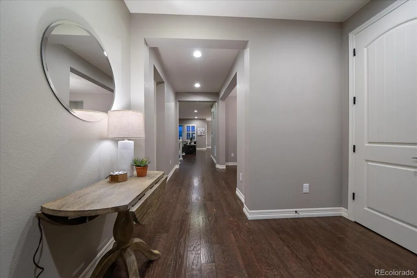
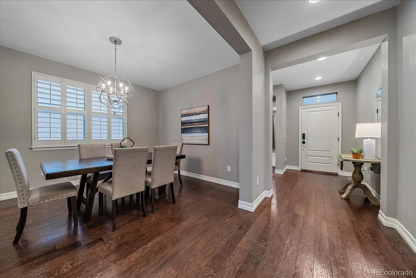
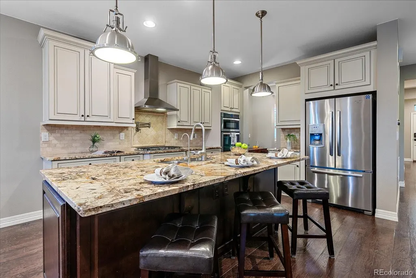
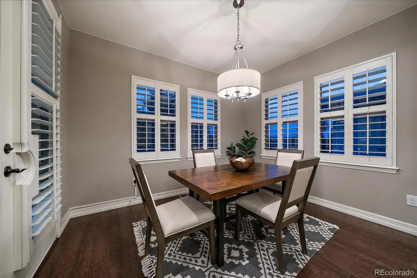
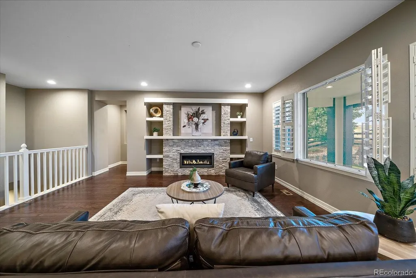
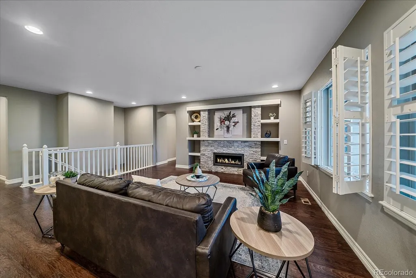
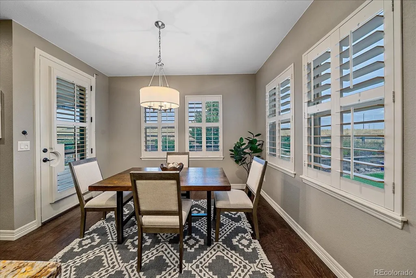
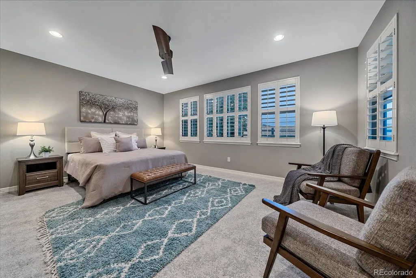
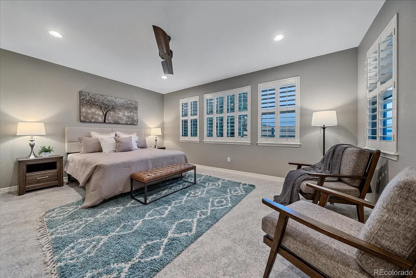
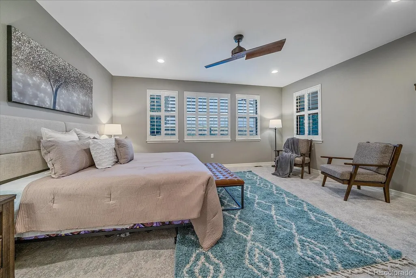
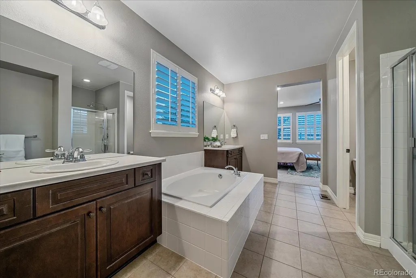
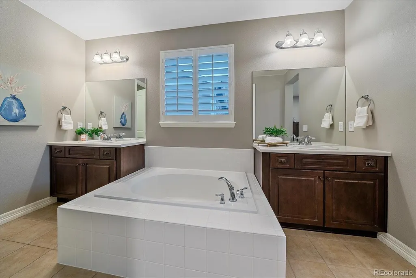
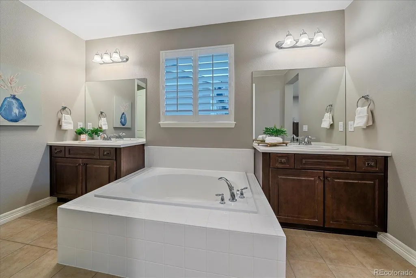
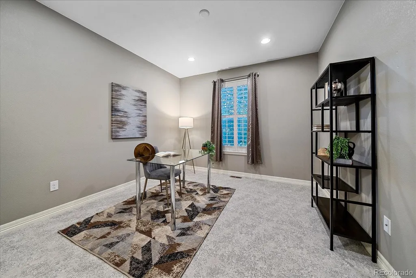
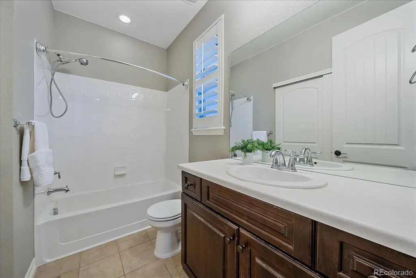
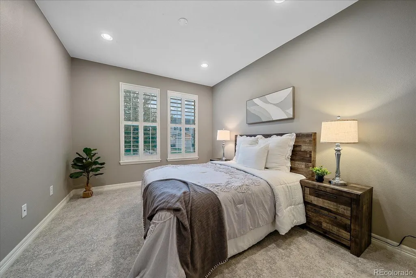
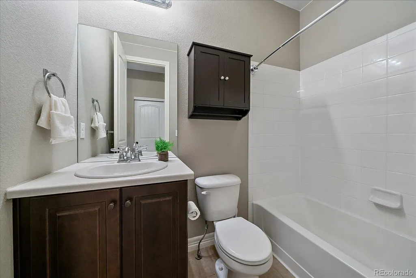
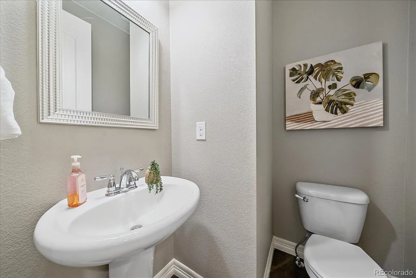
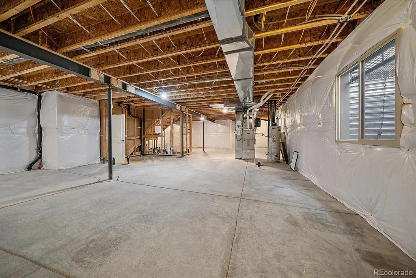
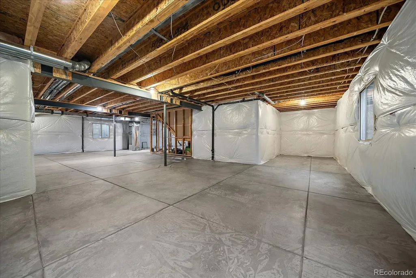
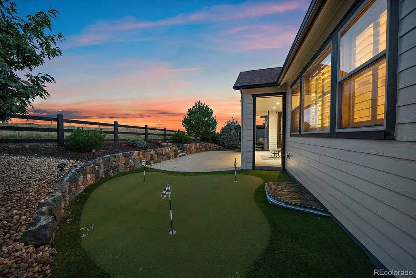
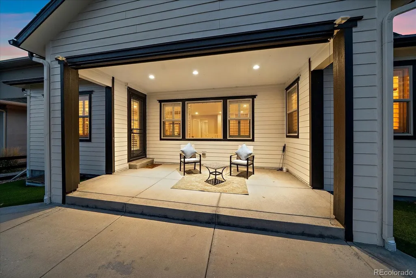
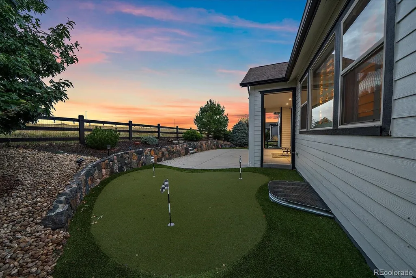
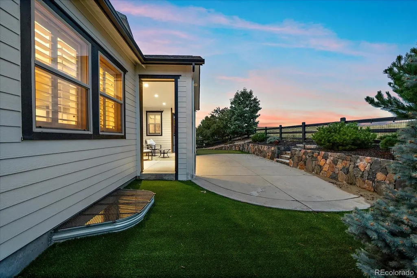
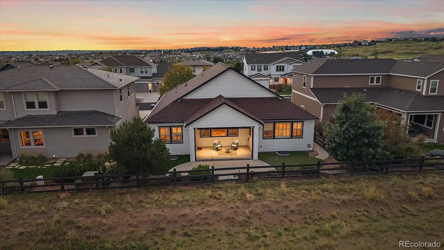
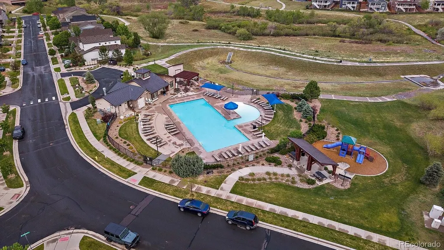
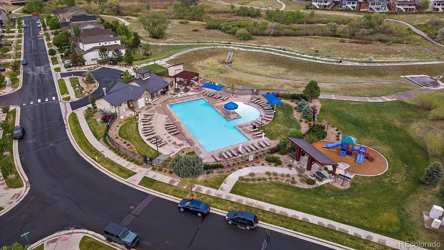
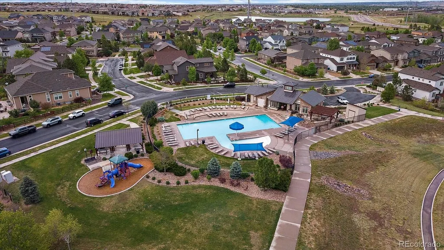
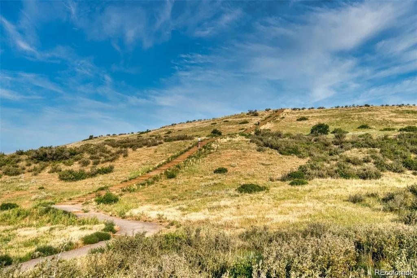
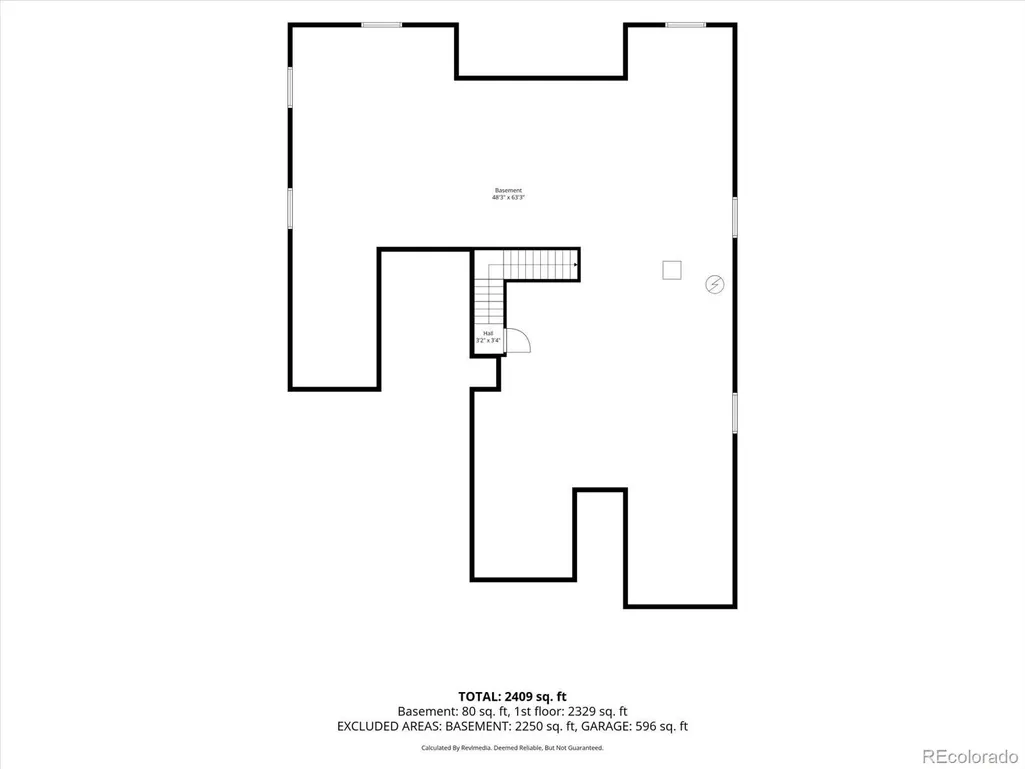
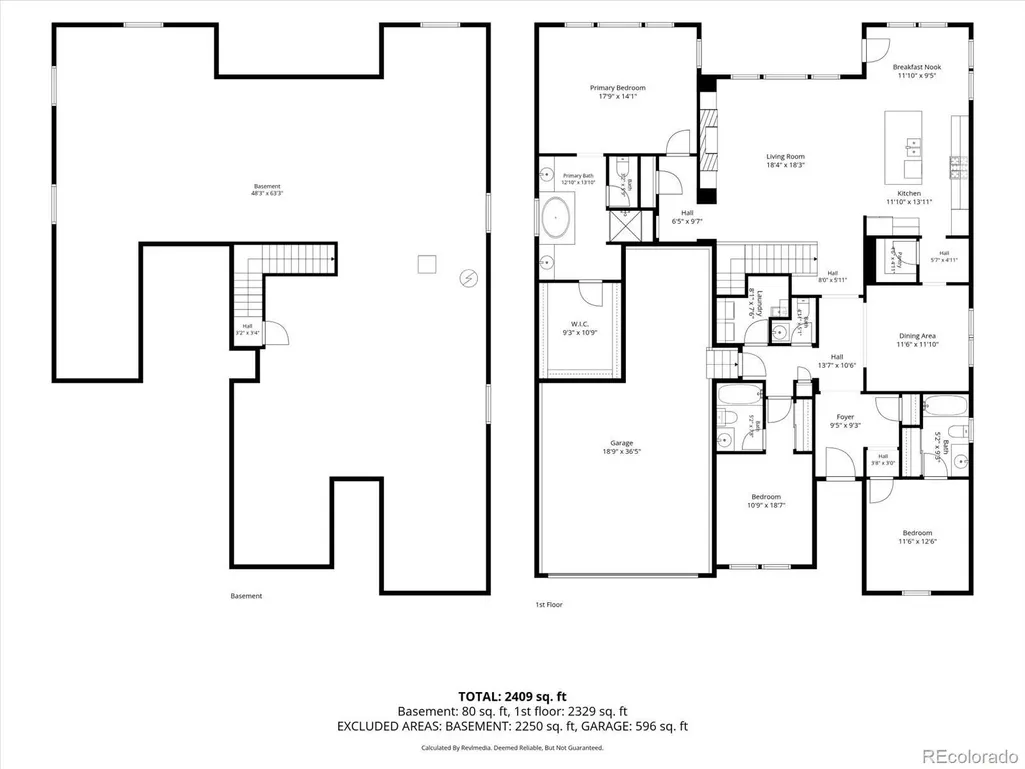
Main Floor Living at it's Finest! Welcome to 11869 Deorio Street, an exceptional ranch-style home in Parker’s highly sought-after Heirloom community, perfectly positioned backing to open space and just steps from parks, trails and the reservoir. Meticulously maintained and move-in ready, this beautiful home features an open, light-filled floor plan with 9-foot ceilings, engineered hardwood flooring, plantation shutters and new carpet in all three bedrooms and fresh paint throughout. Major updates include a new Class 4 shingle roof and exterior paint in 2024. The gourmet kitchen showcases granite countertops, soft close cabinets and drawers, stainless steel appliances, a 4-burner gas cooktop with hood and convenient pot filler, double ovens with convection, French-door refrigerator and expansive walk-in pantry, opening seamlessly to the dining area and spacious great room. The private primary suite features a luxurious five-piece bath and oversized walk-in closet, while two additional bedrooms each offer their own private en-suite bath—ideal for family, guests or multigenerational living. Step outside to a professionally landscaped backyard designed for entertaining and relaxation, complete with a covered patio, extended patio, remote-controlled sunshade, putting green, upgraded high-efficiency pressurized sprinkler system and peaceful open-space views. The full unfinished basement with 9-foot ceilings offers incredible potential for future bedrooms, recreation space, home theater, fitness room, bar and more. An oversized three-car tandem garage provides abundant room for vehicles, storage and hobbies. Enjoy an outstanding Heirloom location near parks and miles of walking and biking trails, just minutes from Rueter-Hess Reservoir, recreation and challenge incline and the East/West Trail, 5 Minutes to I-25, 10 Minutes to Downtown Parker, 15 Minutes to DTC, Downtown Castle Rock and 25 Minutes to DIA! Douglas County is a School of Choice District.
| Elementary School | Middle School | High School |
|---|---|---|
| Legacy Point Elementary School | Sagewood Middle School | Ponderosa High School |
| Price History | |
|---|---|
| 9/25/2026 | Listed $825,000 |
General Features
| Sewer | Public Sewer |
|---|---|
| Heating | Forced Air,Natural Gas |
| Cooling | Central Air |
| Utilities | Cable Available,Electricity Connected,Internet Access (Wired),Natural Gas Connected,Phone Connected |
| Possession | Closing/DOD,Immediate,Negotiable |
| Roof | Composition |
| Appliances | Cooktop,Dishwasher,Disposal,Double Oven,Dryer,Gas Water Heater,Humidifier,Microwave,Oven,Range,Range Hood,Refrigerator,Sump Pump,Washer,Water Purifier |
| HOA Fee | 115 |
| Garage Spaces | 3 |
| Association Fee Includes | Reserves,Maintenance Grounds,Recycling,Trash |
| Patio/Porch Features | Covered,Front Porch,Patio |
| Architectural Style | Contemporary |
| Security Features | Carbon Monoxide Detector(s),Smoke Detector(s),Video Doorbell |
| Construction Materials | Frame,Stone |
| Exclusions | Staging Furniture |
| Year Built | 2014 |
| Electric | 110V,220 Volts |
| Levels | One |
| Property Subtype | Single Family Residence |
| Tax Year | 2025 |
| Ownership | Individual |
| Assoc Fee Paid Per | Monthly |
| County | Douglas |
| Property Type | Residential |
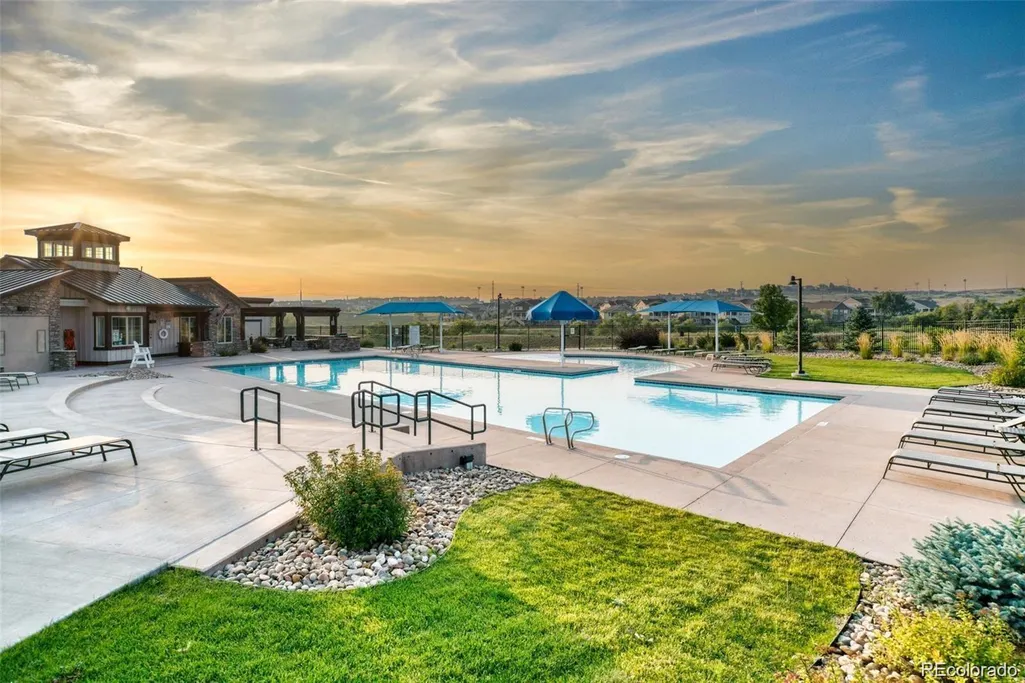
| Association Amenities | Clubhouse,Park,Playground,Pool,Trail(s) |
| HOA | Yes |
| Attached Garage | Yes |
| Subdivision Name | Heirloom |
| Facing Direction | East |
| Full Baths | 3 |
| Status | Active |
| Directions | Heirloom |
| High School | Ponderosa |
| City | Parker |
| Association Name | MSI - HOA - Heirloom |
| Senior Community Y/N | No |
| High School District | Douglas RE-1 |
| Lot Size Units | Square Feet |
| Lot Size Square Feet | 6970 |
| Listing Terms | Cash,Conventional,FHA,VA Loan |
| Elementary School | Legacy Point |
| Tax Annual Amount | 6840 |
| Middle/Junior High School | Sagewood |
| Property Condition | Model,Updated/Remodeled |
| Virtual Tour | https://revlmedia.com/11869-Deorio-St |
| Structure Type | House |
| Builder Name | Standard Pacific Homes |
| Standard Status | Active |
| Middle/Junior School District | Douglas RE-1 |
| Elementary School District | Douglas RE-1 |
Interior Features
| Interior Amenities | Breakfast Bar,Built-in Features,Ceiling Fan(s),Eat-in Kitchen,Entrance Foyer,Five Piece Bath,Granite Counters,High Ceilings,Kitchen Island,Pantry,Primary Suite,Radon Mitigation System,Smart Ceiling F |
|---|---|
| Basement | Bath/Stubbed,Full,Sump Pump,Unfinished |
| Flooring | Carpet,Tile,Wood |
| Total Fireplaces | 1 |
| Fireplace Features | Family Room,Great Room |
| Basement (Y/N) | Yes |
| Window Features | Double Pane Windows |
| Above Grade Finished Area | 2393 |
| Half Baths | 1 |
| Laundry Features | Sink,In Unit |
| Total Bedrooms | 3 |
| Main Level Bedrooms | 3 |
| Main Level Bathrooms | 4 |
| Total Baths | 4 |
Exterior Features
| Exterior Amenities | Private Yard |
|---|---|
| Fencing | Full |
| Parking Features | Oversized |
| Lot Features | Irrigated,Landscaped,Level,Open Space,Sprinklers In Front,Sprinklers In Rear |
| Water Source | Public |
| Total Parking | 3 |
| Lot Size Area | 6970 |
| Foundation Details | Slab |
| Building Area Total | 4786 |
| Lot Size Acres | 0.16 |
| Road Surface Type | Paved |
| Road Frontage Type | Public |
Amenities
- Foreclosure
- Views
- Short Sale
- New Construction
- Adult 55+
- Lease To Own
- No HOA Fees
- Furnished
- Primary On Main
- Air Conditioning
- Seller Finance
- Green
- Fixer Upper
- Horse
- Golf
- Fireplace
- Deck
- Garage
- Basement
- Pool
Property vs Single Family Average in 80134
Price
Taxes
Year Built


