
New Construction

Address
15374 Ivy Street, Brighton, CO
Price
$ 675,000
Property Attributes
- MLS#6867068
- TypeSingle Family
- Listing Status Pending
- CountyADAMS
- CityBrighton
- NeighborhoodWindsong
- Zip80602
- StyleContemporary
- Year Built2022
- Taxes$ 7033
- Price$ 675,000
- Bedrooms3
- Full Bathrooms2
- Half Bathrooms1
- Sqr Footage2841
- Lot Size0.15 Acres
Data Source:
REColorado (MTOMLS)
Property Description
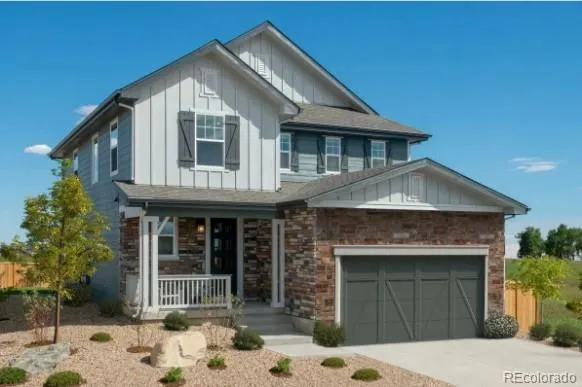
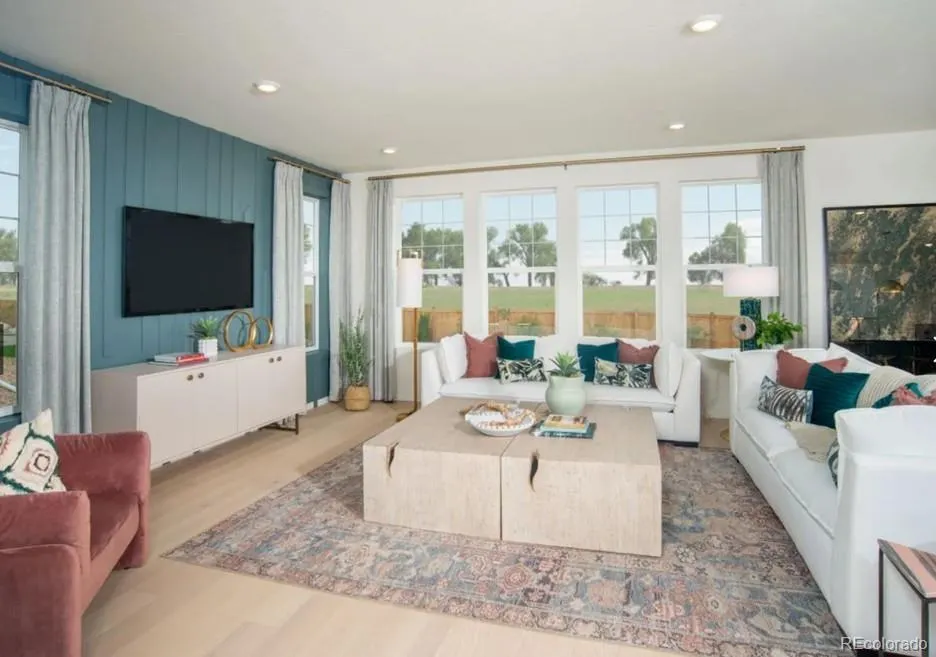
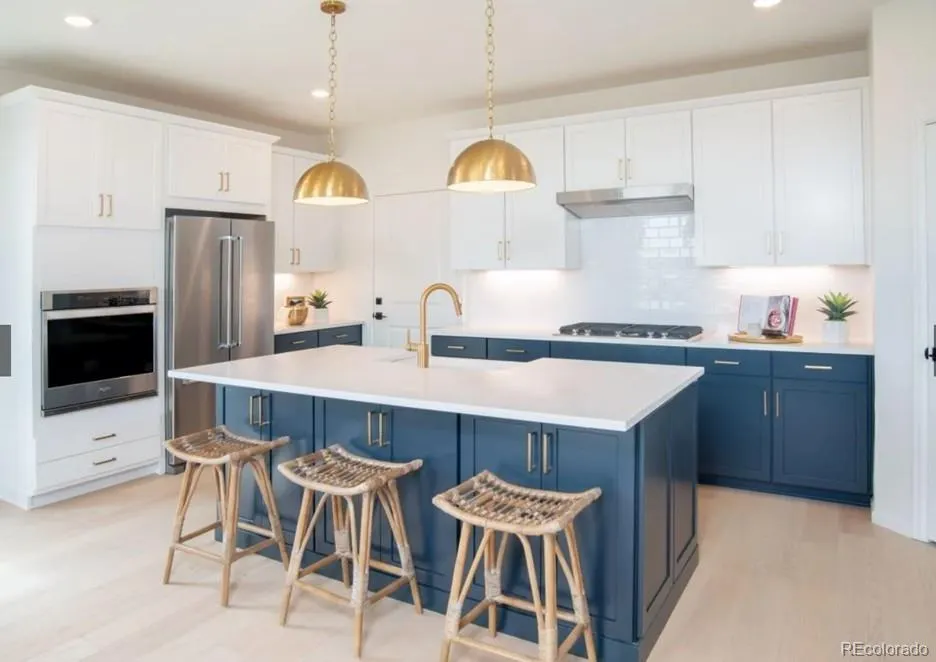
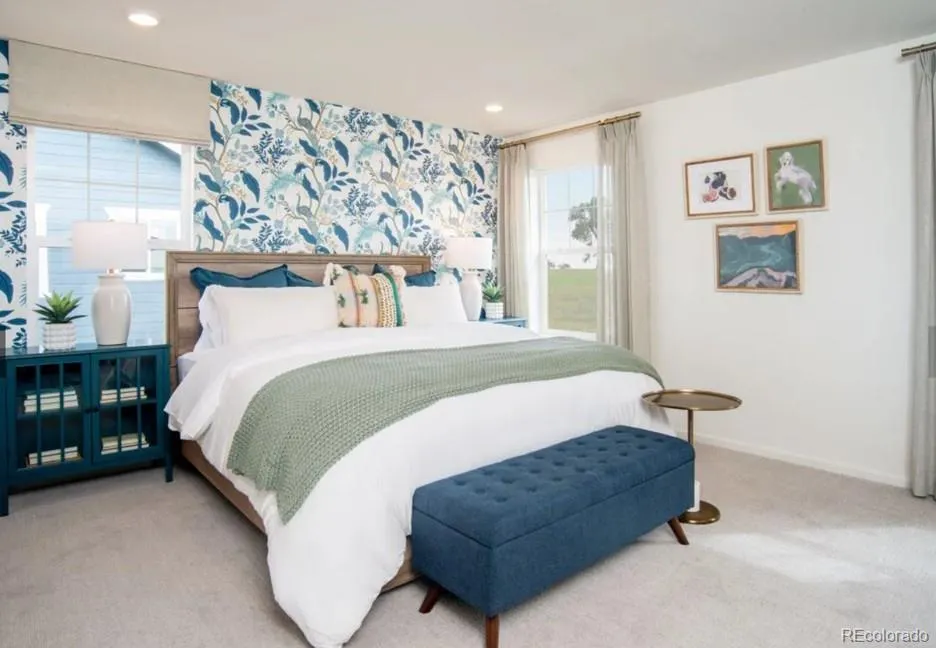
This stunning 2-story model home is nestled in the picturesque Windsong community. With an inviting exterior, this residence exudes curb appeal. As you enter the home, you'll be greeted by an open and airy floor plan that seamlessly connects the living, dining, and kitchen areas. Expertly designed by a professional decorating team, you will find stylish design touches throughout the home that were never offered to homebuyers. This home is truly one of a kind. The main level features a chef's dream kitchen with a gas cook-top, commercial grade hood, smart double oven and a farm bib sink. The spacious family room contains large windows that fill the space with natural light. Venture upstairs to discover the loft, an ideal space for a home office, playroom, or a cozy reading nook. The bedrooms are generously sized, offering comfort and privacy for everyone in the household. The primary suite is a true oasis with 2 walk-in closets and a luxurious en-suite bathroom featuring dual vanities, with a separate tub and shower. This home includes a partial unfinished basement with 8ft ceilings, providing endless possibilities for customization to fit your unique needs – whether it's creating a home gym, a media room, or extra storage space. Step outside into the expansive landscaped backyard beckoning for your creative spirit to create a space perfect for hosting barbecues, playing sports, or simply enjoying the serene surroundings. Located in the sought-after Windsong community, you'll enjoy access to beautiful parks with mature landscaping, walking trails, and a sense of community that's second to none. This home is not just a place to live; it's a lifestyle. The listing team represents seller/builder as a Transaction Broker.
| Elementary School | Middle School | High School |
|---|---|---|
| West Ridge Elementary School | Roger Quist Middle School | Riverdale Ridge High School |
| Price History | |
|---|---|
| 4/22/2026 | Listed $675,000 |
General Features
| Sewer | Public Sewer |
|---|---|
| Heating | Natural Gas |
| Cooling | Central Air |
| Utilities | Cable Available,Electricity Connected,Internet Access (Wired),Natural Gas Connected |
| Roof | Composition |
| Appliances | Convection Oven,Dishwasher,Disposal,Double Oven,Dryer,Gas Water Heater,Range,Range Hood,Refrigerator,Self Cleaning Oven,Smart Appliance(s),Sump Pump,Washer |
| HOA Fee | 138 |
| Garage Spaces | 2 |
| Association Fee Includes | Maintenance Grounds |
| Patio/Porch Features | Front Porch |
| Architectural Style | Contemporary |
| Security Features | Carbon Monoxide Detector(s),Smoke Detector(s) |
| Construction Materials | Cement Siding,Frame |
| Exclusions | None |
| Year Built | 2022 |
| Levels | Two |
| Property Subtype | Single Family Residence |
| Tax Year | 2025 |
| Ownership | Builder |
| Assoc Fee Paid Per | Monthly |
| County | Adams |
| Property Type | Residential |
| Association Amenities | Park,Playground,Trail(s) |
| HOA | Yes |
| Attached Garage | Yes |
| Contingency | None Known |
| Subdivision Name | Windsong |
| Full Baths | 2 |
| Status | Pending |
| Directions | From E-470,exit Quebec St. heading north. Turn left on Hwy. 7,left on Holly St. and left on E. 154th Ave. to sales office. OR: From Thornton: From I-25,exit Hwy. 7 heading east. Turn right on Holly |
| High School | Riverdale Ridge |
| City | Brighton |
| Association Name | MSI HOA |
| Senior Community Y/N | No |
| High School District | School District 27-J |
| Lot Size Units | Square Feet |
| Lot Size Square Feet | 6489 |
| Listing Terms | 1031 Exchange,Cash,Conventional,FHA,Jumbo,Private Financing Available,VA Loan |
| Elementary School | West Ridge |
| Tax Annual Amount | 7033 |
| Middle/Junior High School | Roger Quist |
| Property Condition | Model,New Construction |
| Structure Type | House |
| Builder Name | KB Home |
| Standard Status | Pending |
| Middle/Junior School District | School District 27-J |
| Elementary School District | School District 27-J |
Interior Features
| Interior Amenities | Five Piece Bath,High Ceilings,Kitchen Island,Open Floorplan,Pantry,Primary Suite,Quartz Counters,Smoke Free,Walk-In Closet(s),Wired for Data |
|---|---|
| Basement | Bath/Stubbed,Partial,Unfinished |
| Flooring | Carpet,Tile,Wood |
| Basement (Y/N) | Yes |
| Window Features | Double Pane Windows,Window Treatments |
| Above Grade Finished Area | 2192 |
| Half Baths | 1 |
| Laundry Features | In Unit |
| Total Bedrooms | 3 |
| Main Level Bathrooms | 1 |
| Total Baths | 3 |
Exterior Features
| Exterior Amenities | Private Yard,Rain Gutters |
|---|---|
| Fencing | Partial |
| Parking Features | Concrete,Exterior Access Door |
| Lot Features | Corner Lot,Irrigated,Landscaped,Sprinklers In Front,Sprinklers In Rear |
| Water Source | Public |
| Total Parking | 2 |
| Lot Size Area | 6489 |
| Building Area Total | 2841 |
| Lot Size Acres | 0.15 |
| Road Surface Type | Paved |
| Road Frontage Type | Public |
| Builder Model | 2193 |
Amenities
- Foreclosure
- Views
- Short Sale
- New Construction
- Adult 55+
- Lease To Own
- No HOA Fees
- Furnished
- Primary On Main
- Air Conditioning
- Seller Finance
- Green
- Fixer Upper
- Horse
- Golf
- Fireplace
- Deck
- Garage
- Basement
- Pool
Property vs Single Family Average in 80602
Price
Taxes
Year Built
Visits
 The content relating to real estate for sale in this Web site comes in part from the Internet Data eXchange (IDX) program of METROLIST, INC., DBA RECOLORADO©. Real estate listings held by brokers other than Luxe Haven Realty LLC are marked with the IDX Logo. This information is being provided for the consumers' personal, non-commercial use and may not be used for any other purpose. All information subject to change and should be independently verified. September 26, 2026 8:08 PM UTCd

