



Address
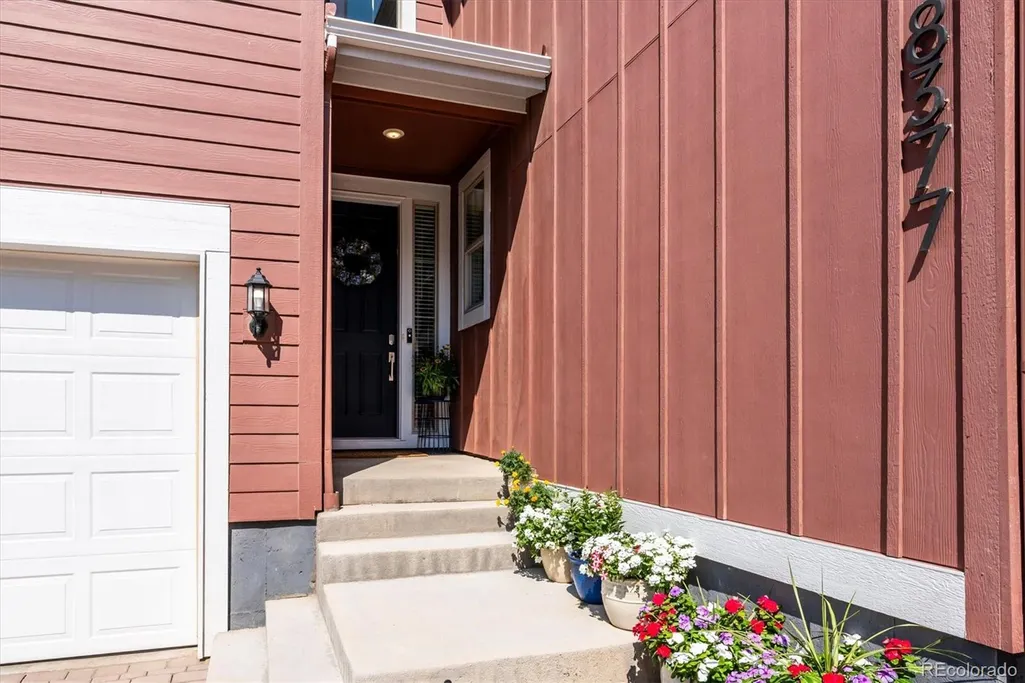
8377 Rush Creek Avenue, Littleton, CO
Price
$ 639,900
Property Attributes
- MLS#6857822
- TypeSingle Family
- Listing Status Active
- CountyDOUGLAS
- CityLittleton
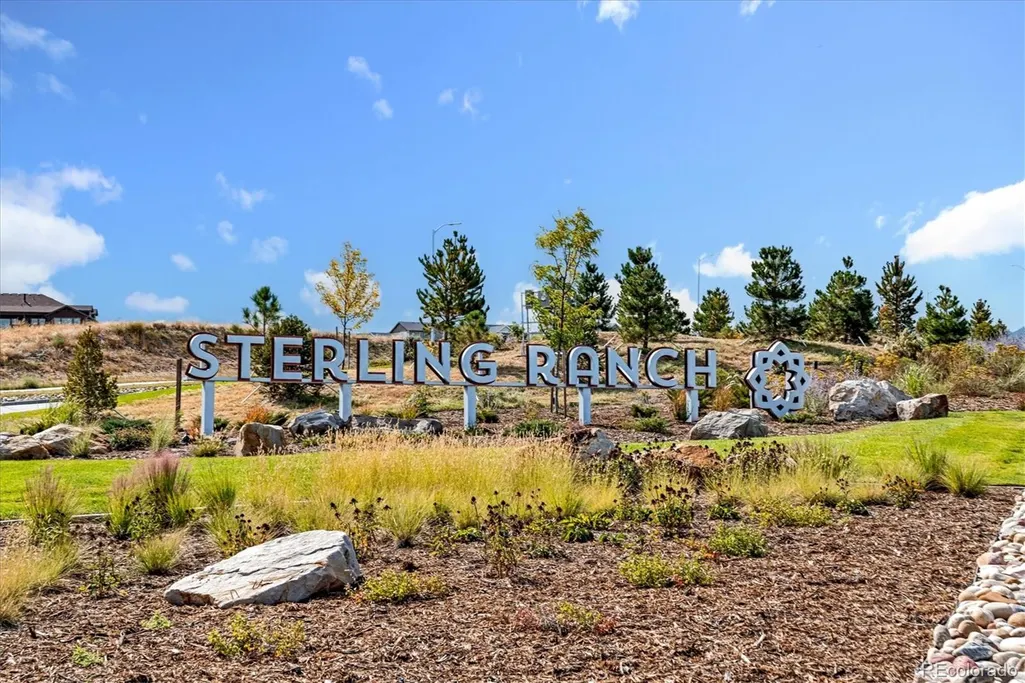
- NeighborhoodSterling Ranch
- Zip80125
- StyleContemporary
- Year Built2022
- Taxes$ 7643
- Price$ 639,900
- Bedrooms4
- Full Bathrooms3
- Half Bathrooms0
- Sqr Footage2367
- Lot Size0.08 Acres
Data Source:
REColorado (MTOMLS)
Property Description
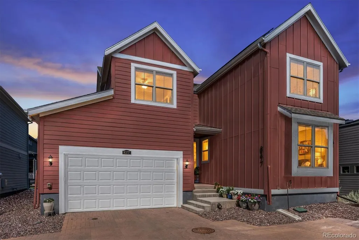
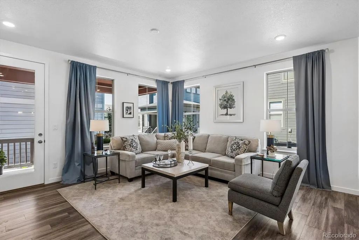
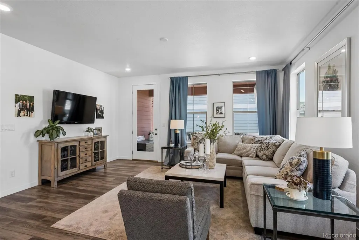
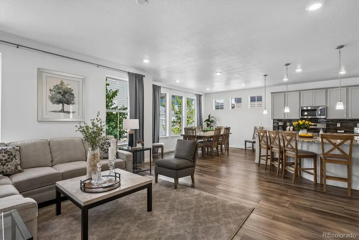
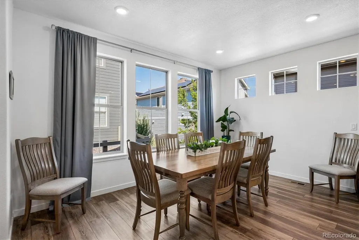
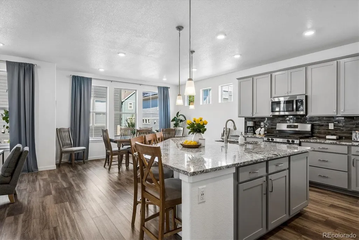
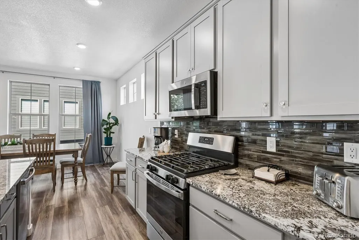
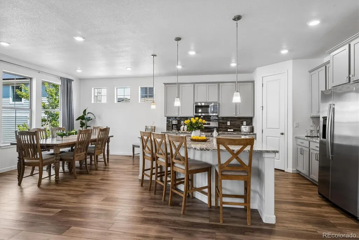
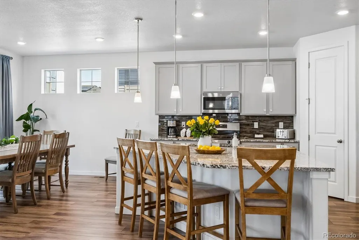
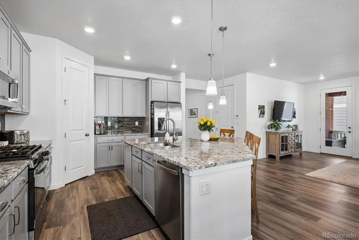
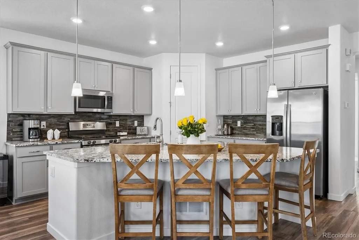
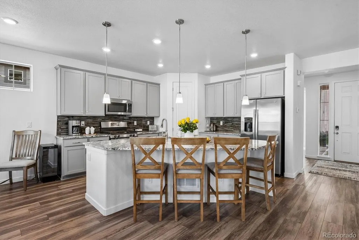
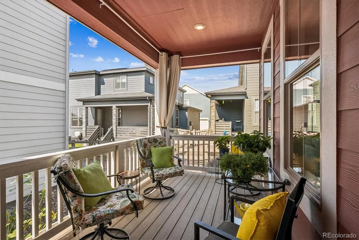
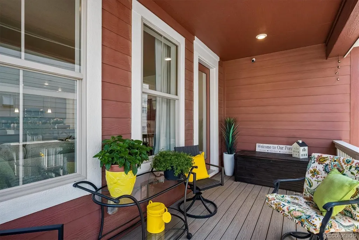
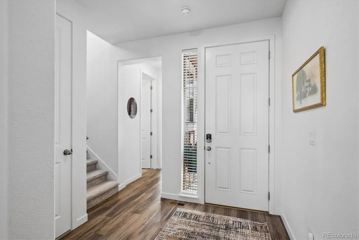
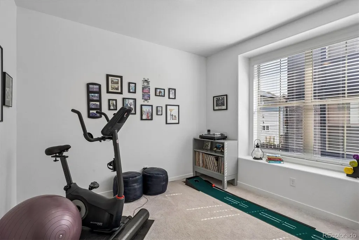
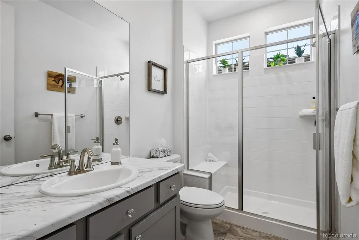
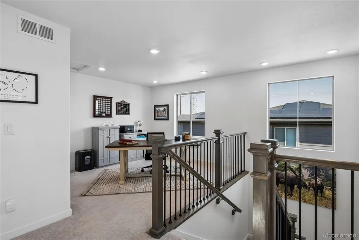
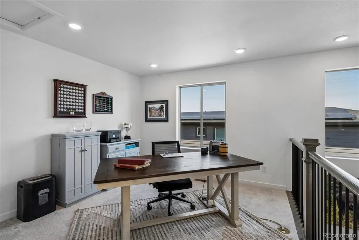
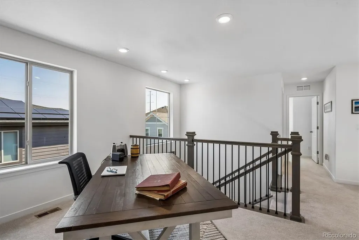
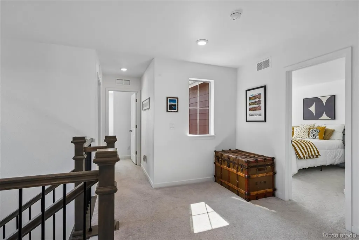
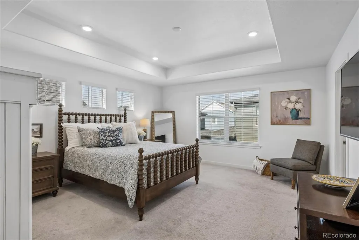
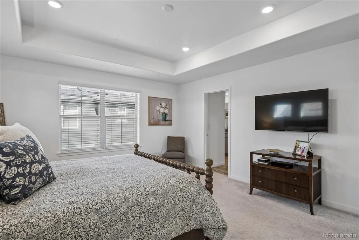
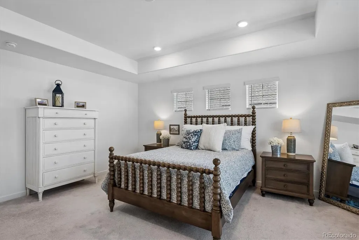
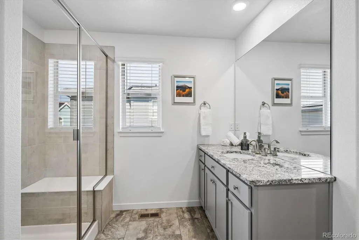
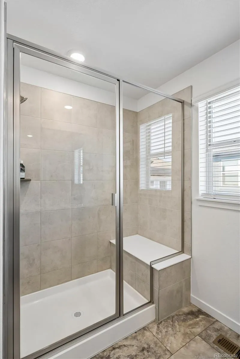
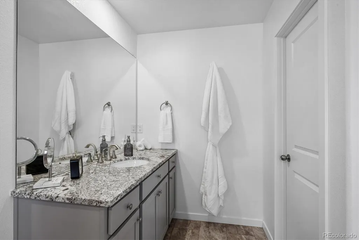
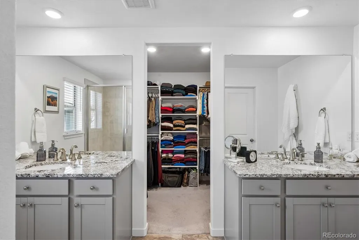
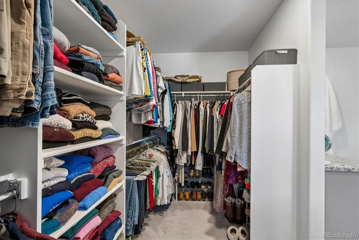
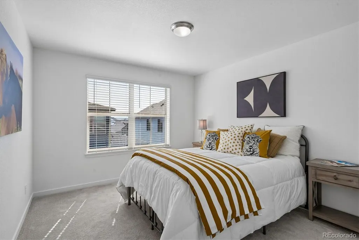
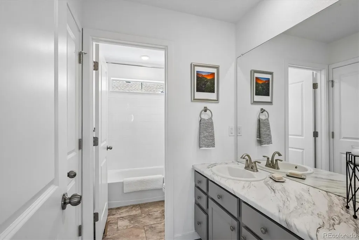
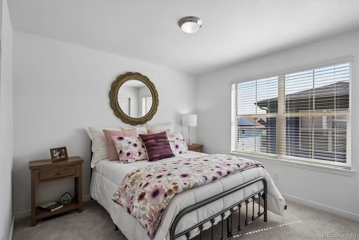
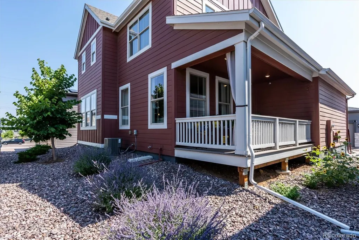
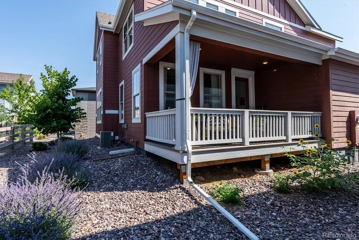
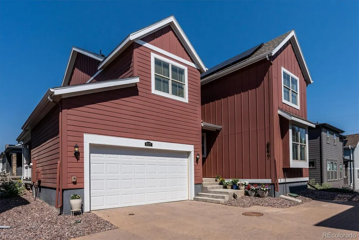
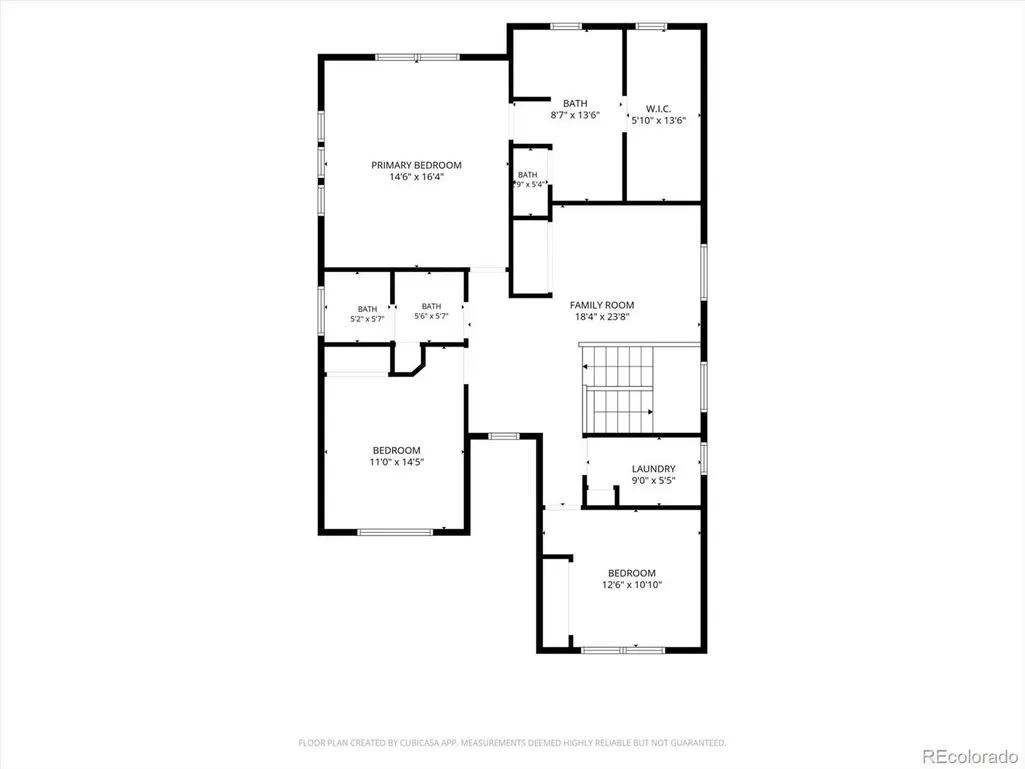
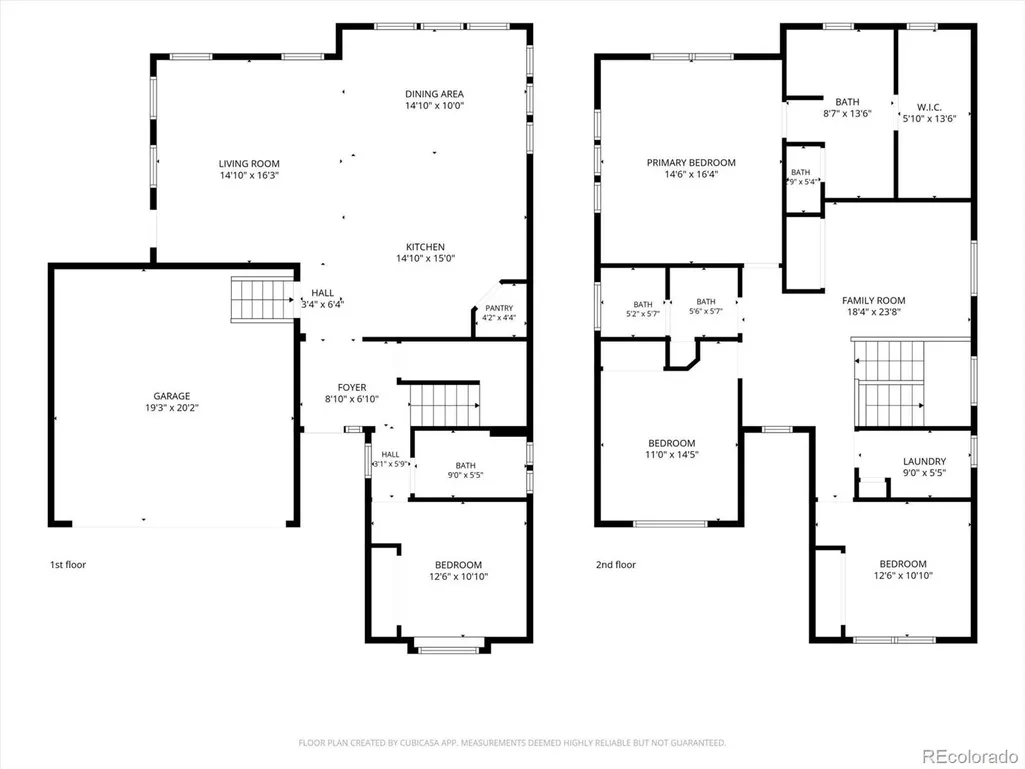
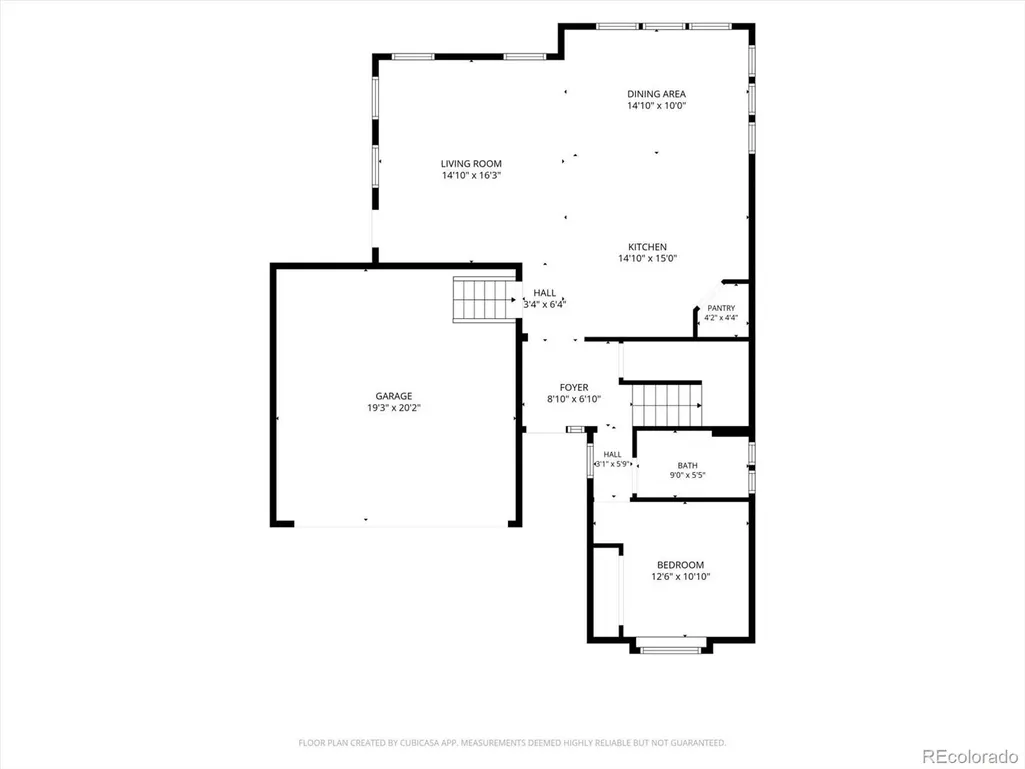
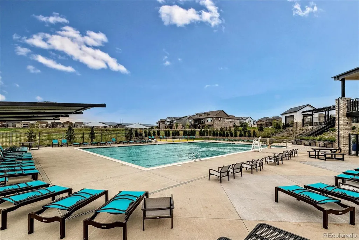
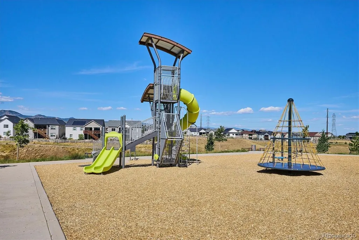
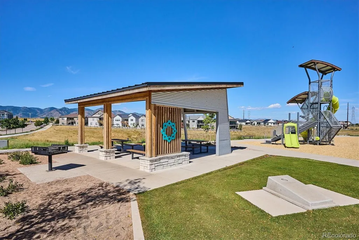
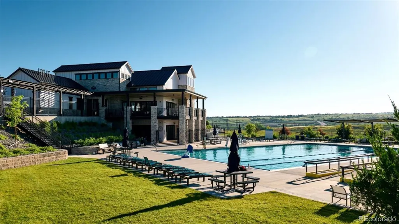
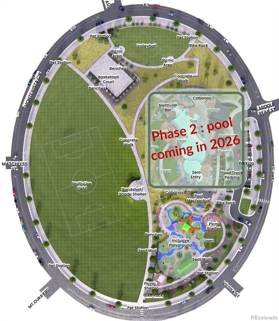
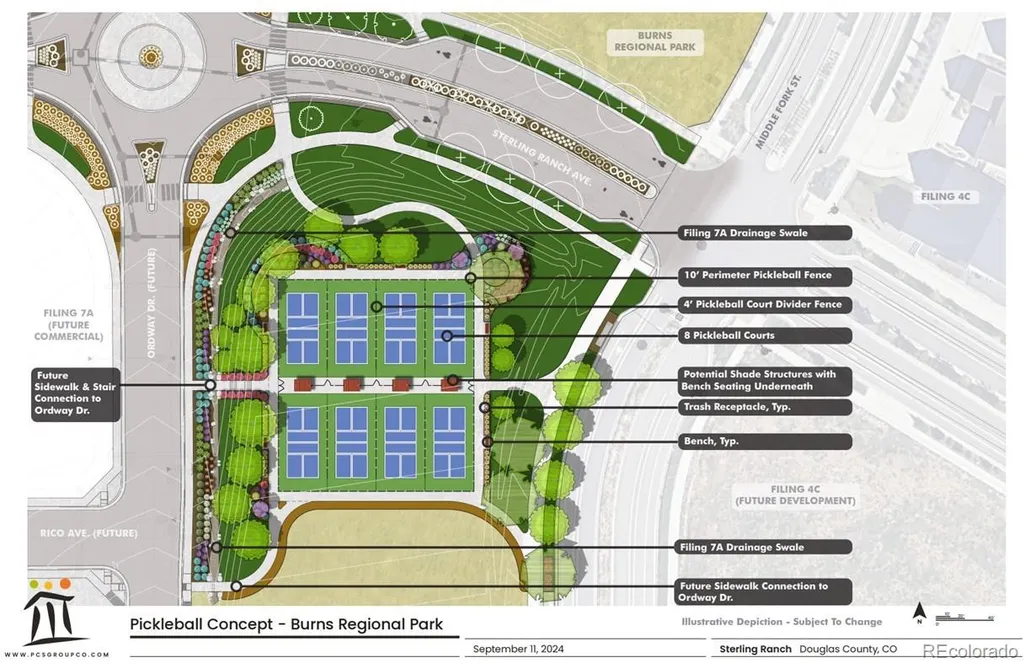
Move in Ready! Better than new! This beautifully appointed home offers the perfect combination of thoughtful design, modern finishes, and an ideal location within Sterling Ranch. Very lightly lived in, this exceptional home showcases an open and inviting floor plan accented by designer finishes, granite countertops, contemporary gray cabinetry, luxury vinyl plank flooring, and gorgeous custom window treatments in the main living area. A highly desirable main-level bedroom w/ an adjacent ¾ bath provides exceptional flexibility for guests, a home office, or multi-generational living. Upstairs, there is a generous open loft that creates the perfect second living area, media room, or workspace. The spacious primary suite is a private retreat complete with a well-appointed ensuite bath and a generous walk-in closet, while two additional spacious bedrooms and a full bath provide plenty of room for family and guests. One of the home's most unique features is the expansive crawl space with nearly 6-foot ceilings, providing an incredible amount of easily accessible storage. Step outside to the comfortable side deck, an ideal spot to enjoy Colorado's beautiful weather, whether enjoying your morning coffee or relaxing on a warm summer evening. Large two car garage with convenient cabinetry storage. Low-maintenance exterior, a nice feature for those seeking a lock-and-leave lifestyle. Ideally situated in one of Sterling Ranch's most desirable neighborhoods, just steps from Burns Park, the community pickleball courts, and an extensive network of neighborhood trails. You'll also enjoy an easy walk to Sterling Ranch's outstanding community amenities, including the resort-style community pool, clubhouse, parks, playgrounds, and year-round community events. Surrounded by miles of open space and scenic trails, Sterling Ranch offers an active Colorado lifestyle while providing convenient access to Chatfield Reservoir, Waterton Canyon, Roxborough State Park, shopping, dining, and C-470
| Elementary School | Middle School | High School |
|---|---|---|
| Coyote Creek Elementary School | Ranch View Middle School | Thunderridge High School |
| Price History | |
|---|---|
| 8/7/2026 | Listed $639,900 |
General Features
| Sewer | Public Sewer |
|---|---|
| Heating | Forced Air,Natural Gas |
| Cooling | Central Air |
| Possession | Negotiable |
| Roof | Composition |
| Appliances | Dishwasher,Disposal,Microwave,Oven,Range,Refrigerator,Sump Pump |
| Garage Spaces | 2 |
| Patio/Porch Features | Deck |
| Architectural Style | Contemporary |
| Security Features | Carbon Monoxide Detector(s),Smoke Detector(s),Video Doorbell |
| Construction Materials | Cement Siding |
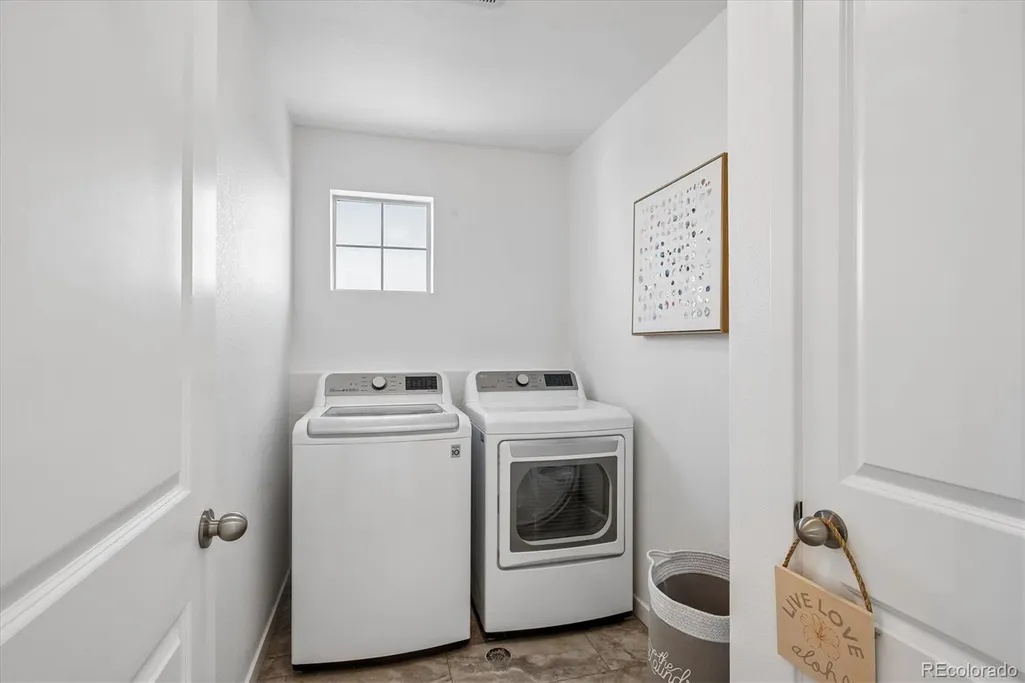
| Exclusions | Clothes Washer and Dryer,Detached Garage Workbench,both Attached TV's (and their mounts),and Seller's Personal Property. |
| Year Built | 2022 |
| Levels | Two |
| Property Subtype | Single Family Residence |
| Tax Year | 2025 |
| Ownership | Individual |
| Assoc Fee Paid Per | Included in Property Tax |
| County | Douglas |
| Property Type | Residential |
| Association Amenities | Clubhouse,Fitness Center,Pool |
| HOA | Yes |
| Attached Garage | Yes |
| Subdivision Name | Sterling Ranch |
| Full Baths | 1 |
| Status | Active |
| Directions | Use your favorite Map App. This home is located at the back of the shared brick driveway. There is one parking space to the right of the front door entrance,if utilizing this space please pull forwar |
| High School | Thunderridge |
| City | Littleton |
| Association Name | Sterling Ranch Authority Board |
| Senior Community Y/N | No |
| High School District | Douglas RE-1 |
| Lot Size Units | Square Feet |
| Lot Size Square Feet | 3659 |
| Listing Terms | Cash,Conventional,FHA,VA Loan |
| Elementary School | Coyote Creek |
| Tax Annual Amount | 7643 |
| Middle/Junior High School | Ranch View |
| Virtual Tour | https://listings.mediamaxphotography.com/8377-Rush-Creek-Ave |
| Structure Type | House |
| Builder Name | Lennar |
| Standard Status | Active |
| Occupancy Type | Owner |
| Middle/Junior School District | Douglas RE-1 |
| Elementary School District | Douglas RE-1 |
Interior Features
| Interior Amenities | Breakfast Bar,Eat-in Kitchen,Granite Counters,High Ceilings,High Speed Internet,Kitchen Island,Open Floorplan,Pantry,Primary Suite,Smart Light(s),Smoke Free,Walk-In Closet(s) |
|---|---|
| Basement | Crawl Space |
| Flooring | Carpet,Vinyl |
| Basement (Y/N) | No |
| Window Features | Double Pane Windows,Window Coverings |
| Above Grade Finished Area | 2367 |
| 3/4 Baths | 2 |
| Total Bedrooms | 4 |
| Main Level Bedrooms | 1 |
| Main Level Bathrooms | 1 |
| Total Baths | 3 |
Exterior Features
| Lot Features | Landscaped |
|---|---|
| Water Source | Public |
| Total Parking | 2 |
| Lot Size Area | 3659 |
| Foundation Details | Slab |
| Building Area Total | 2367 |
| Lot Size Acres | 0.08 |
Amenities
- Foreclosure
- Views
- Short Sale
- New Construction
- Adult 55+
- Lease To Own
- No HOA Fees
- Furnished
- Primary On Main
- Air Conditioning
- Seller Finance
- Green
- Fixer Upper
- Horse
- Golf
- Fireplace
- Deck
- Garage
- Basement
- Pool
Property vs Single Family Average in 80125
Price
Taxes
Year Built
Visits
In The Neighborhood
Just Listed
Littleton
$ 999,950
- Type
- Single Family
- Size
- 5,220 SqFt
- Rooms
- 4 Beds + 4.5 Baths
 SH Realty, Inc. #6863326
Just Listed
Littleton
$ 850,899
- Type
- Single Family
- Size
- 3,679 SqFt
- Rooms
- 3 Beds + 2.5 Baths
RE/MAX Professionals #8160988
Just Listed
Littleton
$ 845,000
- Type
- Single Family
- Size
- 4,519 SqFt
- Rooms
- 7 Beds + 6.5 Baths
Berkshire Hathaway HomeServices Colorado, LLC - Highlands Ranch Real Estate #7193733
Just Listed
Littleton
$ 840,899
- Type
- Single Family
- Size
- 3,679 SqFt
- Rooms
- 4 Beds + 3.5 Baths
RE/MAX Professionals #9221242
Eco Friendly
Littleton
$ 1,329,900
- Type
- Single Family
- Size
- 6,368 SqFt
- Rooms
- 5 Beds + 5.5 Baths
JPAR Modern Real Estate #5142606
Views
Littleton
$ 753,099
- Type
- Single Family
- Size
- 3,046 SqFt
- Rooms
- 4 Beds + 3 Baths
RE/MAX Professionals #3593969
Eco Friendly
Littleton
$ 589,000
- Type
- Single Family
- Size
- 2,385 SqFt
- Rooms
- 3 Beds + 2.5 Baths
Trelora Realty, Inc. #4628658
Reduced
Littleton
$ 785,000
- Type
- Single Family
- Size
- 4,882 SqFt
- Rooms
- 2 Beds + 2.5 Baths
Compass - Denver #3168510
Reduced
Littleton
$ 590,000
- Type
- Single Family
- Size
- 1,987 SqFt
- Rooms
- 3 Beds + 2.5 Baths
Symbio Denver Corp. #3834235
Reduced
Littleton
$ 640,650
- Type
- Single Family
- Size
- 2,235 SqFt
- Rooms
- 4 Beds + 3.5 Baths
RE/MAX Professionals #8428797
Reduced
Littleton
$ 1,249,950
- Type
- Single Family
- Size
- 7,076 SqFt
- Rooms
- 7 Beds + 7.5 Baths
SH Realty, Inc. #6566372
Views
Littleton
$ 1,100,000
- Type
- Single Family
- Size
- 6,075 SqFt
- Rooms
- 5 Beds + 4.5 Baths
Lifestyle International Realty #8357403

