
Price Reduction

Address
2432 S Kearney Street, Denver, CO
Price
$ 675,000
Property Attributes
- MLS#6852652
- TypeSingle Family
- Listing Status Pending
- CountyARAPAHOE
- CityDenver
- NeighborhoodHolly Hills
- Zip80222
- StyleTraditional
- Year Built1957
- Taxes$ 4217
- Price$ 675,000
- Bedrooms3
- Full Bathrooms2
- Half Bathrooms0
- Sqr Footage1713
- Lot Size0.25 Acres
Data Source:
REColorado (MTOMLS)
Property Description
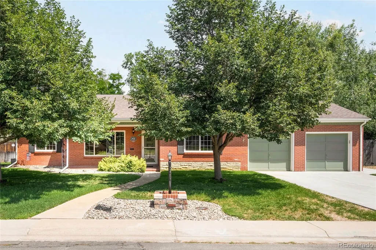
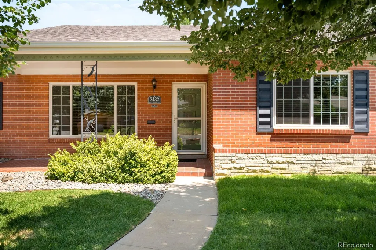
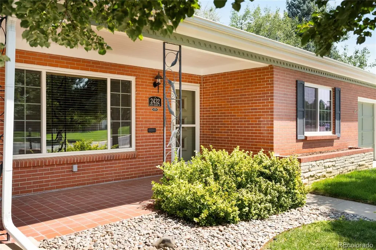
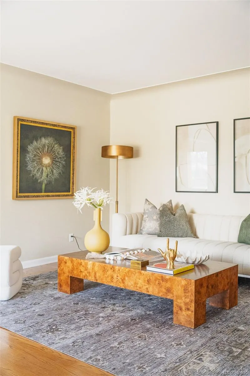
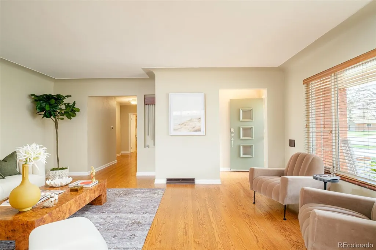
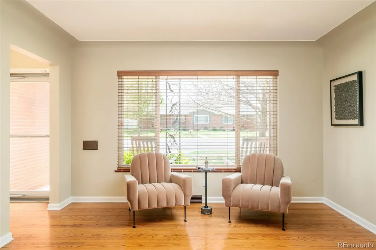
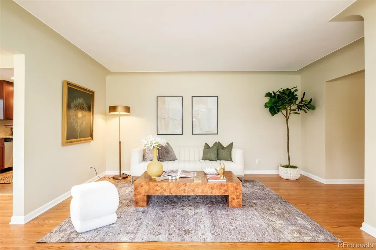
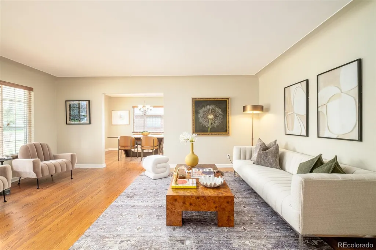
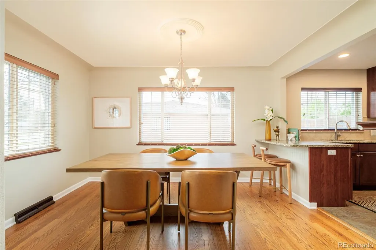
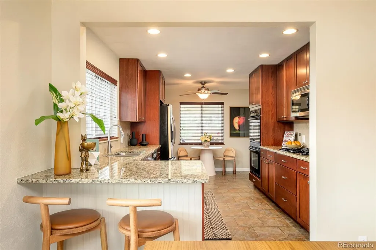
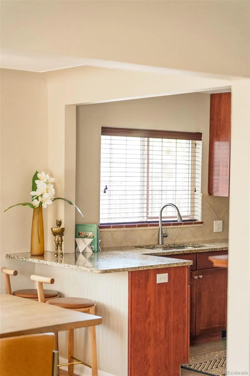
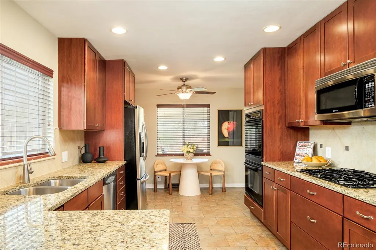
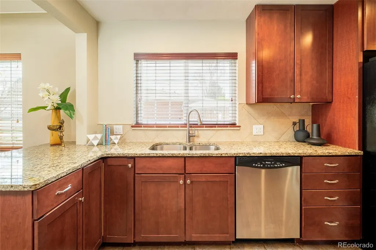
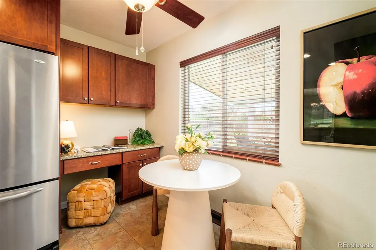
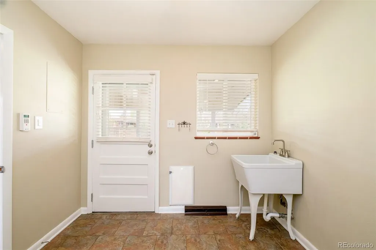
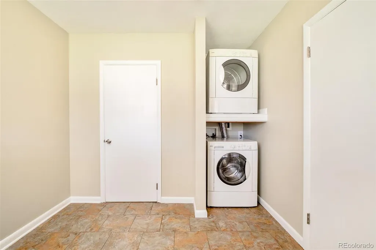
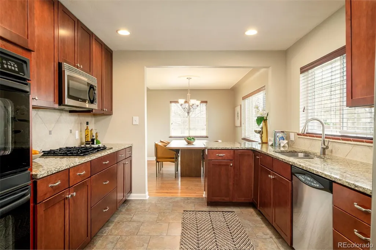
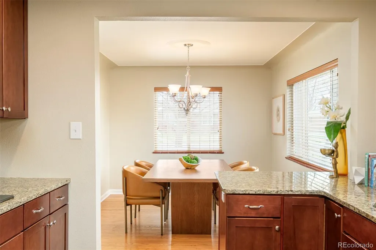
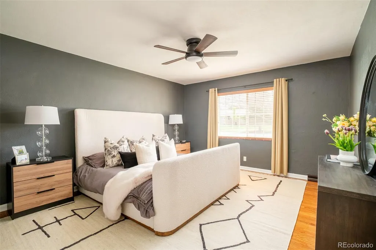
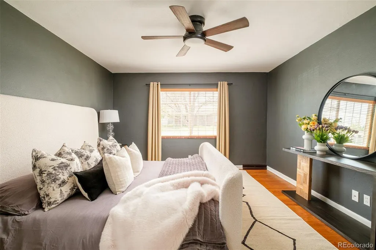
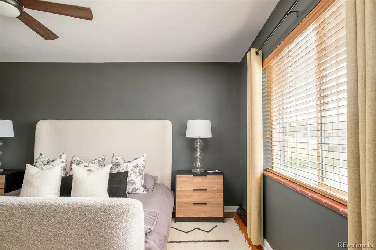
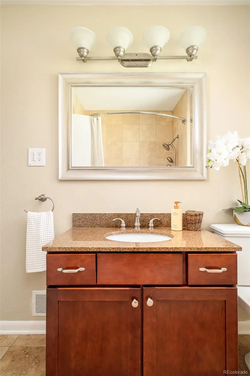
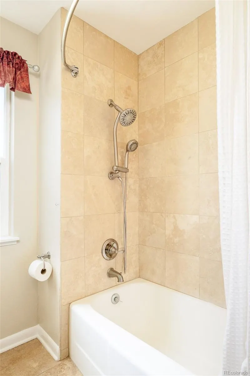
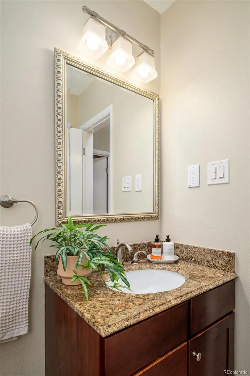
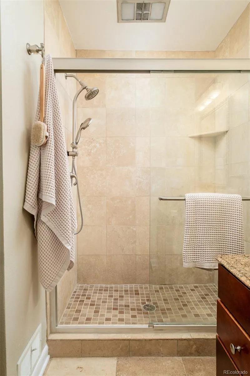
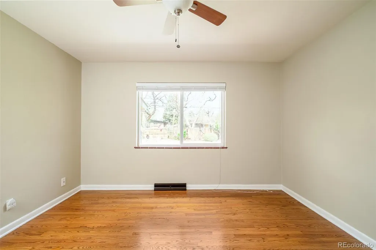
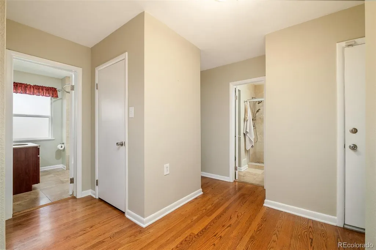
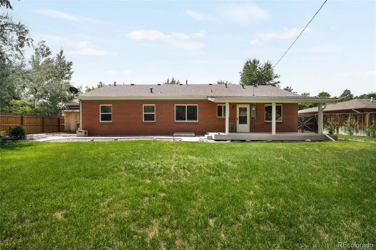
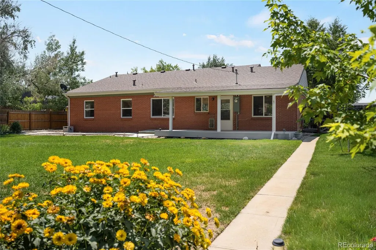
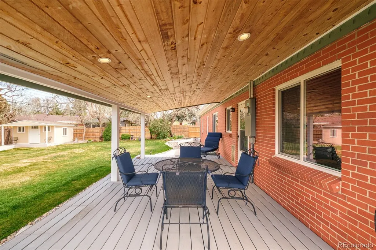
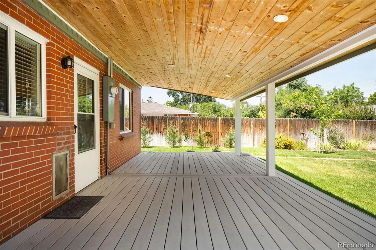
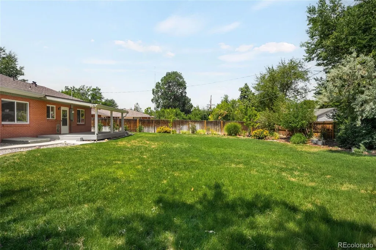
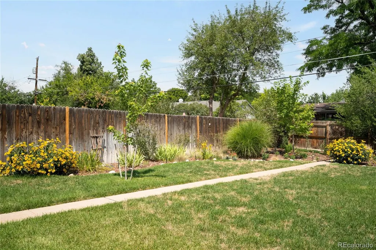
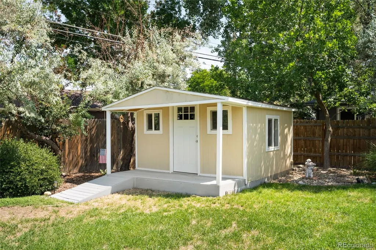
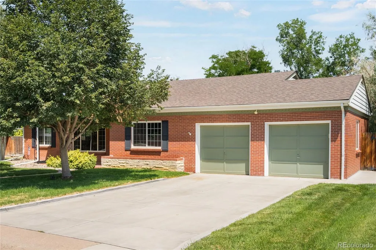
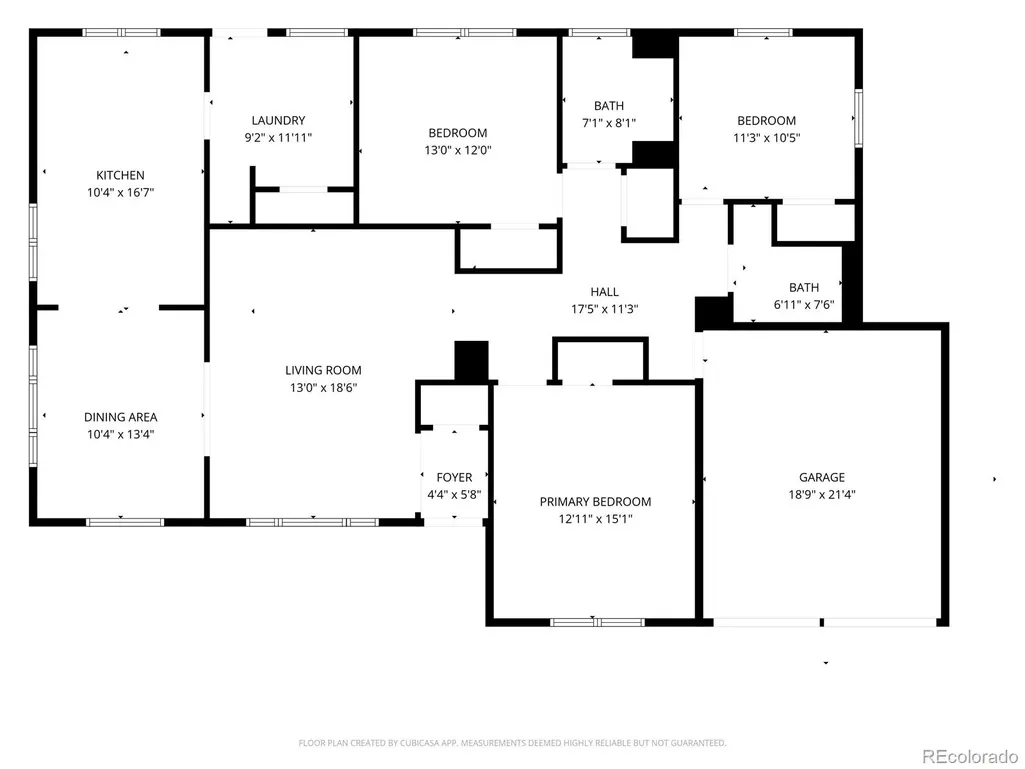
This beautifully remodeled brick home pairs timeless charm with thoughtful updates and exceptional outdoor living. Perfectly situated on a quiet winding street in a coveted location, this residence welcomes with a charming, covered front porch and provides easy one level living for an expansive feel and ease of experience. A wide picture window brightens the spacious living room, and a dedicated dining area with a classic chandelier offers an ideal setting for everyday meals and entertaining. The updated kitchen features granite countertops, abundant cabinetry and a peninsula with seating, as well as eat a built-in office area and eating space, blending function and style. Designed for easy single-level living, the layout offers three sizable bedrooms and two remodeled baths. A dedicated laundry area with a washer/dryer set and utility sink adds convenience, while large windows throughout invite natural light into every room. Outdoors, the expansive landscaped lot impresses with a generous fenced backyard, covered patio, charming garden shed, perennial gardens, storage shed. Complete with a two-car garage, residents enjoy access to bike paths, light rail station, I-25, DTC, Cherry Creek and many local amenities. Cherry Creek schools are a plus! New HVAC systems, brand new sewer line, new radon system all installed recently!
| Elementary School | Middle School | High School |
|---|---|---|
| Holly Hills Elementary School | West Middle School | Cherry Creek High School |
| Price History | |
|---|---|
| 8/5/2026 | Listed $700,000 |
| 9/3/2026 | 4$675,000 |
General Features
| Sewer | Public Sewer |
|---|---|
| Heating | Forced Air |
| Cooling | Central Air |
| Utilities | Cable Available,Electricity Connected,Internet Access (Wired),Natural Gas Connected,Phone Available |
| Possession | Closing/DOD |
| Roof | Composition |
| Appliances | Cooktop,Dishwasher,Double Oven,Dryer,Microwave,Refrigerator,Washer |
| Garage Spaces | 2 |
| Patio/Porch Features | Covered,Deck,Front Porch |
| Architectural Style | Traditional |
| Security Features | Security System,Smart Locks,Smoke Detector(s) |
| Construction Materials | Brick |
| Exclusions | All garden ornaments,fountain,two Ring cameras. |
| Year Built | 1957 |
| Electric | 220 Volts |
| Levels | One |
| Property Subtype | Single Family Residence |
| Tax Year | 2025 |
| Ownership | Individual |
| County | Arapahoe |
| Property Type | Residential |
| HOA | No |
| Attached Garage | Yes |
| Contingency | None Known |
| Energy Efficient | HVAC,Thermostat,Windows |
| Subdivision Name | Holly Hills |
| Facing Direction | South |
| Full Baths | 1 |
| Status | Pending |
| High School | Cherry Creek |
| City | Denver |
| Senior Community Y/N | No |
| High School District | Cherry Creek 5 |
| Lot Size Units | Square Feet |
| Lot Size Square Feet | 11021 |
| Listing Terms | Cash,Conventional,Other,VA Loan |
| Elementary School | Holly Hills |
| Tax Annual Amount | 4217 |
| Middle/Junior High School | West |
| Property Condition | Updated/Remodeled |
| Structure Type | House |
| Standard Status | Active Under Contract |
| Middle/Junior School District | Cherry Creek 5 |
| Elementary School District | Cherry Creek 5 |
Interior Features
| Interior Amenities | Ceiling Fan(s),Eat-in Kitchen,Entrance Foyer,Granite Counters,Smoke Free |
|---|---|
| Basement | Crawl Space,Exterior Entry |
| Flooring | Tile,Wood |
| Furnished Y/N | Unfurnished |
| Basement (Y/N) | No |
| Window Features | Double Pane Windows,Window Coverings |
| Above Grade Finished Area | 1713 |
| 3/4 Baths | 1 |
| Laundry Features | Sink |
| Total Bedrooms | 3 |
| Main Level Bedrooms | 3 |
| Main Level Bathrooms | 2 |
| Total Baths | 2 |
Exterior Features
| Exterior Amenities | Garden,Lighting,Private Yard,Rain Gutters |
|---|---|
| Vegetation | Grassed |
| Fencing | Full |
| Lot Features | Landscaped,Sprinklers In Front,Sprinklers In Rear |
| Water Source | Public |
| Total Parking | 2 |
| Lot Size Area | 11021 |
| Building Area Total | 1713 |
| Lot Size Acres | 0.25 |
| Road Surface Type | Paved |
| Road Frontage Type | Public |
| Road Responsibility | Public Maintained Road |
Amenities
- Foreclosure
- Views
- Short Sale
- New Construction
- Adult 55+
- Lease To Own
- No HOA Fees
- Furnished
- Primary On Main
- Air Conditioning
- Seller Finance
- Green
- Fixer Upper
- Horse
- Golf
- Fireplace
- Deck
- Garage
- Basement
- Pool
Property vs Single Family Average in 80222
Price
Taxes
Year Built
Visits
In The Neighborhood
Open House
Denver
$ 935,000
- Type
- Single Family
- Size
- 3,189 SqFt
- Rooms
- 5 Beds + 3 Baths
 Kentwood Real Estate DTC, LLC #3264669
Reduced
Denver
$ 930,000
- Type
- Single Family
- Size
- 3,059 SqFt
- Rooms
- 4 Beds + 3 Baths
HomeSmart Realty #8831250
Reduced
Denver
$ 599,000
- Type
- Single Family
- Size
- 2,155 SqFt
- Rooms
- 3 Beds + 2 Baths
Corcoran Perry & Co. #5747724
Reduced
Denver
$ 829,900
- Type
- Single Family
- Size
- 2,915 SqFt
- Rooms
- 5 Beds + 3 Baths
Megastar Realty #3891613
Reduced
Denver
$ 762,500
- Type
- Single Family
- Size
- 2,618 SqFt
- Rooms
- 4 Beds + 2.5 Baths
The Agency - Denver #7970130
Reduced
Denver
$ 605,000
- Type
- Single Family
- Size
- 2,338 SqFt
- Rooms
- 5 Beds + 2.5 Baths
RE/MAX of Cherry Creek #2632929
Reduced
Denver
$ 825,000
- Type
- Single Family
- Size
- 3,048 SqFt
- Rooms
- 5 Beds + 3.5 Baths
Compass - Denver #6629179

