
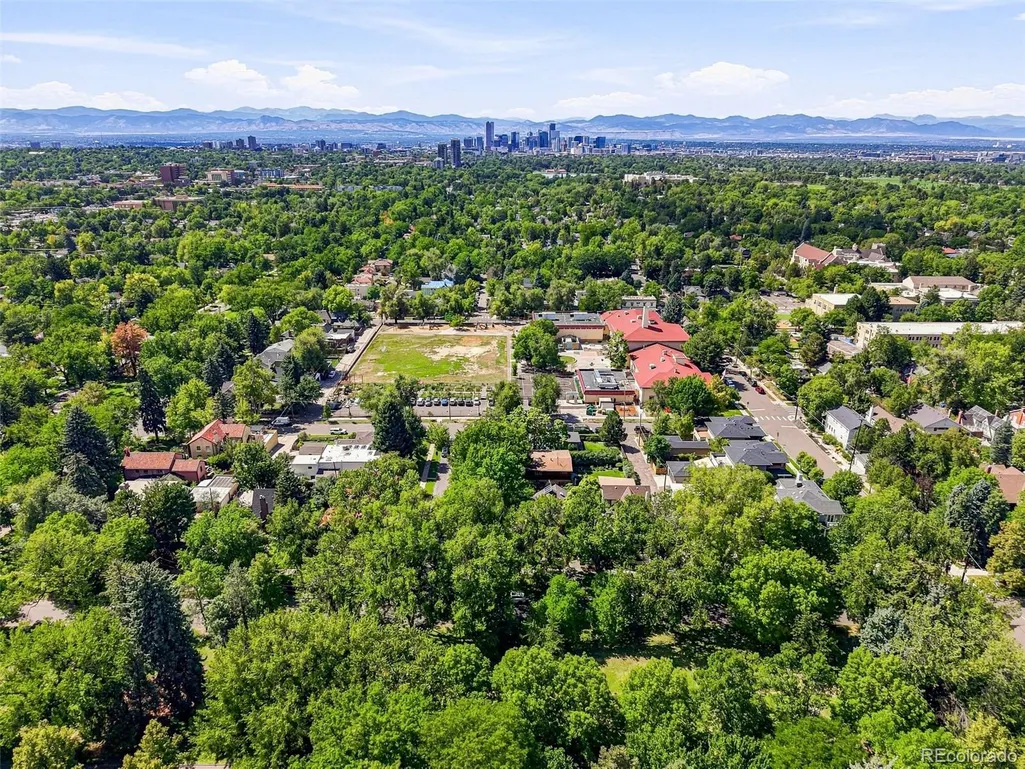
Views



Address
1805 Forest Parkway, Denver, CO
Price
$ 1,475,000
Property Attributes
- MLS#6810829
- TypeSingle Family
- Listing Status Pending
- CountyDENVER
- CityDenver
- NeighborhoodPark Hill
- Zip80220
- StyleHouse
- Year Built1904
- Taxes$ 5509
- Price$ 1,475,000
- Bedrooms5
- Full Bathrooms3
- Half Bathrooms0
- Sqr Footage3542
- Lot Size0.12 Acres
Data Source:
REColorado (MTOMLS)
Property Description
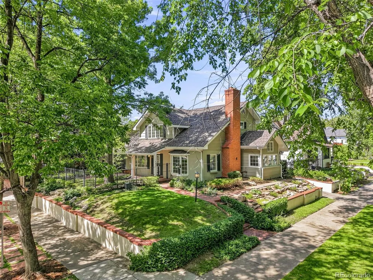
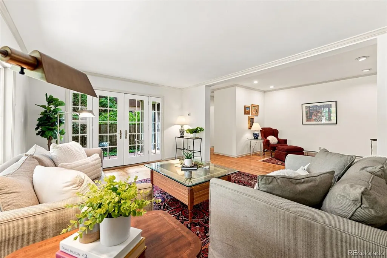
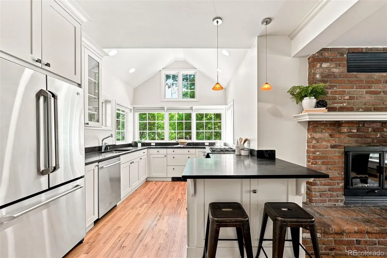
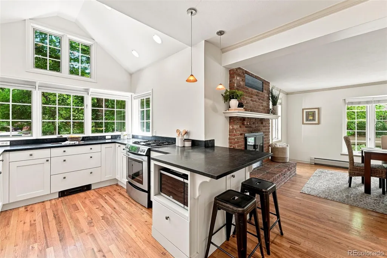
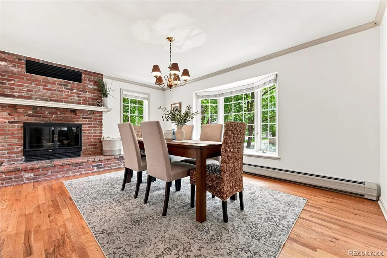
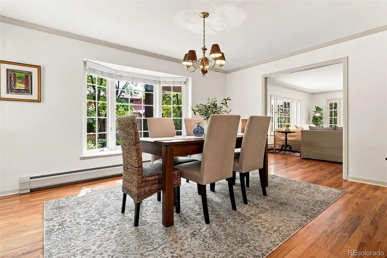
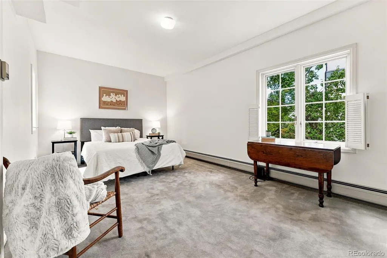
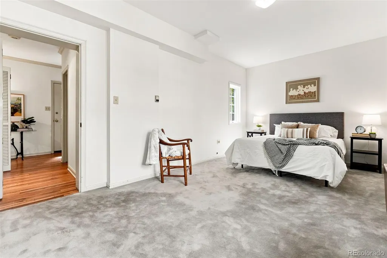
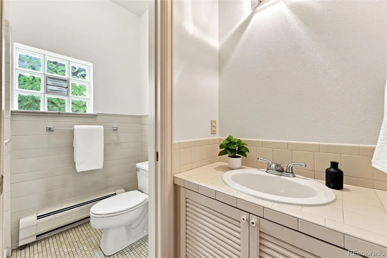
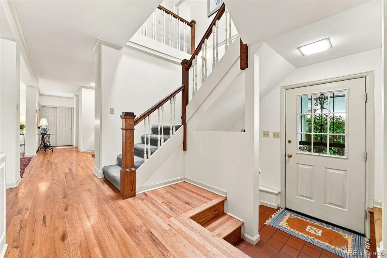
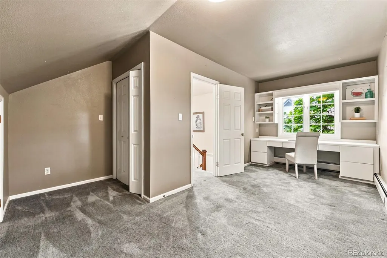
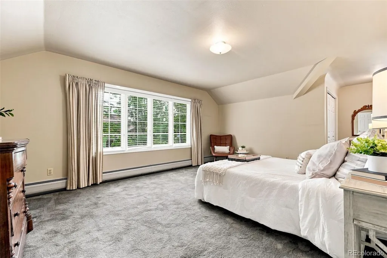
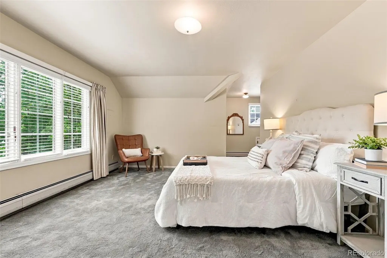
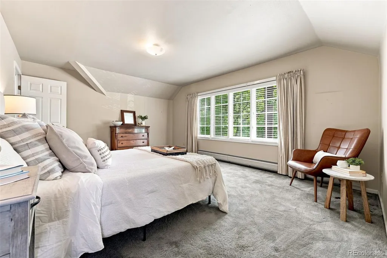
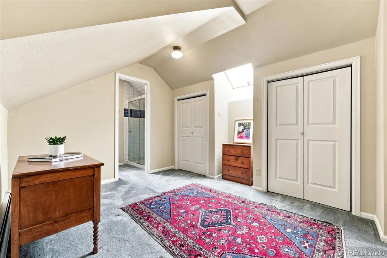
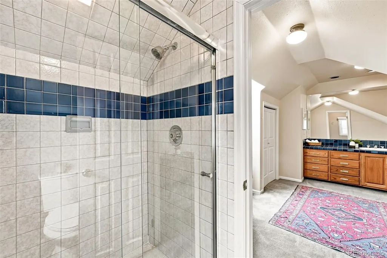
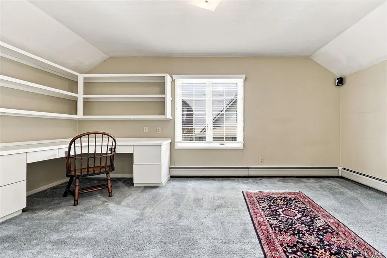
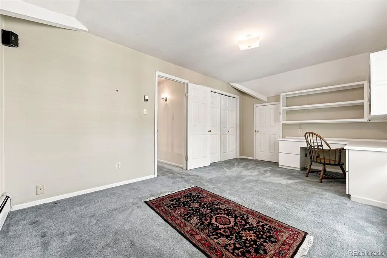
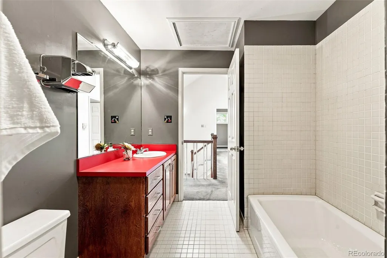
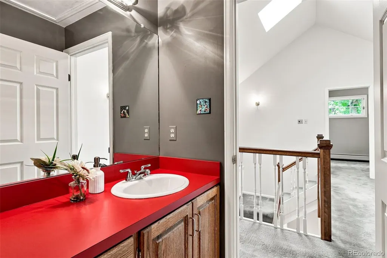
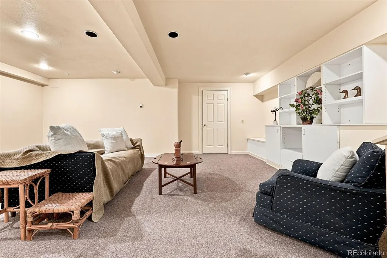
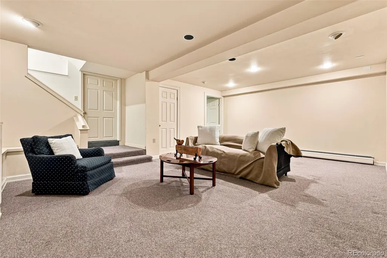
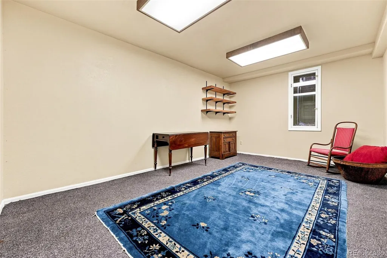
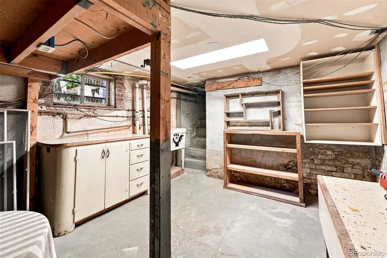
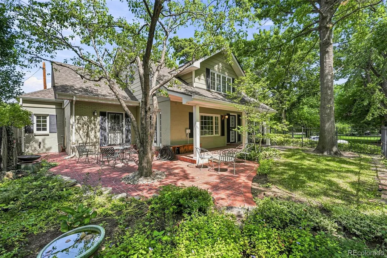
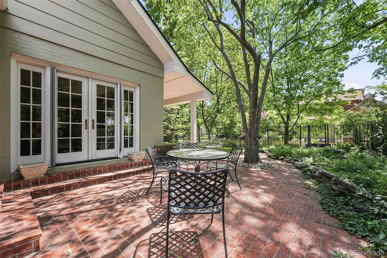
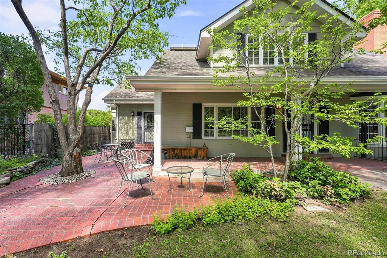
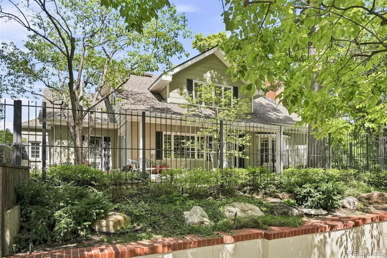
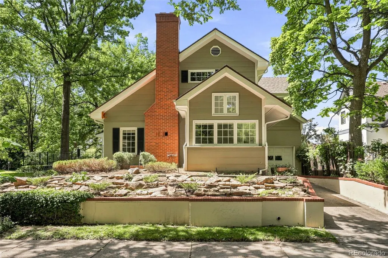
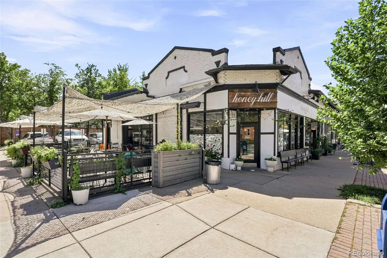
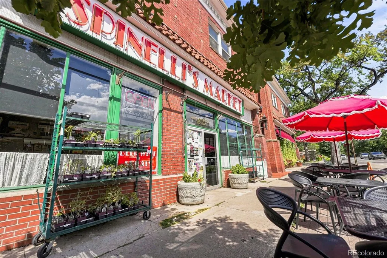
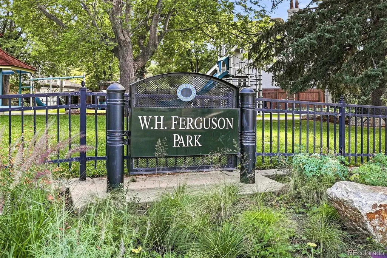
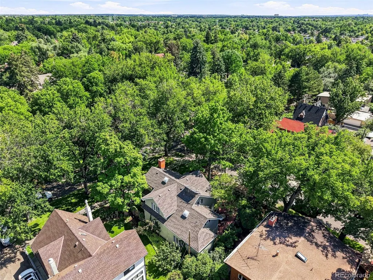
Overlooking the tree-lined expanse of Forest Parkway, this distinctive Cape Cod residence offers an exceptional opportunity to own a truly special property on one of Park Hill’s most coveted blocks. From the moment you arrive, ascend brick stairs to a professionally landscaped terrace above the stately parkway. Mature trees, gardens, and a serene patio provide an idyllic backdrop for entertaining or enjoying a quiet morning outdoors. A spacious living room flows into a formal dining room, where a beautiful wood-burning fireplace creates a warm focal point and oversized windows frame southeast views of the parkway. The sunny kitchen features soapstone countertops, stainless steel appliances, and vaulted ceilings. The main level is complemented by a primary bedroom beside a ¾ bath, a comfortable sitting room, handsome built-ins, and convenient laundry. The second floor offers a wonderful sense of privacy, with a primary suite featuring an ensuite bath and generous storage, along with two additional large bedrooms and a full bath. The finished basement adds even more versatility, with a recreation room, private bedroom, art room, and abundant storage. A private driveway leads to an oversized one-car garage with windows and extra storage or work space and off-street parking. Ideally positioned near Park Hill Elementary, shops and restaurants at 23rd & Dahlia and 22nd and Krameria, Park Hill Library, City Park, Downtown, and convenient I-70 access to the mountains, this is an opportunity to experience the very best of the Park Hill lifestyle. Fall in love with the character and unlock the potential of this rare Forest Parkway residence.
| Elementary School | Middle School | High School |
|---|---|---|
| Park Hill Elementary School | McAuliffe International Middle School | East High School |
| Price History | |
|---|---|
| 9/3/2026 | Listed $1,475,000 |
General Features
| Sewer | Public Sewer |
|---|---|
| Heating | Hot Water |
| Cooling | Attic Fan,Other |
| Possession | Closing/DOD |
| Roof | Shingle |
| Appliances | Dishwasher,Dryer,Microwave,Oven,Range,Refrigerator,Washer |
| Zoning | U-SU-C |
| Garage Spaces | 1 |
| Patio/Porch Features | Covered,Patio |
| Construction Materials | Brick,Wood Siding |
| Exclusions | Sellers personal property |
| Year Built | 1904 |
| Levels | Two |
| Property Subtype | Single Family Residence |
| Tax Year | 2025 |
| Ownership | Individual |
| County | Denver |
| Property Type | Residential |
| HOA | No |
| Attached Garage | Yes |
| Contingency | None Known |
| Subdivision Name | Park Hill |
| Facing Direction | Southeast |
| Full Baths | 1 |
| Status | Pending |
| High School | East |
| City | Denver |
| Senior Community Y/N | No |
| High School District | Denver 1 |
| Lot Size Units | Square Feet |
| Lot Size Square Feet | 5140 |
| Listing Terms | 1031 Exchange,Cash,Conventional,Jumbo,VA Loan |
| Elementary School | Park Hill |
| Tax Annual Amount | 5509 |
| Middle/Junior High School | McAuliffe International |
| Structure Type | House |
| Standard Status | Active Under Contract |
| Middle/Junior School District | Denver 1 |
| Elementary School District | Denver 1 |
Interior Features
| Basement | Partial |
|---|---|
| Flooring | Carpet,Tile,Wood |
| Total Fireplaces | 1 |
| Fireplace Features | Dining Room |
| Basement (Y/N) | Yes |
| Above Grade Finished Area | 2635 |
| 3/4 Baths | 2 |
| Total Bedrooms | 5 |
| Below Grade Finished Area | 611 |
| Main Level Bedrooms | 1 |
| Main Level Bathrooms | 1 |
| Total Baths | 3 |
Exterior Features
| Exterior Amenities | Garden |
|---|---|
| Parking Features | Oversized |
| Lot Features | Corner Lot,Landscaped,Level |
| Water Source | Public |
| Total Parking | 3 |
| Lot Size Area | 5140 |
| Building Area Total | 3542 |
| Lot Size Acres | 0.12 |
Amenities
- Foreclosure
- Views
- Short Sale
- New Construction
- Adult 55+
- Lease To Own
- No HOA Fees
- Furnished
- Primary On Main
- Air Conditioning
- Seller Finance
- Green
- Fixer Upper
- Horse
- Golf
- Fireplace
- Deck
- Garage
- Basement
- Pool
Property vs Single Family Average in 80220
Price
Taxes
Year Built
Visits
In The Neighborhood
Just Listed
Denver
$ 1,575,000
- Type
- Single Family
- Size
- 2,981 SqFt
- Rooms
- 4 Beds + 3.5 Baths
 LoKation #2548889
Open House
Denver
$ 545,000
- Type
- Single Family
- Size
- 1,062 SqFt
- Rooms
- 2 Beds + 1 Baths
Compass - Denver #4812532
Reduced
Denver
$ 990,000
- Type
- Single Family
- Size
- 3,075 SqFt
- Rooms
- 5 Beds + 2 Baths
Compass - Denver #5145081
Open House
Denver
$ 600,000
- Type
- Single Family
- Size
- 2,250 SqFt
- Rooms
- 3 Beds + 2 Baths
RE/MAX of Cherry Creek #6172319
Reduced
Denver
$ 799,900
- Type
- Single Family
- Size
- 1,702 SqFt
- Rooms
- 3 Beds + 2 Baths
LoKation Real Estate #3550251
Fixer Upper
Denver
$ 950,000
- Type
- Single Family
- Size
- 3,228 SqFt
- Rooms
- 4 Beds + 2.5 Baths
Compass - Denver #2210002
Denver
$ 575,000
- Type
- Single Family
- Size
- 1,738 SqFt
- Rooms
- 4 Beds + 2 Baths
Coldwell Banker Global Luxury Denver #1706626
Open House
Denver
$ 1,350,000
- Type
- Single Family
- Size
- 2,629 SqFt
- Rooms
- 4 Beds + 2.5 Baths
West and Main Homes Inc #9381856
Golf Course
Denver
$ 590,000
- Type
- Single Family
- Size
- 1,354 SqFt
- Rooms
- 3 Beds + 2 Baths
Resident Realty South Metro #1733412
Reduced
Denver
$ 795,000
- Type
- Single Family
- Size
- 1,850 SqFt
- Rooms
- 2 Beds + 2 Baths
Berkshire Hathaway HomeServices Rocky Mtn Realtors #8033209
Denver
$ 650,000
- Type
- Single Family
- Size
- 2,348 SqFt
- Rooms
- 3 Beds + 2 Baths
Compass - Denver #8786257
Open House
Denver
$ 1,365,000
- Type
- Single Family
- Size
- 3,896 SqFt
- Rooms
- 5 Beds + 2.5 Baths
Compass - Denver #3754662

