
Price Reduction


Address
2327 Glenarm Place # 2, Denver, CO
Price
$ 539,000
Property Attributes
- MLS#6808033
- TypeTownhouse
- Listing Status Active
- CountyDENVER
- CityDenver
- NeighborhoodClements Add
- Zip80205
- StyleTownhouse
- Year Built2013
- Taxes$ 3019
- Price$ 539,000
- Bedrooms2
- Full Bathrooms2
- Half Bathrooms0
- Sqr Footage1101
Data Source:
REColorado (MTOMLS)
Property Description
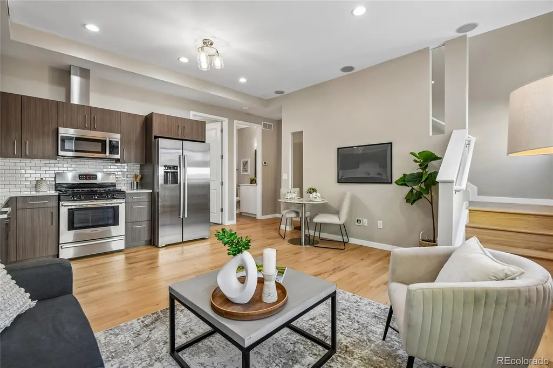
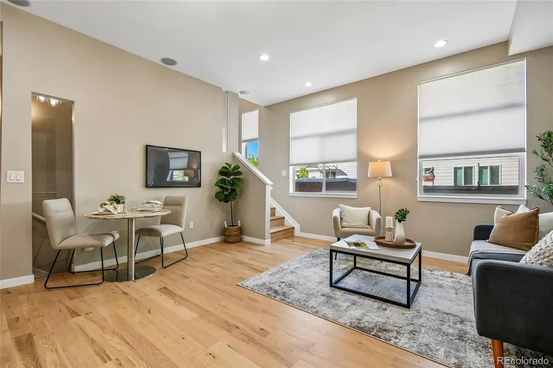
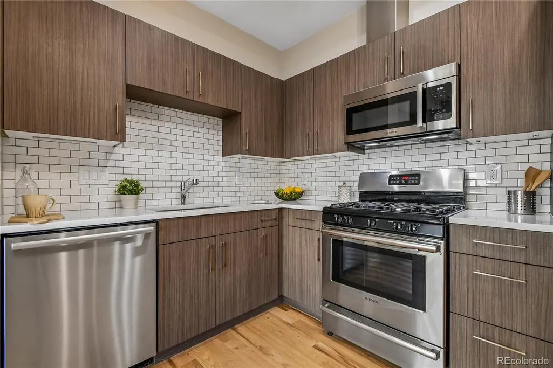
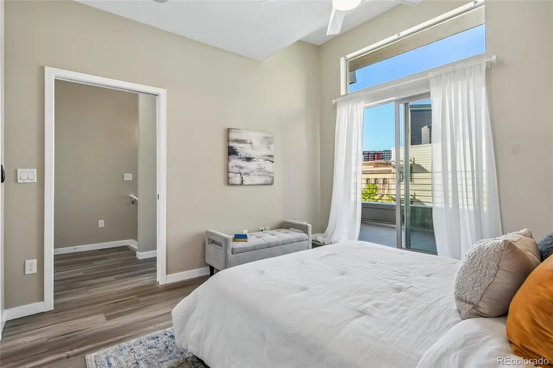
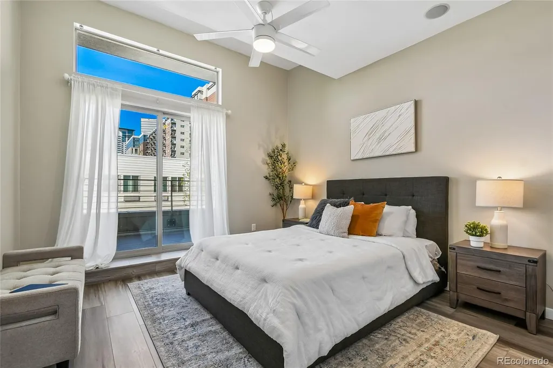
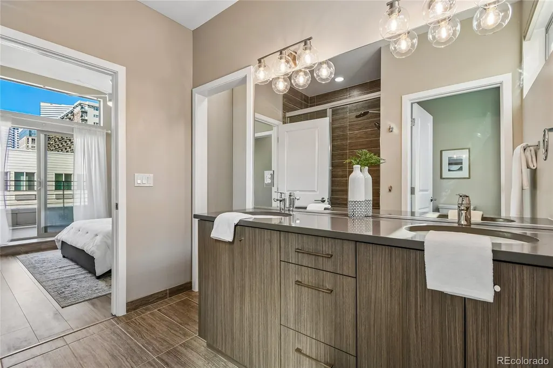
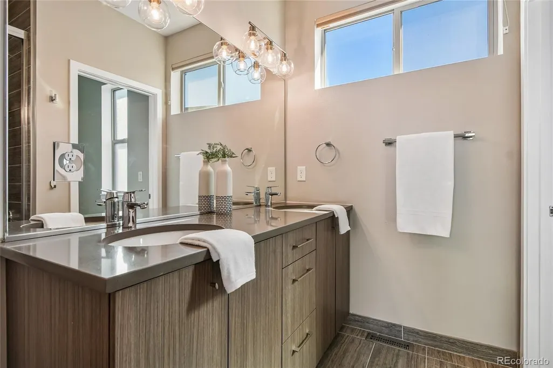
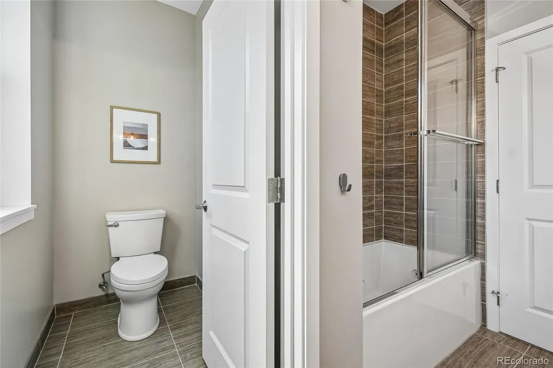
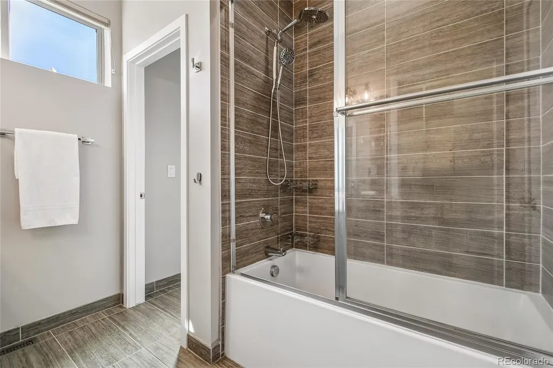
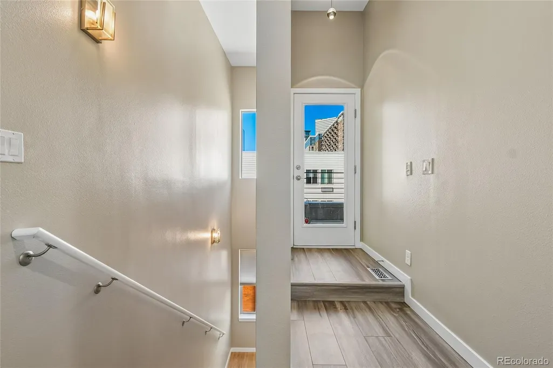
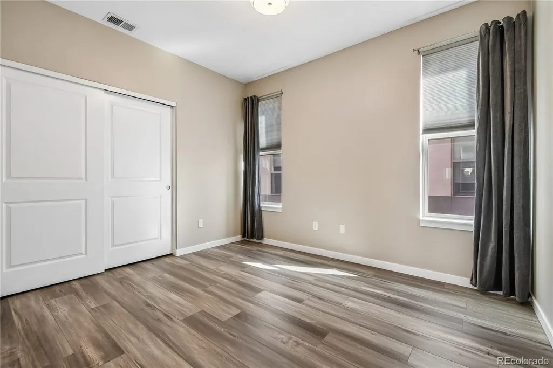
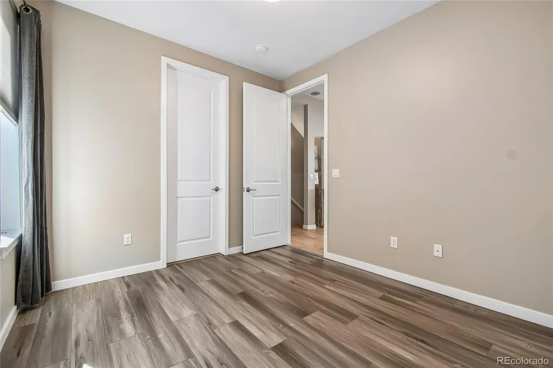
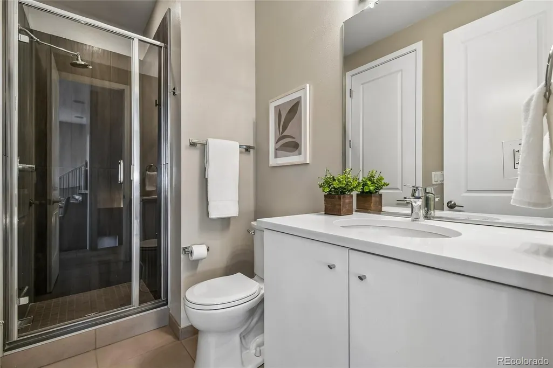
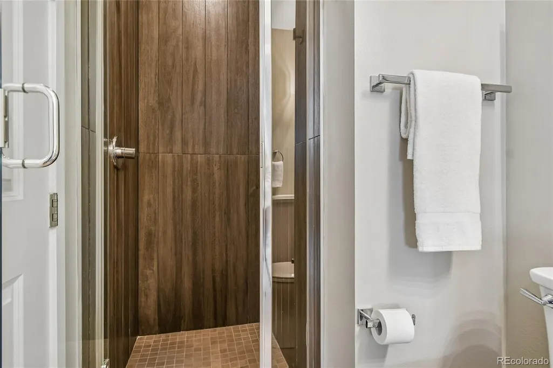
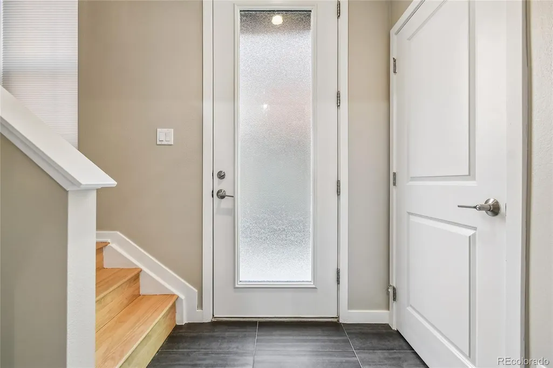
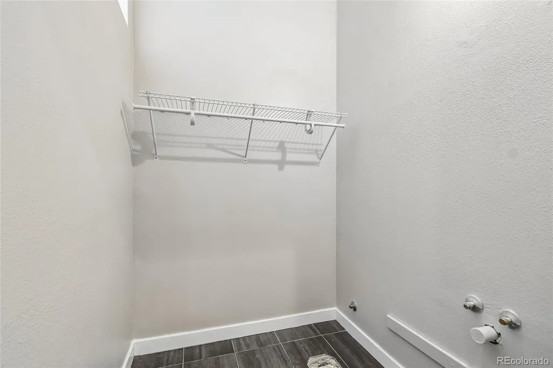
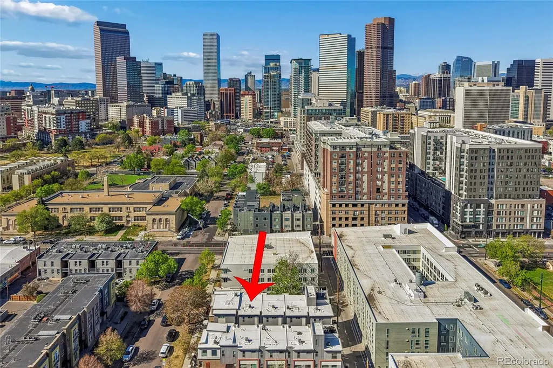
Welcome to your next chapter in one of Denver's most vibrant neighborhoods. This stylish two-bedroom, two-bathroom townhouse delivers the perfect blend of urban energy and everyday comfort, all wrapped up in a location that makes city living feel effortless. Come inside and discover a thoughtfully designed layout where modern finishes meet functional living spaces. The main level invites you to cook, gather, and unwind with ease, while generous windows fill the home with natural light that makes every room feel alive. Upstairs, the primary bedroom offers a private retreat complete with its own full bathroom — because you deserve a little sanctuary after a long day. The second bedroom provides flexible space for guests, a home office, or whatever your lifestyle demands. Location is where this townhouse truly shines. Grocery runs are a breeze with Safeway just a short distance away, and commuters will love the convenient access to public transit, including the Welton light rail steps away, bus stops nearby and Denver Union Station less than two miles from your front door. When the weekend rolls around, explore the Skyline Beer Garden for a leisurely afternoon outdoors, or wander into downtown Denver where restaurants, shops, and entertainment are always within reach. This is the kind of home that checks every box — stylish, well-located, and ready for someone who wants to embrace everything Denver has to offer. Schedule your private tour today before this gem finds its new owner.
| Elementary School | Middle School | High School |
|---|---|---|
| Gilpin Elementary School | DSST: Cole Middle School | East High School |
| Price History | |
|---|---|
| 4/16/2026 | Listed $599,000 |
| 5/13/2026 | 3$584,000 |
| 7/9/2026 | 3$569,000 |
| 8/24/2026 | 2$559,000 |
| 9/18/2026 | 4$539,000 |
General Features
| Sewer | Public Sewer |
|---|---|
| Heating | Natural Gas |
| Cooling | Central Air |
| Utilities | Cable Available,Electricity Available,Electricity Connected,Internet Access (Wired),Natural Gas Available,Natural Gas Connected |
| Roof | Membrane |
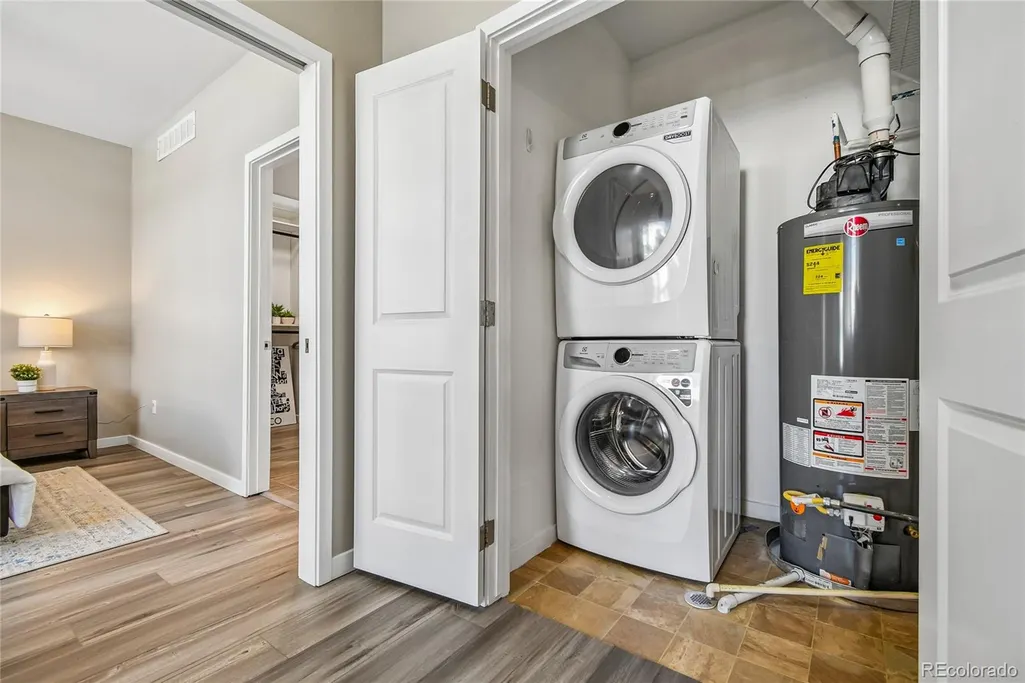
| Appliances | Dishwasher,Disposal,Dryer,Microwave,Range,Refrigerator,Self Cleaning Oven,Washer |
| Zoning | G-MU-3 |
| HOA Fee | 225 |
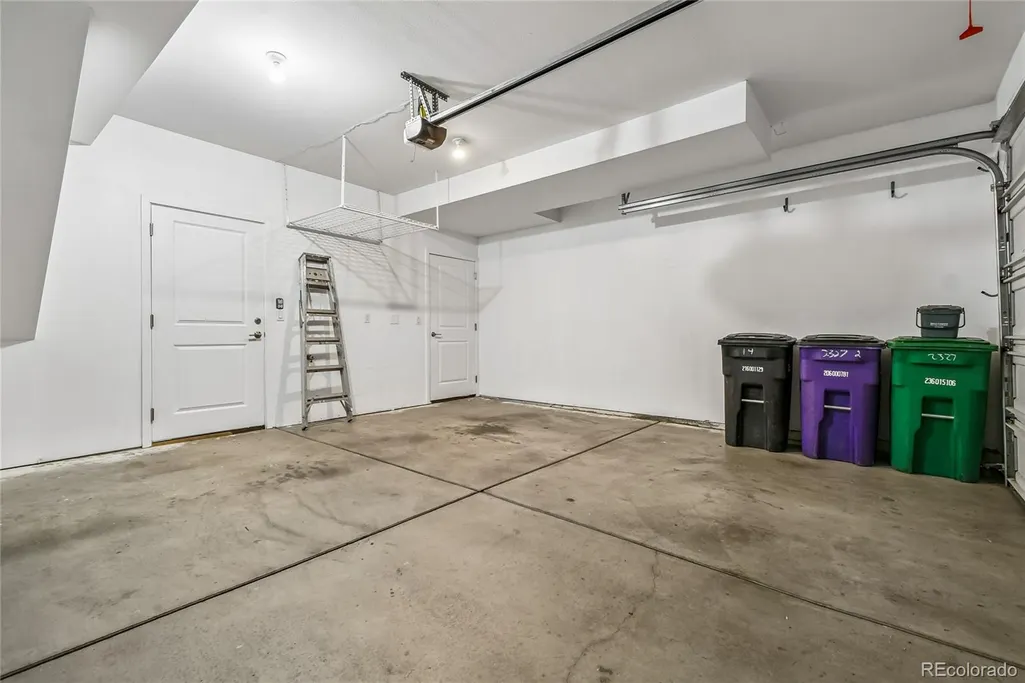
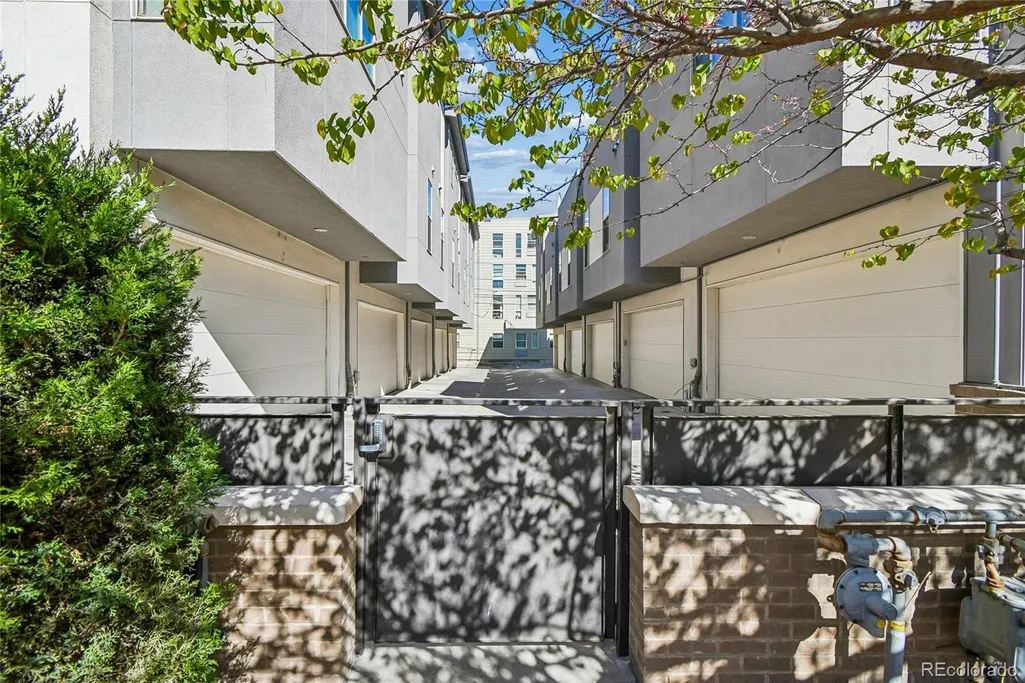
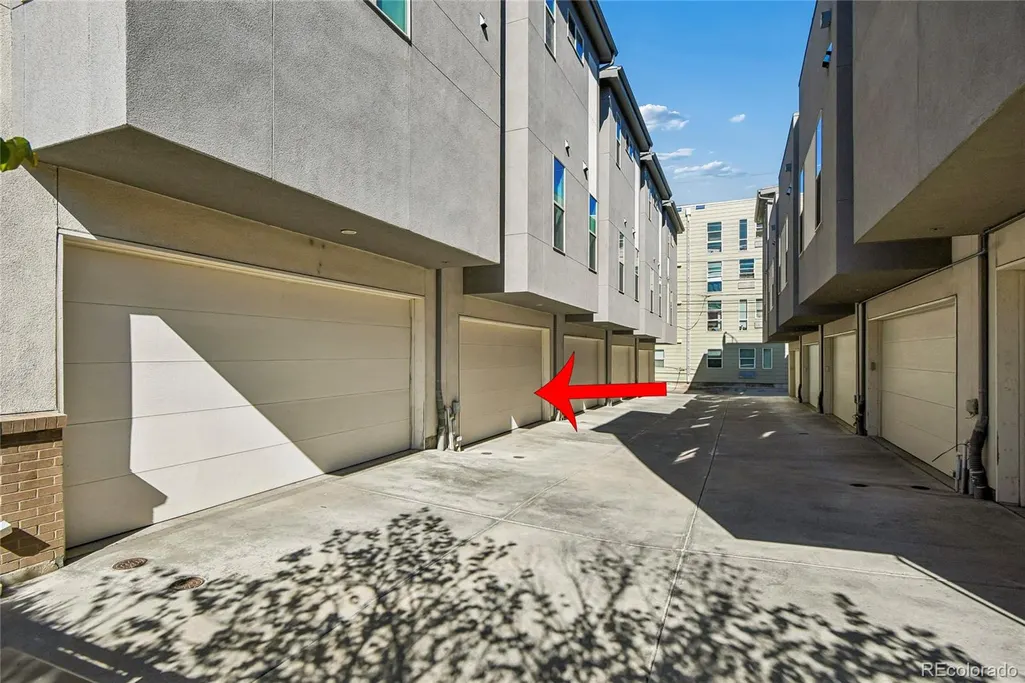
| Garage Spaces | 2 |
| Association Fee Includes | Exterior Maintenance w/out Roof,Insurance,Maintenance Grounds |
| Patio/Porch Features | Deck |
| Security Features | Carbon Monoxide Detector(s),Smoke Detector(s) |
| Construction Materials | Stucco |
| Exclusions | Seller's personal property |
| Year Built | 2013 |
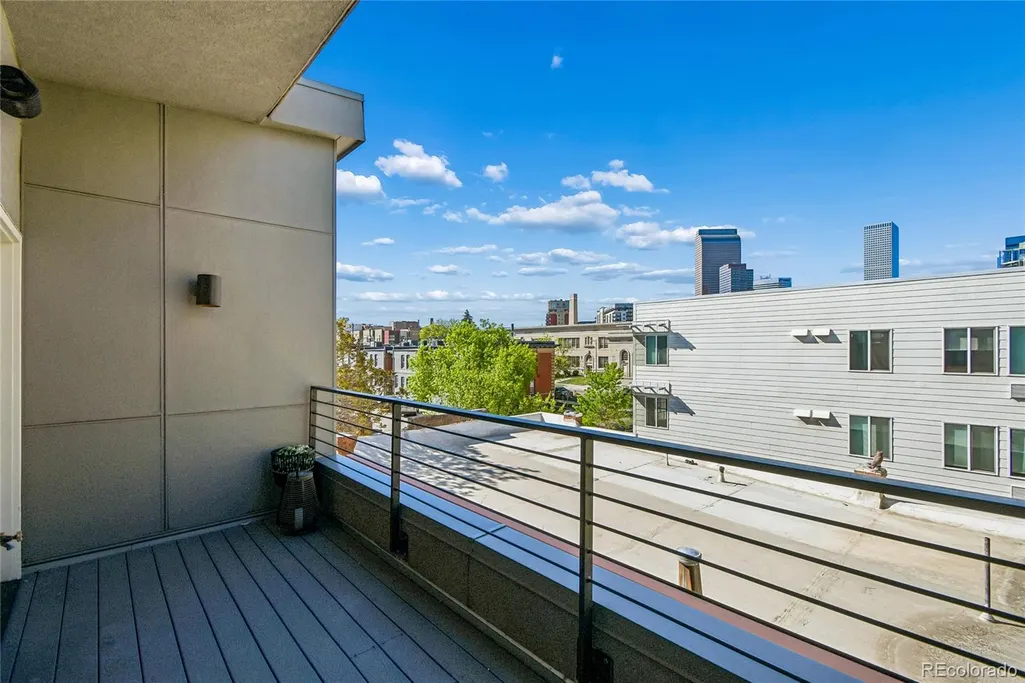
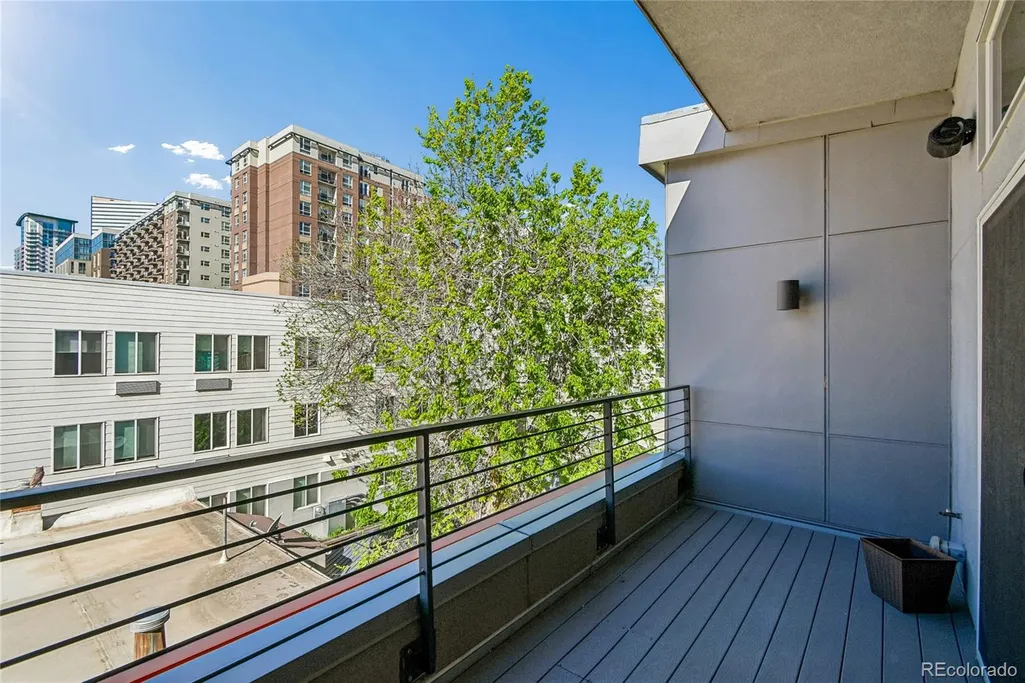
| View | City |
| Levels | Three Or More |
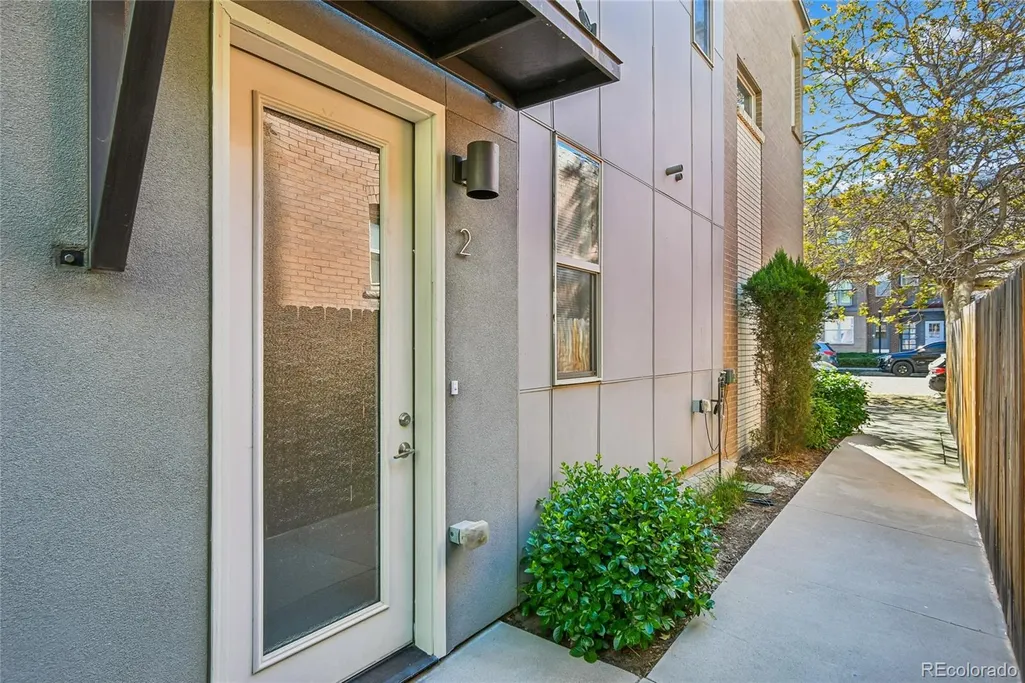
| Unit Number | 2 |
| Property Subtype | Townhouse |
| Tax Year | 2024 |
| Ownership | Individual |
| Assoc Fee Paid Per | Monthly |
| County | Denver |
| Property Type | Residential |
| HOA | Yes |
| Attached Garage | Yes |
| Subdivision Name | Clements Add |
| Full Baths | 1 |
| Status | Active |
| High School | East |
| City | Denver |
| Association Name | Glenarm Homeowners Association |
| Senior Community Y/N | No |
| High School District | Denver 1 |
| Listing Terms | Cash,Conventional,FHA,VA Loan |
| Spa Features | Bath |
| Elementary School | Gilpin |
| Tax Annual Amount | 3019 |
| Middle/Junior High School | DSST: Cole |
| Structure Type | Townhouse |
| Standard Status | Active |
| Middle/Junior School District | Denver 1 |
| Elementary School District | Denver 1 |
Interior Features
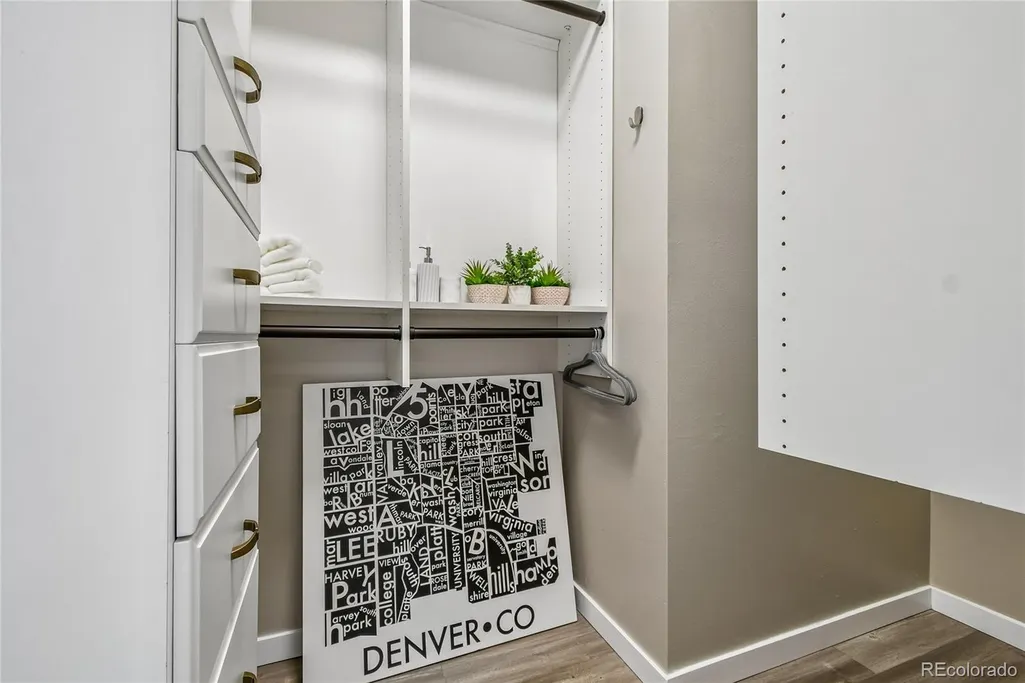
| Interior Amenities | Ceiling Fan(s),Eat-in Kitchen,Entrance Foyer,Smoke Free,Stone Counters,Walk-In Closet(s) |
|---|---|
| Basement | Bath/Stubbed |
| Flooring | Vinyl,Wood |
| Common Walls | 2+ Common Walls |
| Basement (Y/N) | No |
| Window Features | Window Coverings |
| Above Grade Finished Area | 1101 |
| 3/4 Baths | 1 |
| Total Bedrooms | 2 |
| Main Level Bedrooms | 1 |
| Main Level Bathrooms | 1 |
| Total Baths | 2 |
Exterior Features
| Exterior Amenities | Balcony,Gas Valve,Lighting |
|---|---|
| Fencing | Partial |
| Parking Features | Concrete,Dry Walled,Exterior Access Door,Lighted |
| Lot Features | Near Public Transit,Sprinklers In Front |
| Total Parking | 2 |
| Building Area Total | 1101 |
Amenities
- Foreclosure
- Views
- Short Sale
- New Construction
- Adult 55+
- Lease To Own
- No HOA Fees
- Furnished
- Pets
- Primary On Main
- Air Conditioning
- Seller Finance
- Green
- Fixer Upper
- Horse
- Golf
- Fireplace
- Deck
- Garage
- Basement
- Pool
Property vs Townhouse Average in 80205
Price
Taxes
Year Built
Visits


