
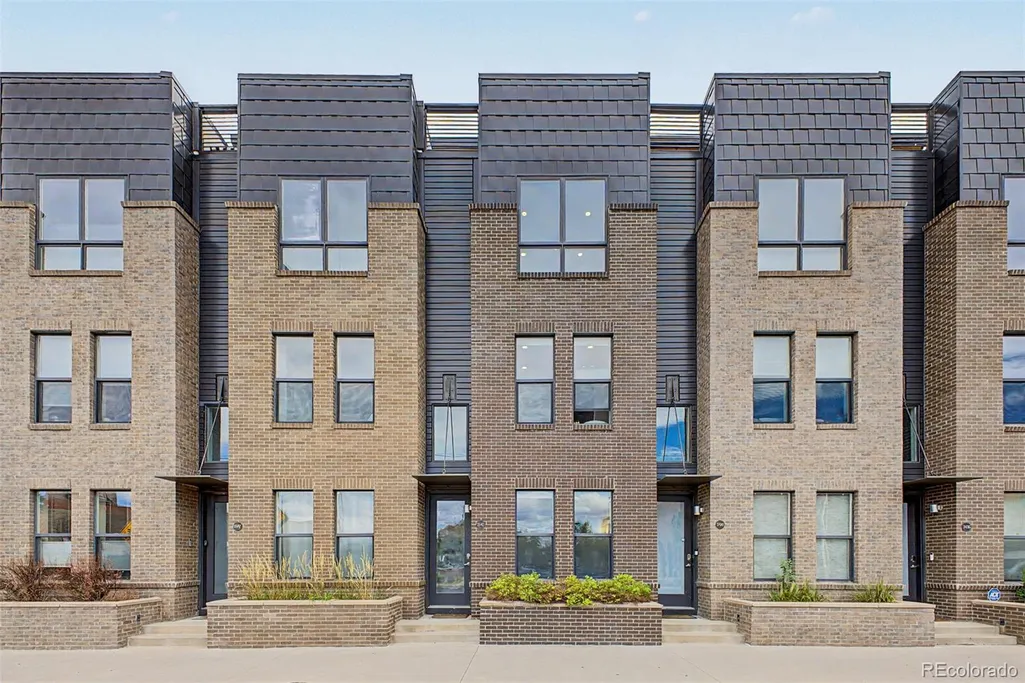
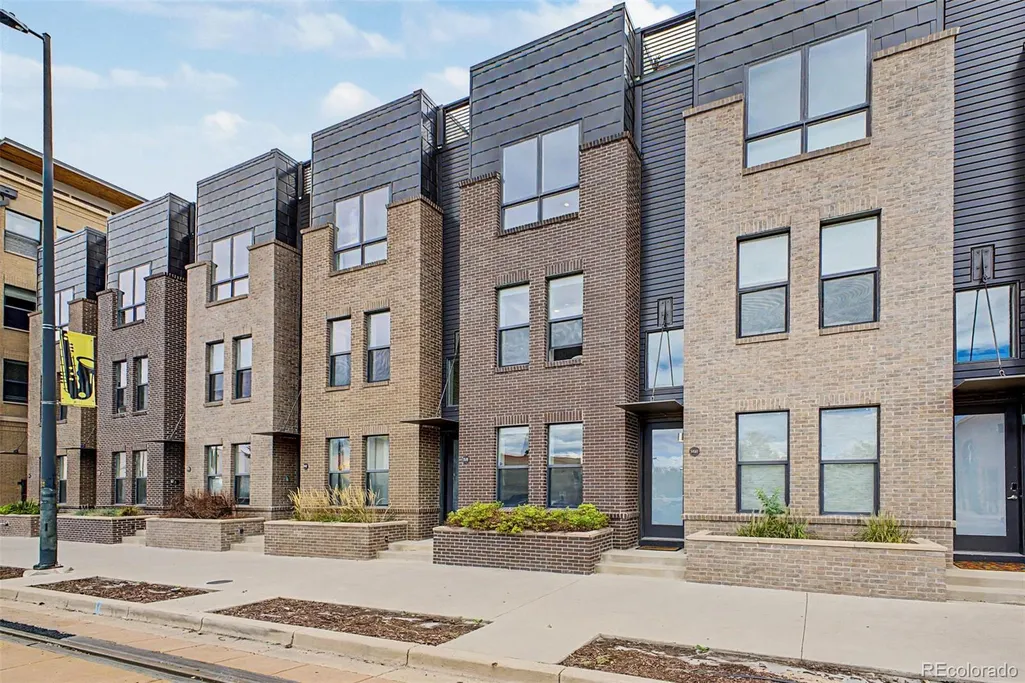
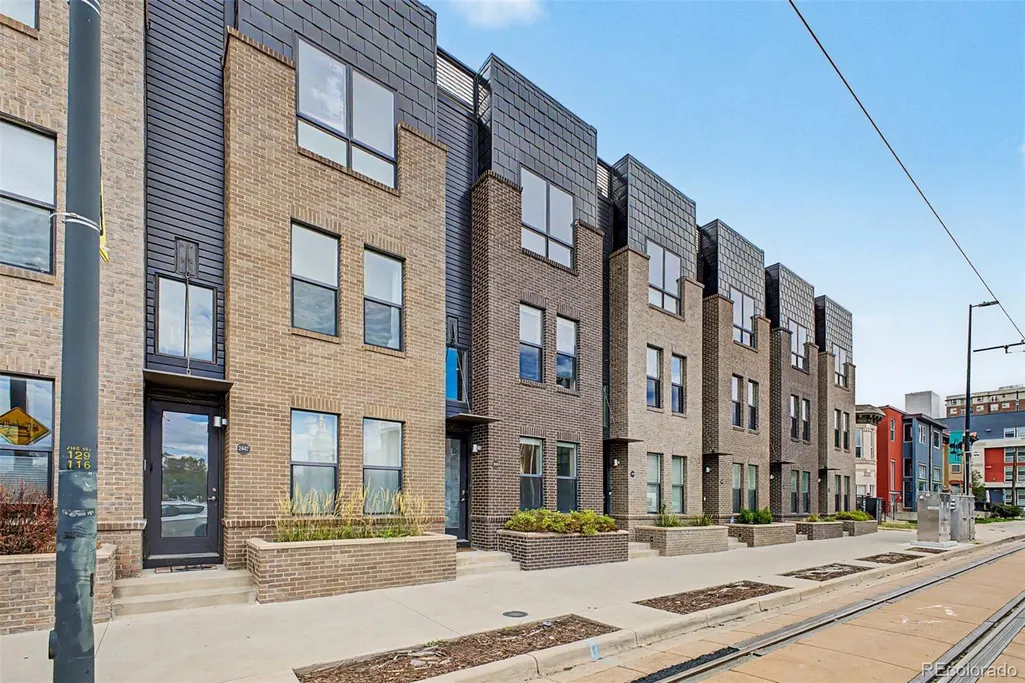
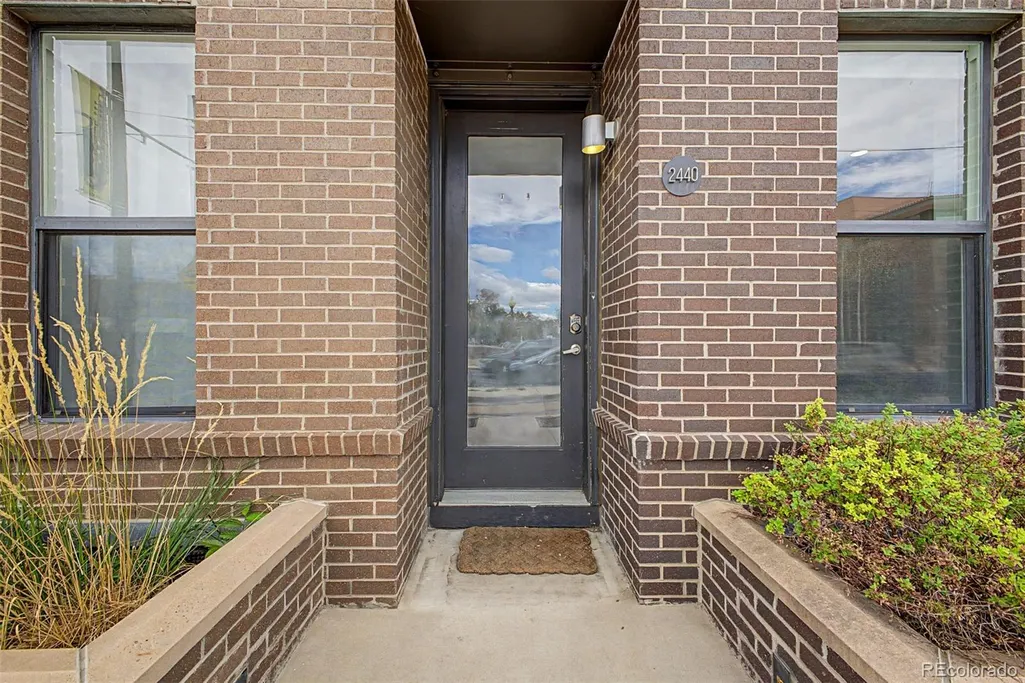
Address
2440 Welton Street, Denver, CO
Price
$ 639,000
Property Attributes
- MLS#6785621
- TypeTownhouse
- Listing Status Active
- CountyDENVER
- CityDenver
- NeighborhoodStiles Add
- Zip80205
- StyleContemporary
- Year Built2015
- Taxes$ 3212
- Price$ 639,000
- Bedrooms2
- Full Bathrooms2
- Half Bathrooms1
- Sqr Footage1478
Data Source:
REColorado (MTOMLS)
Property Description
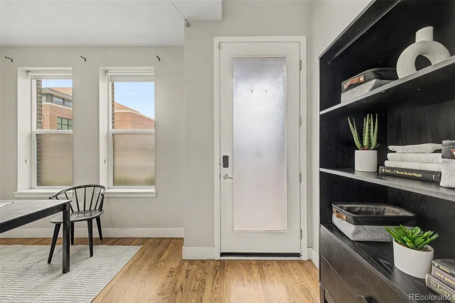
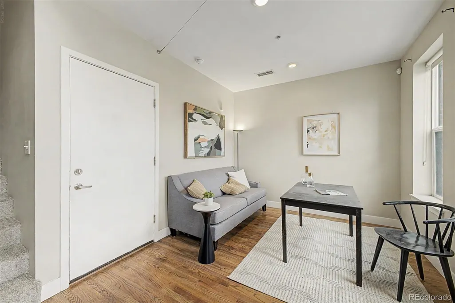
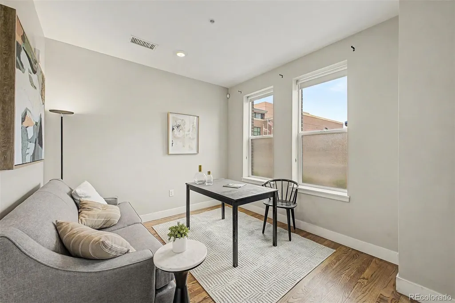
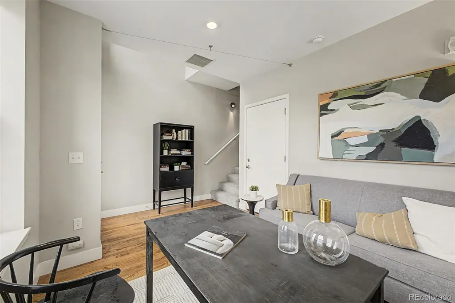
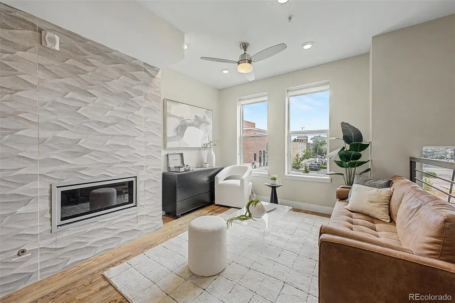
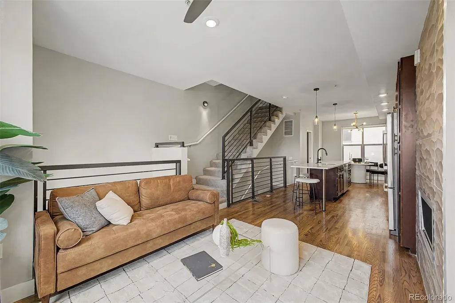
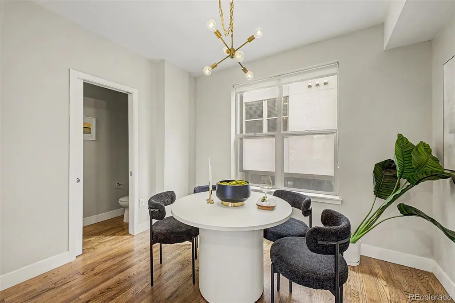
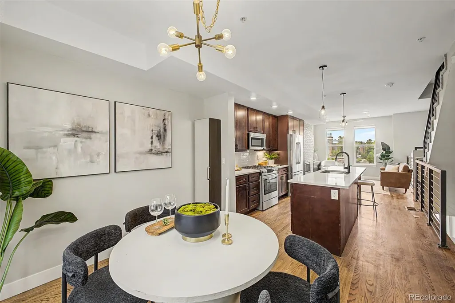
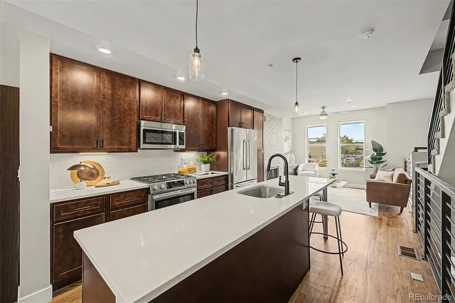
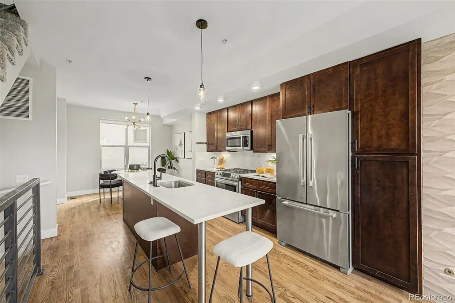
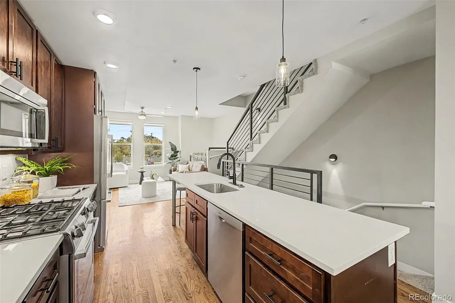
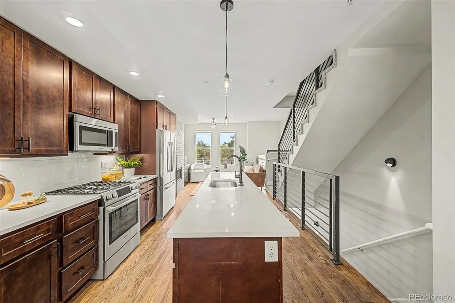
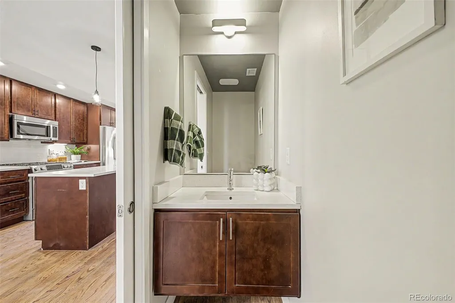
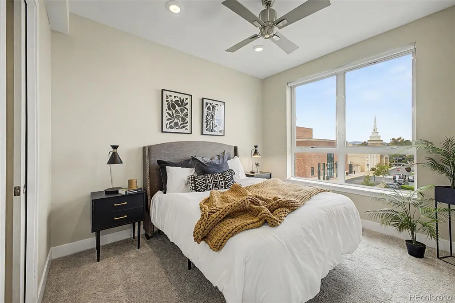
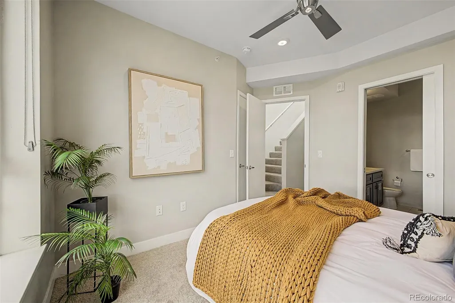
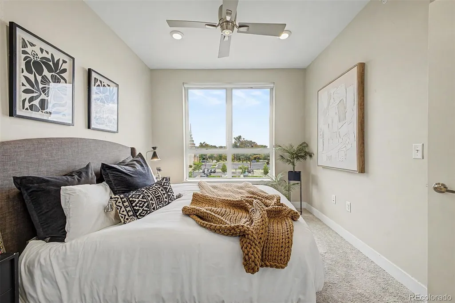
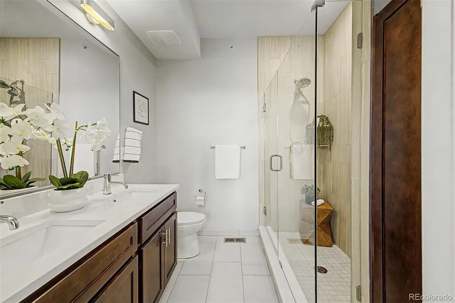
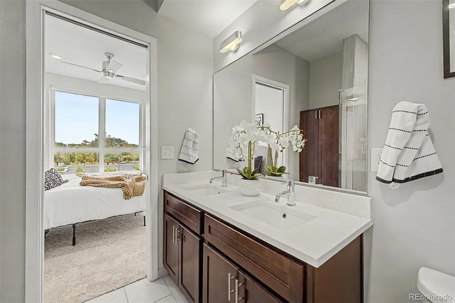
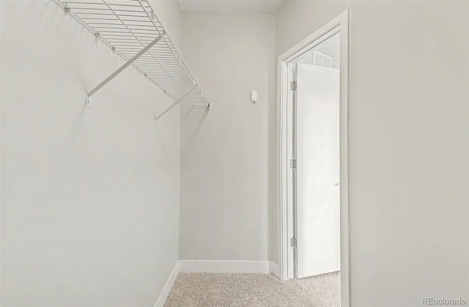
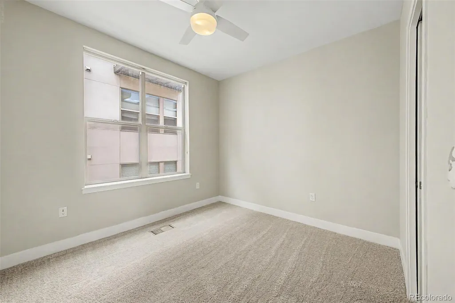
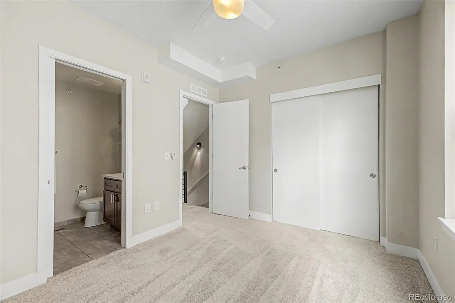
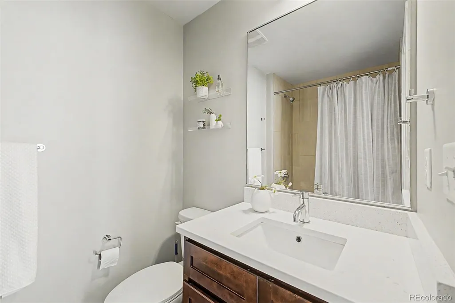
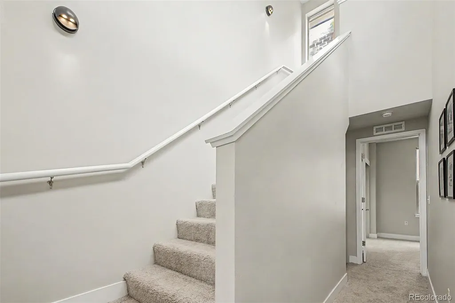
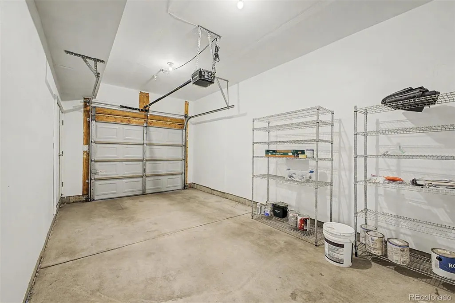
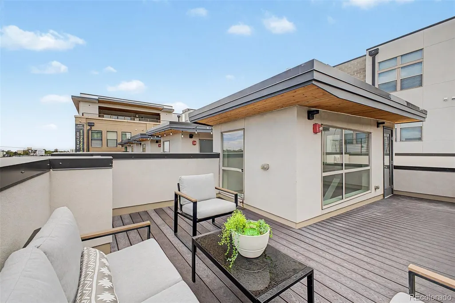
This gorgeous 2-bedroom, 3-bathroom + office brownstone is sure to impress! Walk in the front door to a versatile space that could be used as an office, home gym, living room, or the third bedroom. Up the stairs you'll find a spacious open floor plan creates a seamless flow for everyday living and entertaining, enhanced by a wall-mounted fireplace that adds warmth and character. Hardwood floors, neutral tone, ceiling fans, stylish light fixtures, and fire sprinklers further elevate the interior. Well-appointed kitchen is designed to keep you connected while preparing meals, featuring glossy stainless steel appliances, abundant cabinetry, quartz counters, subway tile backsplash, and a prep island with a breakfast bar—perfect for casual dining and conversation with loved ones. The third level includes a sizable primary bedroom with a well-sized walk-in closet and a private bathroom with a walk-in shower and the second bedroom features it's own separate full bathroom as well. When it’s time to unwind, you’ll have a cozy roof deck and enjoy the beautiful Colorado weather, famous sunsets, and plenty of space for entertaining if you take advantage of the dedicated plumbed in gas line for a grill or fire pit. See this property's website for more details and potential seller and lender rates and incentives: https://openhouse.propertypath.com/properties/455380
| Elementary School | Middle School | High School |
|---|---|---|
| Gilpin Elementary School | Mcauliffe Manual Middle School | East High School |
| Price History | |
|---|---|
| 9/16/2026 | Listed $639,000 |
General Features
| Sewer | Public Sewer |
|---|---|
| Heating | Forced Air,Natural Gas |
| Cooling | Central Air |
| Utilities | Cable Available,Electricity Available,Internet Access (Wired),Natural Gas Available,Phone Available |
| Roof | Membrane |
| Appliances | Dishwasher,Disposal,Dryer,Microwave,Range,Refrigerator,Washer |
| Zoning | C-MX-8 |
| HOA Fee | 163.87 |
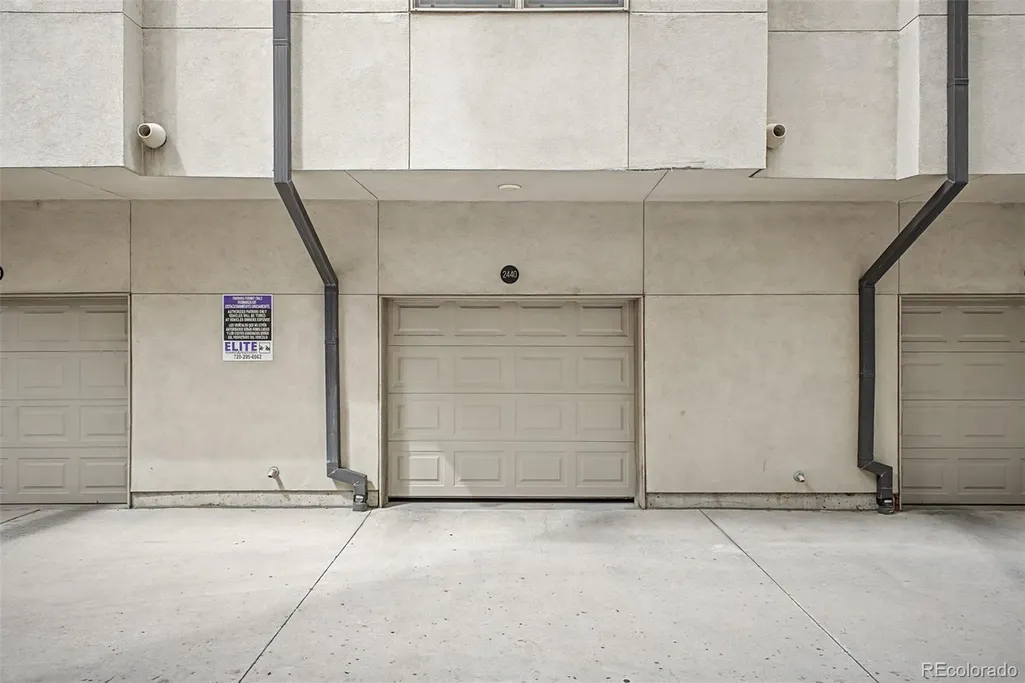
| Garage Spaces | 1 |
| Association Fee Includes | Maintenance Grounds,Recycling,Trash |
| Patio/Porch Features | Deck,Rooftop |
| Architectural Style | Contemporary |
| Security Features | Smoke Detector(s) |
| Construction Materials | Brick,Frame |
| Exclusions | Staging Items |
| Year Built | 2015 |
| Levels | Three Or More |
| Property Subtype | Townhouse |
| Tax Year | 2025 |
| Current Use | Live/Work |
| Ownership | Individual |
| Assoc Fee Paid Per | Monthly |
| County | Denver |
| Property Type | Residential |
| Association Amenities | Clubhouse,Fitness Center,Park |
| HOA | Yes |
| Attached Garage | Yes |
| Subdivision Name | Stiles Add |
| Facing Direction | Northwest |
| Full Baths | 1 |
| Status | Active |
| Directions | E 17th Ave and N Downing St: Head toward E 17th Ave. Turn left onto N Downing St. Turn left onto E 20th Ave. Slight right onto Park Ave W. Turn right onto Welton St. Home will be on the right. |
| High School | East |
| City | Denver |
| Association Name | The Wheatley -> Nabo Group |
| Senior Community Y/N | No |
| High School District | Denver 1 |
| Listing Terms | Cash,Conventional,FHA,VA Loan |
| Elementary School | Gilpin |
| Tax Annual Amount | 3212 |
| Middle/Junior High School | Mcauliffe Manual |
| Virtual Tour | https://www.zillow.com/view-imx/6fe104b2-fca5-476b-bdde-58547667ed44?setAttribution=mls&wl=true&initialViewType=pano |
| Structure Type | Townhouse |
| Standard Status | Active |
| Middle/Junior School District | Denver 1 |
| Elementary School District | Denver 1 |
Interior Features
| Interior Amenities | Built-in Features,Ceiling Fan(s),Eat-in Kitchen,High Speed Internet,Kitchen Island,Open Floorplan,Primary Suite,Quartz Counters |
|---|---|
| Flooring | Carpet,Tile,Wood |
| Total Fireplaces | 1 |
| Fireplace Features | Electric,Family Room |
| Common Walls | 2+ Common Walls |
| Basement (Y/N) | No |
| Window Features | Double Pane Windows |
| Above Grade Finished Area | 1478 |
| Half Baths | 1 |
| 3/4 Baths | 1 |
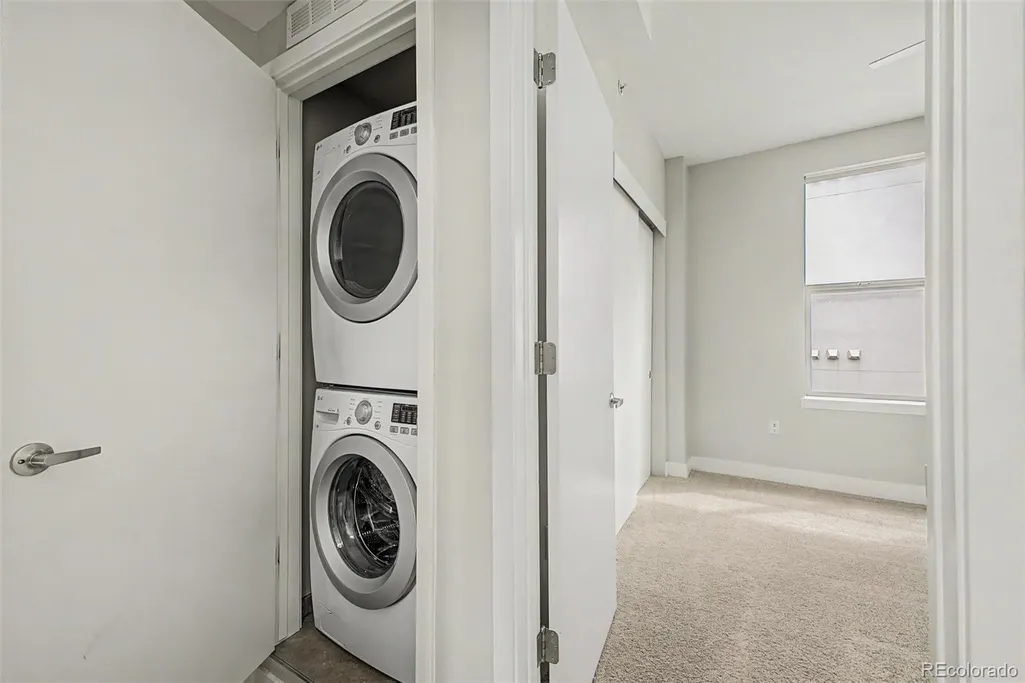
| Laundry Features | In Unit |
| Total Bedrooms | 2 |
| Main Level Bathrooms | 1 |
| Total Baths | 3 |
Exterior Features
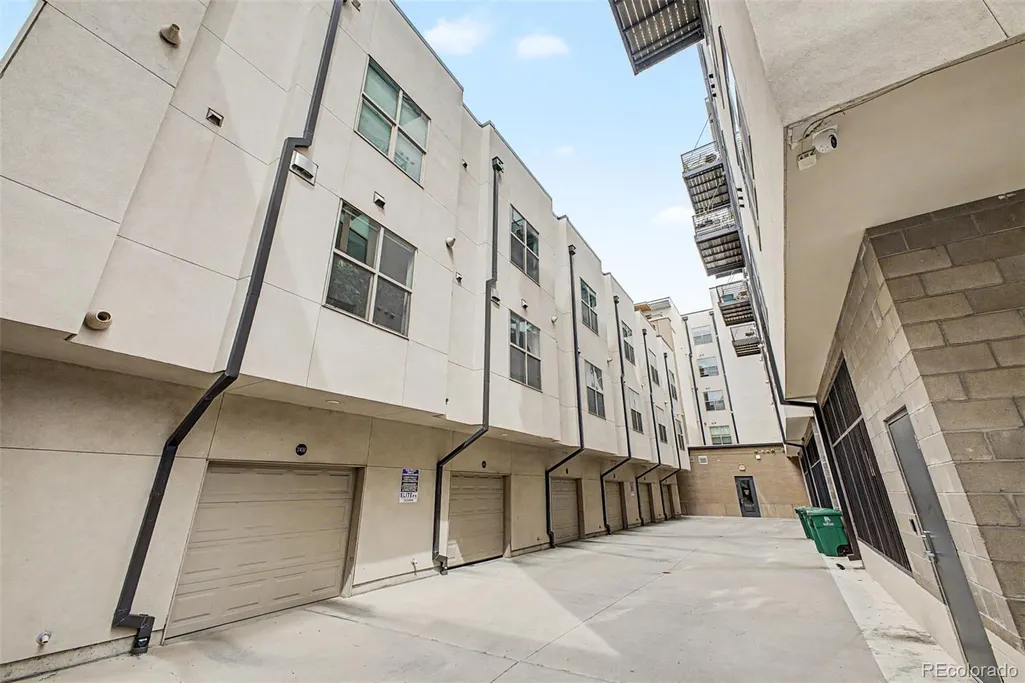
| Exterior Amenities | Rain Gutters |
|---|---|
| Fencing | None |
| Water Source | Public |
| Total Parking | 1 |
| Building Area Total | 1478 |
| Road Surface Type | Paved |
| Road Frontage Type | Public |
| Road Responsibility | Public Maintained Road |
Amenities
- Foreclosure
- Views
- Short Sale
- New Construction
- Adult 55+
- Lease To Own
- No HOA Fees
- Furnished
- Pets
- Primary On Main
- Air Conditioning
- Seller Finance
- Green
- Fixer Upper
- Horse
- Golf
- Fireplace
- Deck
- Garage
- Basement
- Pool
Property vs Townhouse Average in 80205
Price
Taxes
Year Built
Visits


