

Address
3762 S Benton Way, Denver, CO
Price
$ 650,000
Property Attributes
- MLS#6766026
- TypeSingle Family
- Listing Status Pending
- CountyDENVER
- CityDenver
- NeighborhoodBear Valley Heights
- Zip80235
- StyleHouse
- Year Built1966
- Taxes$ 3018
- Price$ 650,000
- Bedrooms3
- Full Bathrooms3
- Half Bathrooms0
- Sqr Footage2627
- Lot Size0.25 Acres
Data Source:
REColorado (MTOMLS)
Property Description
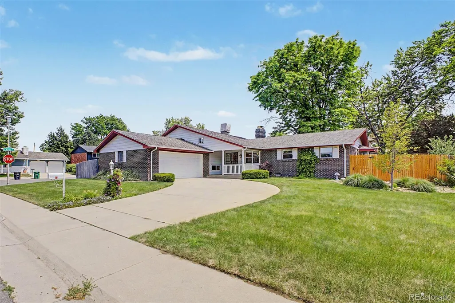
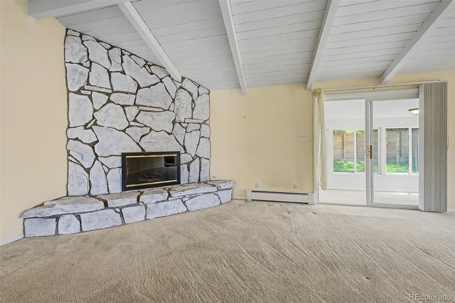
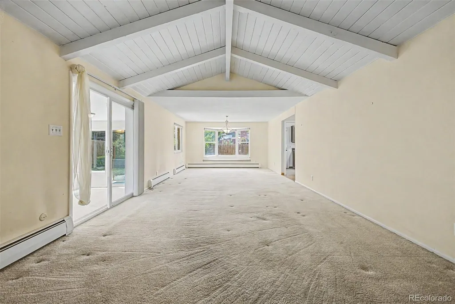
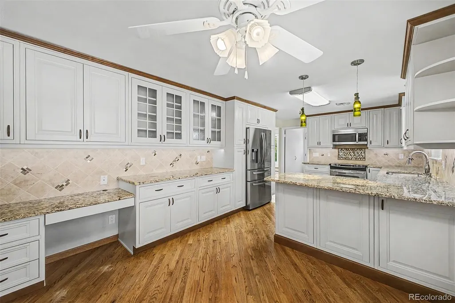
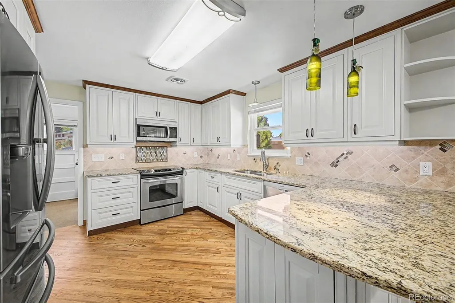
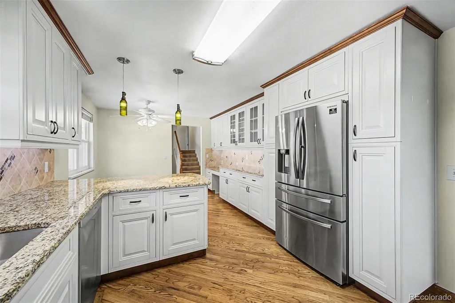
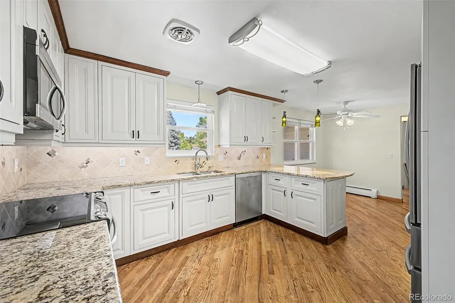
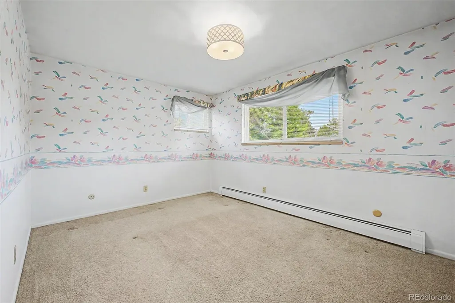
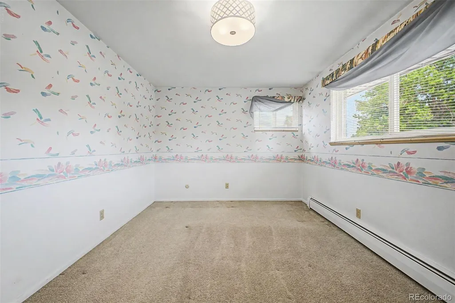
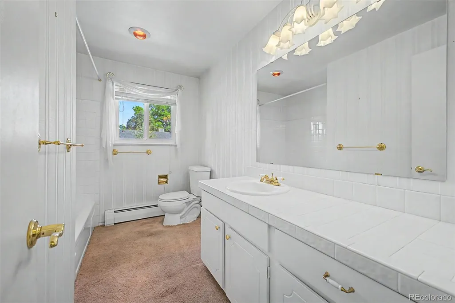
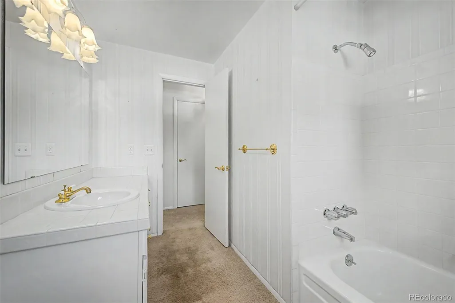
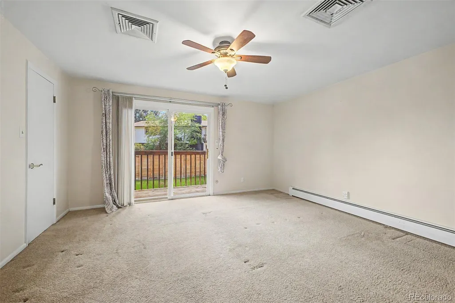
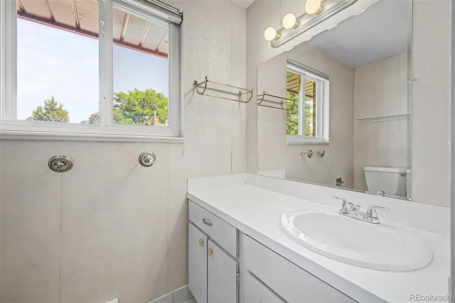
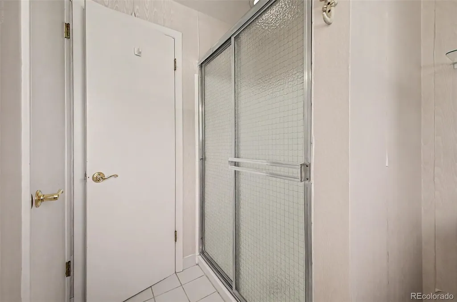
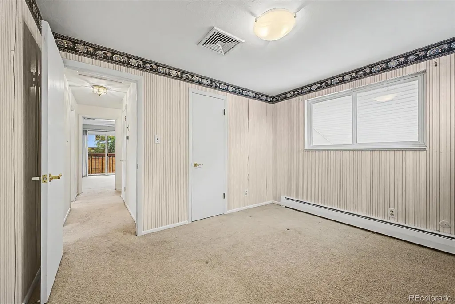
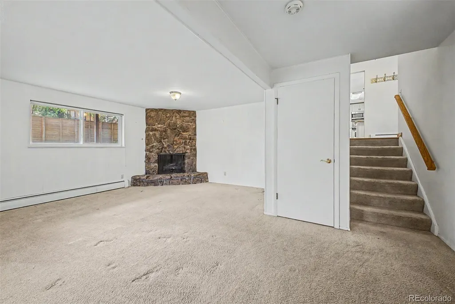
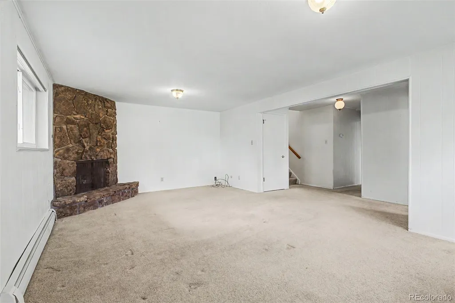
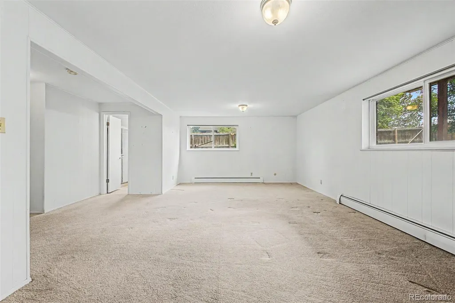
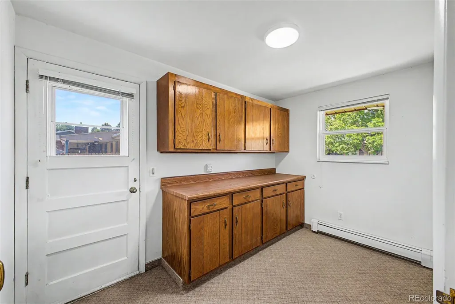
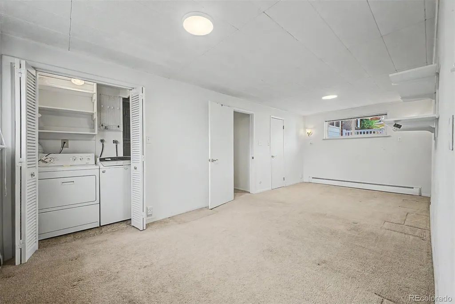
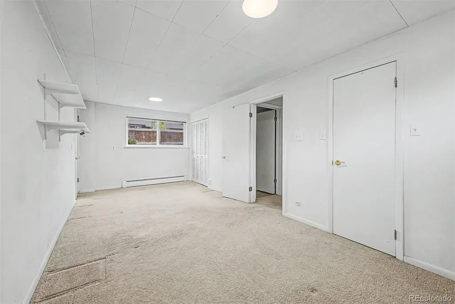
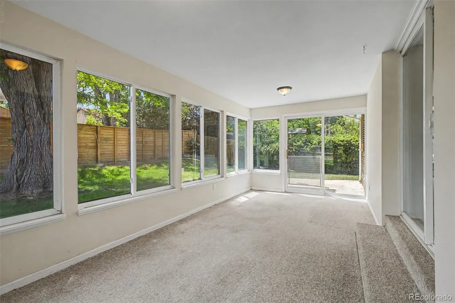
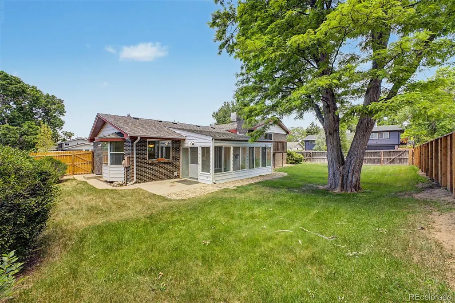
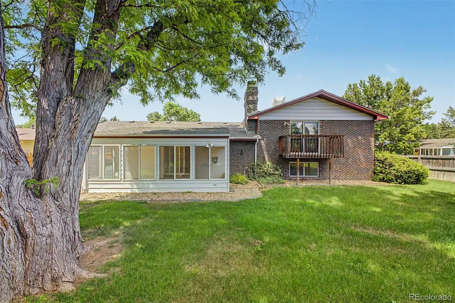
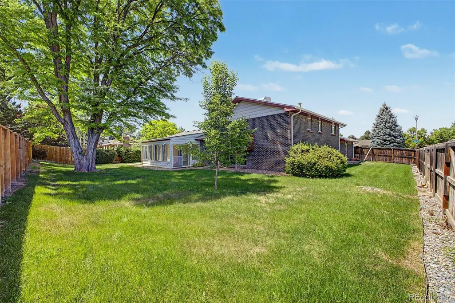
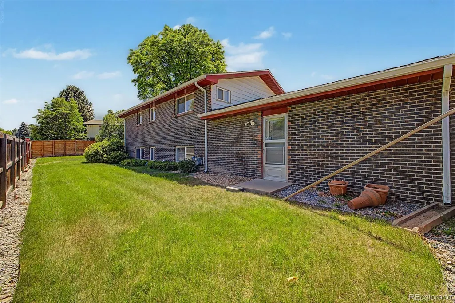
Gorgeous all-brick tri-level on a premium corner lot in Pinecrest Village, with the curb appeal and mature landscaping that make this pocket of Bear Valley Heights so livable. The kitchen's been remodeled — granite, stainless, white cabinetry — and the refinished oak hardwoods, vaulted beamed living room, and floor-to-ceiling stone fireplace give you real character on day one. 3 bedrooms and 2 baths up top, plus a finished garden level with a second living space and its own fireplace for a rec room, office, or guest area. Attached 2-car garage, fenced backyard, covered porch. The bones are great and the kitchen's handled, leaving room to update baths and finishes to your taste over time. Walk to Pinecrest Village Park , quick access to 285 and Sheridan, and Pinehurst Country Club. An opportunity in Pinecrest Village you won't want to miss.
| Elementary School | Middle School | High School |
|---|---|---|
| Sabin Elementary School | DSST: College View Middle School | John F. Kennedy High School |
| Price History | |
|---|---|
| 6/11/2026 | Listed $650,000 |
General Features
| Sewer | Public Sewer |
|---|---|
| Heating | Hot Water |
| Cooling | Evaporative Cooling |
| Possession | Closing/DOD |
| Roof | Composition |
| Appliances | Dishwasher,Disposal,Dryer,Microwave,Oven,Range,Refrigerator,Washer |
| Zoning | S-SU-D |
| Garage Spaces | 2 |
| Patio/Porch Features | Covered,Front Porch |
| Construction Materials | Brick |
| Exclusions | Sellers Personal Property,Staging Items. |
| Year Built | 1966 |
| Levels | Tri-Level |
| Property Subtype | Single Family Residence |
| Tax Year | 2024 |
| Ownership | Estate |
| County | Denver |
| Property Type | Residential |
| HOA | No |
| Attached Garage | Yes |
| Contingency | None Known |
| Subdivision Name | Bear Valley Heights |
| Full Baths | 2 |
| Status | Pending |
| High School | John F. Kennedy |
| City | Denver |
| Senior Community Y/N | No |
| High School District | Denver 1 |
| Lot Size Units | Square Feet |
| Lot Size Square Feet | 10900 |
| Listing Terms | Cash,Conventional,FHA,VA Loan |
| Elementary School | Sabin |
| Tax Annual Amount | 3018 |
| Middle/Junior High School | DSST: College View |
| Structure Type | House |
| Standard Status | Active Under Contract |
| Middle/Junior School District | Denver 1 |
| Elementary School District | Denver 1 |
Interior Features
| Basement (Y/N) | No |
|---|---|
| Above Grade Finished Area | 2627 |
| 3/4 Baths | 1 |
| Total Bedrooms | 3 |
| Total Baths | 3 |
Exterior Features
| Lot Features | Corner Lot,Level |
|---|---|
| Water Source | Public |
| Total Parking | 2 |
| Lot Size Area | 10900 |
| Building Area Total | 2627 |
| Lot Size Acres | 0.25 |
| Road Surface Type | Paved |
| Road Frontage Type | Public |
| Road Responsibility | Public Maintained Road |
Amenities
- Foreclosure
- Views
- Short Sale
- New Construction
- Adult 55+
- Lease To Own
- No HOA Fees
- Furnished
- Primary On Main
- Air Conditioning
- Seller Finance
- Green
- Fixer Upper
- Horse
- Golf
- Fireplace
- Deck
- Garage
- Basement
- Pool
Property vs Single Family Average in 80235
Price
Taxes
Year Built
Visits


