
Price Reduction - Views

Address
925 N Lincoln Street # 3h, Denver, CO
Price
$ 580,000
Property Attributes
- MLS#6722639
- TypeCondos
- Listing Status Active
- CountyDENVER
- CityDenver
- NeighborhoodBEAUVALLON
- Zip80203
- StyleHigh Rise (8+)
- Year Built2001
- Taxes$ 2974
- Price$ 580,000
- Bedrooms2
- Full Bathrooms2
- Half Bathrooms0
- Sqr Footage1171
Data Source:
REColorado (MTOMLS)
Property Description
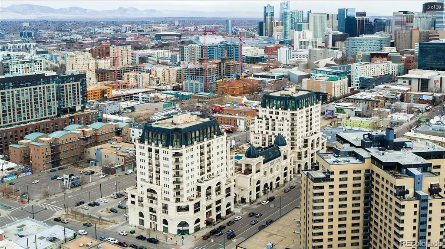
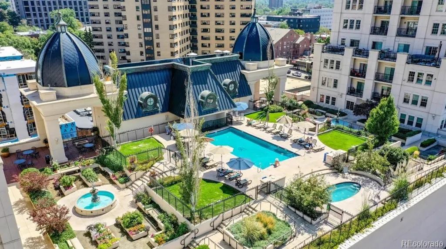
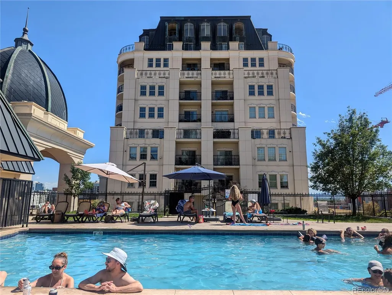
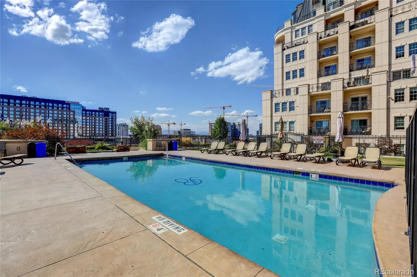
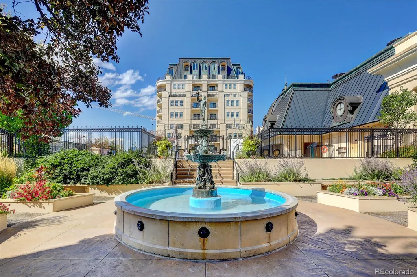
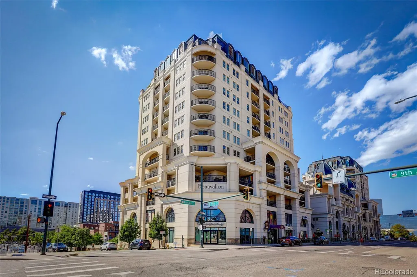
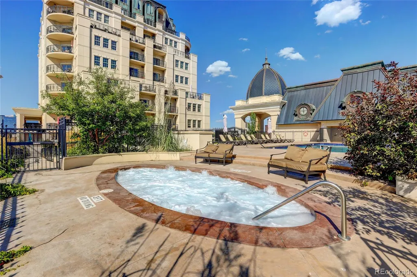
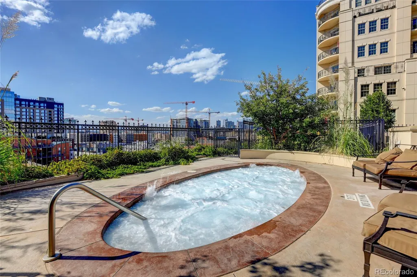
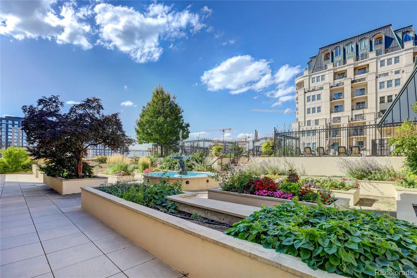
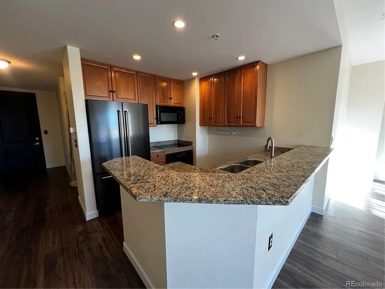
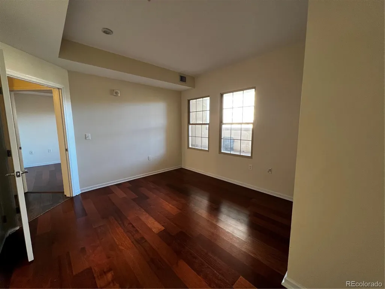
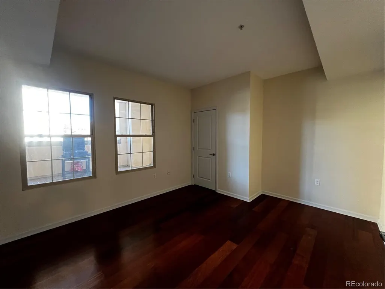
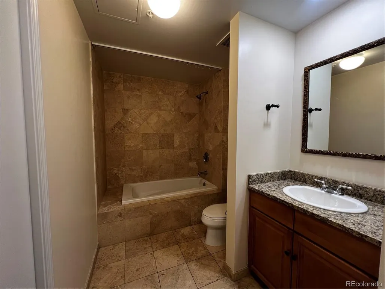
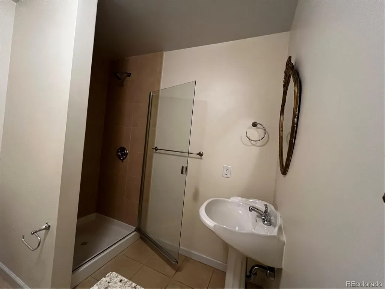
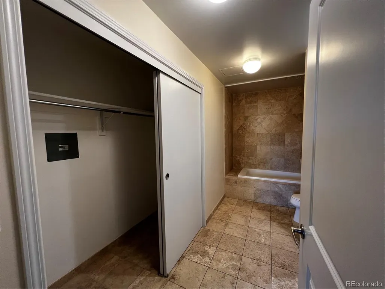
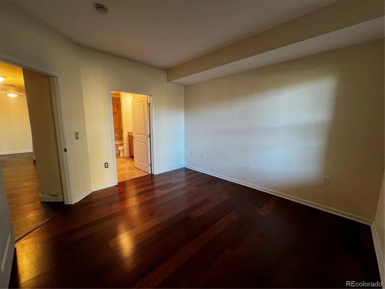
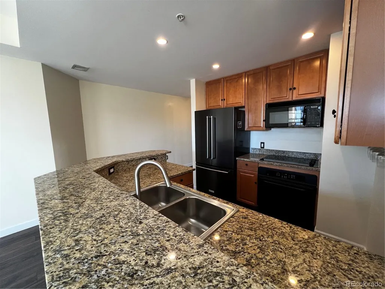
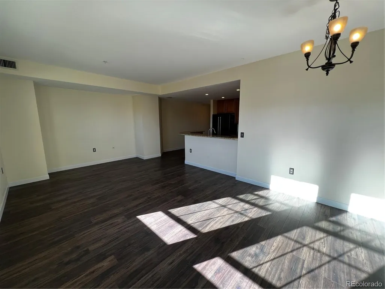
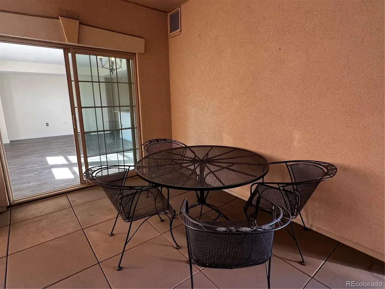
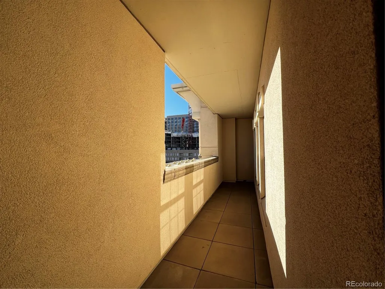
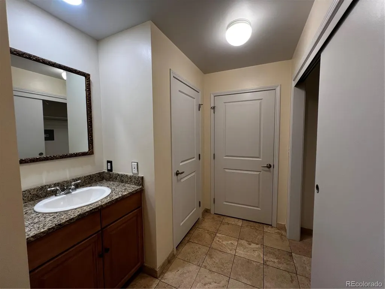
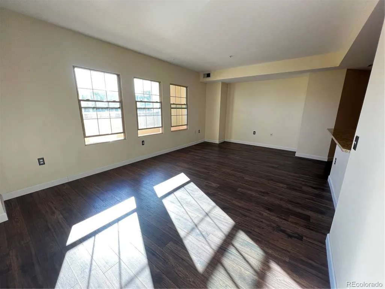
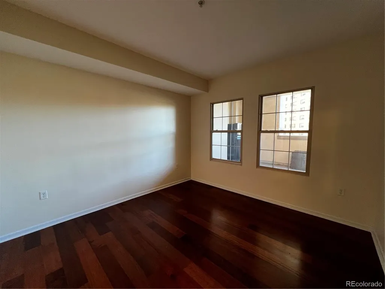
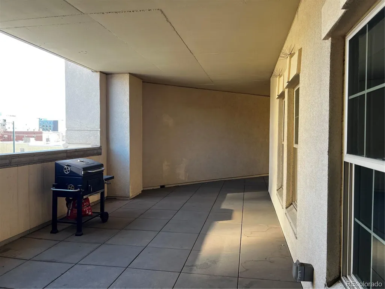
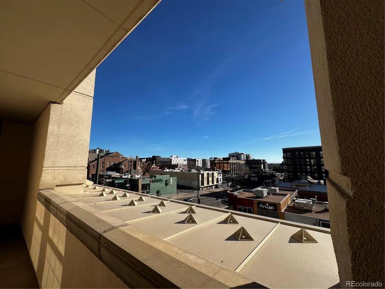
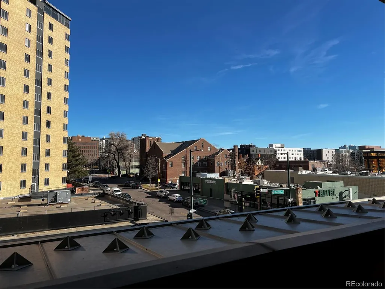
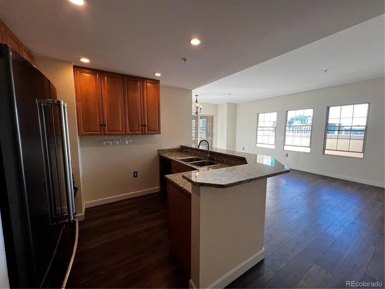
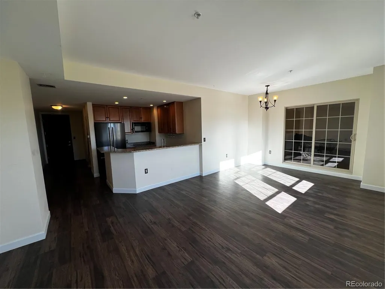
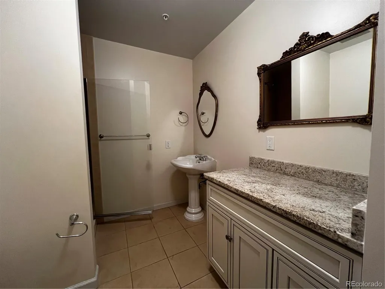
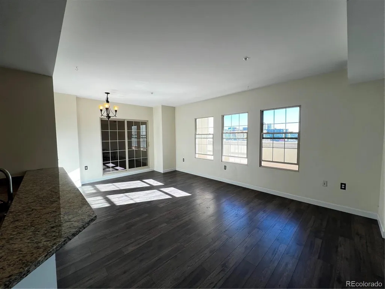
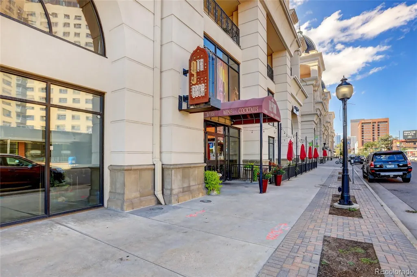
Located in the heart of Denver's Golden Triangle, this beautiful Beauvallon condo offers a rare combination of spacious living, peaceful surroundings, and unbeatable city convenience. This home provides a quiet retreat with relaxing views that are hard to find in urban living. Inside, you'll find soaring ceilings, an open layout, and large windows that fill the home with natural light while showcasing the huge wraparound balcony. The spacious floor plan is ideal for both everyday living and entertaining. The primary suite is a comfortable escape with peaceful views, a spacious closet, and plenty of room to relax. An additional bedroom offer endless flexibility and can easily serve as guest rooms, a home office, fitness space, or creative studio. The updated ensuite bathroom features a beautifully renovated tub & shower for a spa-like feel. Just steps away from the parking garage. Step outside to your own private patio just off the dining area—the perfect place to enjoy your morning coffee, grow your favorite plants, or unwind on warm Colorado evenings. This home offers an exceptional sense of privacy and open space rarely found in condominium living. Residents of Beauvallon enjoy first-class amenities including concierge service, secure parking, rooftop gardens, and a resort-style pool and hot tub. Just outside your door, you'll find some of Denver's best restaurants, coffee shops, museums, and downtown attractions, making it easy to enjoy everything the city has to offer. This is the best of Golden Triangle living—a peaceful, light-filled home with generous indoor and outdoor space, all in one of Denver's most desirable neighborhoods.
| Elementary School | Middle School | High School |
|---|---|---|
| Dora Moore Elementary School | Strive Federal Middle School | KIPP Denver Collegiate High School |
| Price History | |
|---|---|
| 8/2/2026 | Listed $600,000 |
| 8/26/2026 | 4$580,000 |
General Features
| Sewer | Public Sewer |
|---|---|
| Heating | Forced Air |
| Cooling | Central Air |
| Utilities | Cable Available,Electricity Available,Electricity Connected,Internet Access (Wired),Natural Gas Available,Natural Gas Connected,Phone Available,Phone Connected |
| Possession | Close Plus 3 Days,Subject To Tenant Rights |
| Roof | Composition |
| Appliances | Dishwasher,Disposal,Dryer,Microwave,Oven,Range,Refrigerator,Self Cleaning Oven,Washer |
| Zoning | D-GT |
| HOA Fee | 831 |
| Garage Spaces | 1 |
| Association Fee Includes | Reserves,Insurance,Maintenance Grounds,Maintenance Structure,On-Site Check In,Recycling,Security,Sewer,Snow Removal,Trash,Water |
| Patio/Porch Features | Patio,Wrap Around |
| Pool Features | Outdoor Pool |
| Security Features | 24 Hour Security |
| Construction Materials | Brick,Frame,Stone |
| Exclusions | Tenants Personal Items |
| Pets Allowed | Cats OK,Dogs OK |
| Year Built | 2001 |
| View | City |
| Levels | One |
| Unit Number | 3H |
| Property Subtype | Condominium |
| Tax Year | 2025 |
| Ownership | Individual |
| Assoc Fee Paid Per | Monthly |
| County | Denver |
| Property Type | Residential |
| HOA | Yes |
| Attached Garage | No |
| Subdivision Name | BEAUVALLON |
| Full Baths | 1 |
| Status | Active |
| High School | KIPP Denver Collegiate High School |
| City | Denver |
| Association Name | Beauvallon |
| Senior Community Y/N | No |
| High School District | Denver 1 |
| Listing Terms | Cash,Conventional |
| Elementary School | Dora Moore |
| Tax Annual Amount | 2974 |
| Middle/Junior High School | Strive Federal |
| Ok to Lease | Month To Month |
| Structure Type | High Rise (8+) |
| Standard Status | Active |
| Occupancy Type | Tenant |
| Middle/Junior School District | Denver 1 |
| Elementary School District | Denver 1 |
Interior Features
| Common Walls | End Unit |
|---|---|
| Basement (Y/N) | No |
| Window Features | Double Pane Windows |
| Above Grade Finished Area | 1171 |
| 3/4 Baths | 1 |
| Total Bedrooms | 2 |
| Entry Level | 3 |
| Main Level Bedrooms | 2 |
| Main Level Bathrooms | 2 |
| Total Baths | 2 |
Exterior Features
| Exterior Amenities | Balcony,Elevator,Water Feature |
|---|---|
| Parking Features | Concrete |
| Total Parking | 1 |
| Building Area Total | 1171 |
Amenities
- Foreclosure
- Views
- Short Sale
- New Construction
- Adult 55+
- Lease To Own
- No HOA Fees
- Furnished
- Pets
- Primary On Main
- Air Conditioning
- Seller Finance
- Green
- Fixer Upper
- Horse
- Golf
- Fireplace
- Deck
- Garage
- Basement
- Pool
Property vs Condos Average in 80203
Price
Taxes
Year Built
Visits


