
Address
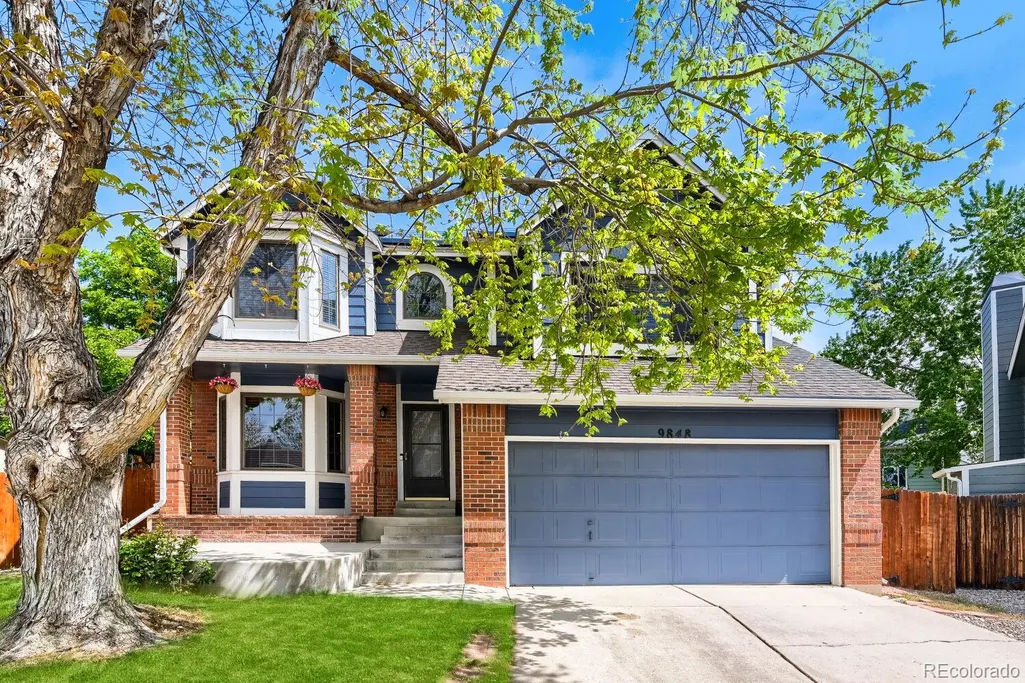
9848 Jellison Way, Westminster, CO
Price
$ 669,000
Property Attributes
- MLS#6688871
- TypeSingle Family
- Listing Status Pending
- CountyJEFFERSON
- CityWestminster
- NeighborhoodWestbrook
- Zip80021
- StyleTraditional
- Year Built1986
- Taxes$ 3213
- Price$ 669,000
- Bedrooms4
- Full Bathrooms3
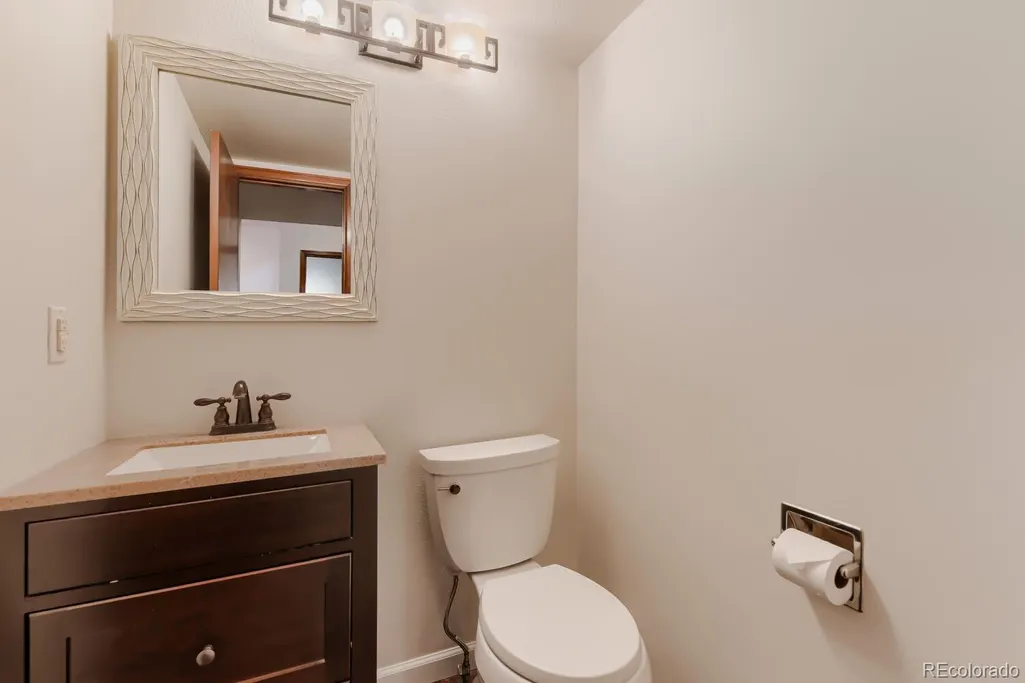
- Half Bathrooms1
- Sqr Footage2455
- Lot Size0.18 Acres
Data Source:
REColorado (MTOMLS)
Property Description
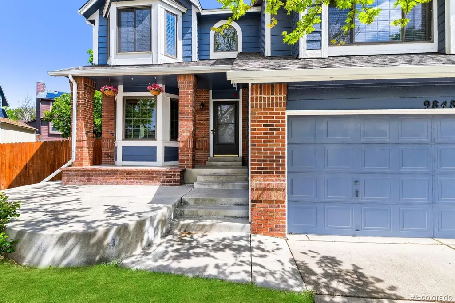
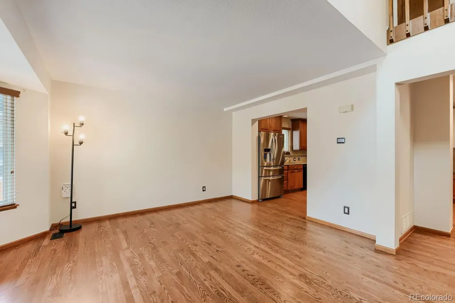
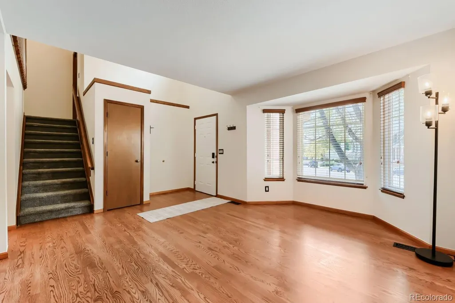
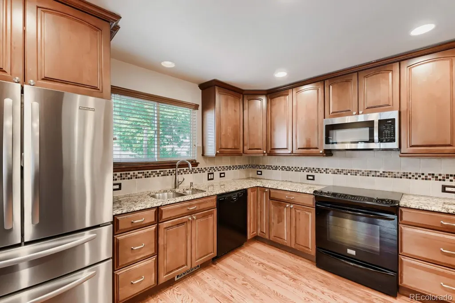
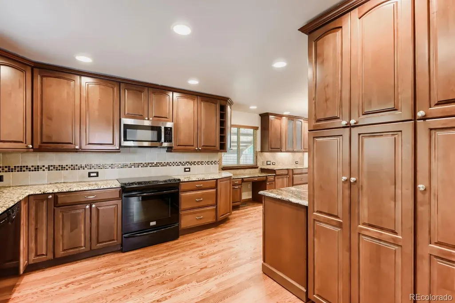
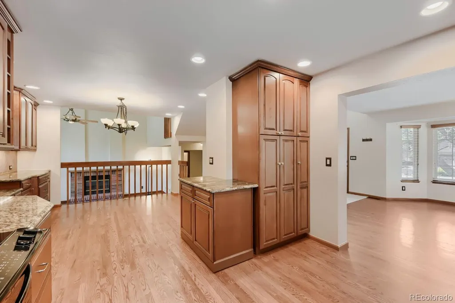
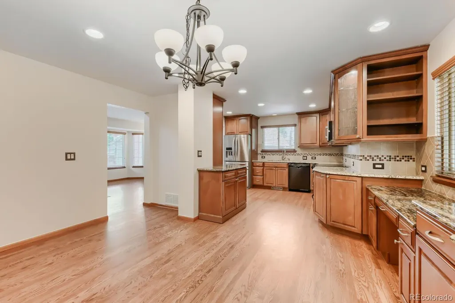
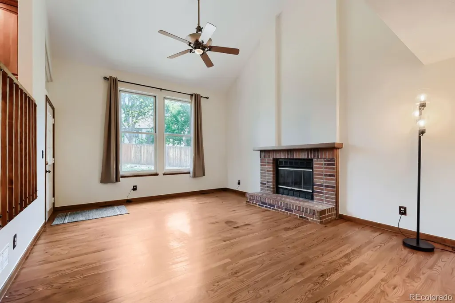
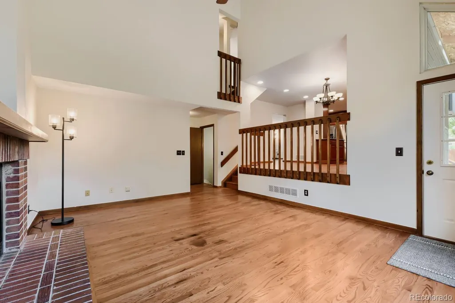
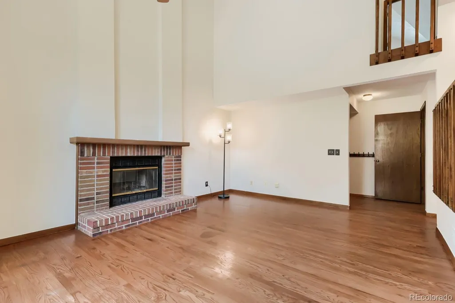
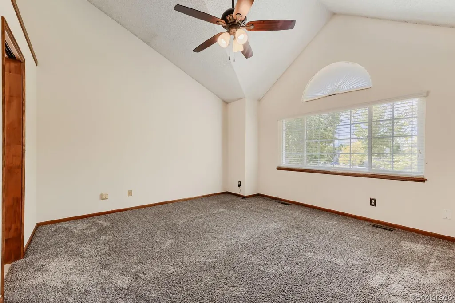
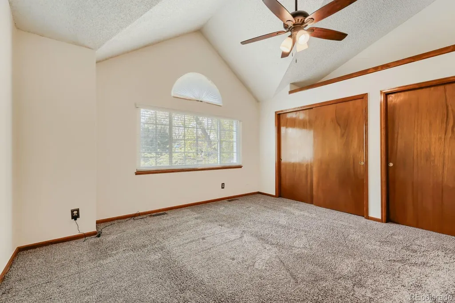
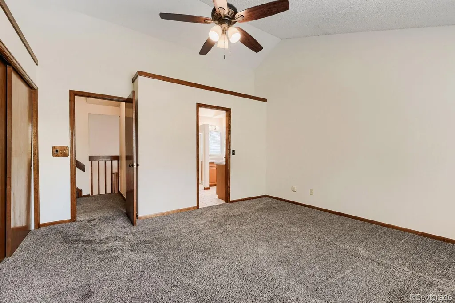
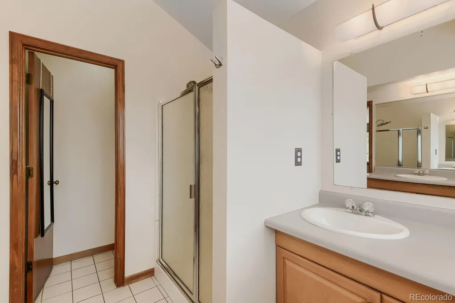
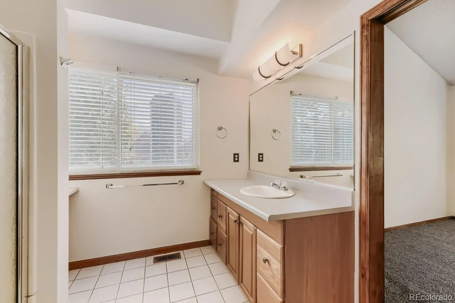
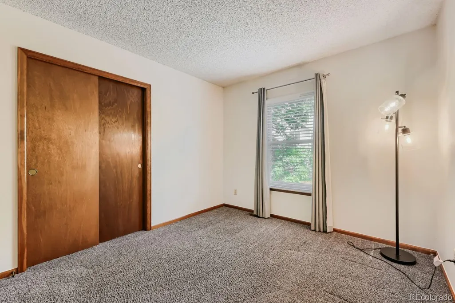
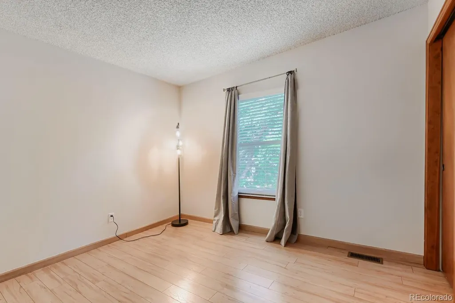
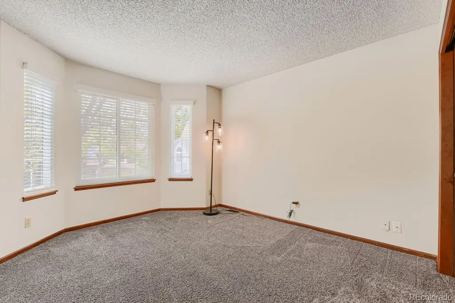
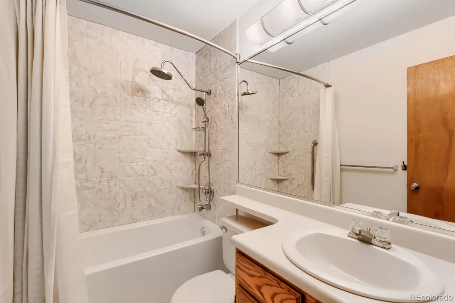
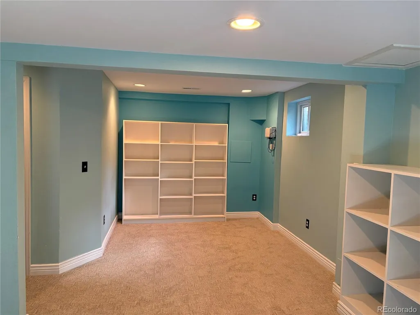
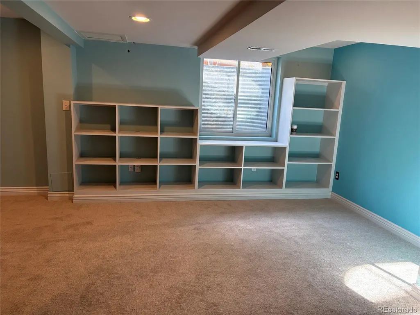
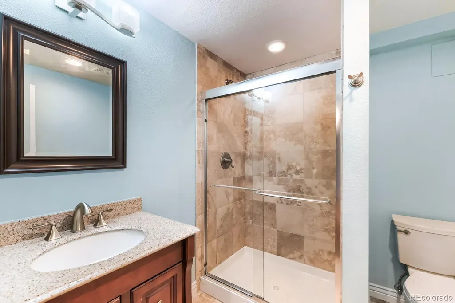
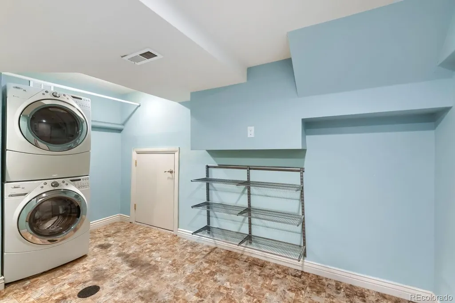
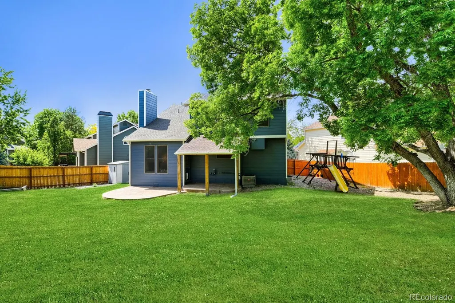
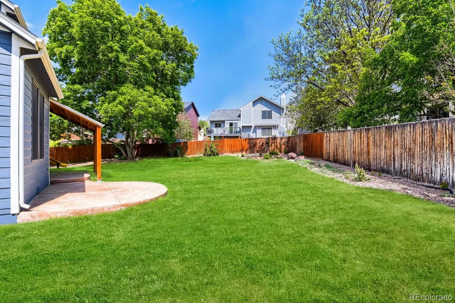
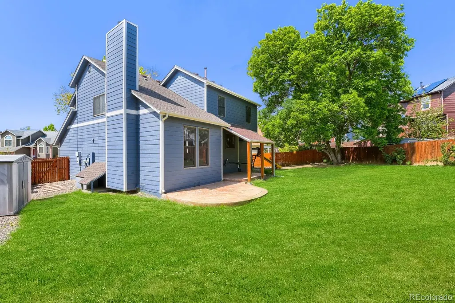
Welcome to this bright and inviting 4-bedroom, 4-bathroom home nestled in Westminster’s highly sought-after Westbrook neighborhood. Perfectly positioned on a quiet cul-de-sac and set on an oversized lot, this property offers a rare combination of space, comfort, and outdoor living. Inside, a thoughtfully designed layout creates an easy flow for both everyday living and entertaining. The heart of the home features an updated kitchen with granite countertops and stainless-steel appliances, opening seamlessly into a sun-filled living area with oversized windows that bring in abundant natural light. The spacious primary suite provides a true retreat, while the finished basement adds flexibility for a media room, home office, additional gathering space or 5th bedroom. Step outside to enjoy the best of Colorado living. A covered back patio and newer , stamped concrete patio, create the perfect setting for relaxing evenings or hosting guests, all within the privacy of your expansive backyard. Located just minutes from Standley Lake, scenic trails, and open space, this home offers easy access to outdoor recreation while still being close to everyday amenities. With its ideal location, generous layout, and inviting atmosphere, this home delivers the lifestyle buyers are looking for. Matterport 3-D tour can be found at https://my.matterport.com/show/?m=i2Y3BfeiG21&mls=1
| Elementary School | Middle School | High School |
|---|---|---|
| Lukas Elementary School | Wayne Carle Middle School | Standley Lake High School |
| Price History | |
|---|---|
| 4/27/2026 | Listed $659,000 |
General Features
| Sewer | Public Sewer |
|---|---|
| Heating | Forced Air |
| Cooling | Central Air |
| Utilities | Electricity Available,Electricity Connected,Natural Gas Available,Natural Gas Connected |
| Possession | Closing/DOD |
| Roof | Composition |
| Appliances | Dishwasher,Disposal,Dryer,Gas Water Heater,Microwave,Oven,Range,Range Hood,Refrigerator,Washer |
| HOA Fee | 76 |
| Garage Spaces | 2 |
| Association Fee Includes | Trash |
| Patio/Porch Features | Covered,Front Porch,Patio |
| Architectural Style | Traditional |
| Construction Materials | Brick,Frame,Wood Siding |
| Exclusions | Owners personal property,staging items |
| Year Built | 1986 |
| Levels | Tri-Level |
| Property Subtype | Single Family Residence |
| Tax Year | 2024 |
| Ownership | Individual |
| Assoc Fee Paid Per | Monthly |
| County | Jefferson |
| Property Type | Residential |
| Association Amenities | Clubhouse,Pool |
| HOA | Yes |
| Attached Garage | Yes |
| Contingency | None Known |
| Subdivision Name | Westbrook |
| Facing Direction | South |
| Full Baths | 1 |
| Status | Pending |
| Directions | From Wadsworth Blvd,proceed west on W 100th Ave/Church Ranch for 6/10 of a mile then proceed south on Independence (entrance into Westbrook). Go south for 4/10 of a mile to W 97th Ave (Lukas Element |
| High School | Standley Lake |
| City | Westminster |
| Association Name | Westbrook |
| Senior Community Y/N | No |
| High School District | Jefferson County R-1 |
| Lot Size Units | Square Feet |
| Lot Size Square Feet | 8015 |
| Listing Terms | Cash,Conventional,FHA,VA Loan |
| Elementary School | Lukas |
| Tax Annual Amount | 3213 |
| Middle/Junior High School | Wayne Carle |
| Virtual Tour | https://my.matterport.com/show/?m=i2Y3BfeiG21&mls=1 |
| Structure Type | House |
| Standard Status | Active Under Contract |
| Occupancy Type | Owner |
| Middle/Junior School District | Jefferson County R-1 |
| Elementary School District | Jefferson County R-1 |
Interior Features
| Interior Amenities | Ceiling Fan(s),Granite Counters,Wet Bar |
|---|---|
| Basement | Finished |
| Flooring | Carpet,Wood |
| Total Fireplaces | 1 |
| Fireplace Features | Family Room,Wood Burning |
| Basement (Y/N) | Yes |
| Window Features | Bay Window(s),Double Pane Windows,Egress Windows,Window Coverings |
| Above Grade Finished Area | 1869 |
| Half Baths | 1 |
| 3/4 Baths | 2 |
| Total Bedrooms | 4 |
| Below Grade Finished Area | 586 |
| Total Baths | 4 |
Exterior Features
| Exterior Amenities | Private Yard |
|---|---|
| Fencing | Full |
| Parking Features | Concrete |
| Lot Features | Cul-De-Sac |
| Total Parking | 2 |
| Lot Size Area | 8015 |
| Building Area Total | 2455 |
| Lot Size Acres | 0.18 |
| Road Surface Type | Paved |
Amenities
- Foreclosure
- Views
- Short Sale
- New Construction
- Adult 55+
- Lease To Own
- No HOA Fees
- Furnished
- Primary On Main
- Air Conditioning
- Seller Finance
- Green
- Fixer Upper
- Horse
- Golf
- Fireplace
- Deck
- Garage
- Basement
- Pool
Property vs Single Family Average in 80021
Price
Taxes
Year Built
Visits


