

Address
13861 W 64th Drive, Arvada, CO
Price
$ 725,000
Property Attributes
- MLS#6681689
- TypeSingle Family
- Listing Status Pending
- CountyJEFFERSON
- CityArvada
- NeighborhoodRalston Estates West
- Zip80004
- StyleTraditional
- Year Built1995
- Taxes$ 5159
- Price$ 725,000
- Bedrooms3
- Full Bathrooms3
- Half Bathrooms1
- Sqr Footage3275
- Lot Size0.14 Acres
Data Source:
REColorado (MTOMLS)
Property Description
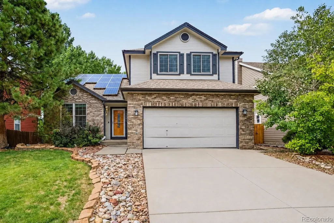
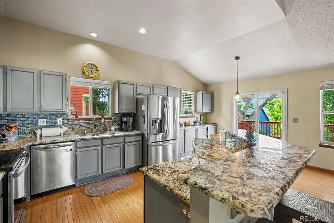
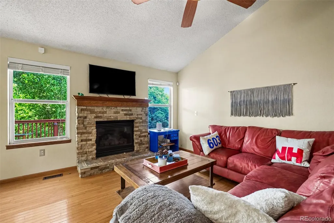
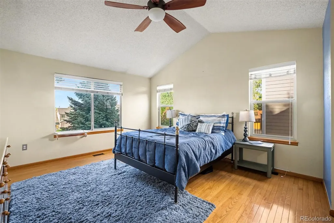
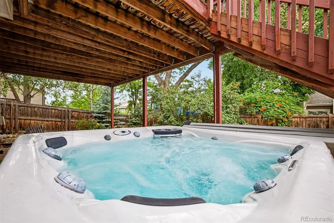
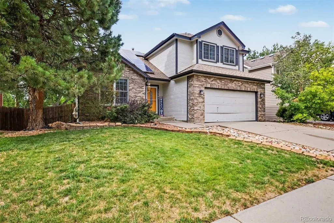
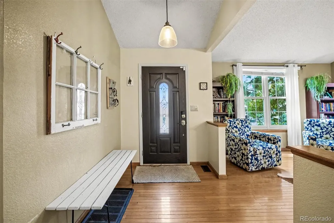
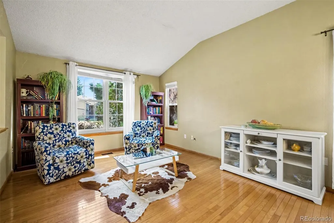
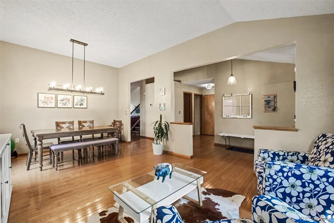
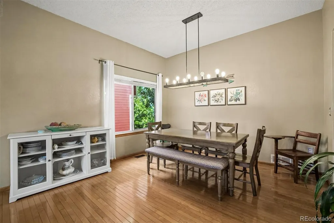
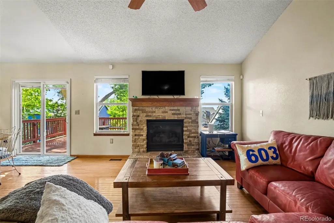
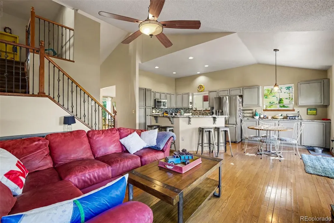
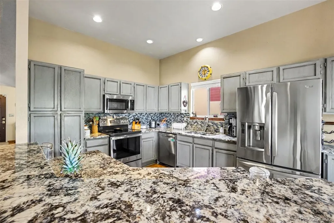
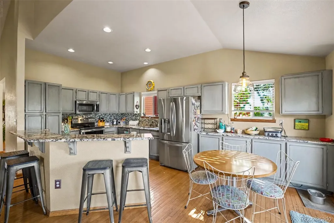
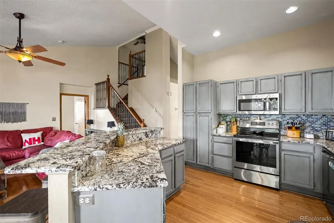
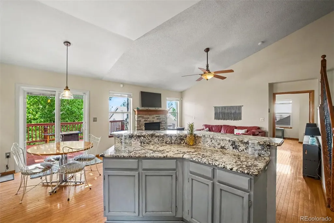
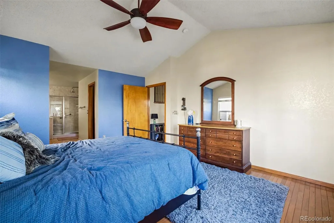
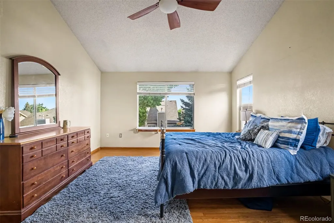
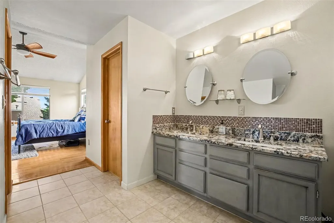
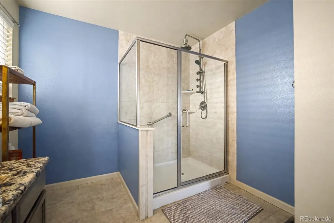
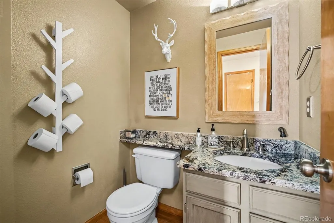
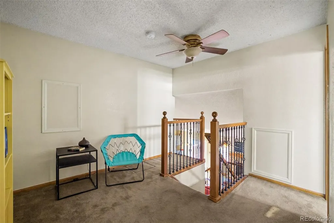
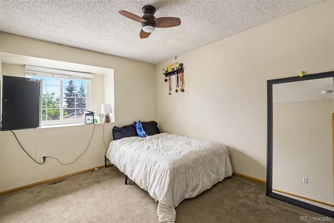
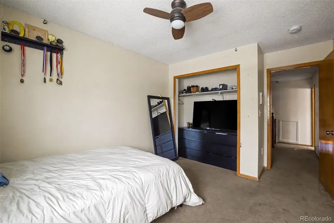
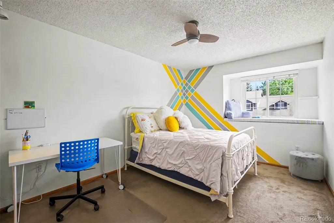
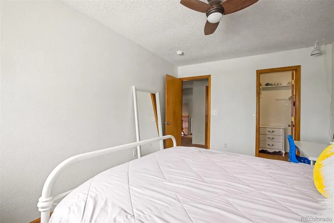
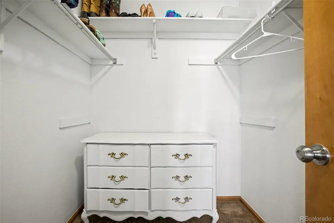
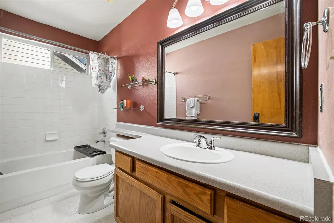
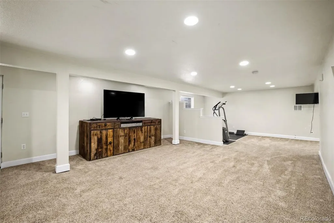
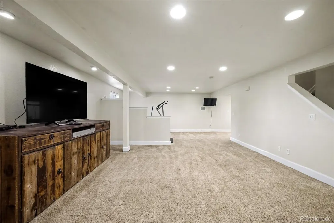
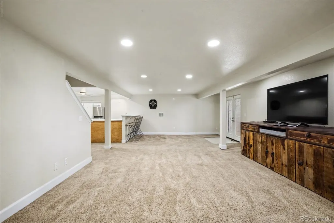
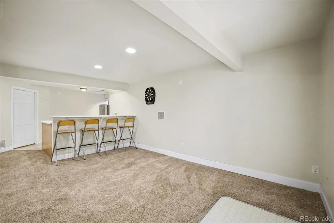
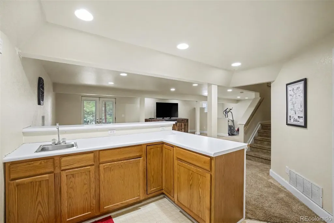
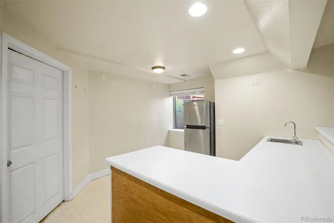
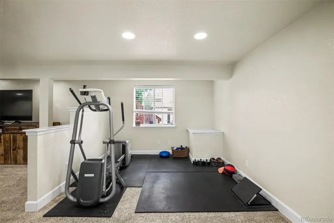
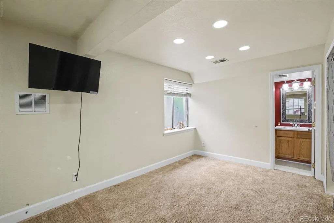
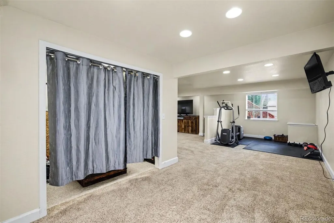
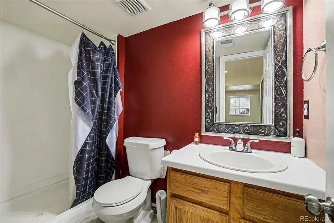
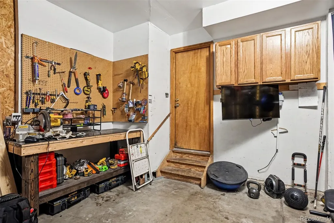
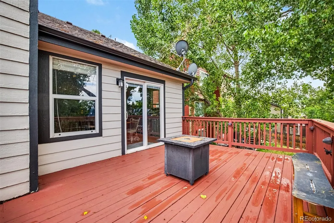
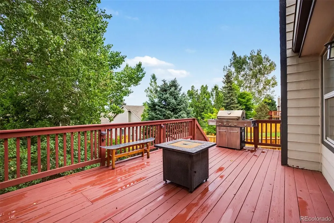
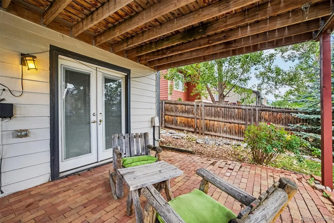
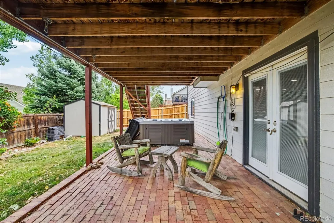
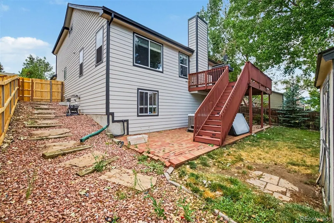
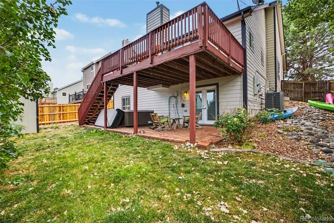
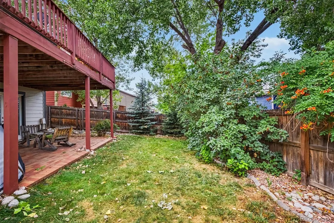
Tucked into Ralston Estates West with Hidden Lake Reservoir just around the corner, this 3-bedroom, 4-bath two-story offers a main-floor primary suite and a finished walk-out basement with room for everyone. The primary suite features an en-suite bath with a walk-in shower and a generous walk-in closet. The kitchen offers granite countertops, tile backsplash, and stainless steel appliances, opening to a sunny eat-in breakfast nook with direct access to the back deck. Gather in the spacious family room around a cozy stone-accented gas fireplace, or entertain in the formal dining room just off the kitchen. Upstairs offers two additional bedrooms and a full bath, while the finished walk-out basement adds incredible flexibility with a large bonus/flex Room, wet bar, ¾ bath, and abundant storage. Perfect for a home theater, gym, or guest space. Enjoy Colorado living outdoors with an expansive deck, covered patio, and private hot tub. Ideally located minutes from Hidden Lake Reservoir, and just a short walk or drive to local favorites like Red Silo Coffee Roasters, Malone's Clubhouse Grill, and Panera Bread with easy access to Hwy 72 for an effortless commute. Solar panels to be paid off at closing.
| Elementary School | Middle School | High School |
|---|---|---|
| Stott Elementary School | Oberon Middle School | Arvada West High School |
| Price History | |
|---|---|
| 7/10/2026 | Listed $725,000 |
General Features
| Sewer | Public Sewer |
|---|---|
| Heating | Forced Air |
| Cooling | Central Air |
| Possession | Closing/DOD |
| Roof | Composition |
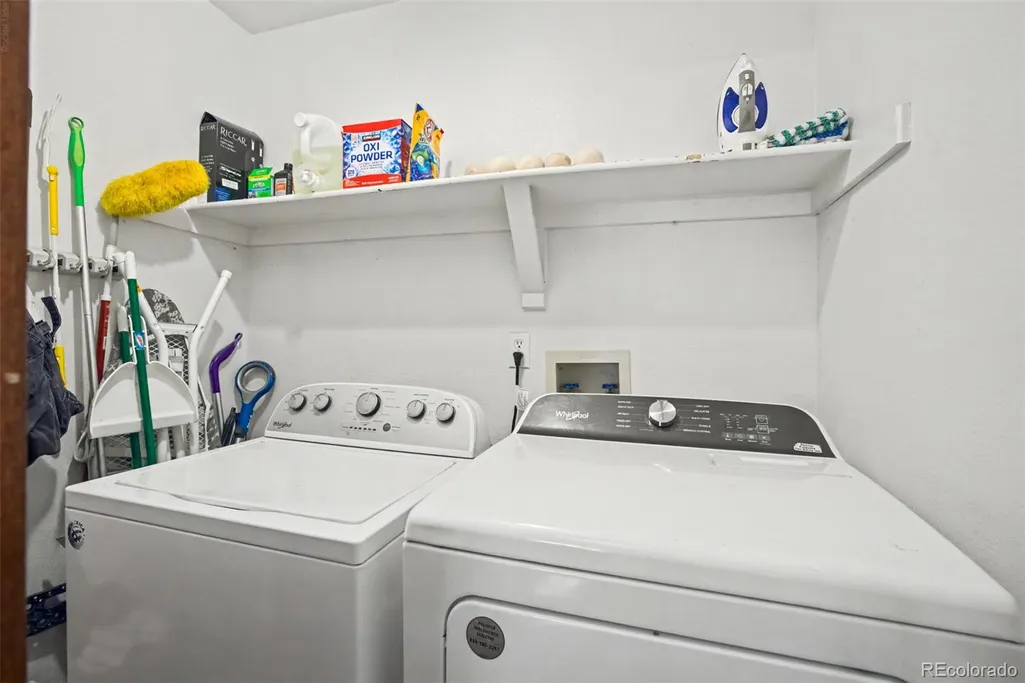
| Appliances | Dishwasher,Disposal,Dryer,Microwave,Range,Refrigerator,Washer |
| HOA Fee | 285 |
| Garage Spaces | 2 |
| Association Fee Includes | Maintenance Grounds,Recycling,Trash |
| Patio/Porch Features | Covered,Deck,Front Porch,Patio |
| Architectural Style | Traditional |
| Construction Materials | Brick,Frame,Vinyl Siding |
| Exclusions | Sellers' Personal Property,Basement min- refrigerator and freezer |
| Year Built | 1995 |
| Levels | Two |
| Property Subtype | Single Family Residence |
| Tax Year | 2025 |
| Ownership | Individual |
| Assoc Fee Paid Per | Semi-Annually |
| County | Jefferson |
| Property Type | Residential |
| HOA | Yes |
| Attached Garage | Yes |
| Contingency | None Known |
| Subdivision Name | Ralston Estates West |
| Full Baths | 1 |
| Status | Pending |
| Directions | GPS |
| High School | Arvada West |
| City | Arvada |
| Association Name | Hillcrest |
| Senior Community Y/N | No |
| High School District | Jefferson County R-1 |
| Lot Size Units | Square Feet |
| Lot Size Square Feet | 6000 |
| Listing Terms | Cash,Conventional,FHA,VA Loan |
| Elementary School | Stott |
| Tax Annual Amount | 5159 |
| Middle/Junior High School | Oberon |
| Virtual Tour | https://vimeo.com/share/bea2e3f3-f3e4-492a-ac06-6126139fbdce?share=copy&fl=sv&fe=ci |
| Structure Type | House |
| Standard Status | Active Under Contract |
| Occupancy Type | Owner |
| Middle/Junior School District | Jefferson County R-1 |
| Elementary School District | Jefferson County R-1 |
Interior Features
| Interior Amenities | Breakfast Bar,Built-in Features,Ceiling Fan(s),Eat-in Kitchen,Entrance Foyer,Granite Counters,Kitchen Island,Open Floorplan,Primary Suite,Smoke Free,Vaulted Ceiling(s),Walk-In Closet(s),Wet Bar |
|---|---|
| Basement | Finished,Full,Walk-Out Access |
| Flooring | Carpet,Tile,Wood |
| Total Fireplaces | 1 |
| Fireplace Features | Family Room,Gas |
| Basement (Y/N) | Yes |
| Window Features | Window Coverings |
| Above Grade Finished Area | 2015 |
| Half Baths | 1 |
| 3/4 Baths | 2 |
| Laundry Features | In Unit |
| Total Bedrooms | 3 |
| Below Grade Finished Area | 1157 |
| Main Level Bedrooms | 1 |
| Main Level Bathrooms | 2 |
| Total Baths | 4 |
Exterior Features
| Fencing | Full |
|---|---|
| Lot Features | Landscaped |
| Water Source | Public |
| Total Parking | 2 |
| Lot Size Area | 6000 |
| Building Area Total | 3275 |
| Lot Size Acres | 0.14 |
| Road Surface Type | Paved |
| Road Frontage Type | Public |
| Road Responsibility | Public Maintained Road |
Amenities
- Foreclosure
- Views
- Short Sale
- New Construction
- Adult 55+
- Lease To Own
- No HOA Fees
- Furnished
- Primary On Main
- Air Conditioning
- Seller Finance
- Green
- Fixer Upper
- Horse
- Golf
- Fireplace
- Deck
- Garage
- Basement
- Pool
Property vs Single Family Average in 80004
Price
Taxes
Year Built
Visits
 The content relating to real estate for sale in this Web site comes in part from the Internet Data eXchange (IDX) program of METROLIST, INC., DBA RECOLORADO©. Real estate listings held by brokers other than Luxe Haven Realty LLC are marked with the IDX Logo. This information is being provided for the consumers' personal, non-commercial use and may not be used for any other purpose. All information subject to change and should be independently verified. September 27, 2026 9:08 PM UTCd

