
Views



Address
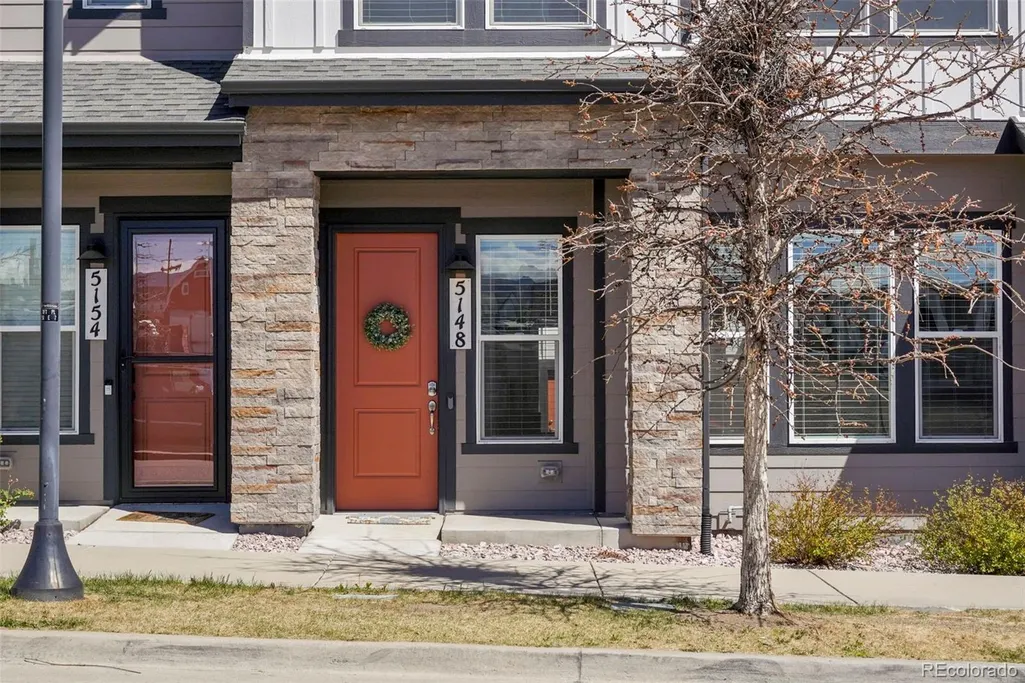
5148 Taft Court, Wheat Ridge, CO
Price
$ 600,000
Property Attributes
- MLS#6675648
- TypeTownhouse
- Listing Status Active
- CountyJEFFERSON
- CityWheat Ridge
- NeighborhoodHance Ranch
- Zip80033
- StyleTownhouse
- Year Built2023
- Taxes$ 6112
- Price$ 600,000
- Bedrooms3
- Full Bathrooms2
- Half Bathrooms1
- Sqr Footage1886
- Lot Size0.04 Acres
Data Source:
REColorado (MTOMLS)
Property Description
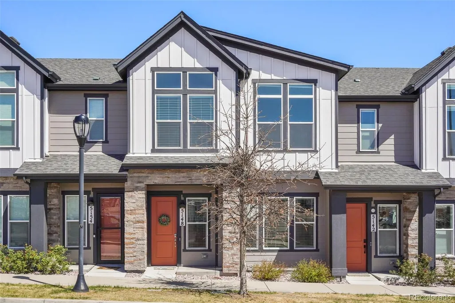
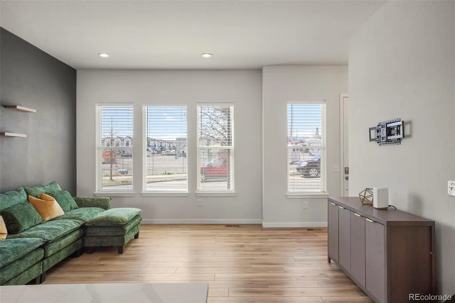
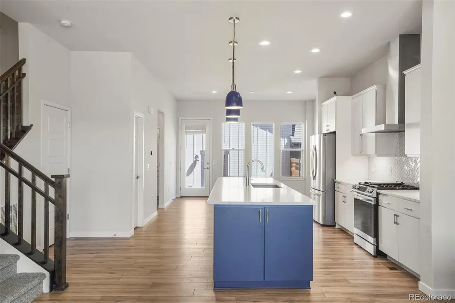
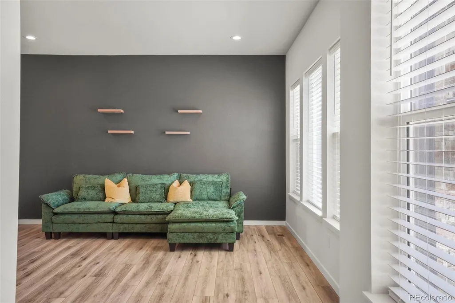
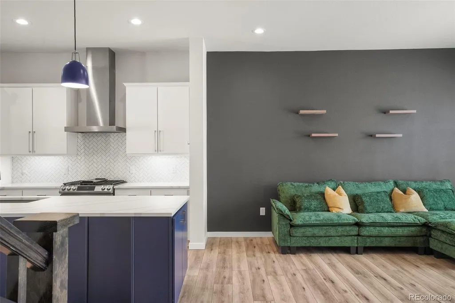
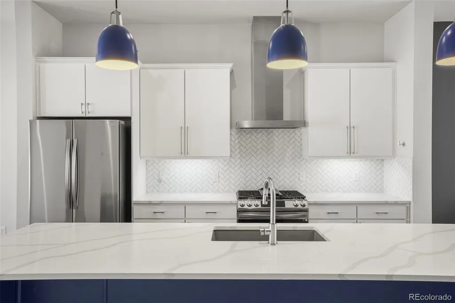
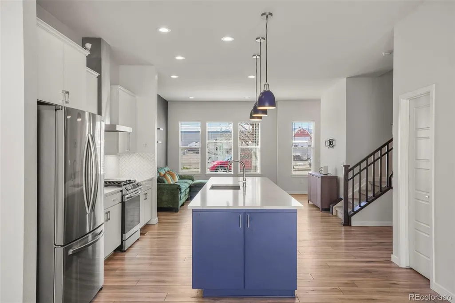
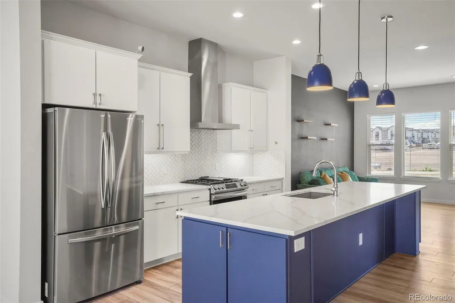
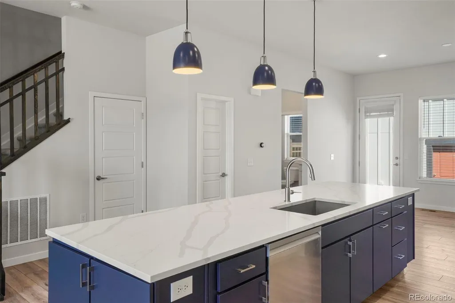
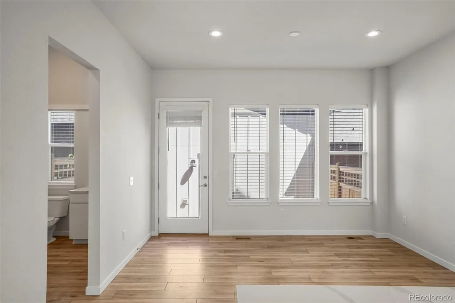
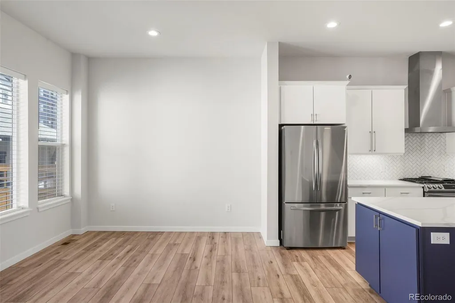
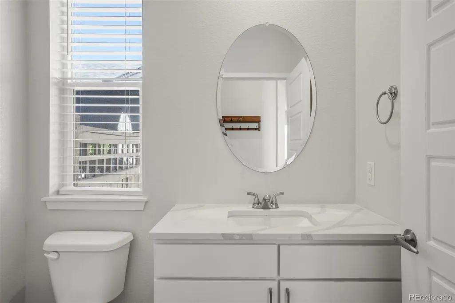
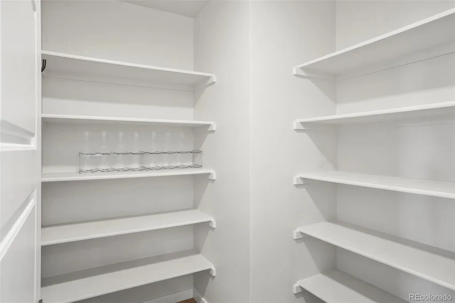
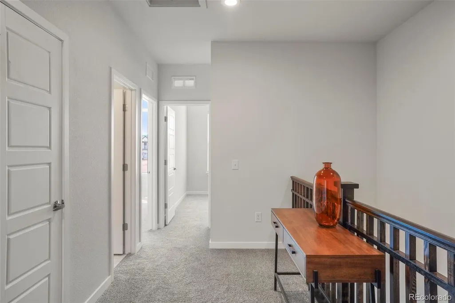
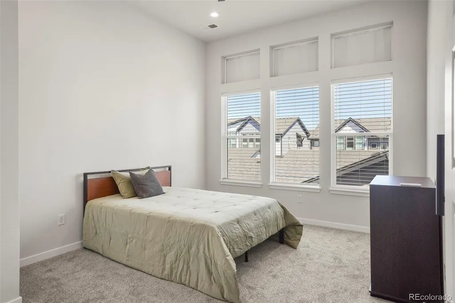
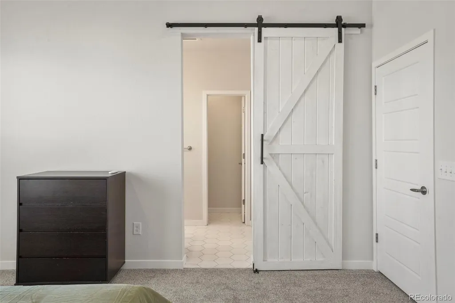
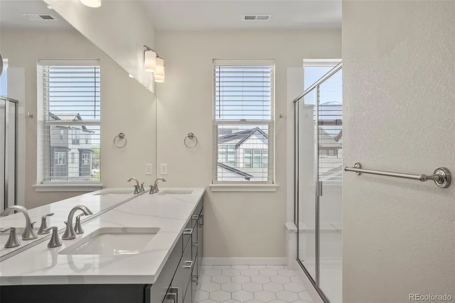
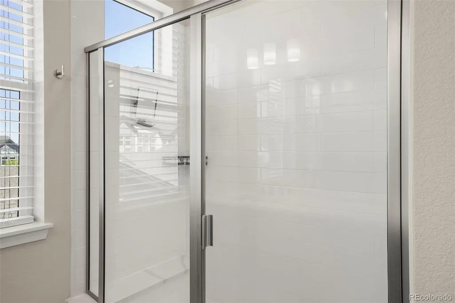
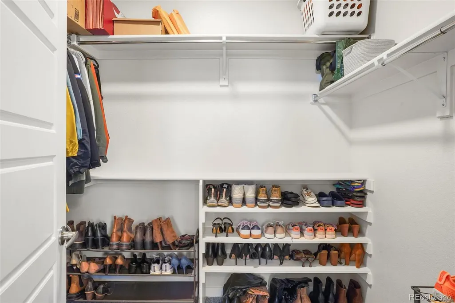
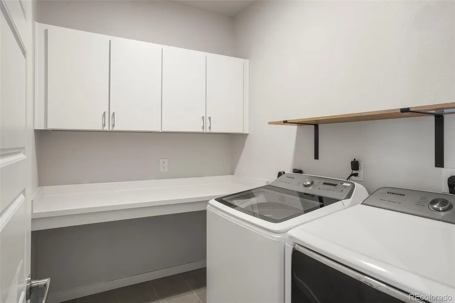
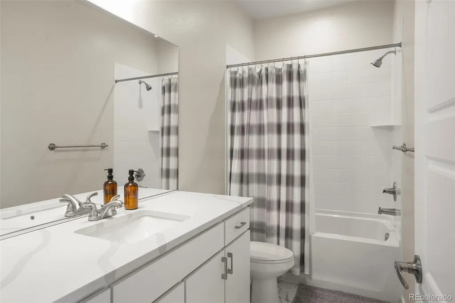
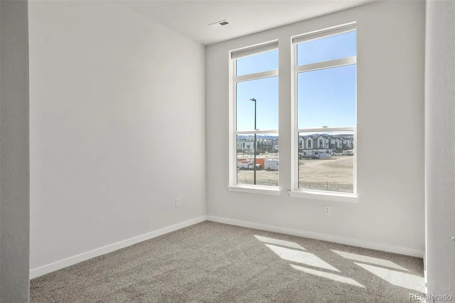
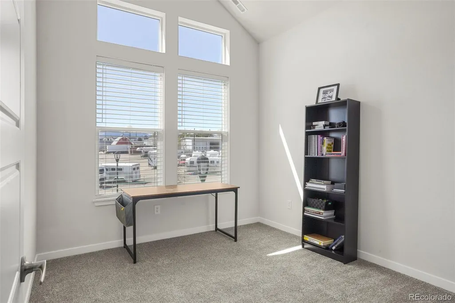
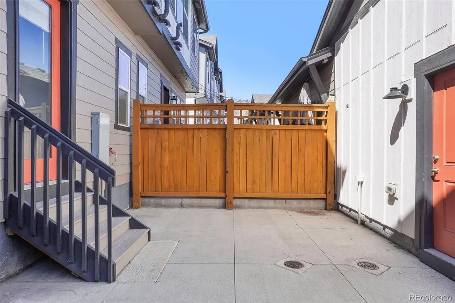
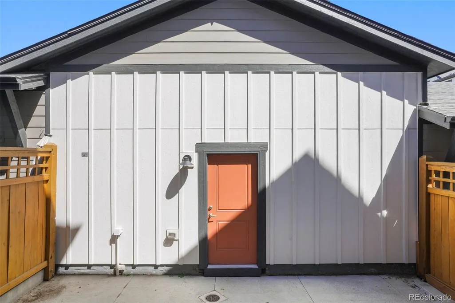
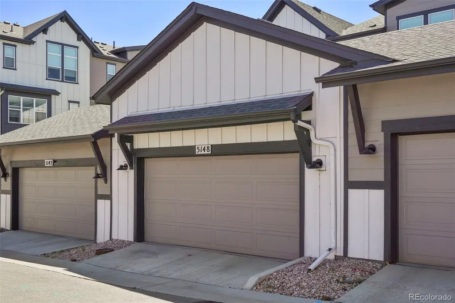
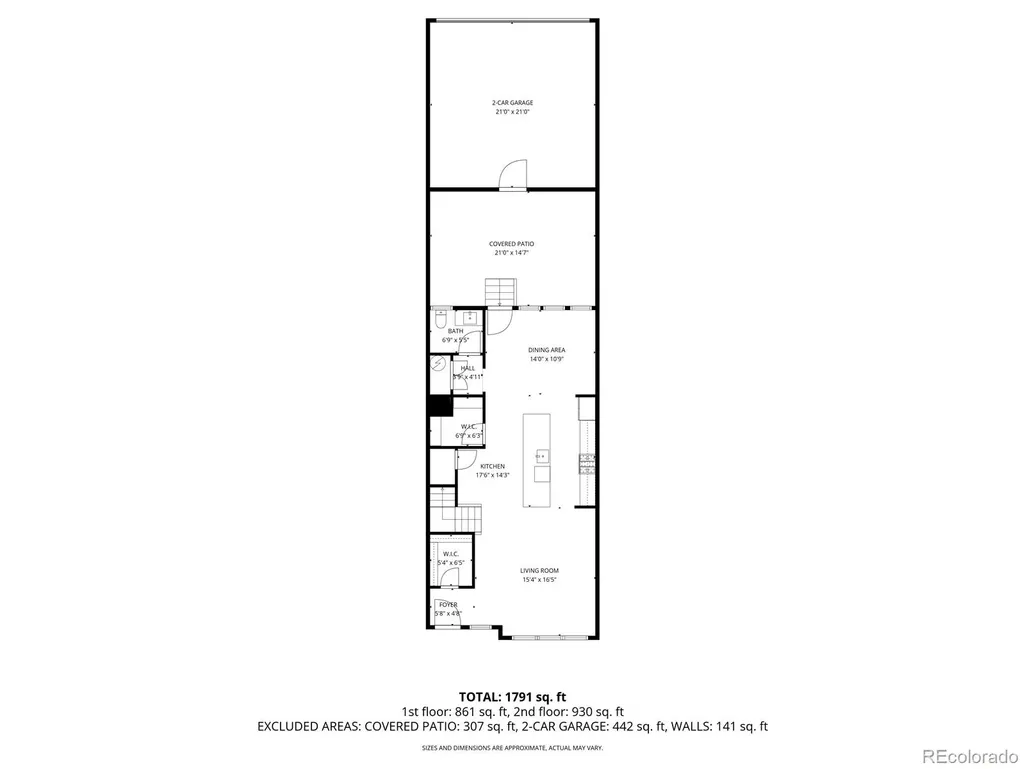
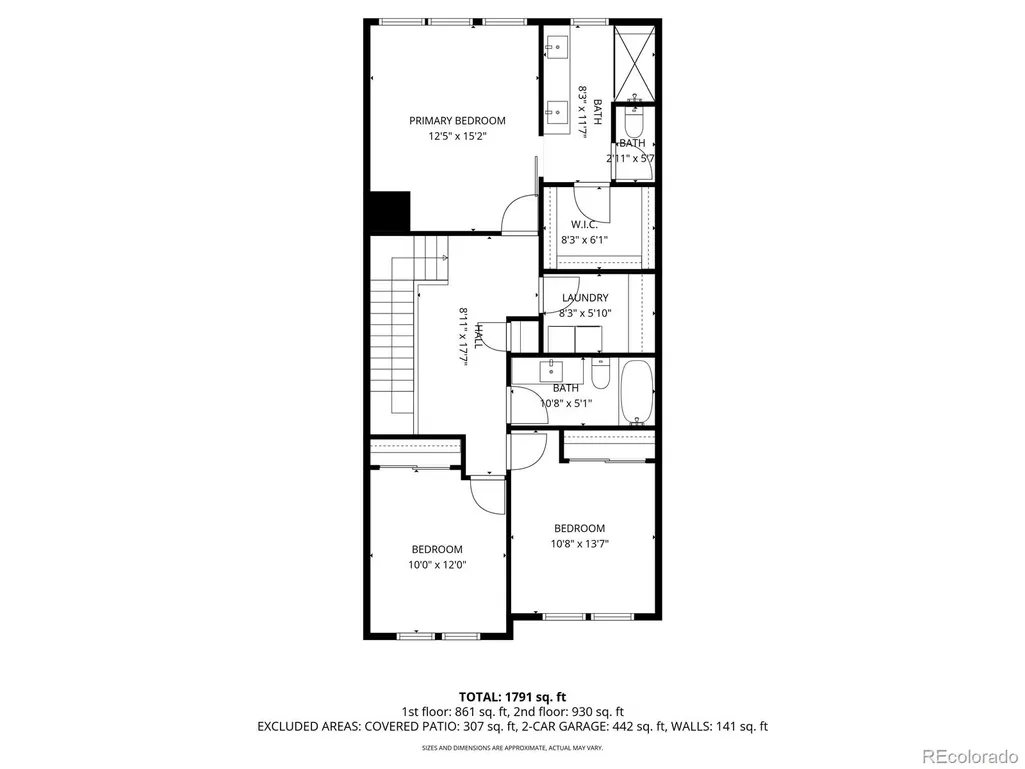
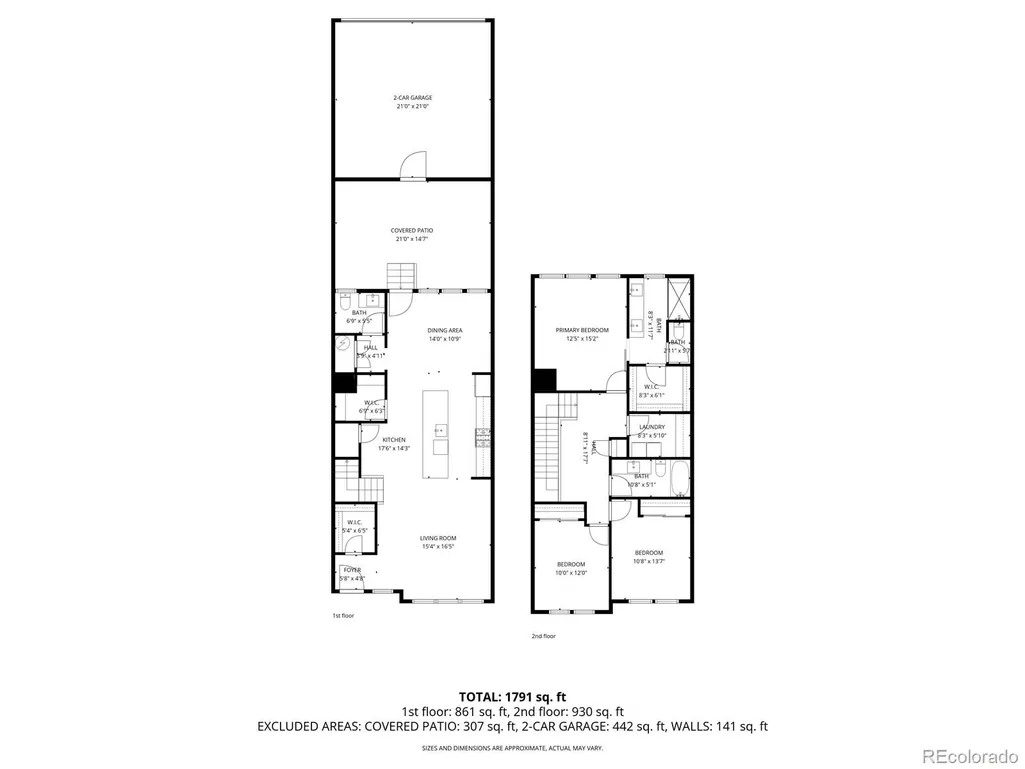
Welcome to 5148 Taft Court, a stylish and nearly new townhome in the sought-after Hance Ranch community of Wheat Ridge. Built in 2023, this beautifully designed 3-bedroom, 3-bath residence offers 1,886 square feet of modern living space with a functional two-story layout, contemporary finishes, and low-maintenance convenience. The main level features an open-concept floor plan with high ceilings, abundant natural light, and seamless flow between the living, dining, and kitchen spaces—perfect for everyday living and entertaining. The kitchen is thoughtfully appointed with quartz countertops, a large center island, pantry, eat-in dining space, and stainless steel appliances. Fresh interior paint and newly replaced carpet enhance the home’s clean, move-in-ready appeal. Upstairs, the spacious primary suite offers a private retreat with an en-suite bath and walk-in closet, while two additional bedrooms, a full bath, loft area, and upper-level laundry add flexibility and convenience. Additional highlights include central air conditioning, a private yard, covered patio, detached 2-car garage, and electric vehicle charging capability. Enjoy a prime Wheat Ridge location with easy access to parks, trails, dining, shopping, and commuter routes—offering the perfect blend of suburban comfort and city convenience. Move-in ready and designed for today’s lifestyle, this is an exceptional opportunity to own in one of the area’s newer communities.
| Elementary School | Middle School | High School |
|---|---|---|
| Vanderhoof Elementary School | Drake Middle School | Arvada West High School |
| Price History | |
|---|---|
| 4/17/2026 | Listed $600,000 |
General Features
| Sewer | Public Sewer |
|---|---|
| Heating | Forced Air |
| Cooling | Central Air |
| Roof | Composition |
| Appliances | Dishwasher,Disposal,Dryer,Microwave,Oven,Range,Range Hood,Refrigerator,Washer |
| HOA Fee | 120 |
| Garage Spaces | 2 |
| Association Fee Includes | Maintenance Grounds,Recycling,Road Maintenance,Snow Removal,Trash |
| Patio/Porch Features | Covered,Patio |
| Construction Materials | Brick,Frame,Vinyl Siding |
| Exclusions | Seller's Personal Property. |
| Year Built | 2023 |
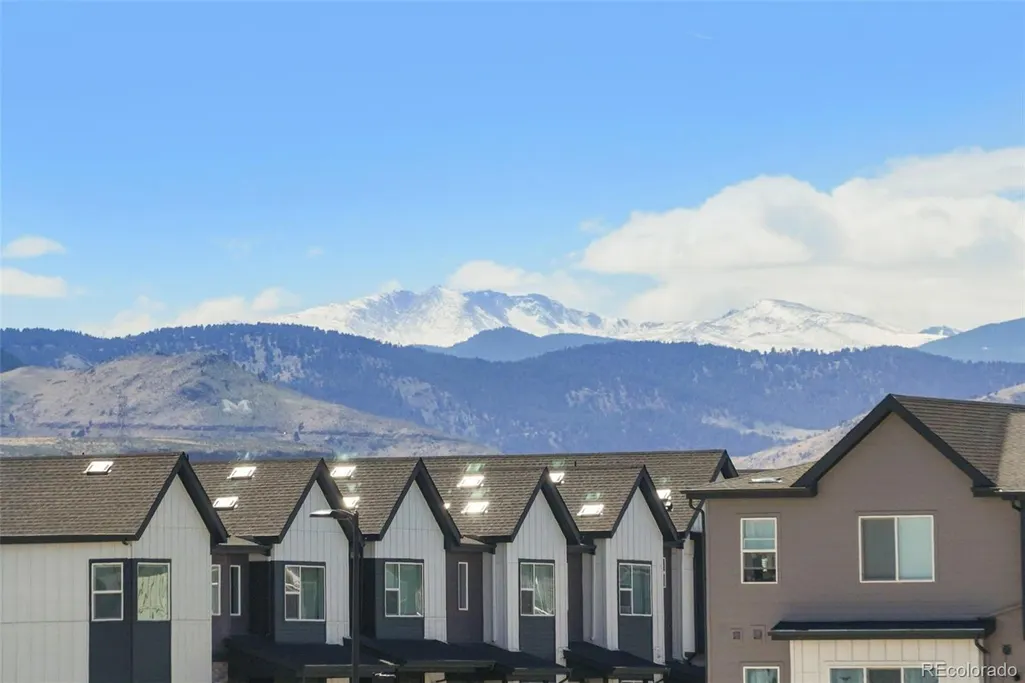
| View | Mountain(s) |
| Levels | Two |
| Property Subtype | Townhouse |
| Tax Year | 2024 |
| Ownership | Individual |
| Assoc Fee Paid Per | Monthly |
| County | Jefferson |
| Property Type | Residential |
| HOA | Yes |
| Attached Garage | No |
| Energy Efficient | Appliances,Construction,Windows |
| Subdivision Name | Hance Ranch |
| Full Baths | 2 |
| Status | Active |
| High School | Arvada West |
| City | Wheat Ridge |
| Association Name | Hance Ranch Metro District |
| Senior Community Y/N | No |
| High School District | Jefferson County R-1 |
| Lot Size Units | Square Feet |
| Lot Size Square Feet | 1742 |
| Listing Terms | Cash,Conventional,FHA,VA Loan |
| Elementary School | Vanderhoof |
| Tax Annual Amount | 6112 |
| Middle/Junior High School | Drake |
| Structure Type | Townhouse |
| Builder Name | Remington Homes |
| Standard Status | Active |
| Middle/Junior School District | Jefferson County R-1 |
| Elementary School District | Jefferson County R-1 |
Interior Features
| Interior Amenities | Eat-in Kitchen,High Ceilings,Kitchen Island,Open Floorplan,Pantry,Primary Suite,Quartz Counters,Walk-In Closet(s) |
|---|---|
| Flooring | Carpet,Tile,Vinyl |
| Common Walls | 2+ Common Walls |
| Basement (Y/N) | No |
| Window Features | Window Coverings |
| Above Grade Finished Area | 1886 |
| Half Baths | 1 |
| Total Bedrooms | 3 |
| Main Level Bathrooms | 1 |
| Total Baths | 3 |
Exterior Features
| Exterior Amenities | Private Yard |
|---|---|
| Fencing | Full |
| Parking Features | Electric Vehicle Charging Station(s),Exterior Access Door |
| Water Source | Public |
| Total Parking | 2 |
| Lot Size Area | 1742 |
| Foundation Details | Slab |
| Building Area Total | 1886 |
| Lot Size Acres | 0.04 |
| Road Surface Type | Paved |
| Road Responsibility | Public Maintained Road |
Amenities
- Foreclosure
- Views
- Short Sale
- New Construction
- Adult 55+
- Lease To Own
- No HOA Fees
- Furnished
- Pets
- Primary On Main
- Air Conditioning
- Seller Finance
- Green
- Fixer Upper
- Horse
- Golf
- Fireplace
- Deck
- Garage
- Basement
- Pool
Property vs Townhouse Average in 80033
Price
Taxes
Year Built
Visits


