
Views - No HOA Fees



Address
1930 Hooker Street # 3, Denver, CO
Price
$ 525,000
Property Attributes
- MLS#6663879
- TypeTownhouse
- Listing Status Active
- CountyDENVER
- CityDenver
- NeighborhoodSloan Lake
- Zip80204
- StyleUrban Contemporary
- Year Built2023
- Taxes$ 3241
- Price$ 525,000
- Bedrooms2
- Full Bathrooms2
- Half Bathrooms1
- Sqr Footage1195
- Lot Size0.02 Acres
Data Source:
REColorado (MTOMLS)
Property Description
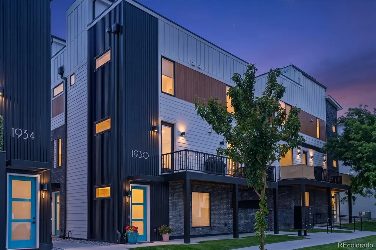
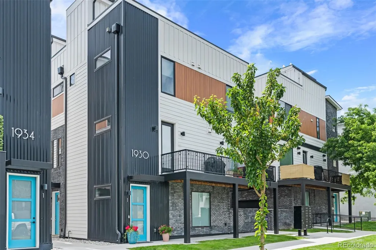
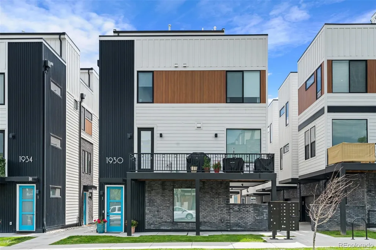
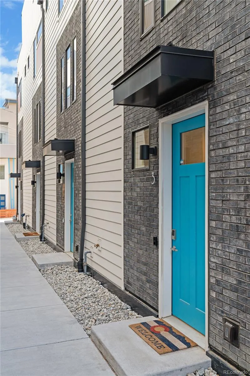
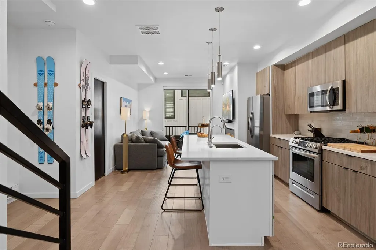
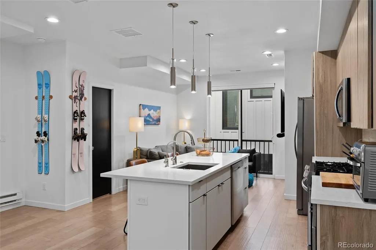
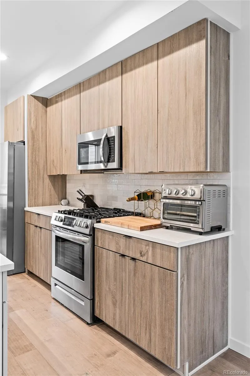
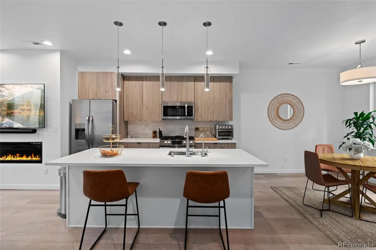
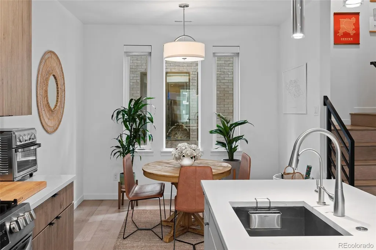
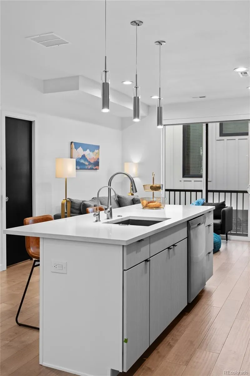
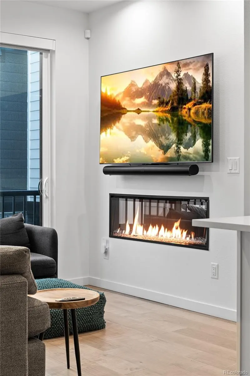
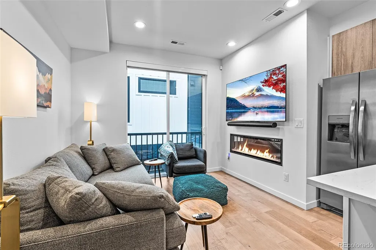
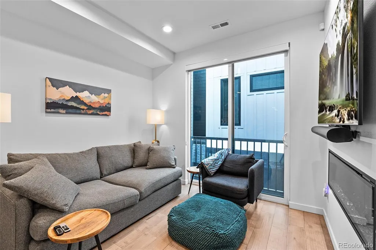
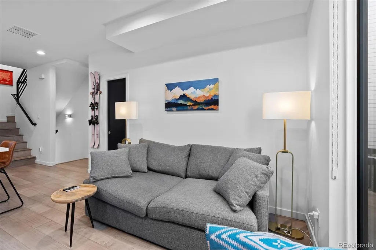
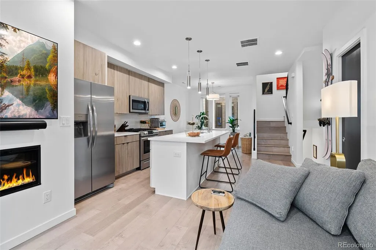
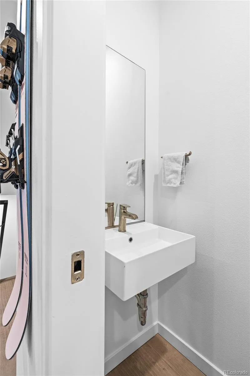
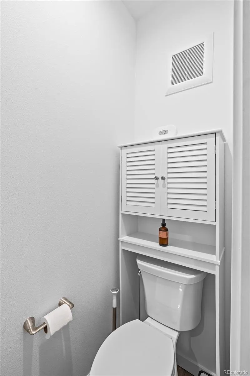
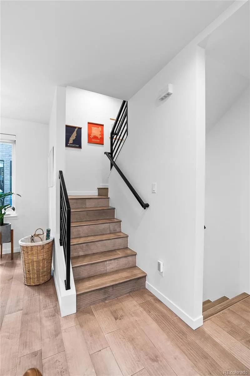
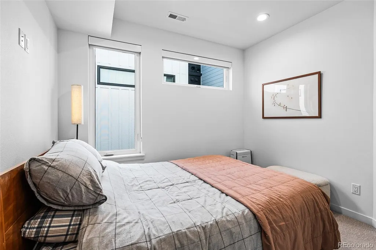
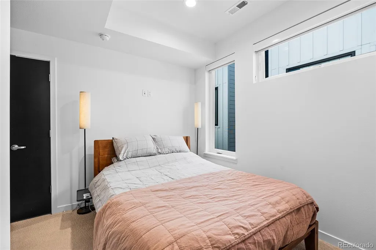
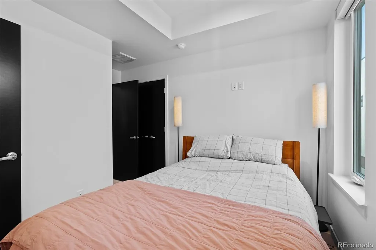
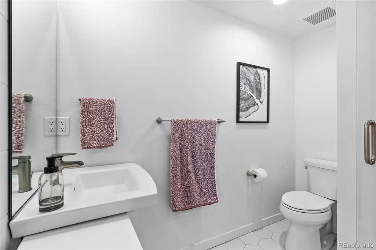
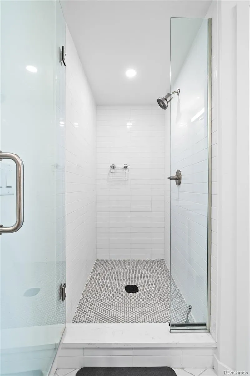
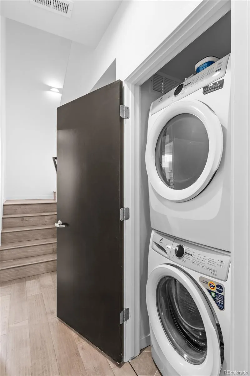
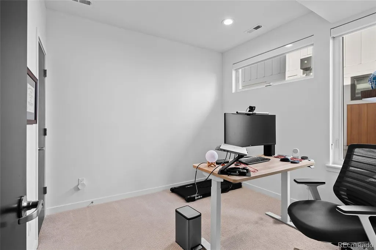
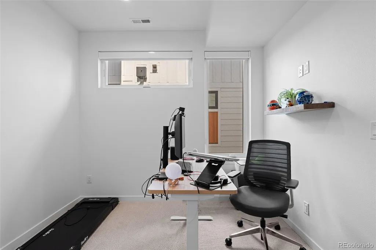
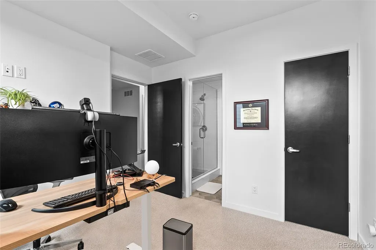
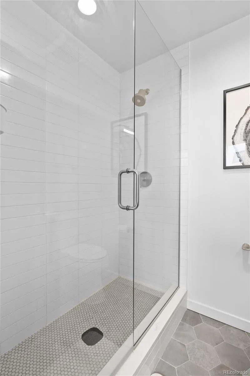
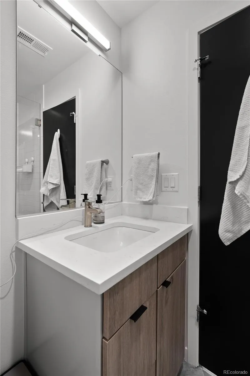
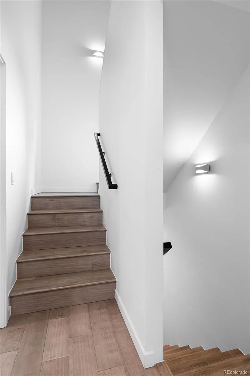
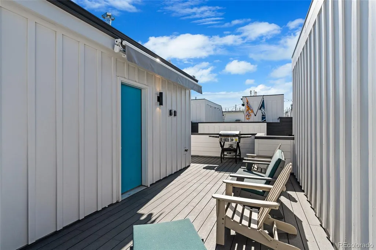
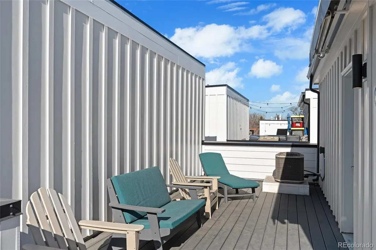
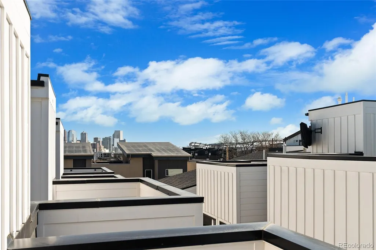
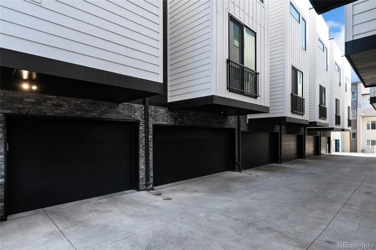
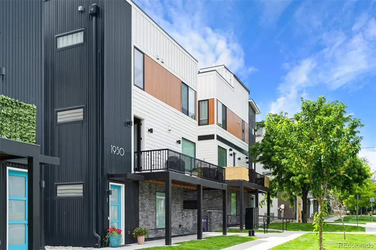
INCREDIBLE deal! This stunning townhome was completed in 2023 and offers a rooftop deck with downtown and mountain views, a rare two-car attached garage, a gorgeous interior, and is located just a block and a half from Hallack Park and 5 blocks from Sloan's Lake. The main level features an open layout with LVP floors, high ceilings, a living room anchored by an electric fireplace and a Juliet balcony, a stunning kitchen equipped with quartz countertops, stainless steel appliances, and a central island with counter seating, a dining area, and a convenient powder room. Upstairs, both bedrooms include their own en suite bathroom and walk-in closet, and laundry is conveniently located on the same level, with washer and dryer included. The spacious rooftop deck adds additional living space with room for dining, relaxing, or entertaining, and features views of downtown Denver and the mountains, a retractable awning for shade on sunny days, a gas line, electricity, a hose bib, and Polywood furniture (included). The ground-level foyer provides direct access to the attached two-car(!) garage, complete with an included EV charging station and ample storage space. The unit includes an Ecobee smart thermostat, a Clarion smart home security system, a Ring video doorbell, and additional security cameras. The Sloan's Lake location is phenomenal, with close proximity to great coffee shops and restaurants, Hallack Park, Jefferson Park, Sloan's Lake Park, Empower Field, and all of the entertainment, hotels, and shops that LoHi has to offer. Best of all, there is NO HOA, and the monthly maintenance fee for snow removal and landscaping is minimal (~$16-76/month depending on the season). Buyer to verify all information.
| Elementary School | Middle School | High School |
|---|---|---|
| Brown Elementary School | Lake Middle School | North High School |
| Price History | |
|---|---|
| 9/10/2026 | Listed $525,000 |
General Features
| Sewer | Public Sewer |
|---|---|
| Heating | Forced Air,Natural Gas |
| Cooling | Central Air |
| Utilities | Electricity Connected,Internet Access (Wired),Natural Gas Connected,Phone Available |
| Possession | Closing/DOD |
| Roof | Composition |
| Appliances | Dishwasher,Disposal,Dryer,Microwave,Oven,Range,Refrigerator,Washer |
| Zoning | G-MU-3 |
| Garage Spaces | 2 |
| Patio/Porch Features | Deck,Rooftop |
| Architectural Style | Urban Contemporary |
| Security Features | Carbon Monoxide Detector(s),Smart Security System,Smoke Detector(s),Video Doorbell |
| Construction Materials | Brick,Metal Siding |
| Exclusions | Seller's personal property |
| Year Built | 2023 |
| Electric | 110V,220 Volts |
| View | City,Mountain(s) |
| Levels | Three Or More |
| Unit Number | 3 |
| Property Subtype | Townhouse |
| Tax Year | 2025 |
| Ownership | Individual |
| County | Denver |
| Property Type | Residential |
| HOA | No |
| Attached Garage | Yes |
| Subdivision Name | Sloan Lake |
| Facing Direction | North |
| Status | Active |
| High School | North |
| City | Denver |
| Senior Community Y/N | No |
| High School District | Denver 1 |
| Number Of Units Total | 6 |
| Lot Size Units | Square Feet |
| Lot Size Square Feet | 727 |
| Listing Terms | Cash,Conventional,FHA,VA Loan |
| Elementary School | Brown |
| Tax Annual Amount | 3241 |
| Middle/Junior High School | Lake |
| Structure Type | Townhouse |
| Standard Status | Active |
| Occupancy Type | Owner |
| Middle/Junior School District | Denver 1 |
| Elementary School District | Denver 1 |
Interior Features
| Interior Amenities | Eat-in Kitchen,Entrance Foyer,High Ceilings,Kitchen Island,Open Floorplan,Primary Suite,Quartz Counters,Smart Thermostat,Smoke Free,Walk-In Closet(s) |
|---|---|
| Flooring | Carpet,Tile,Vinyl |
| Total Fireplaces | 1 |
| Fireplace Features | Electric,Living Room |
| Common Walls | 2+ Common Walls |
| Basement (Y/N) | No |
| Window Features | Double Pane Windows,Window Treatments |
| Above Grade Finished Area | 1195 |
| Half Baths | 1 |
| 3/4 Baths | 2 |
| Laundry Features | In Unit |
| Total Bedrooms | 2 |
| Main Level Bathrooms | 1 |
| Total Baths | 3 |
Exterior Features
| Exterior Amenities | Balcony,Gas Valve,Lighting,Rain Gutters |
|---|---|
| Parking Features | 220 Volts,Electric Vehicle Charging Station(s) |
| Lot Features | Near Public Transit |
| Water Source | Public |
| Total Parking | 2 |
| Lot Size Area | 727 |
| Foundation Details | Slab |
| Building Area Total | 1195 |
| Lot Size Acres | 0.02 |
| Road Surface Type | Paved |
| Road Frontage Type | Public |
| Road Responsibility | Public Maintained Road |
Amenities
- Foreclosure
- Views
- Short Sale
- New Construction
- Adult 55+
- Lease To Own
- No HOA Fees
- Furnished
- Pets
- Primary On Main
- Air Conditioning
- Seller Finance
- Green
- Fixer Upper
- Horse
- Golf
- Fireplace
- Deck
- Garage
- Basement
- Pool
Property vs Townhouse Average in 80204
Price
Taxes
Year Built
Visits


