
Seller Financing



Address
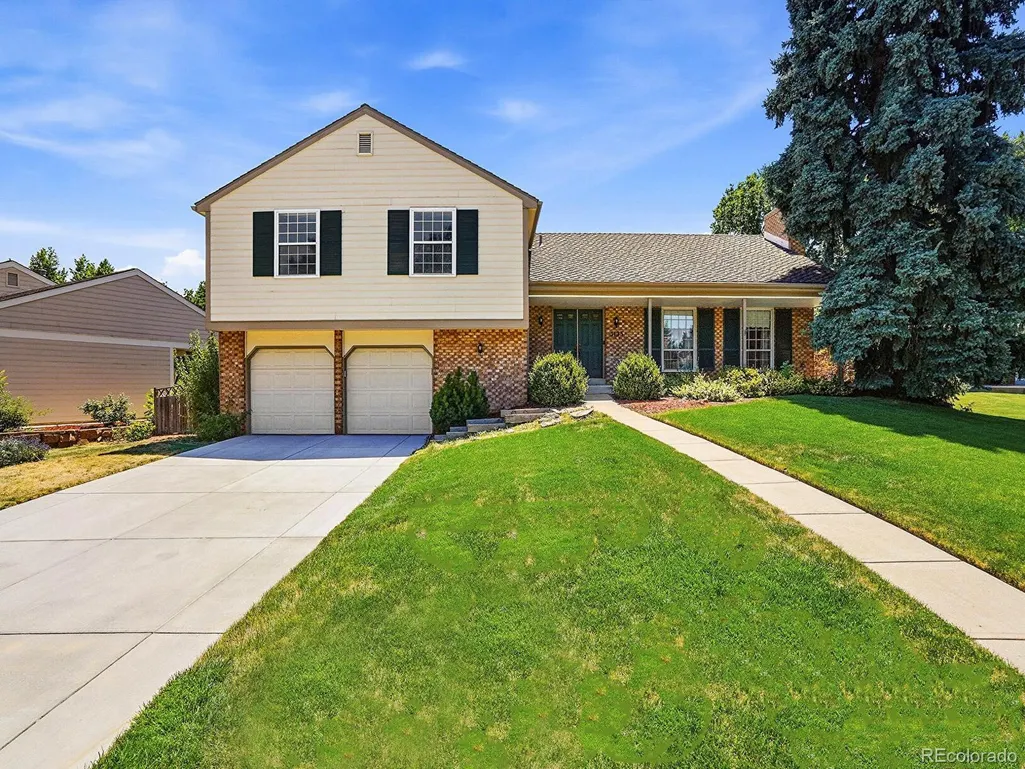
5123 S Iris Way, Littleton, CO
Price
$ 742,000
Property Attributes
- MLS#6636776
- TypeSingle Family
- Listing Status Pending
- CountyJEFFERSON
- CityLittleton
- NeighborhoodGovernors Ranch
- Zip80123
- StyleHouse
- Year Built1981
- Taxes$ 4906
- Price$ 742,000
- Bedrooms5
- Full Bathrooms3
- Half Bathrooms1
- Sqr Footage3402
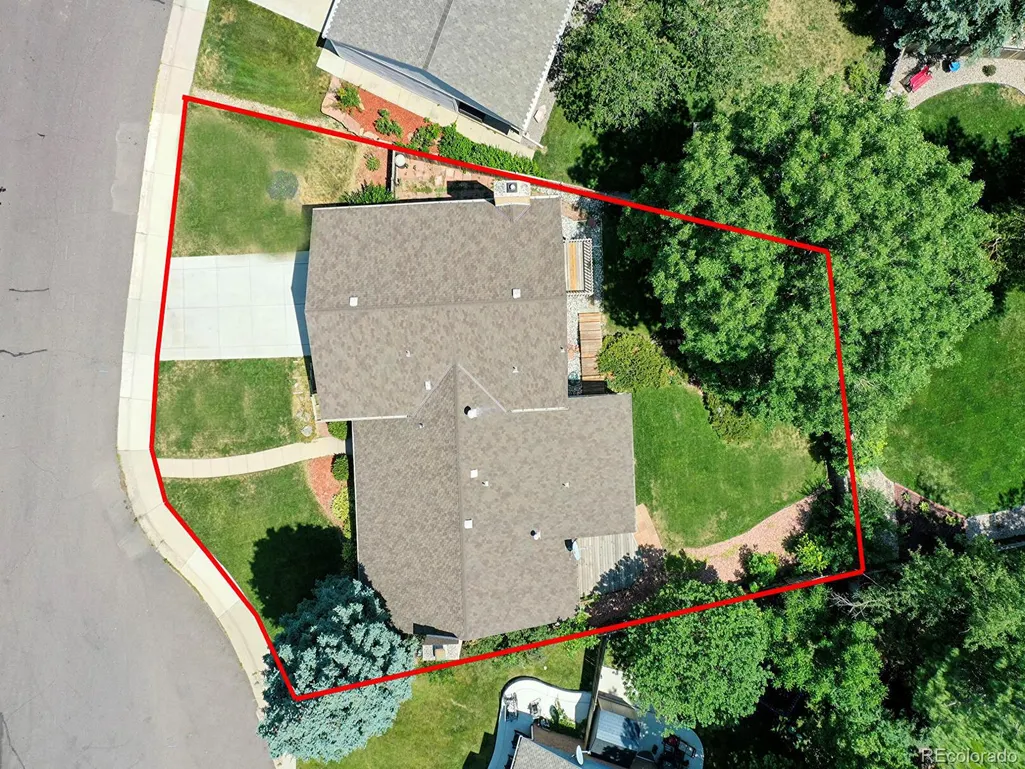
- Lot Size0.18 Acres
Data Source:
REColorado (MTOMLS)
Property Description
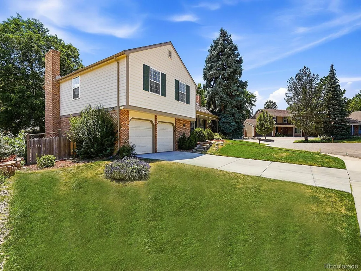
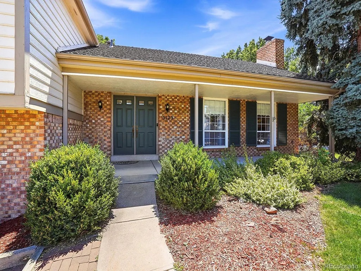
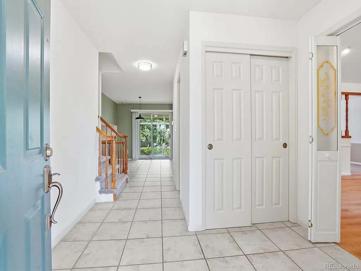
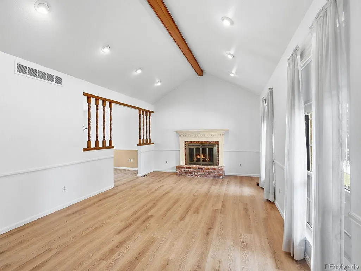
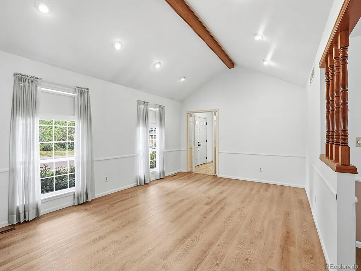
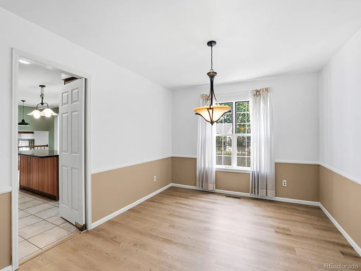
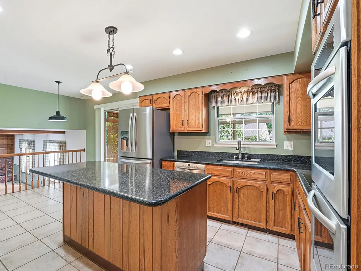
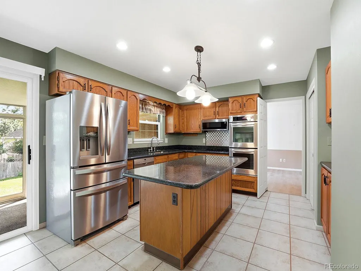
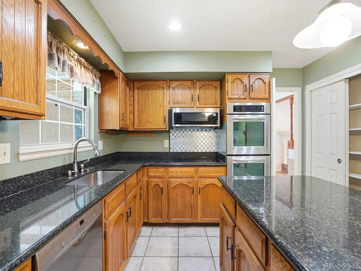
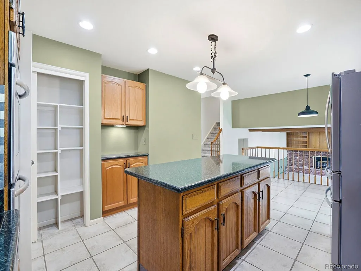
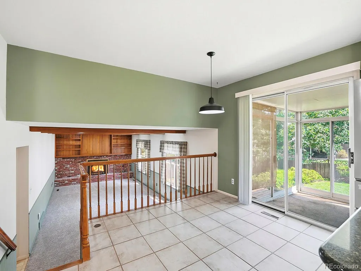
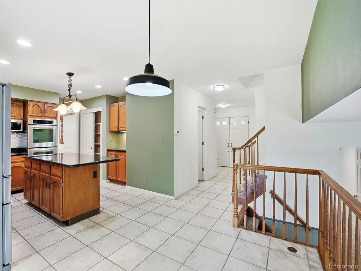
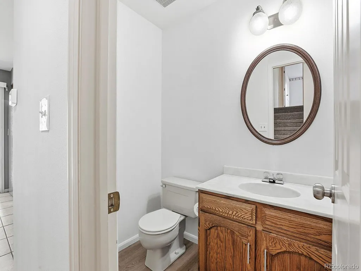
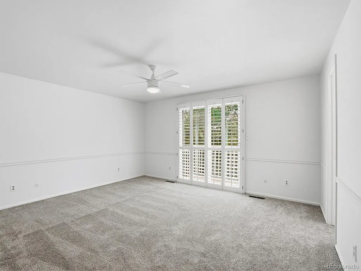
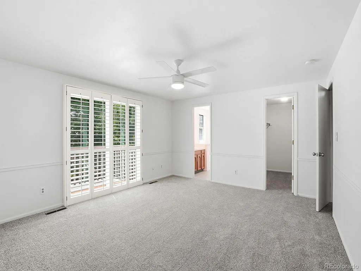
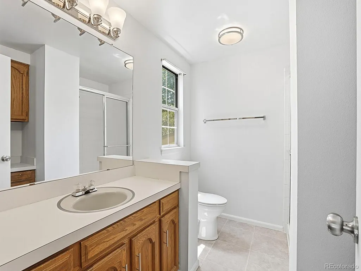
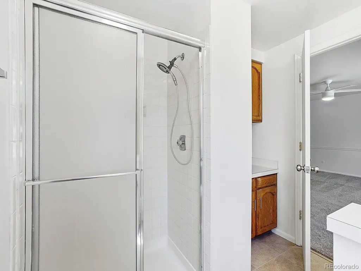
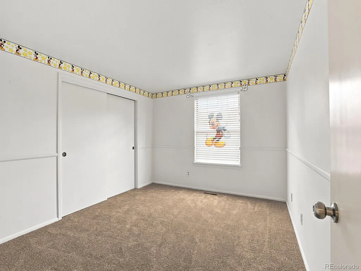
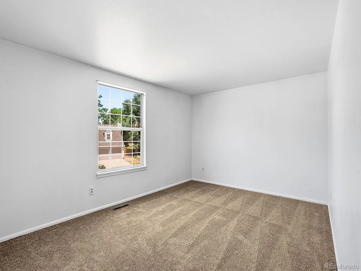
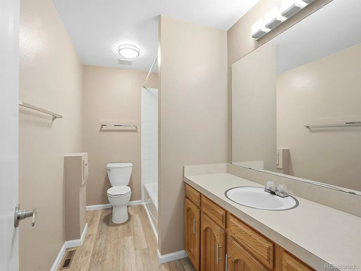
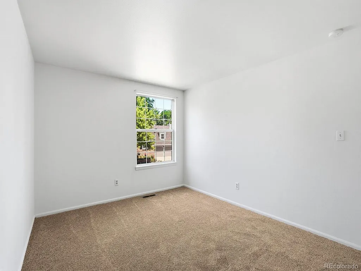
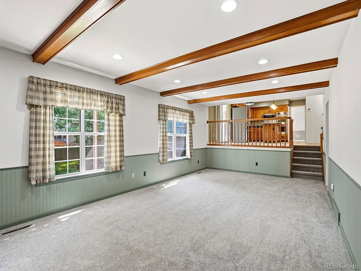
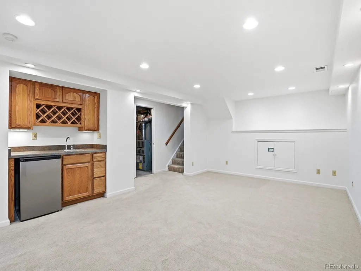
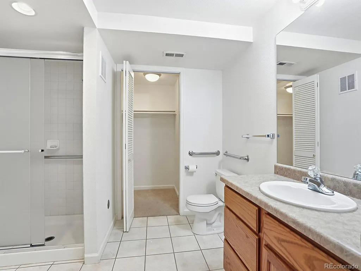
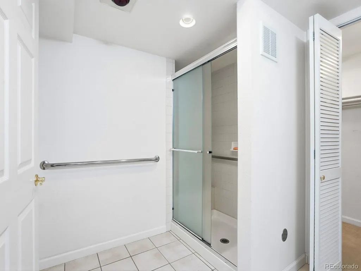
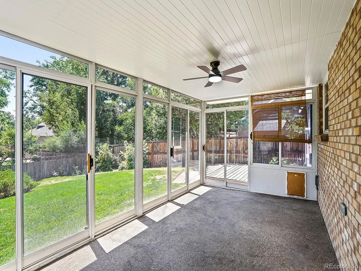
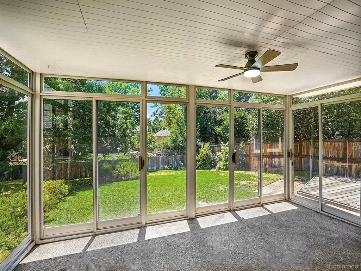
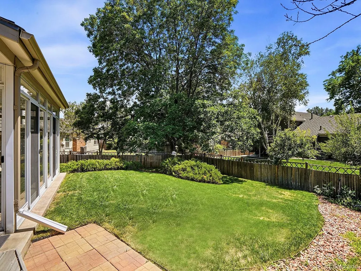
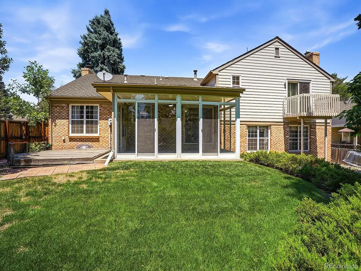
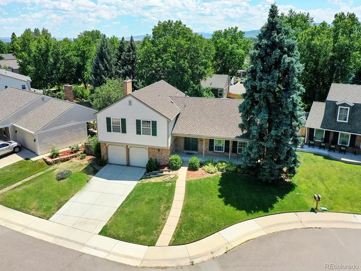
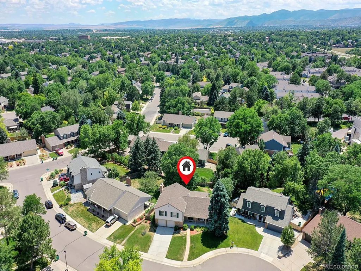
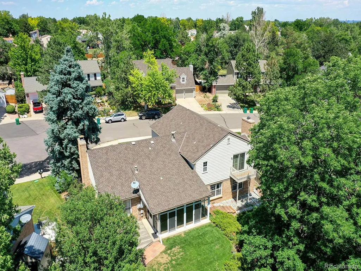
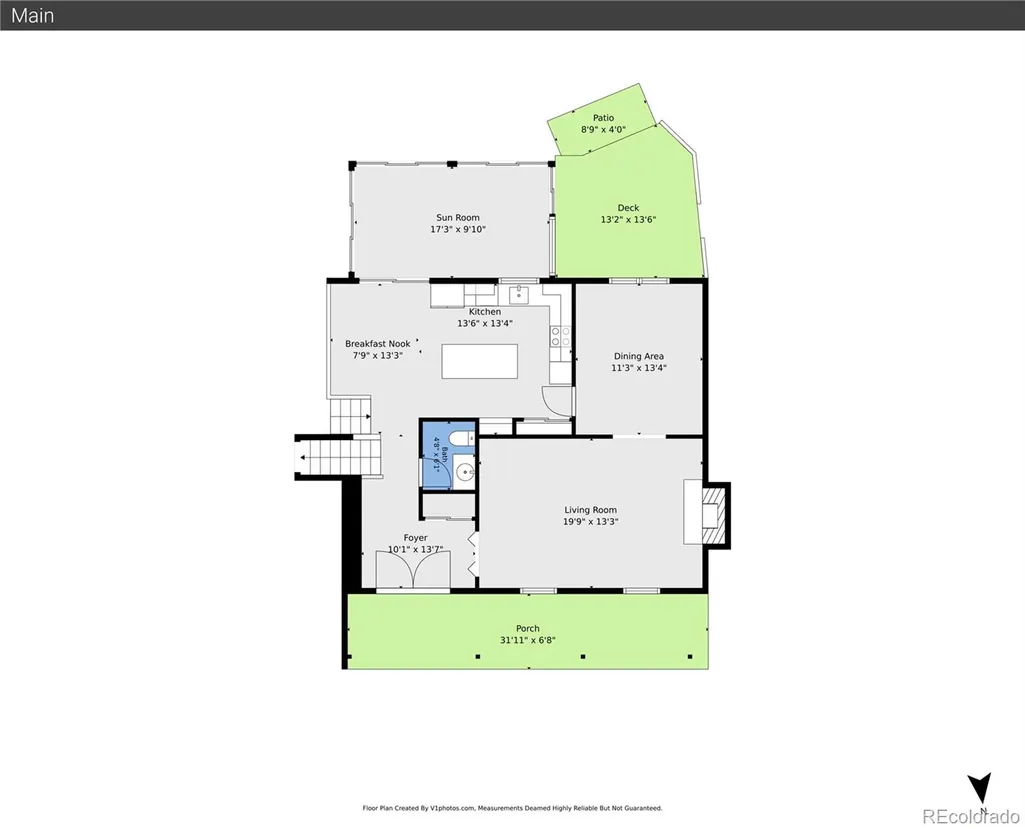
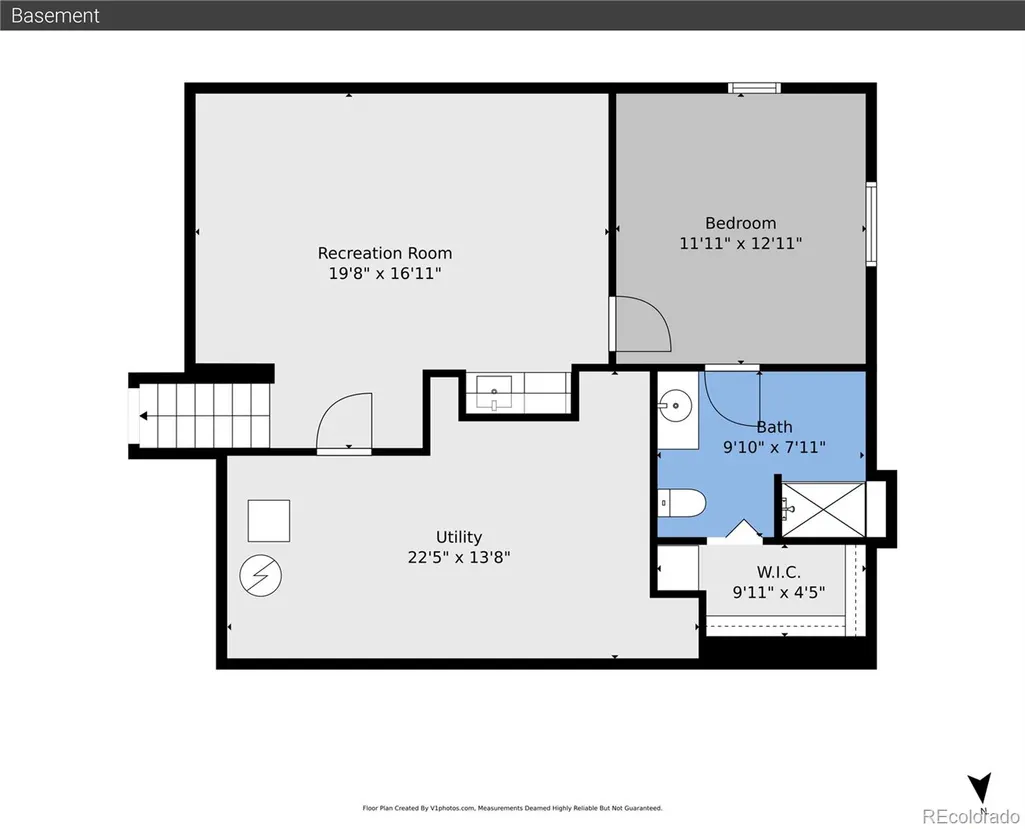
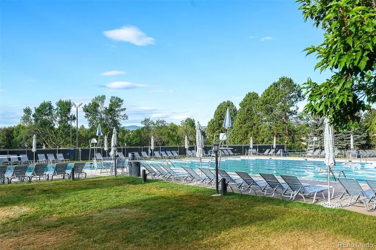
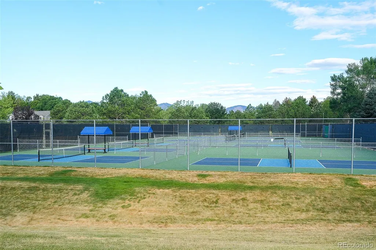
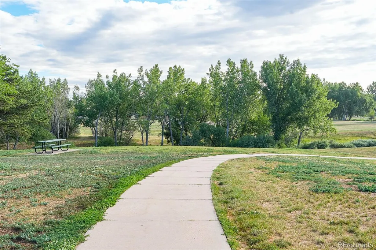
Check out this video- https://youtu.be/D32u7MfbMnY Take another look- $240 FINISHED PSF! Flexible financing options! Choose the financing opportunity that works best for you: Sellers are offering a lender-assisted temporary 1% interest-rate buydown or Owner Carry Financing, subject to mutually acceptable terms, plus a 2-year American Home Shield home warranty. This is your opportunity to buy in Governor's Ranch. This classic, well built home includes New LVP Floors, New Upper Level Carpet, 5 bedrooms, 3 1/2 baths which includes a fully finished basement, cul-du-sac location, and enclosed back patio. Offering more than 3,100 finished square feet, the desirable Livingston floor plan provides exceptional space and flexibility. Four bedrooms are conveniently located upstairs, while a private fifth bedroom and bathroom in the finished basement create an inviting option for guests, multigenerational living, a home office, or extended stays. Multiple gathering spaces include a formal living room, welcoming family room, and expansive basement recreation room with a wet bar and mini refrigerator. Timeless solid-oak cabinetry, granite kitchen countertops, and stainless-steel appliances add warmth and function to the kitchen. The fully enclosed patio extends the living space and offers a wonderful place to entertain, unwind, or enjoy Colorado’s changing seasons. Step outside to the adjoining deck for grilling, outdoor dining, and sunny afternoons. All this, and you still get a huge 273 sq ft storage area with built in shelves plus a 2 car garage with work nook area. Governors Ranch residents enjoy a neighborhood pool, tennis and pickleball courts, parks, trails, and a strong sense of community for a super low yearly HOA! If this isn't enough, you can even walk to shopping and dining from the front door. Opportunities in Governor's Ranch like this rarely come about- don't miss your chance.
| Elementary School | Middle School | High School |
|---|---|---|
| Governor's Ranch Elementary School | Ken Caryl Middle School | Columbine High School |
| Price History | |
|---|---|
| 4/24/2026 | Listed $785,000 |
| 5/14/2026 | 2$770,000 |
| 5/27/2026 | 3$749,000 |
| 7/31/2026 | 1$742,000 |
General Features
| Sewer | Public Sewer |
|---|---|
| Heating | Forced Air,Hot Water,Natural Gas,Wood |
| Cooling | Attic Fan,Central Air |
| Utilities | Cable Available,Electricity Available,Natural Gas Available,Natural Gas Connected,Phone Available |
| Possession | Closing/DOD |
| Roof | Shingle |
| Appliances | Dishwasher,Disposal,Double Oven,Microwave,Range,Refrigerator,Sump Pump |
| Zoning | P-D |
| HOA Fee | 1300 |
| Garage Spaces | 2 |
| Association Fee Includes | Reserves,Maintenance Grounds,Recycling,Trash |
| Patio/Porch Features | Front Porch,Patio |
| Security Features | Carbon Monoxide Detector(s),Video Doorbell |
| Construction Materials | Brick,Frame,Wood Siding |
| Exclusions | Safe in Garage |
| Year Built | 1981 |
| Levels | Tri-Level |
| Property Subtype | Single Family Residence |
| Tax Year | 2025 |
| Ownership | Individual |
| Assoc Fee Paid Per | Annually |
| County | Jefferson |
| Property Type | Residential |
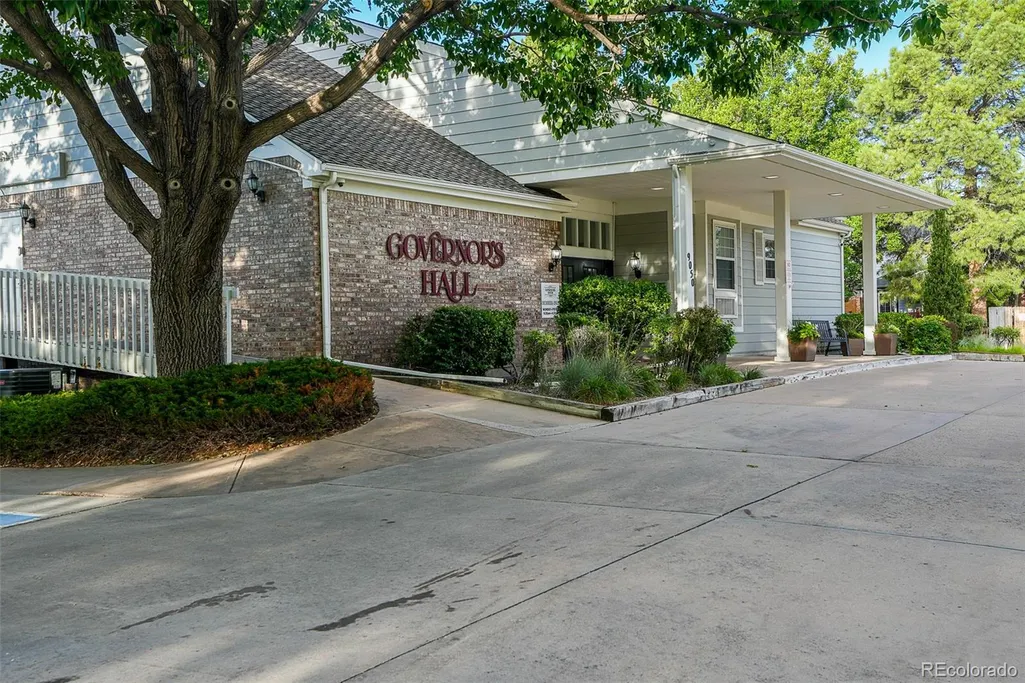
| Association Amenities | Clubhouse,Pool,Tennis Court(s),Trail(s) |
| HOA | Yes |
| Attached Garage | Yes |
| Contingency | None Known |
| Subdivision Name | Governors Ranch |
| Full Baths | 1 |
| Status | Pending |
| Directions | From Kipling and Bellview,so south on Kipling to W Progress Ave,take left. At stop sign,take left. It will be the 2nd Cul-de-sac- take left on to Iris Way. Home is the 3rd on the left. |
| High School | Columbine |
| City | Littleton |
| Association Name | Governors Ranch HOA |
| Senior Community Y/N | No |
| High School District | Jefferson County R-1 |
| Lot Size Units | Acres |
| Lot Size Square Feet | 7840.8 |
| Listing Terms | Cash,Conventional,Owner Will Carry |
| Elementary School | Governor's Ranch |
| Tax Annual Amount | 4906 |
| Home Warranty Y/N | Yes |
| Middle/Junior High School | Ken Caryl |
| Virtual Tour | https://v1tours.com/listing/64660/ |
| Structure Type | House |
| Builder Name | Sanford Homes |
| Standard Status | Active Under Contract |
| Occupancy Type | Owner |
| Middle/Junior School District | Jefferson County R-1 |
| Elementary School District | Jefferson County R-1 |
Interior Features
| Interior Amenities | Granite Counters,High Speed Internet,Kitchen Island,Laminate Counters,Smoke Free |
|---|---|
| Basement | Crawl Space,Finished,Full,Sump Pump |
| Flooring | Carpet,Linoleum,Tile,Vinyl |
| Total Fireplaces | 2 |
| Fireplace Features | Gas,Wood Burning |
| Basement (Y/N) | Yes |
| Above Grade Finished Area | 2490 |
| Half Baths | 1 |
| 3/4 Baths | 2 |
| Total Bedrooms | 5 |
| Below Grade Finished Area | 639 |
| Main Level Bathrooms | 1 |
| Total Baths | 4 |
Exterior Features
| Fencing | Full |
|---|---|
| Parking Features | Concrete |
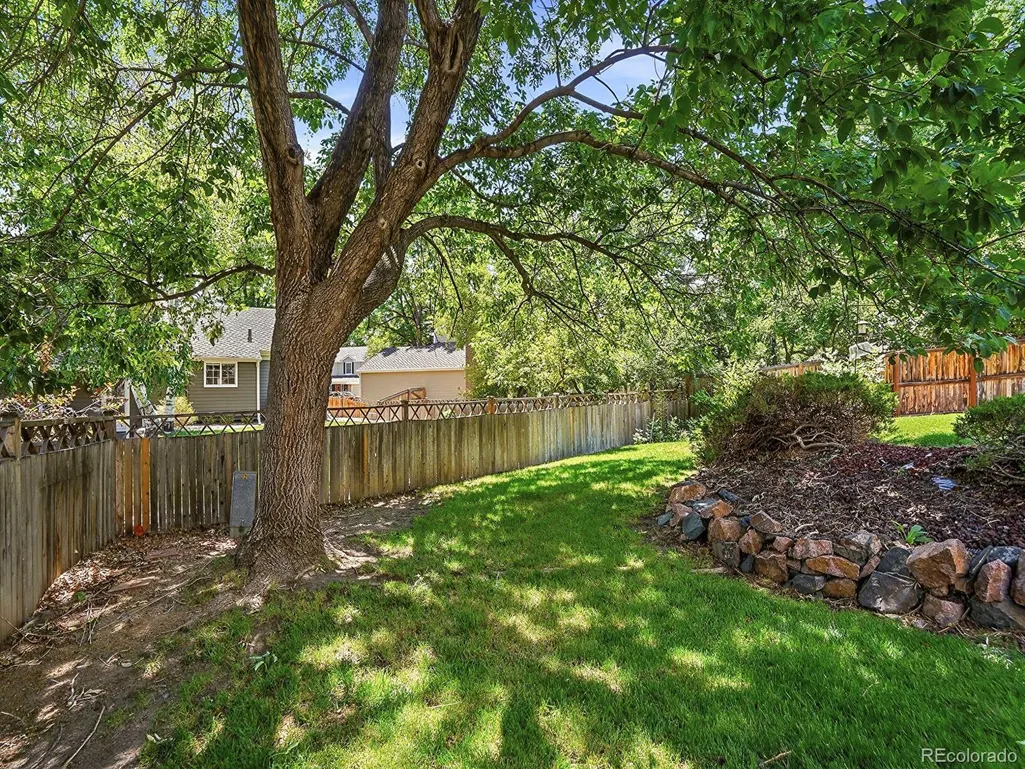
| Lot Features | Cul-De-Sac,Sprinklers In Front,Sprinklers In Rear |
| Water Source | Public |
| Total Parking | 2 |
| Lot Size Area | 0.18 |
| Foundation Details | Slab |
| Building Area Total | 3402 |
| Lot Size Acres | 0.18 |
| Road Surface Type | Paved |
| Builder Model | Livingston |
| Road Responsibility | Public Maintained Road |
Amenities
- Foreclosure
- Views
- Short Sale
- New Construction
- Adult 55+
- Lease To Own
- No HOA Fees
- Furnished
- Primary On Main
- Air Conditioning
- Seller Finance
- Green
- Fixer Upper
- Horse
- Golf
- Fireplace
- Deck
- Garage
- Basement
- Pool
Property vs Single Family Average in 80123
Price
Taxes
Year Built
Visits
In The Neighborhood
Reduced
Littleton
$ 865,000
- Type
- Single Family
- Size
- 3,154 SqFt
- Rooms
- 3 Beds + 2.5 Baths
 Total Realty Corp. #9564439
Reduced
Littleton
$ 599,000
- Type
- Single Family
- Size
- 2,592 SqFt
- Rooms
- 3 Beds + 3 Baths
eXp Realty, LLC #7242222

