


Address
5548 Killarney Court, Denver, CO
Price
$ 540,000
Property Attributes
- MLS#6625521
- TypeSingle Family
- Listing Status Active
- CountyDENVER
- CityDenver
- NeighborhoodGreen Valley Ranch
- Zip80249
- StyleContemporary
- Year Built2010
- Taxes$ 4167
- Price$ 540,000
- Bedrooms5
- Full Bathrooms3
- Half Bathrooms1
- Sqr Footage2474
- Lot Size0.11 Acres
Data Source:
REColorado (MTOMLS)
Property Description
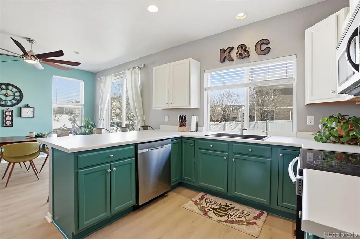
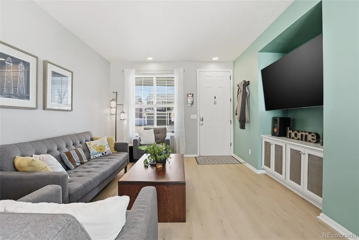
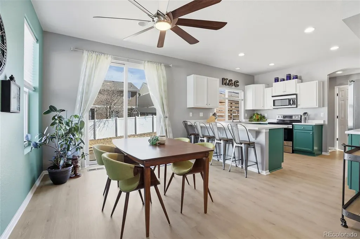
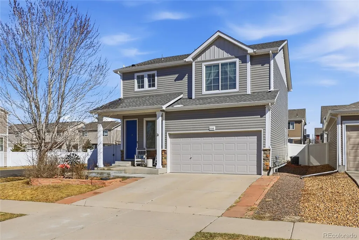
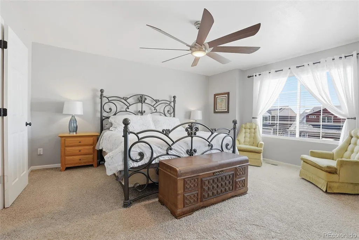
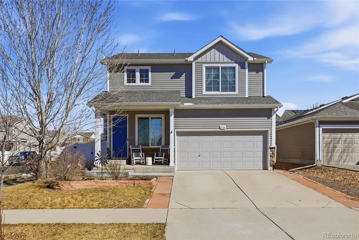
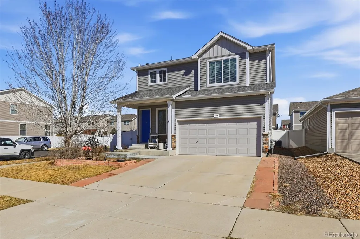
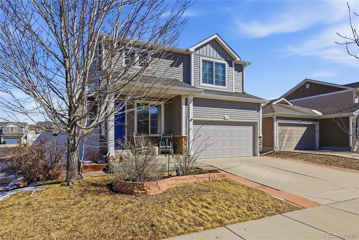
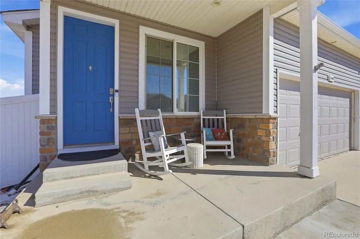
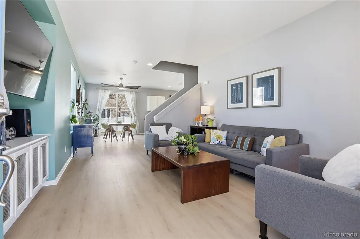
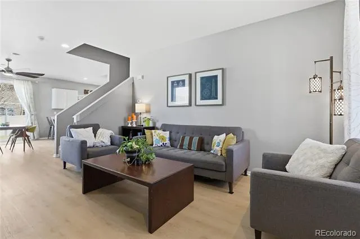
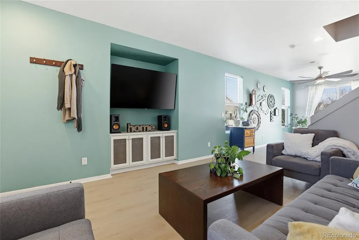
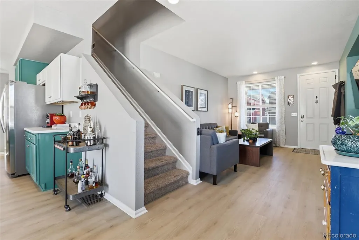
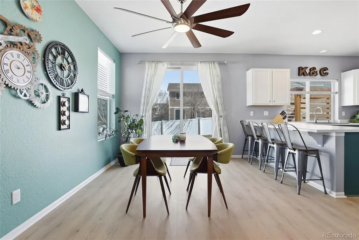
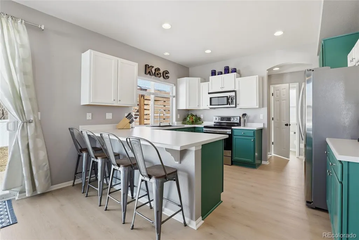
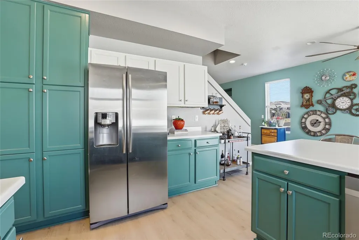
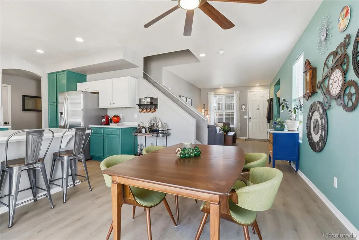
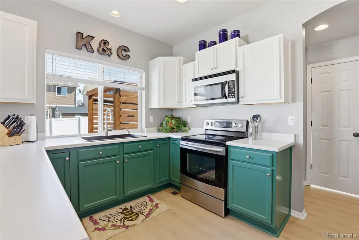
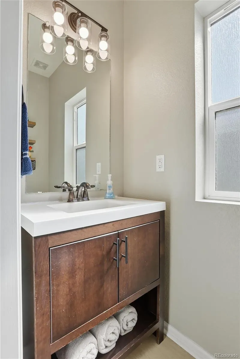
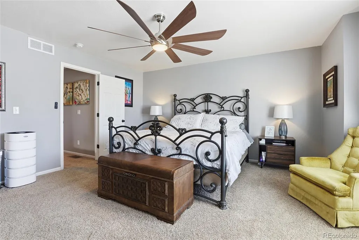
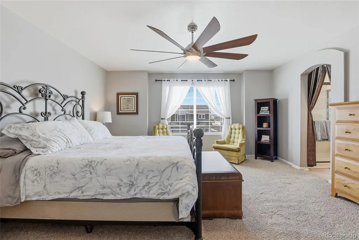
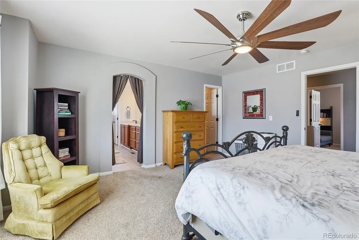
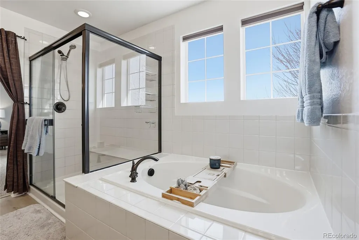
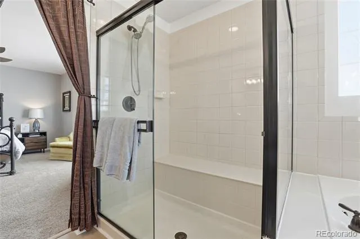
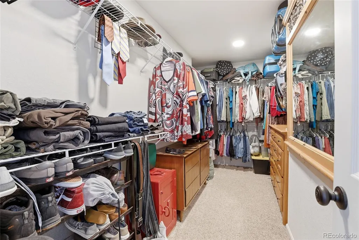
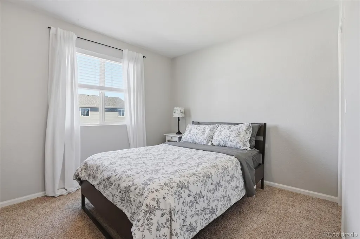
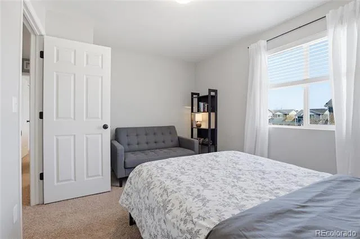
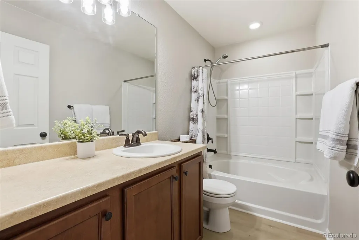
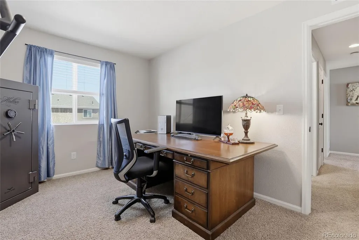
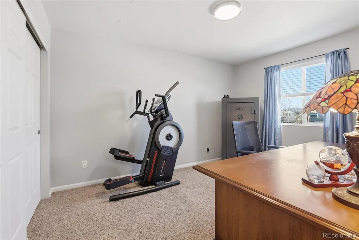
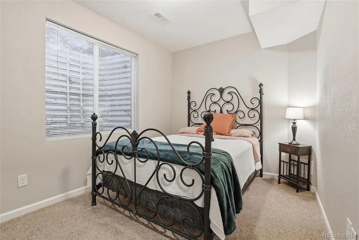
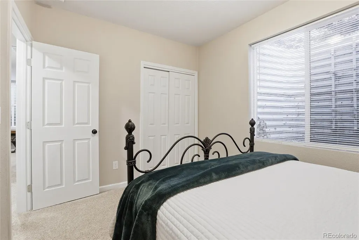
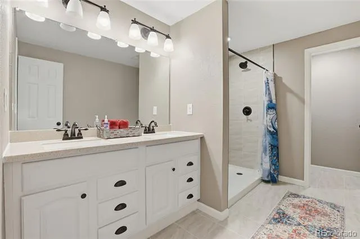
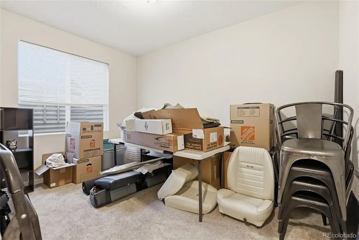
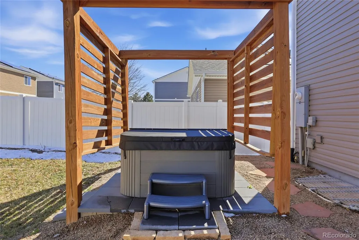
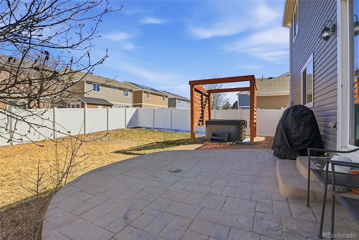
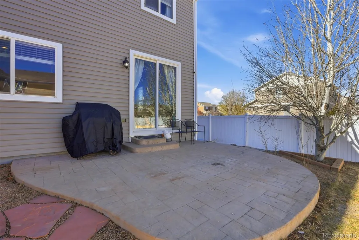
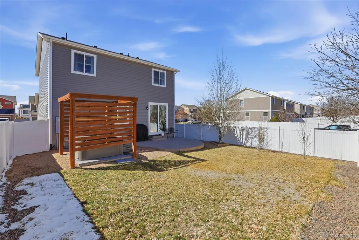
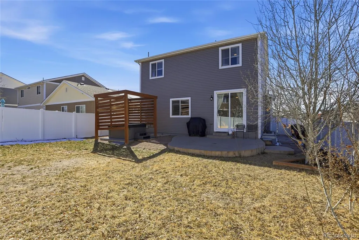
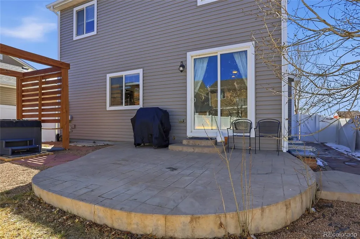
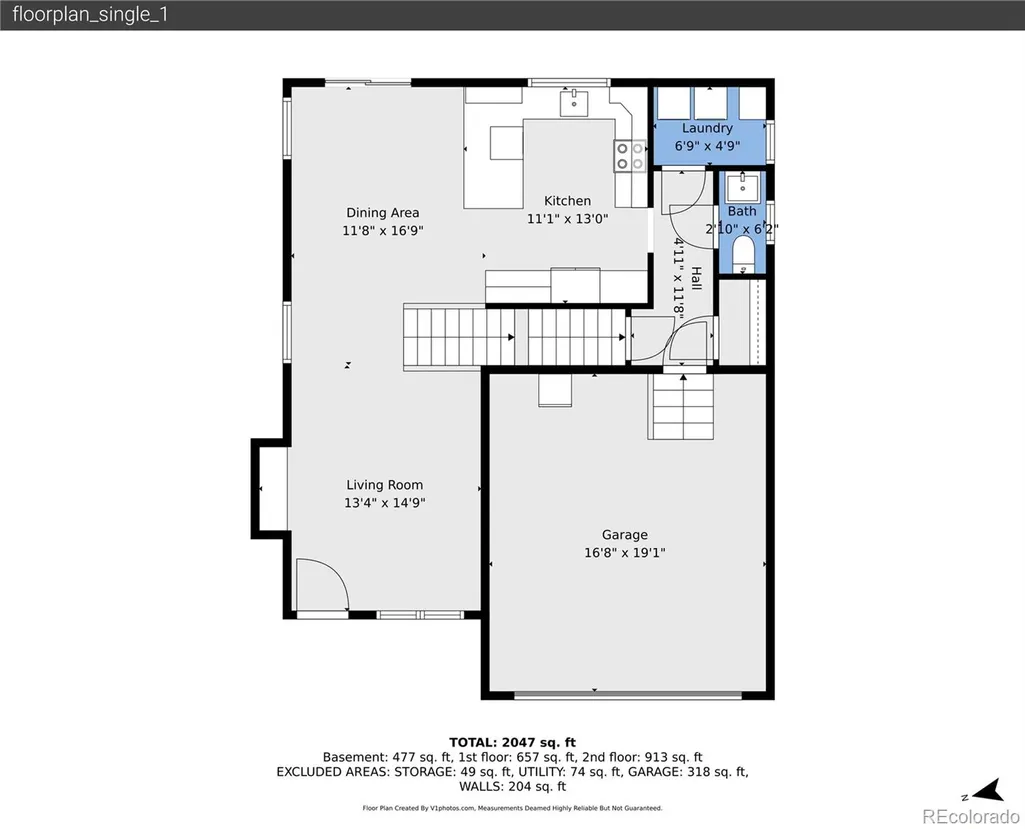
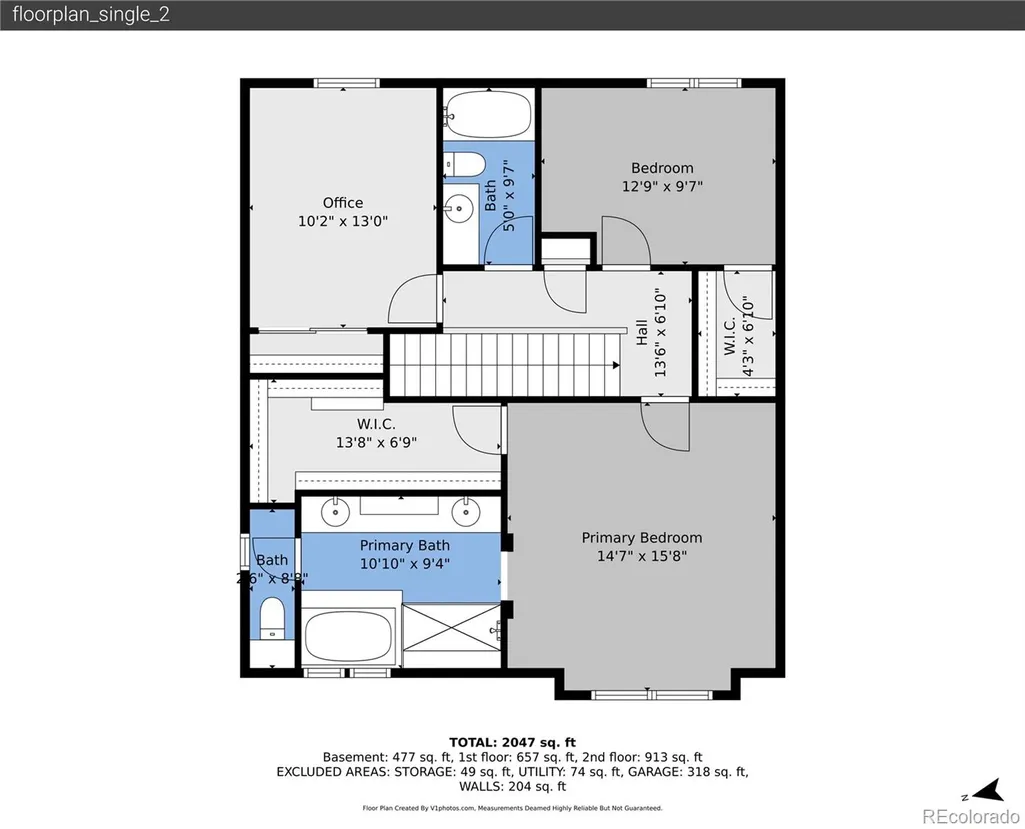
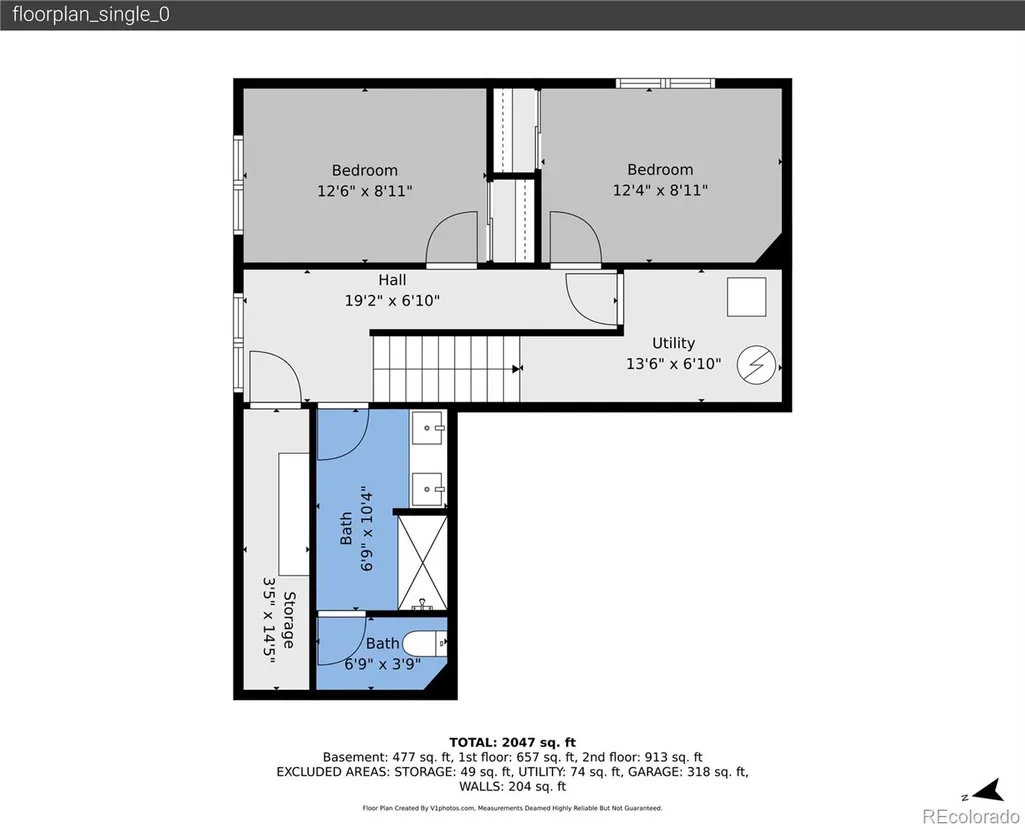
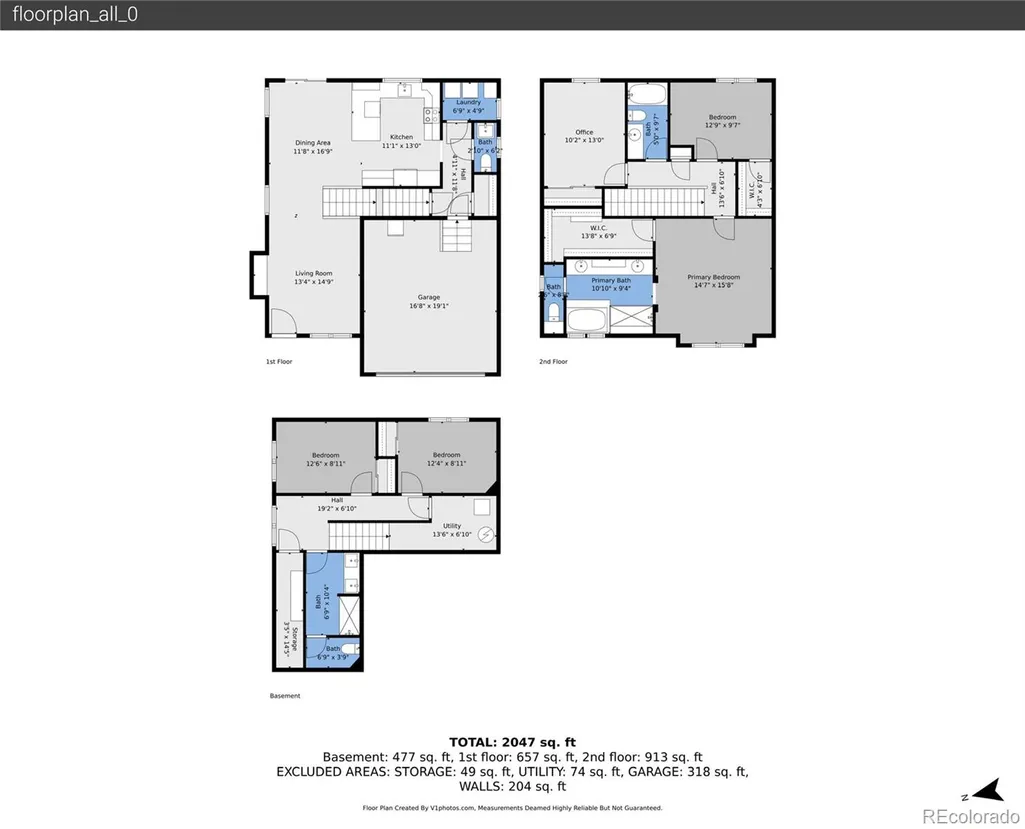
Stunning Turn-Key Gem on a Quiet Corner Lot Green Valley Ranch | 5 Beds | 4 Baths | Rare Finished Basement Welcome to your dream home! This beautifully updated residence sits on a quiet, beautifully landscaped corner lot in the heart of Green Valley Ranch. Step inside to an open, airy layout flooded with natural light and stylish finishes. New, durable, waterproof Luxury Vinyl Plank (LVP) flooring flows throughout the main level. Thoughtfully updated kitchen with new counters and ample prep space. The Primary Retreat is a true sanctuary featuring an extended-size primary bathroom and a massive walk-in closet that feels like its own room. Rare Finished Basement makes the lower level a total game-changer. While many homes in the area leave the basement for "someday," this one is fully finished and functional. It includes 2 Additional Bedrooms, perfect for guests, a home office, or a gym. A Full Bathroom, providing privacy and convenience for the lower level, brings the home to a total of 5 bedrooms and 4 bathrooms. Two large storage spaces ensure there is ample room for everything. Rest easy knowing big-ticket items are already done. This home offers incredible curb appeal and long-term peace of mind. The new high-impact roof installed in 8/2024 is ready for Colorado's seasons. For durability and low maintenance, New insulated, hail-resistant siding, in a modern color palette that makes the home pop, was installed in 9/2023. Also, the water heater is brand new! Enjoy your own personal Outdoor Oasis, beautifully landscaped backyard featuring a private hot tub, perfect for unwinding and relaxation.
| Elementary School | Middle School | High School |
|---|---|---|
| Waller Elementary School | DSST: Conservatory Green Middle School | DSST: Green Valley Ranch High School |
| Price History | |
|---|---|
| 3/23/2026 | Listed $550,000 |
| 5/27/2026 | 2$540,000 |
General Features
| Sewer | Public Sewer |
|---|---|
| Heating | Forced Air,Natural Gas |
| Cooling | Central Air |
| Utilities | Electricity Connected,Internet Access (Wired),Natural Gas Connected,Phone Available |
| Roof | Composition |
| Appliances | Dishwasher,Disposal,Dryer,Gas Water Heater,Microwave,Range,Refrigerator,Washer |
| Zoning | C-MU-20 |
| Garage Spaces | 2 |
| Patio/Porch Features | Front Porch,Patio |
| Architectural Style | Contemporary |
| Security Features | Carbon Monoxide Detector(s),Video Doorbell |
| Construction Materials | Frame,Vinyl Siding |
| Exclusions | Seller’s personal property,and freezer in garage. |
| Year Built | 2010 |
| Electric | 110V,220 Volts |
| Levels | Two |
| Property Subtype | Single Family Residence |
| Tax Year | 2024 |
| Ownership | Individual |
| Assoc Fee Paid Per | Included in Property Tax |
| County | Denver |
| Property Type | Residential |
| HOA | Yes |
| Attached Garage | Yes |
| Subdivision Name | Green Valley Ranch |
| Facing Direction | West |
| Full Baths | 2 |
| Status | Active |
| High School | DSST: Green Valley Ranch |
| City | Denver |
| Association Name | Ebert Metro District |
| Entry Location | Ground |
| Senior Community Y/N | No |
| High School District | Denver 1 |
| Lot Size Units | Square Feet |
| Lot Size Square Feet | 4652 |
| Listing Terms | Cash,Conventional,FHA,VA Loan |
| Elementary School | Waller |
| Tax Annual Amount | 4167 |
| Home Warranty Y/N | No |
| Middle/Junior High School | DSST: Conservatory Green |
| Virtual Tour | https://www.zillow.com/view-imx/e38726e7-7092-4b3f-902f-f775b32deda9?setAttribution=mls&wl=true&initialViewType=pano |
| Structure Type | House |
| Builder Name | Oakwood Homes,LLC |
| Standard Status | Active |
| Occupancy Type | Owner |
| Middle/Junior School District | Denver 1 |
| Elementary School District | Denver 1 |
Interior Features
| Interior Amenities | Ceiling Fan(s),Five Piece Bath,High Ceilings,Laminate Counters,Open Floorplan,Pantry,Primary Suite,Radon Mitigation System,Hot Tub,Walk-In Closet(s) |
|---|---|
| Basement | Finished,Full |
| Flooring | Carpet,Tile,Vinyl |
| Furnished Y/N | Unfurnished |
| Basement (Y/N) | Yes |
| Window Features | Double Pane Windows,Egress Windows,Window Coverings,Window Treatments |
| Above Grade Finished Area | 1743 |
| Half Baths | 1 |
| 3/4 Baths | 1 |
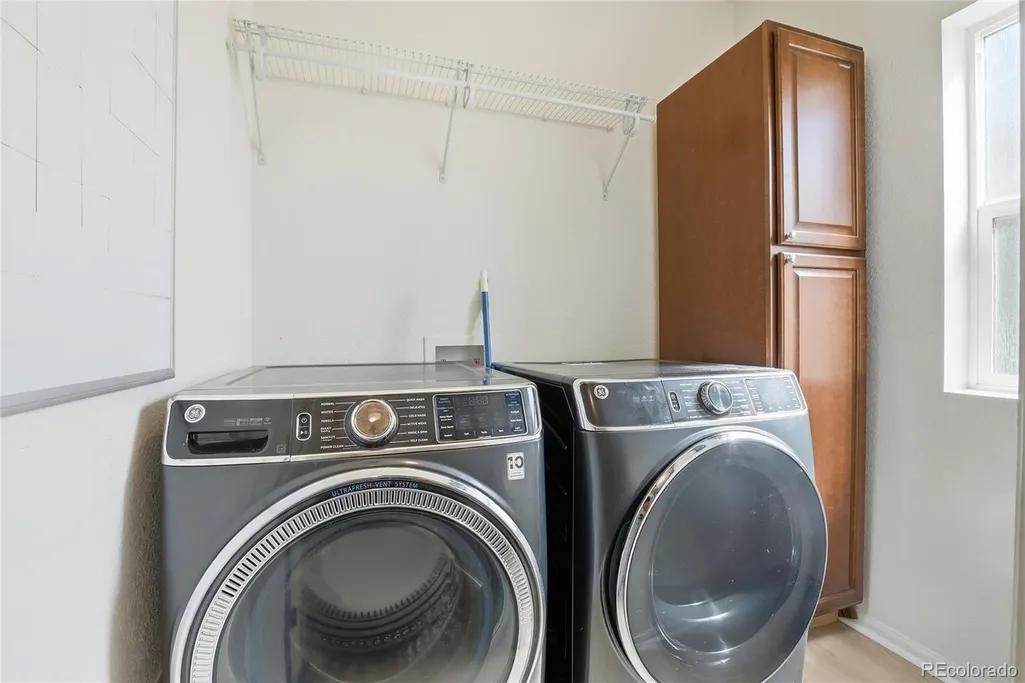
| Laundry Features | In Unit |
| Total Bedrooms | 5 |
| Below Grade Finished Area | 617 |
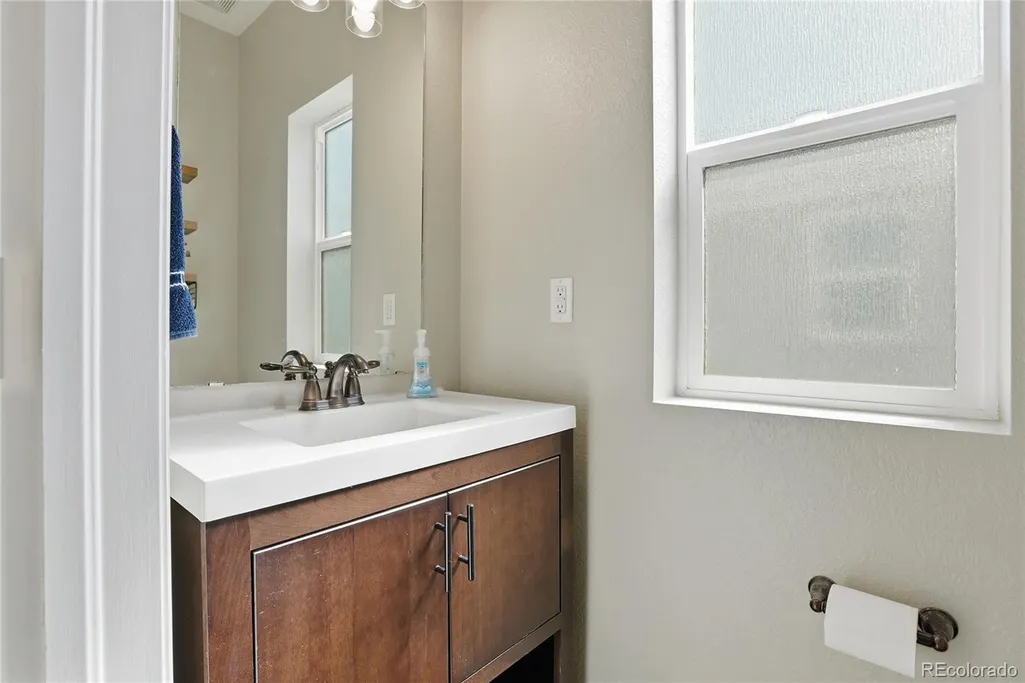
| Main Level Bathrooms | 1 |
| Total Baths | 4 |
Exterior Features
| Exterior Amenities | Private Yard,Spa/Hot Tub |
|---|---|
| Vegetation | Grassed,Mixed |
| Fencing | Full |
| Parking Features | Concrete,Storage |
| Lot Features | Corner Lot,Cul-De-Sac,Level |
| Water Source | Public |
| Total Parking | 2 |
| Lot Size Area | 4652 |
| Foundation Details | Concrete Perimeter,Slab |
| Building Area Total | 2474 |
| Lot Size Acres | 0.11 |
| Road Surface Type | Paved |
| Road Frontage Type | Public |
| Road Responsibility | Public Maintained Road |
| Horse Y/N | No |
Amenities
- Foreclosure
- Views
- Short Sale
- New Construction
- Adult 55+
- Lease To Own
- No HOA Fees
- Furnished
- Primary On Main
- Air Conditioning
- Seller Finance
- Green
- Fixer Upper
- Horse
- Golf
- Fireplace
- Deck
- Garage
- Basement
- Pool
Property vs Single Family Average in 80249
Price
Taxes
Year Built
Visits
In The Neighborhood
Just Listed
Aurora
$ 475,000
- Type
- Single Family
- Size
- 1,958 SqFt
- Rooms
- 4 Beds + 2.5 Baths
 Compass-Denver #IR1069488
Open House
Denver
$ 489,000
- Type
- Single Family
- Size
- 1,889 SqFt
- Rooms
- 4 Beds + 2.5 Baths
ZBell, LLC #7170150
Denver
$ 429,900
- Type
- Single Family
- Size
- 1,444 SqFt
- Rooms
- 3 Beds + 2 Baths
Keller Williams DTC #2772135
Denver
$ 418,000
- Type
- Single Family
- Size
- 1,116 SqFt
- Rooms
- 3 Beds + 1 Baths
Serhant Colorado LLC #8911094
Denver
$ 469,000
- Type
- Single Family
- Size
- 1,903 SqFt
- Rooms
- 4 Beds + 3 Baths
Invalesco Real Estate #3816622
Denver
$ 475,000
- Type
- Single Family
- Size
- 1,731 SqFt
- Rooms
- 3 Beds + 2.5 Baths
Keller Williams Advantage Realty LLC #6203451
Golf Course
Denver
$ 440,000
- Type
- Single Family
- Size
- 1,649 SqFt
- Rooms
- 3 Beds + 2.5 Baths
Real Broker, LLC DBA Real #6272169
New Construction
Denver
$ 464,990
- Type
- Single Family
- Size
- 1,708 SqFt
- Rooms
- 3 Beds + 2.5 Baths
A&T Colorado Realty #9216352
Reduced
Denver
$ 535,000
- Type
- Single Family
- Size
- 2,430 SqFt
- Rooms
- 3 Beds + 2.5 Baths
High Ridge Realty #6647832
Denver
$ 541,800
- Type
- Single Family
- Size
- 2,566 SqFt
- Rooms
- 4 Beds + 2.5 Baths
Realty One Group Premier Colorado #6249162
Denver
$ 590,000
- Type
- Single Family
- Size
- 3,321 SqFt
- Rooms
- 6 Beds + 2.5 Baths
Trelora Realty, Inc. #7006154
Denver
$ 450,000
- Type
- Single Family
- Size
- 1,815 SqFt
- Rooms
- 2 Beds + 3.5 Baths
One Stop Realty, LLC #9700476

