
No HOA Fees




Address
3037 N Gilpin Street, Denver, CO
Price
$ 515,000
Property Attributes
- MLS#6597217
- TypeTownhouse
- Listing Status Active
- CountyDENVER
- CityDenver
- NeighborhoodWhittier
- Zip80205
- StyleTownhouse
- Year Built1907
- Taxes$ 2625
- Price$ 515,000
- Bedrooms3
- Full Bathrooms1
- Half Bathrooms1
- Sqr Footage1500
- Lot Size0.05 Acres
Data Source:
REColorado (MTOMLS)
Property Description
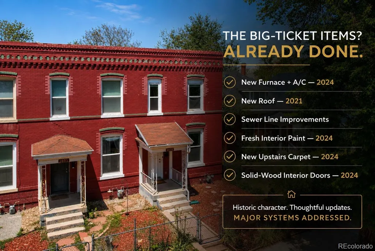
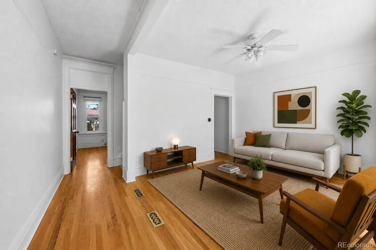
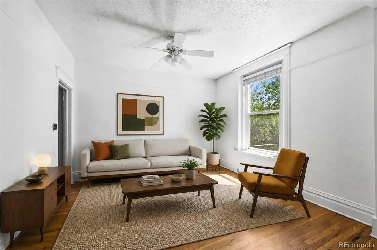
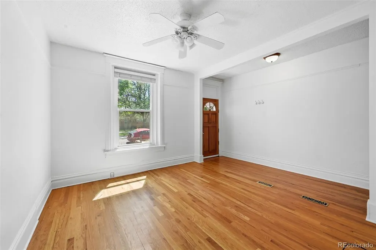
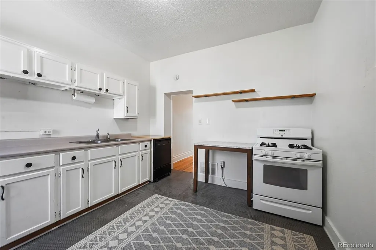
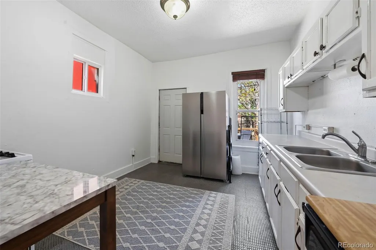
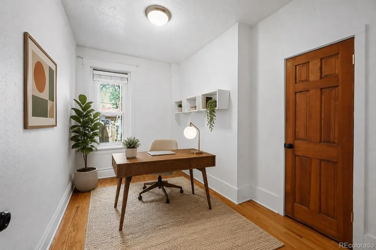
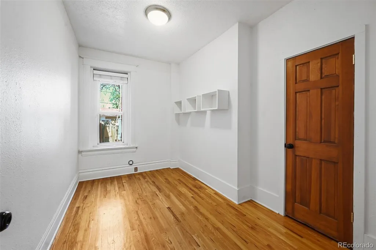
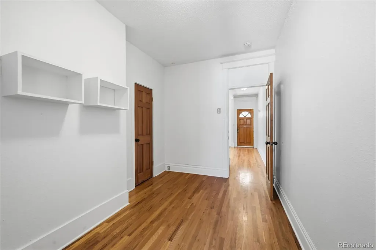
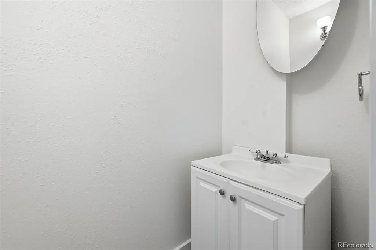
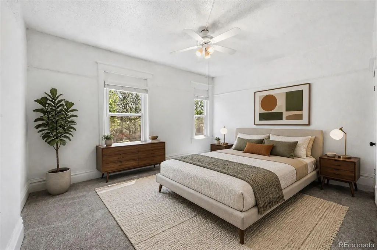
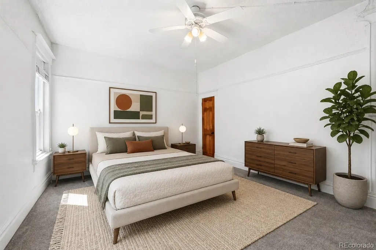
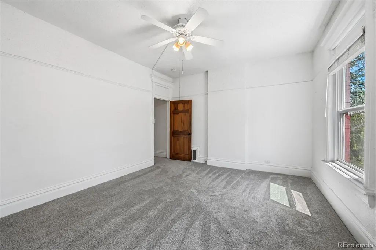
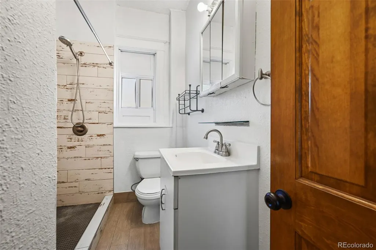
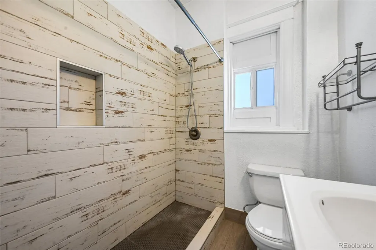
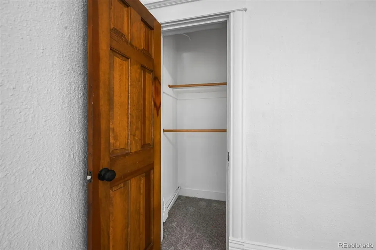
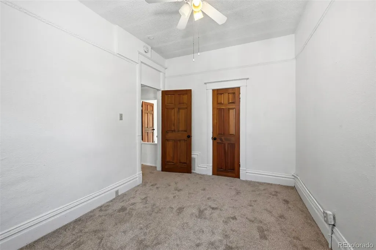
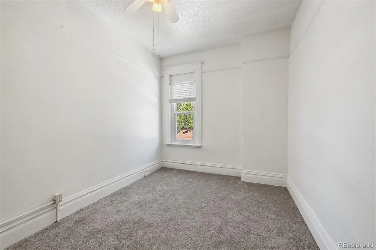
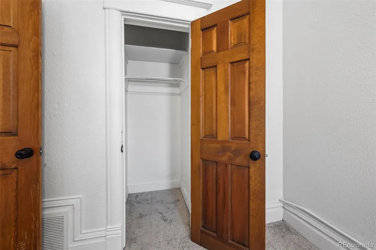
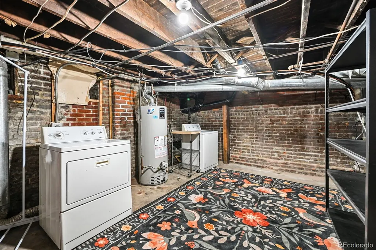
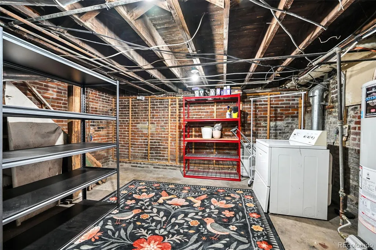
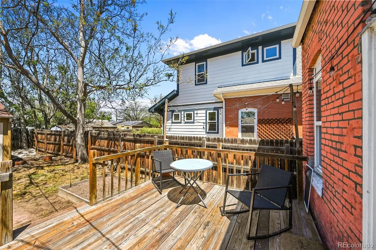
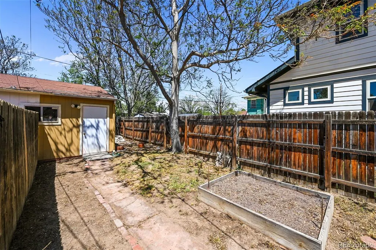
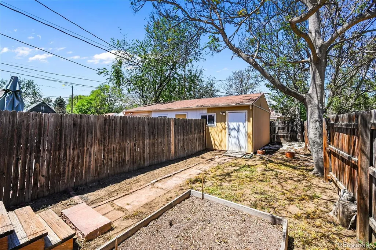
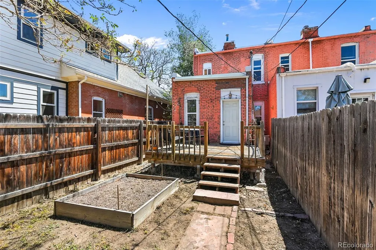
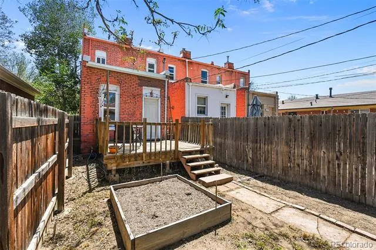
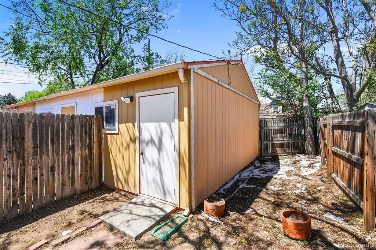
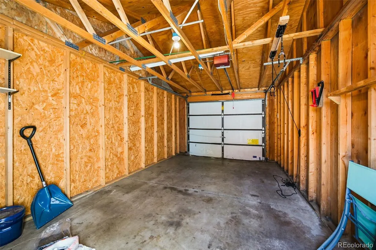
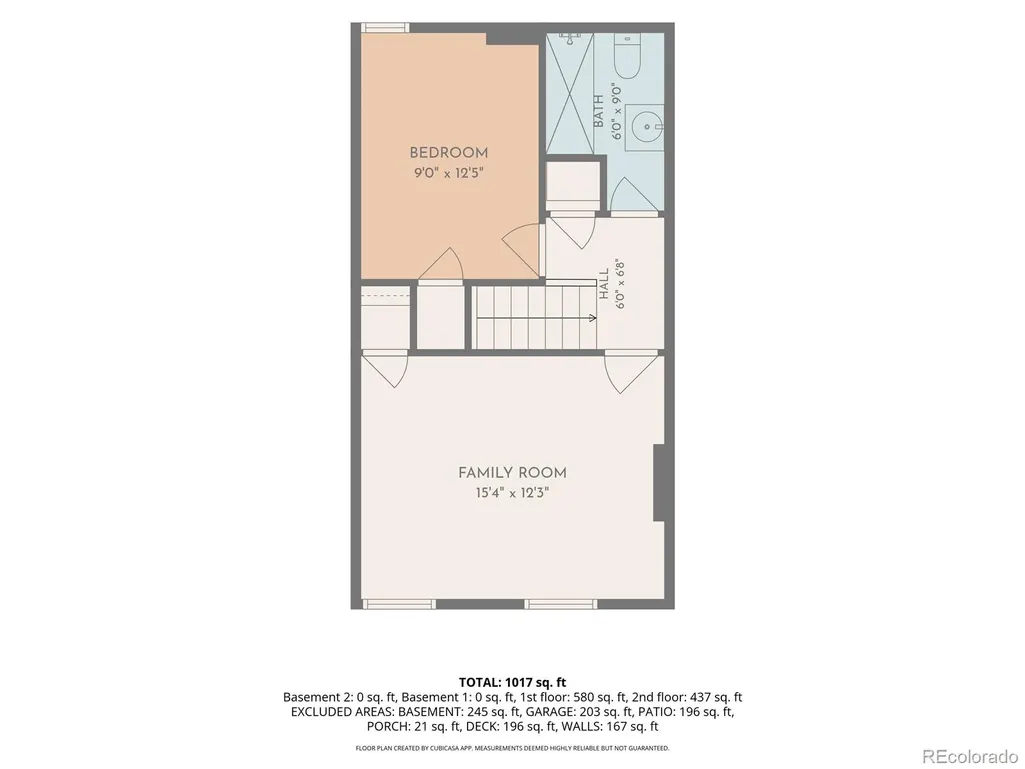
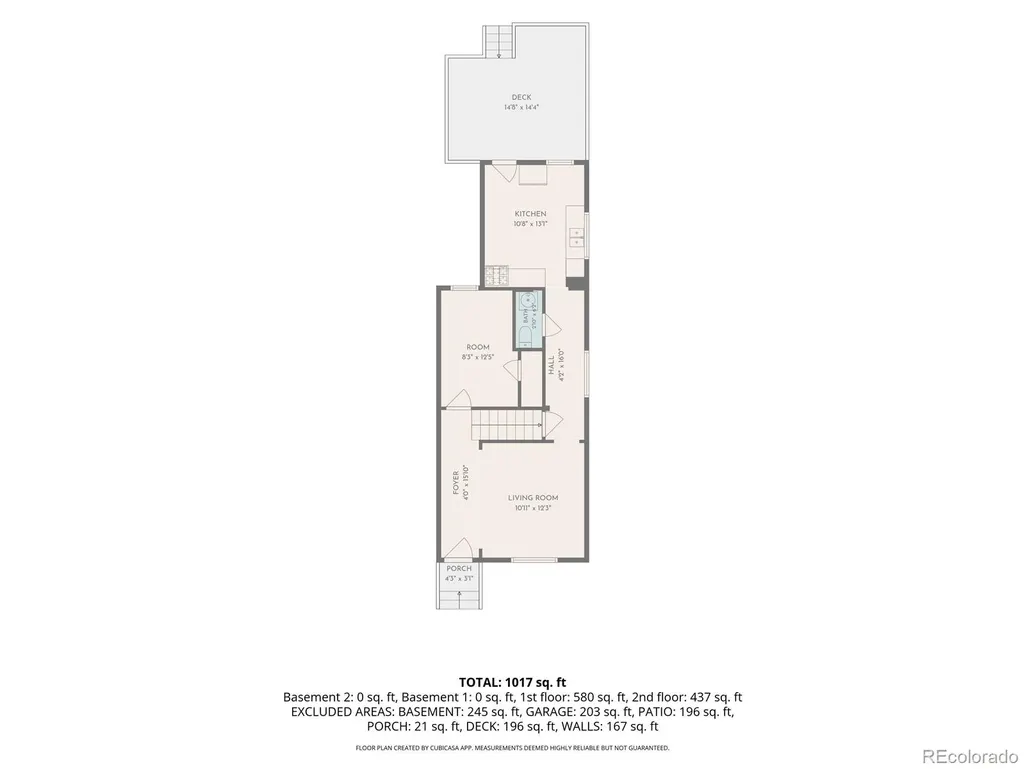
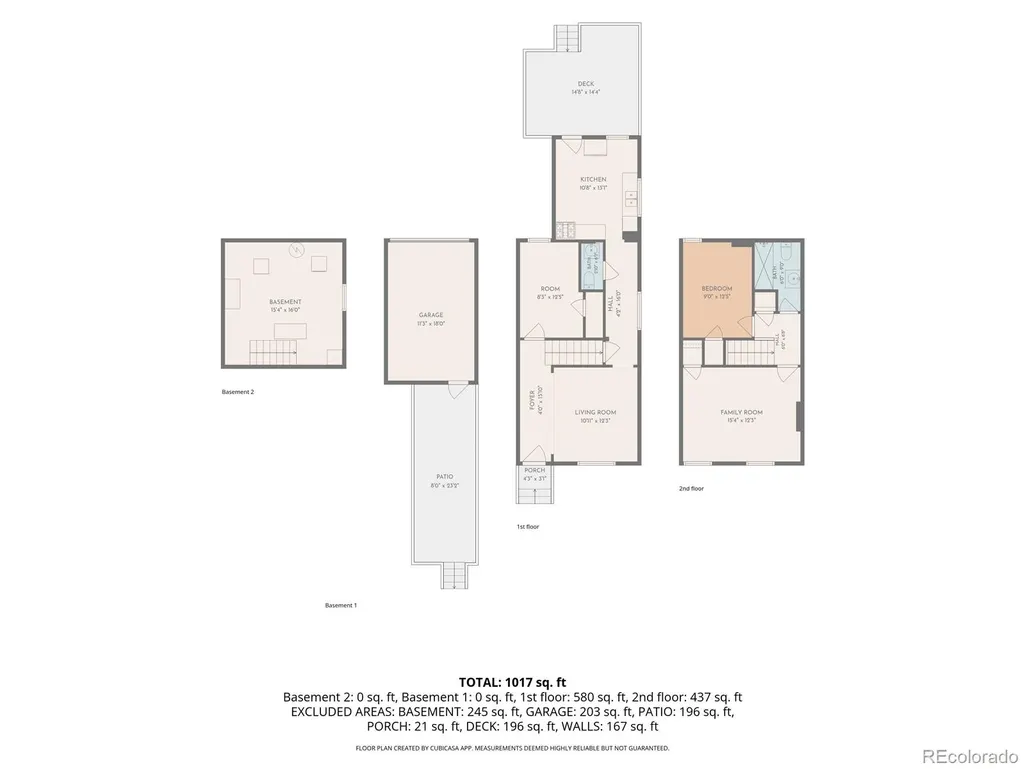
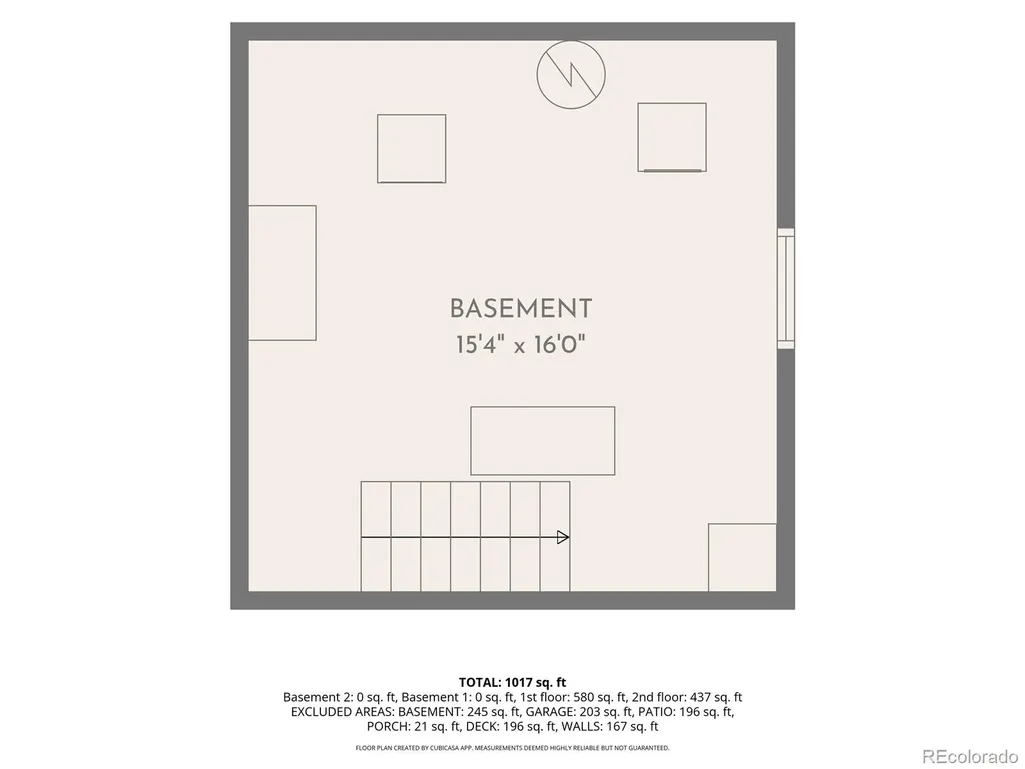
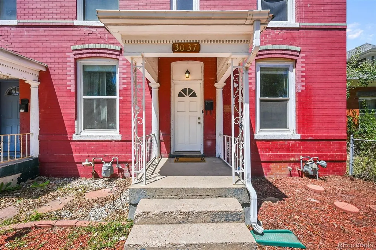
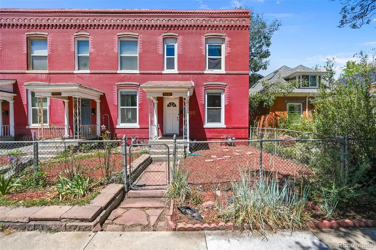
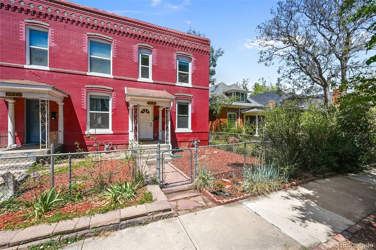
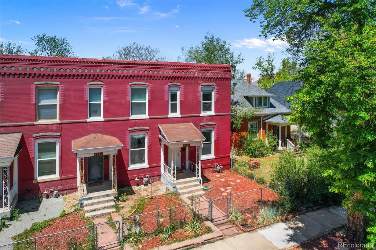
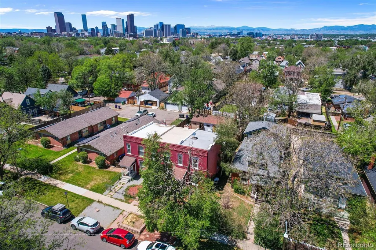
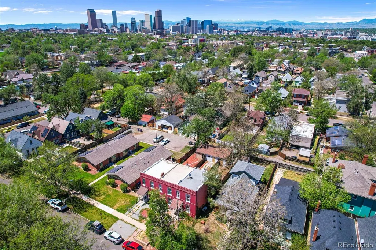
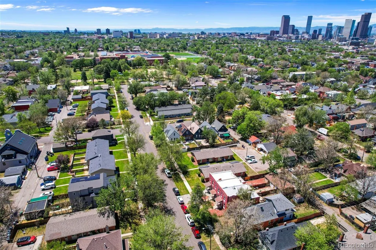
NOW Offered at a competitive $515,000! Set on a quiet, tree-lined street in the heart of Whittier, this classic brick townhome offers the charm of a historic Denver home with the space and flexibility that's often hard to find. Just blocks from neighborhood favorites, City Park, Fuller Park and RiNo, you'll enjoy one of Denver's most walkable neighborhoods with restaurants, coffee shops, parks, and downtown all within easy reach. // Inside, tall ceilings, beautiful original hardwood floors and abundant natural light make the home feel warm and inviting from the moment you step inside. The living room flows into a flexible office or third bedroom, offering the perfect space to work from home, host guests, or for a home gym. A convenient powder room sits nearby before opening into the spacious kitchen, where you'll find plenty of cabinet storage, workspace and access for the back patio a terrific layout for entertaining friends both inside and out. // Upstairs is one of the home's best surprises—an oversized primary bedroom that's rarely found in Denver's classic townhomes. The upper level also features a comfortable secondary bedroom and an updated bathroom with newer tile finishes, while plush carpet in the bedrooms adds warmth underfoot. // The basement provides a spacious laundry area along with extensive storage and built-in shelving, making it easy to keep gear and decorations organized. // Out back, enjoy a nicely sized yard with dedicated garden space, a deck for relaxing or entertaining, and the added convenience of a detached one-car garage. New HVAC 2024, New roof 2021, partial new sewer, new paint & carpet upstairs 2024, new solid wood doors 2024. If you've been looking for a home that offers historic character, flexible living space, a private yard, and exceptional walkability, this Whittier townhome is one that's easy to picture yourself calling home.
| Elementary School | Middle School | High School |
|---|---|---|
| Wyatt Elementary School | Whittier E-8 Middle School | Manual High School |
| Price History | |
|---|---|
| 6/11/2026 | Listed $530,000 |
| 6/25/2026 | 2$524,000 |
| 7/20/2026 | 2$515,000 |
General Features
| Sewer | Public Sewer |
|---|---|
| Heating | Forced Air |
| Cooling | Central Air |
| Possession | Closing/DOD |
| Roof | Membrane |
| Appliances | Dishwasher,Dryer,Microwave,Oven,Refrigerator,Washer |
| Zoning | U-SU-B1 |
| Garage Spaces | 1 |
| Patio/Porch Features | Deck |
| Construction Materials | Brick,Frame |
| Exclusions | none |
| Pets Allowed | Cats OK,Dogs OK,Number Limit,Size Limit,Yes |
| Year Built | 1907 |
| Levels | Two |
| Property Subtype | Townhouse |
| Tax Year | 2024 |
| Ownership | Individual |
| County | Denver |
| Property Type | Residential |
| HOA | No |
| Attached Garage | No |
| Subdivision Name | Whittier |
| Facing Direction | East |
| Status | Active |
| High School | Manual |
| City | Denver |
| Entry Location | Exterior Access |
| Senior Community Y/N | No |
| High School District | Denver 1 |
| Lot Size Units | Square Feet |
| Lot Size Square Feet | 2138 |
| Listing Terms | Cash,Conventional,FHA,VA Loan |
| Elementary School | Wyatt |
| Tax Annual Amount | 2625 |
| Home Warranty Y/N | No |
| Middle/Junior High School | Whittier E-8 |
| Virtual Tour | https://www.zillow.com/view-imx/0d00a6ac-2afe-43a2-a61f-dbfd7e20432e?setAttribution=mls&wl=true&initialViewType=pano |
| Structure Type | Townhouse |
| Standard Status | Active |
| Middle/Junior School District | Denver 1 |
| Elementary School District | Denver 1 |
Interior Features
| Interior Amenities | Ceiling Fan(s),High Ceilings |
|---|---|
| Basement | Unfinished |
| Flooring | Carpet,Wood |
| Common Walls | End Unit,1 Common Wall |
| Basement (Y/N) | Yes |
| Window Features | Double Pane Windows |
| Above Grade Finished Area | 1228 |
| Half Baths | 1 |
| 3/4 Baths | 1 |
| Laundry Features | In Unit |
| Total Bedrooms | 3 |
| Main Level Bedrooms | 1 |
| Main Level Bathrooms | 1 |
| Total Baths | 2 |
Exterior Features
| Exterior Amenities | Private Yard |
|---|---|
| Fencing | Full |
| Parking Features | Storage |
| Total Parking | 1 |
| Lot Size Area | 2138 |
| Building Area Total | 1500 |
| Lot Size Acres | 0.05 |
Amenities
- Foreclosure
- Views
- Short Sale
- New Construction
- Adult 55+
- Lease To Own
- No HOA Fees
- Furnished
- Pets
- Primary On Main
- Air Conditioning
- Seller Finance
- Green
- Fixer Upper
- Horse
- Golf
- Fireplace
- Deck
- Garage
- Basement
- Pool
Property vs Townhouse Average in 80205
Price
Taxes
Year Built
Visits
In The Neighborhood
Views
Denver
$ 524,900
- Type
- Townhouse
- Size
- 1,397 SqFt
- Rooms
- 3 Beds + 3 Baths
 RE/MAX Alliance #8963729
Open House
Denver
$ 435,000
- Type
- Townhouse
- Size
- 1,141 SqFt
- Rooms
- 1 Beds + 1 Baths
PAK Home Realty #3741277
Reduced
Denver
$ 475,000
- Type
- Townhouse
- Size
- 992 SqFt
- Rooms
- 1 Beds + 1 Baths
Realty One Group Premier #4888920

