
Eco Friendly

Address
7181 W Morraine Drive, Littleton, CO
Price
$ 785,000
Property Attributes
- MLS#6563165
- TypeSingle Family
- Listing Status Pending
- CountyJEFFERSON
- CityLittleton
- NeighborhoodColumbine Knolls South
- Zip80128
- StyleHouse
- Year Built1975
- Taxes$ 3986
- Price$ 785,000
- Bedrooms4
- Full Bathrooms2
- Half Bathrooms1
- Sqr Footage3749
- Lot Size0.3 Acres
Data Source:
REColorado (MTOMLS)
Property Description
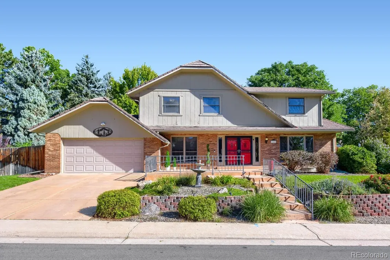
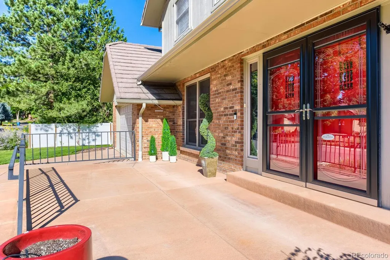
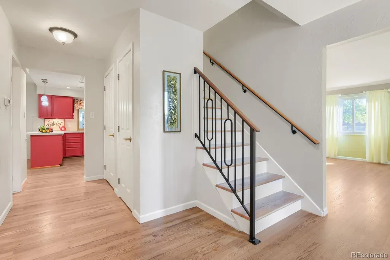
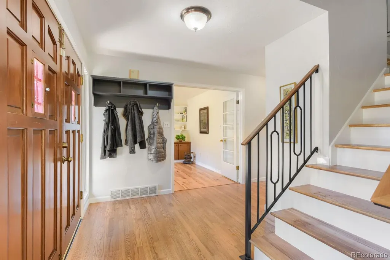
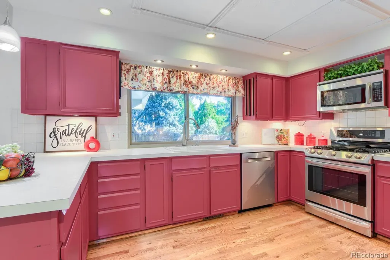
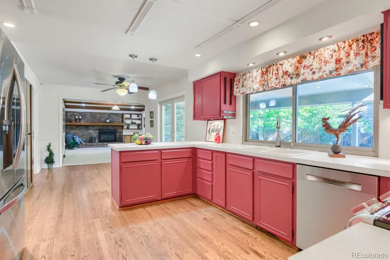
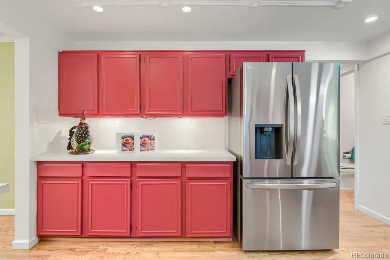
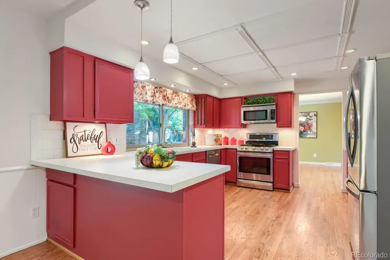
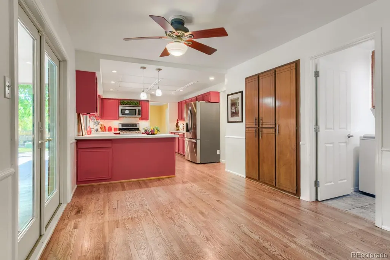
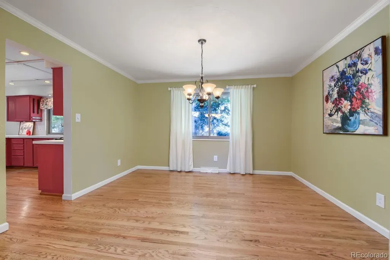
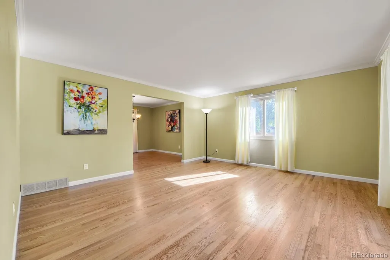
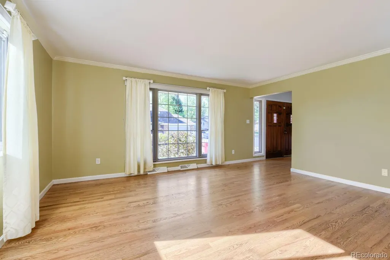
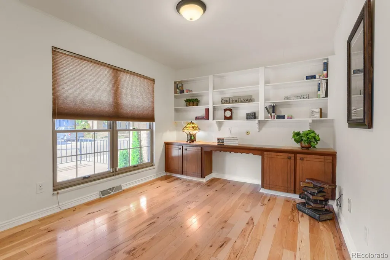
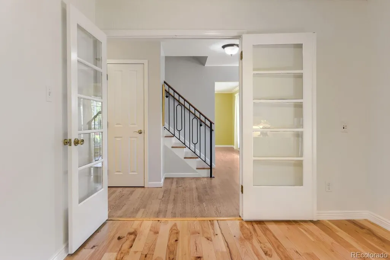
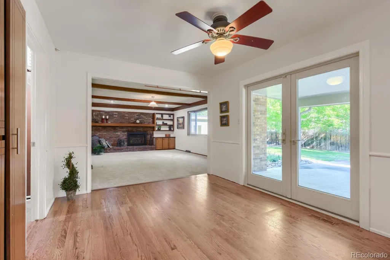
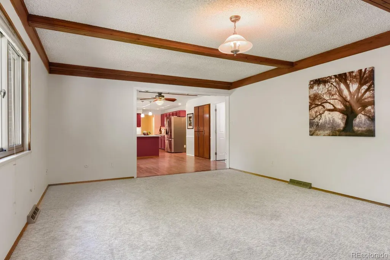
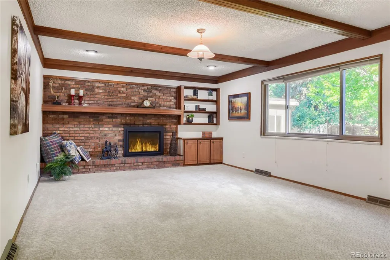
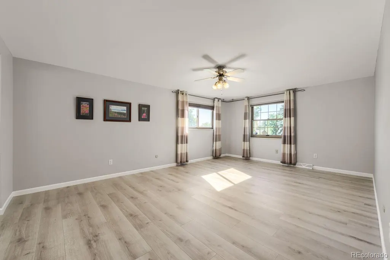
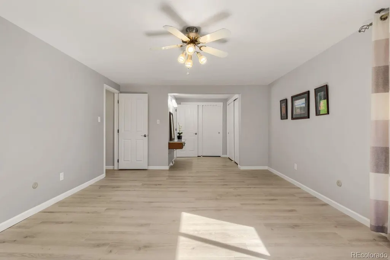
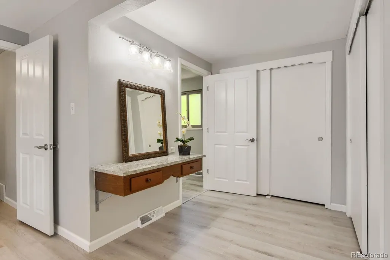
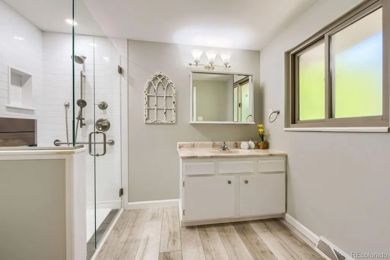
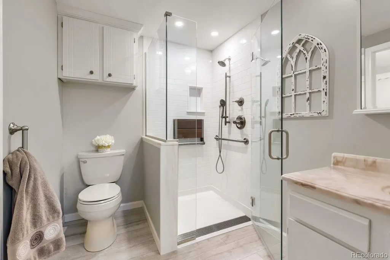
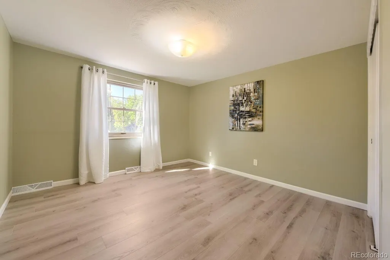
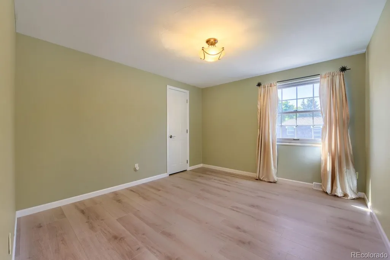
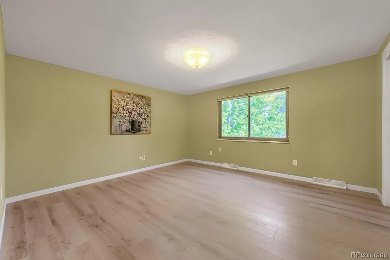
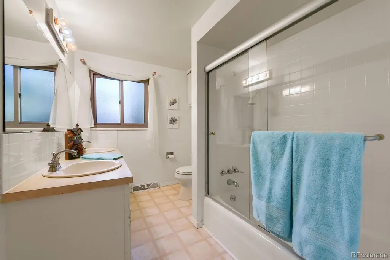
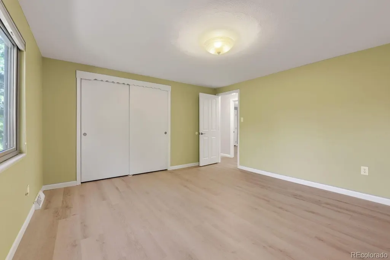
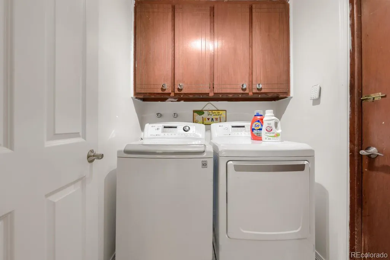
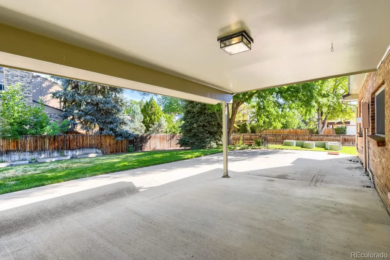
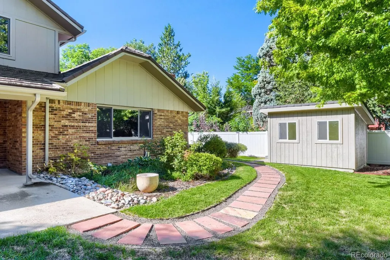
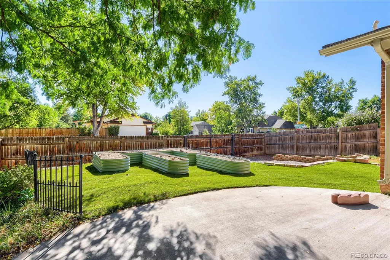
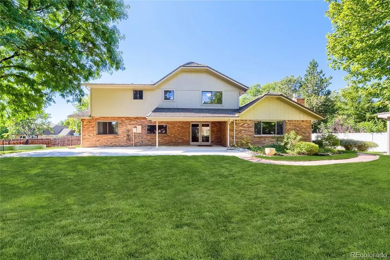
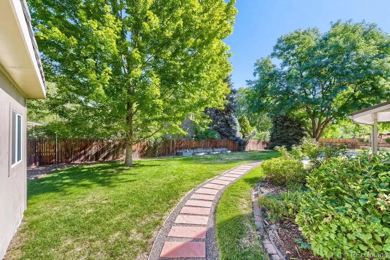
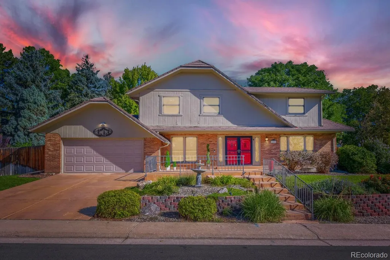
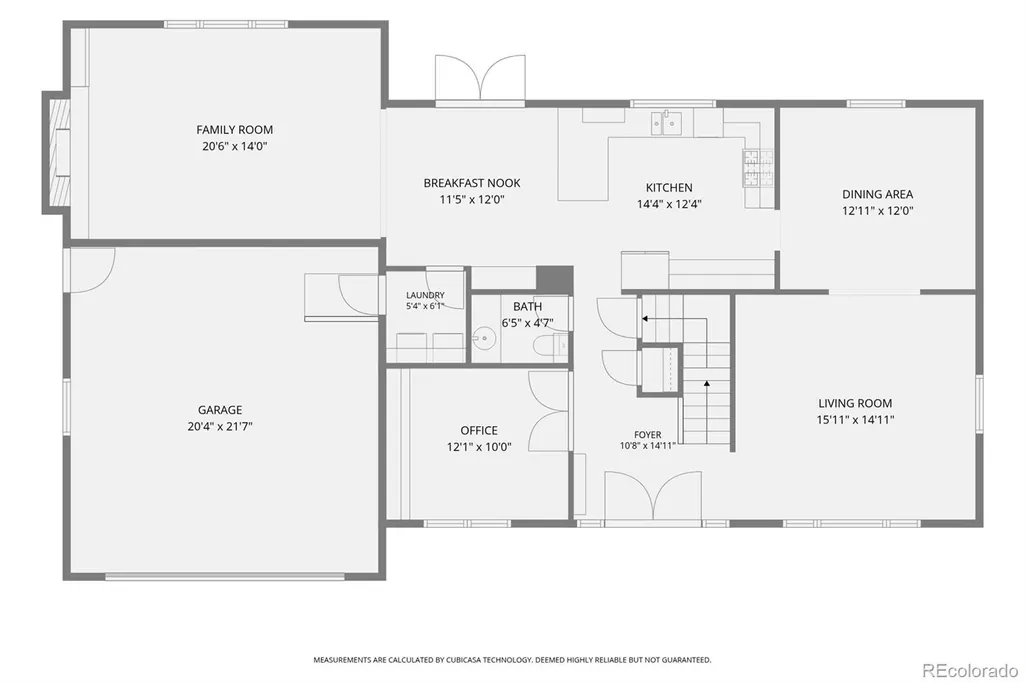
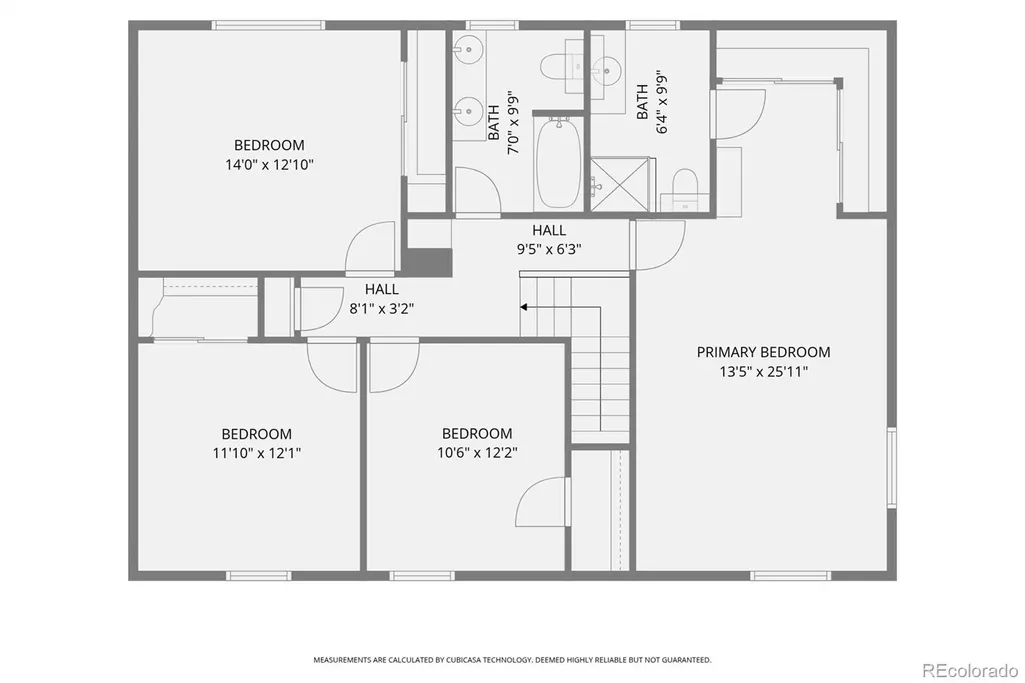
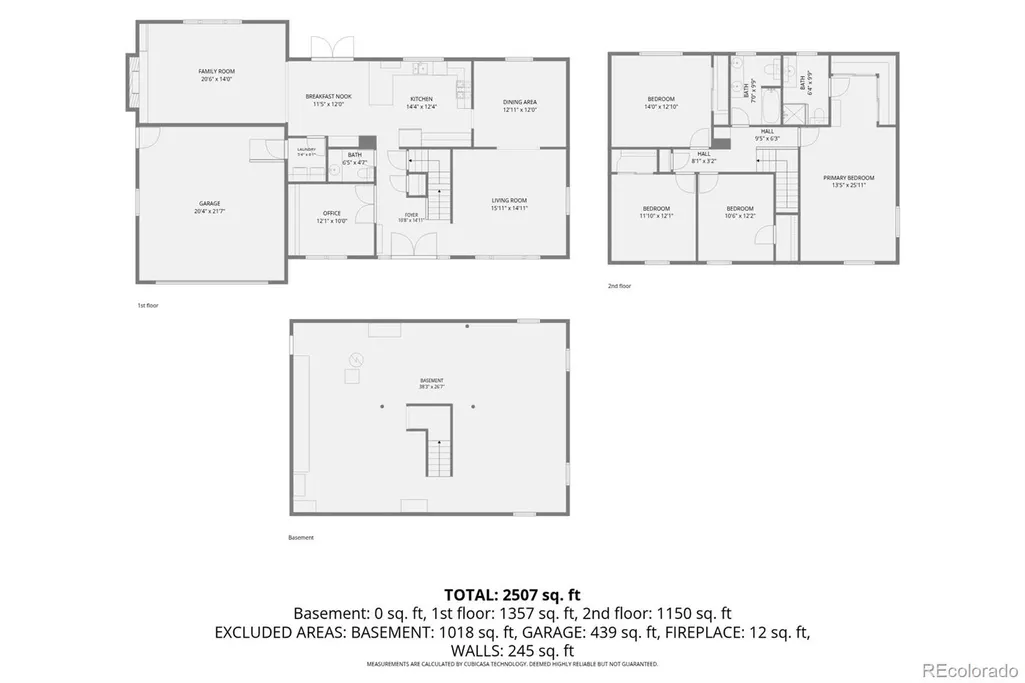
Welcome to this classic two-story residence with an all-brick lower level, nestled on a private 0.30-acre lot in the coveted Columbine Knolls South neighborhood. The grounds showcase mature shade trees, vibrant perennial gardens, raised vegetable beds, and an expansive front porch and covered back patio ideal for Colorado mornings and evening entertaining. Hobbyists will appreciate the versatile outdoor shed equipped with both electricity and running water. Inside, refined details include formal living and dining rooms finished with crown molding and an executive main-floor study featuring French doors and custom built-ins. The spacious kitchen boasts newer stainless steel appliances with a gas range, an open breakfast nook with direct patio access, and seamless flow into an expanded family room anchored by a full-brick feature wall and cozy gas fireplace. Practical highlights on the main level include a dedicated laundry room with washer and dryer included. Upstairs, accessed by an updated staircase with wood treads and wrought-iron railings, the primary suite offers double closets and a tastefully remodeled shower. Three generously sized secondary bedrooms share a full bath, providing ample space for family or guests. Significant infrastructure improvements include newer energy-efficient windows, 6-panel doors, hardwood floors and a durable stone-coated steel roof, complemented by an oversized, fully finished two-car garage with yard access. Situated moments from Chatfield Reservoir, neighborhood walking trails, parks, soccer fields, and local shopping, with fast access to C-470 for quick commutes to Denver or weekend mountain getaways.
| Elementary School | Middle School | High School |
|---|---|---|
| Normandy Elementary School | Ken Caryl Middle School | Columbine High School |
| Price History | |
|---|---|
| 9/4/2026 | Listed $785,000 |
General Features
| Sewer | Public Sewer |
|---|---|
| Heating | Forced Air,Natural Gas |
| Cooling | Attic Fan,Central Air |
| Roof | Stone-Coated Steel |
| Appliances | Convection Oven,Dishwasher,Disposal,Dryer,Gas Water Heater,Microwave,Refrigerator,Self Cleaning Oven,Washer |
| Zoning | P-D |
| HOA Fee | 85 |
| Garage Spaces | 2 |
| Patio/Porch Features | Covered,Front Porch,Patio |
| Construction Materials | Brick,Wood Siding |
| Exclusions | NONE |
| Year Built | 1975 |
| Electric | 220 Volts |
| Levels | Two |
| Property Subtype | Single Family Residence |
| Tax Year | 2025 |
| Ownership | Individual |
| Assoc Fee Paid Per | Annually |
| County | Jefferson |
| Property Type | Residential |
| HOA | Yes |
| Attached Garage | Yes |
| Contingency | None Known |
| Subdivision Name | Columbine Knolls South |
| Facing Direction | South |
| Full Baths | 1 |
| Status | Pending |
| High School | Columbine |
| City | Littleton |
| Association Name | Columbine Knolls South/Estates |
| Senior Community Y/N | No |
| High School District | Jefferson County R-1 |
| Lot Size Units | Square Feet |
| Lot Size Square Feet | 13068 |
| Listing Terms | Cash,Conventional,FHA,VA Loan |
| Elementary School | Normandy |
| Tax Annual Amount | 3986 |
| Middle/Junior High School | Ken Caryl |
| Virtual Tour | https://www.listingsmagic.com/sps/tour-slider/index.php?property_ID=285688&ld_reg=Y |
| Structure Type | House |
| Standard Status | Pending |
| Middle/Junior School District | Jefferson County R-1 |
| Elementary School District | Jefferson County R-1 |
Interior Features
| Interior Amenities | Breakfast Bar,Built-in Features,Ceiling Fan(s),Eat-in Kitchen,Entrance Foyer,High Speed Internet,Pantry,Primary Suite,Radon Mitigation System,Smoke Free |
|---|---|
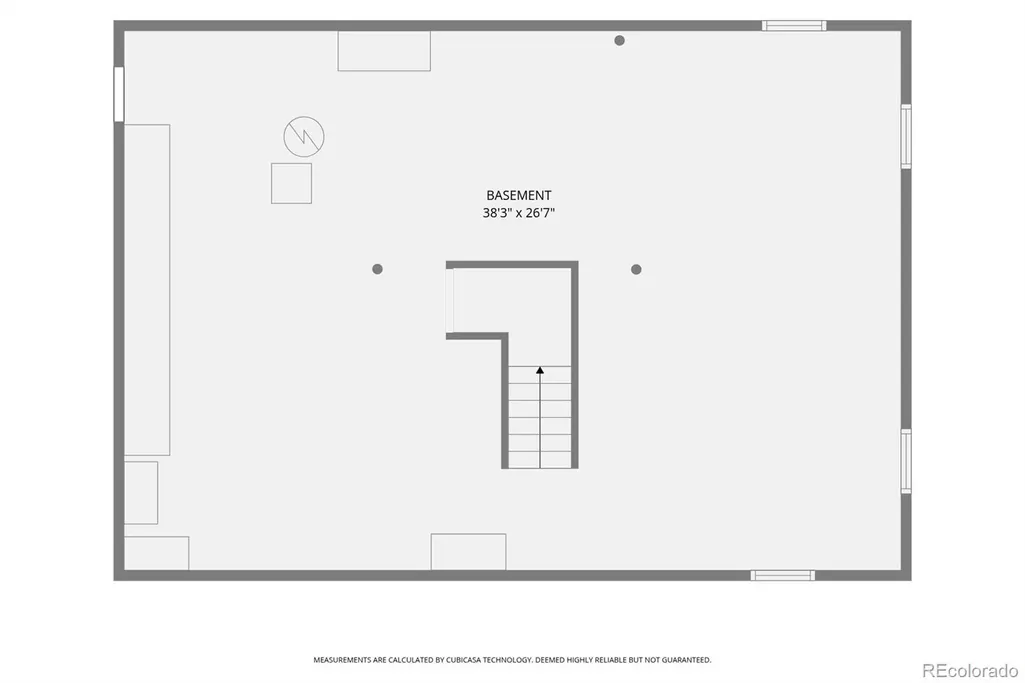
| Basement | Unfinished |
| Flooring | Carpet,Laminate,Tile,Wood |
| Total Fireplaces | 1 |
| Fireplace Features | Family Room,Gas Log |
| Basement (Y/N) | Yes |
| Window Features | Double Pane Windows,Window Coverings,Window Treatments |
| Above Grade Finished Area | 2637 |
| Half Baths | 1 |
| 3/4 Baths | 1 |
| Total Bedrooms | 4 |
| Main Level Bathrooms | 1 |
| Total Baths | 3 |
Exterior Features
| Exterior Amenities | Garden,Lighting,Private Yard,Rain Gutters |
|---|---|
| Fencing | Full |
| Parking Features | Concrete,Dry Walled,Exterior Access Door,Finished Garage,Lighted,Oversized |
| Lot Features | Corner Lot,Landscaped,Many Trees,Sprinklers In Front,Sprinklers In Rear |
| Water Source | Public |
| Total Parking | 2 |
| Lot Size Area | 13068 |
| Foundation Details | Concrete Perimeter,Slab |
| Building Area Total | 3749 |
| Lot Size Acres | 0.3 |
Amenities
- Foreclosure
- Views
- Short Sale
- New Construction
- Adult 55+
- Lease To Own
- No HOA Fees
- Furnished
- Primary On Main
- Air Conditioning
- Seller Finance
- Green
- Fixer Upper
- Horse
- Golf
- Fireplace
- Deck
- Garage
- Basement
- Pool
Property vs Single Family Average in 80128
Price
Taxes
Year Built
Visits
In The Neighborhood
Views
Littleton
$ 1,099,000
- Type
- Single Family
- Size
- 4,877 SqFt
- Rooms
- 6 Beds + 4.5 Baths
 HomeSmart Realty #5200173
Reduced
Littleton
$ 640,000
- Type
- Single Family
- Size
- 1,931 SqFt
- Rooms
- 3 Beds + 3 Baths
LoKation Real Estate #5861295
Views
Littleton
$ 1,089,000
- Type
- Single Family
- Size
- 3,903 SqFt
- Rooms
- 6 Beds + 3.5 Baths
Real Broker, LLC DBA Real #3342701
Reduced
Littleton
$ 965,000
- Type
- Single Family
- Size
- 3,490 SqFt
- Rooms
- 5 Beds + 3.5 Baths
Compass - Denver #3308392
Reduced
Littleton
$ 750,000
- Type
- Single Family
- Size
- 3,511 SqFt
- Rooms
- 4 Beds + 3 Baths
Equity Colorado Real Estate #3948125
Littleton
$ 1,299,000
- Type
- Single Family
- Size
- 4,069 SqFt
- Rooms
- 6 Beds + 2.5 Baths
Resident Realty Colorado #7608572
Reduced
Littleton
$ 775,000
- Type
- Single Family
- Size
- 3,327 SqFt
- Rooms
- 5 Beds + 3.5 Baths
Madison & Company Properties #7566294
Reduced
Littleton
$ 849,900
- Type
- Single Family
- Size
- 3,132 SqFt
- Rooms
- 6 Beds + 4 Baths
LIV Sotheby's International Realty #7573741
Reduced
Littleton
$ 844,900
- Type
- Single Family
- Size
- 3,864 SqFt
- Rooms
- 4 Beds + 2.5 Baths
Rocky Mountain R.E. Advisors #8400372

