
Address
13183 Regulus Drive, Lone Tree, CO
Price
$ 599,500
Property Attributes
- MLS#6544085
- TypeSingle Family
- Listing Status Pending
- CountyDOUGLAS
- CityLone Tree
- NeighborhoodAcres Green
- Zip80124
- StyleHouse
- Year Built1978
- Taxes$ 3654
- Price$ 599,500
- Bedrooms4
- Full Bathrooms2
- Half Bathrooms0
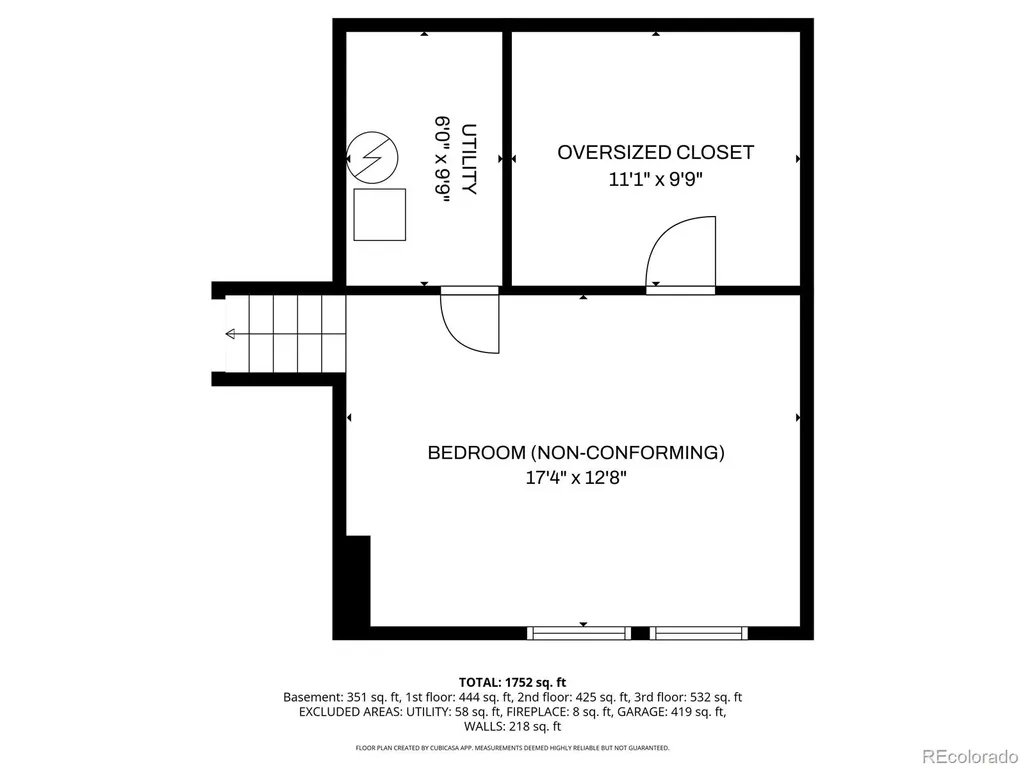
- Sqr Footage2363
- Lot Size0.18 Acres
Data Source:
REColorado (MTOMLS)
Property Description
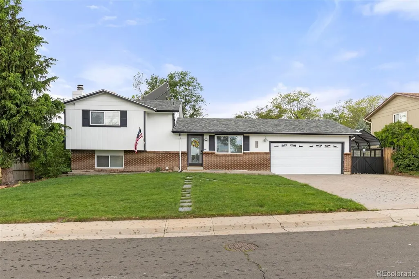
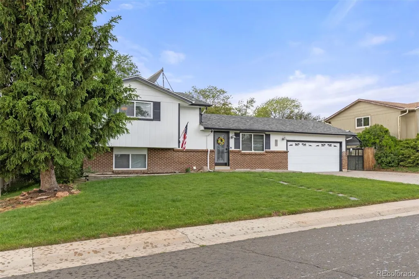
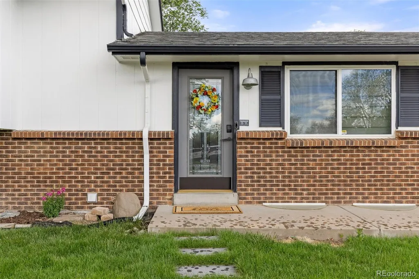
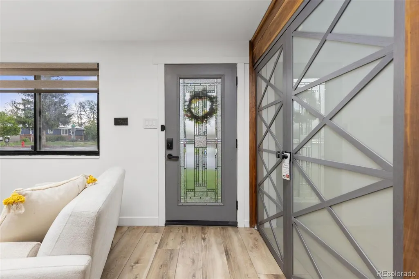
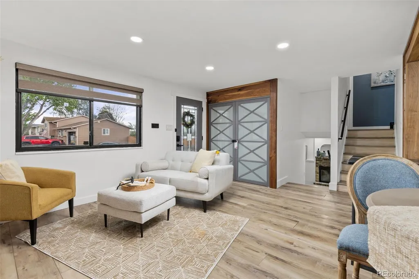
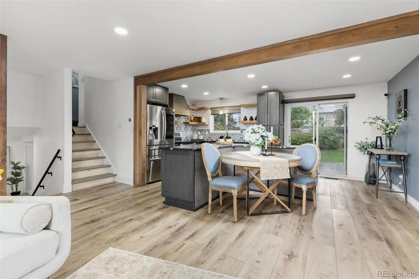
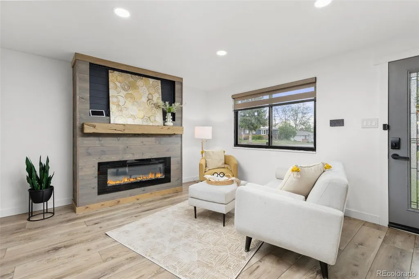
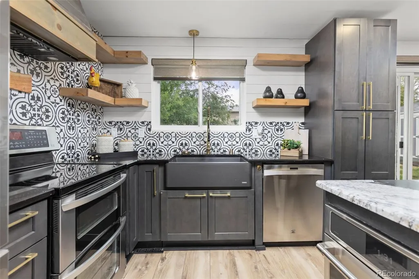
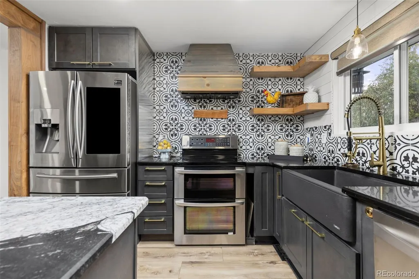
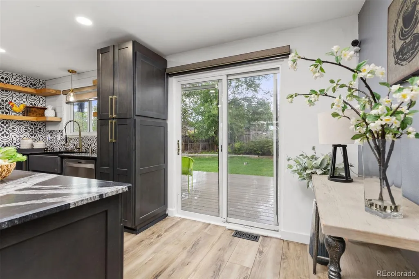
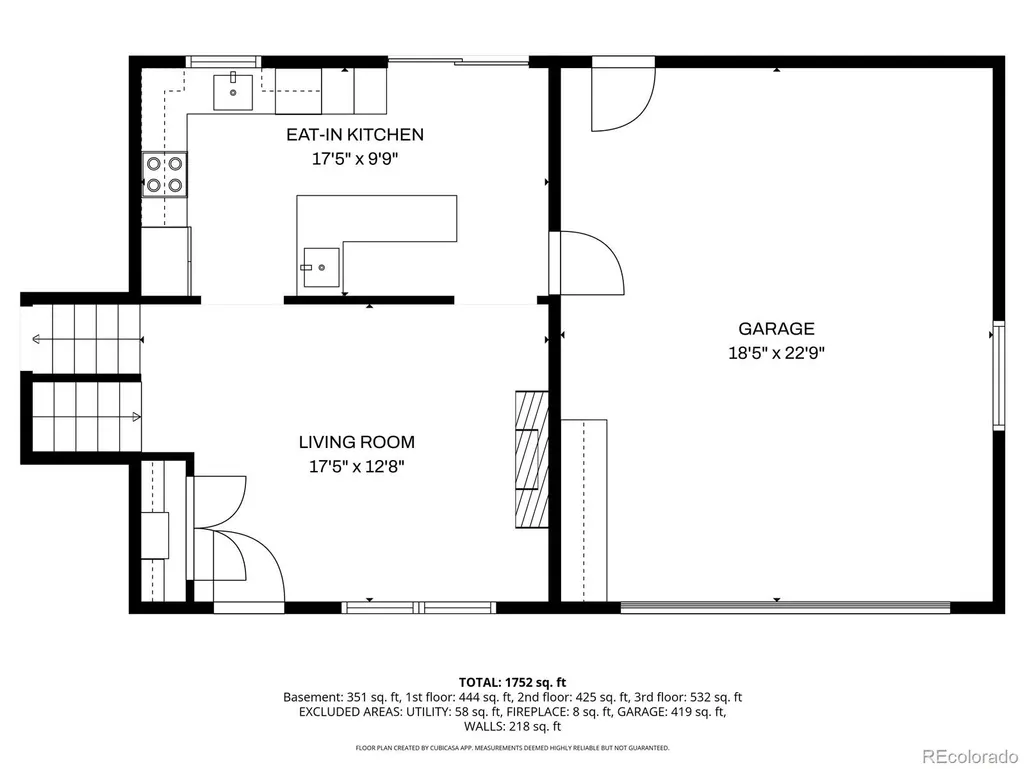
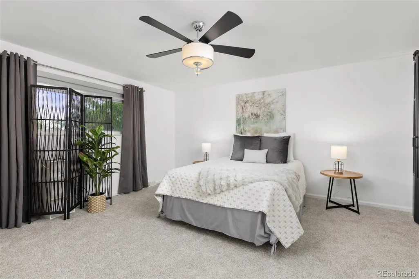
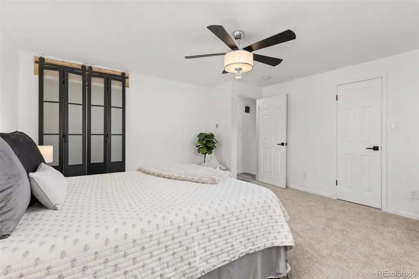
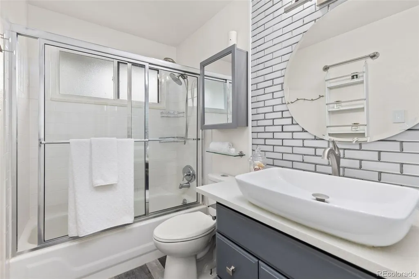
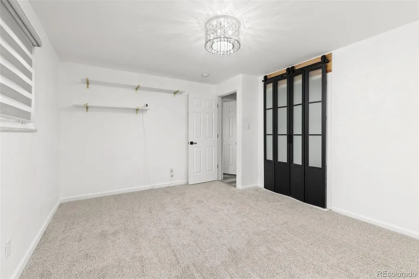
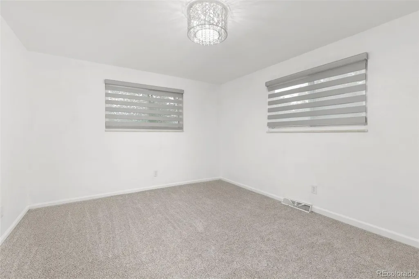
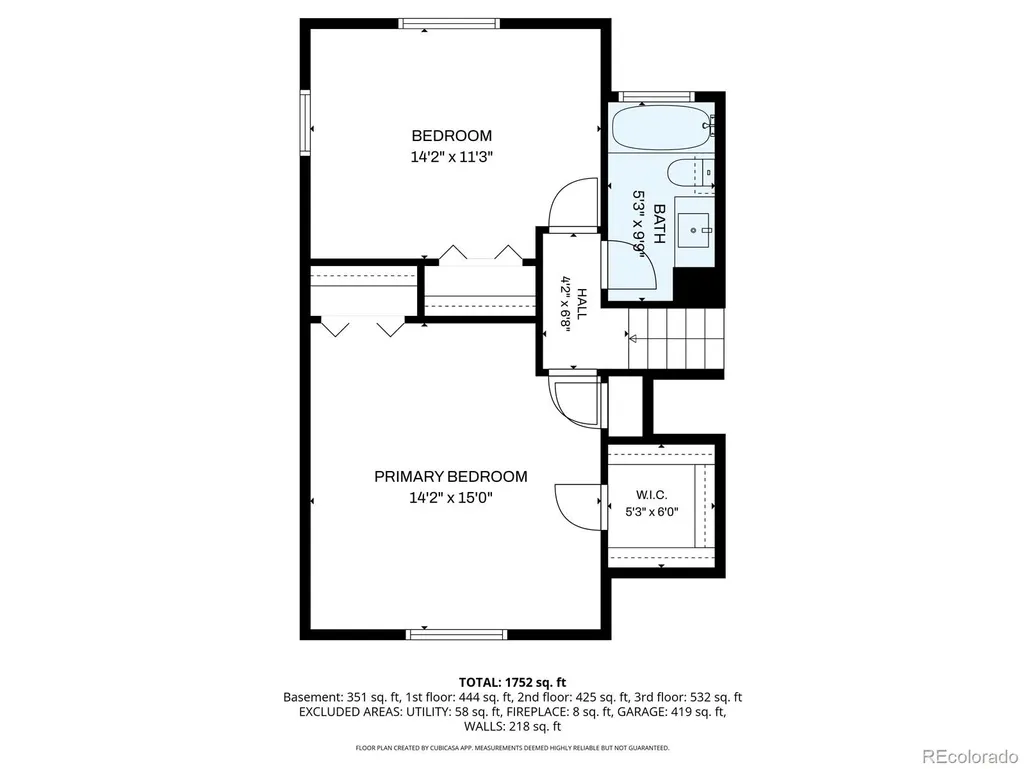
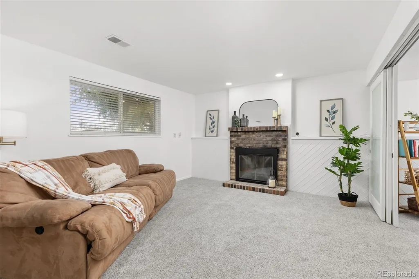
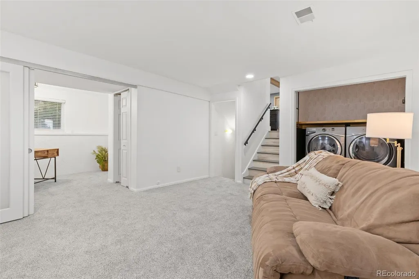
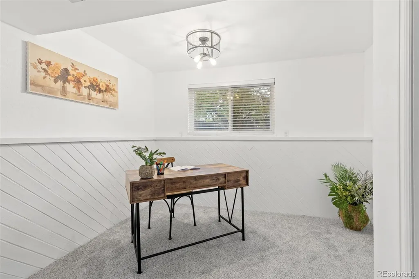
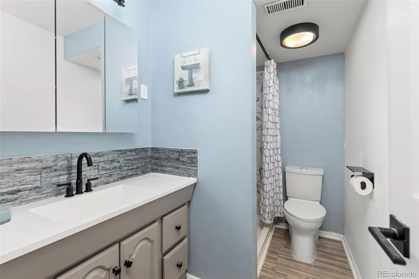
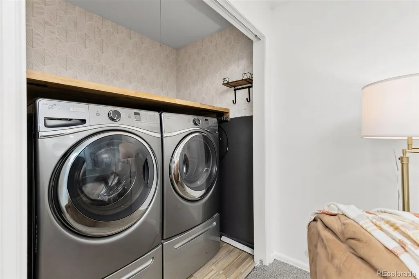
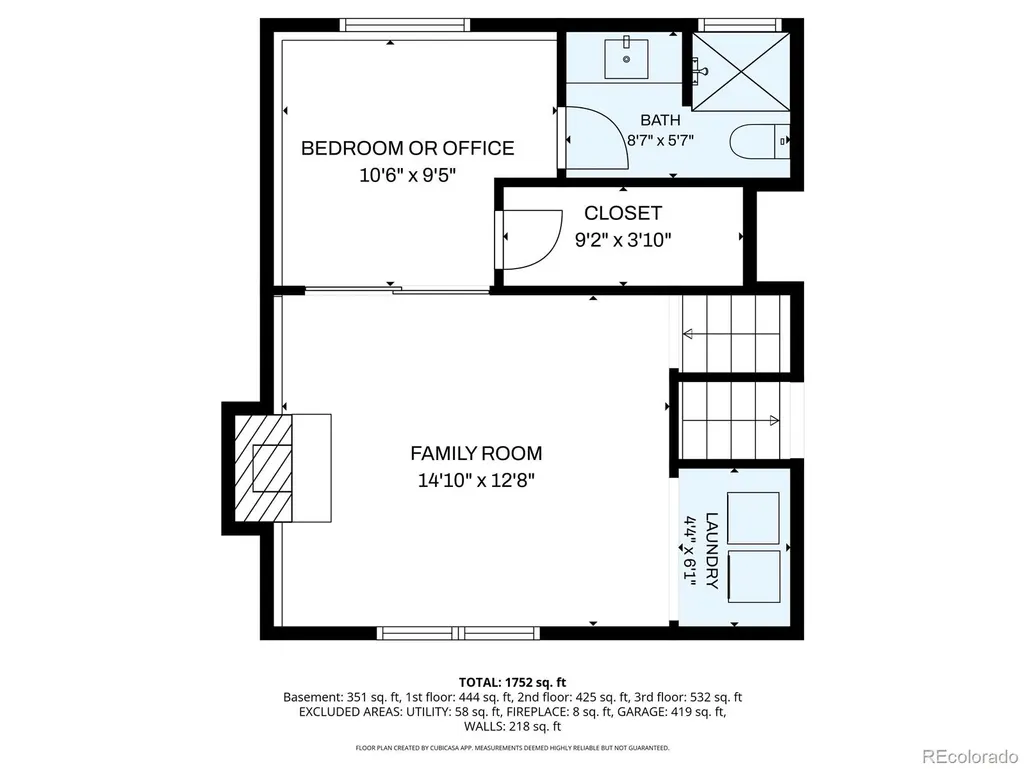
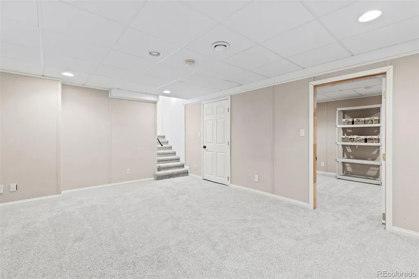
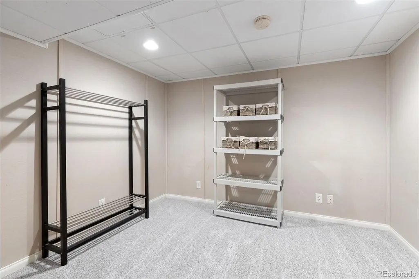
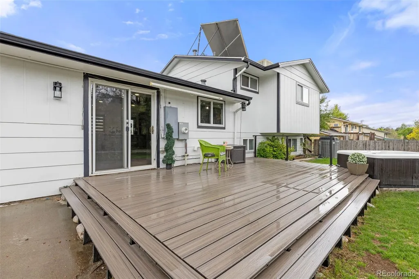
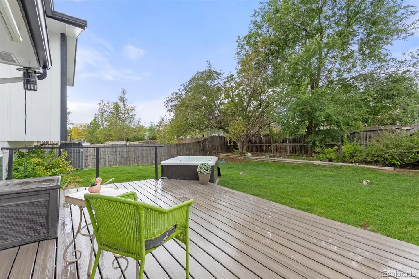
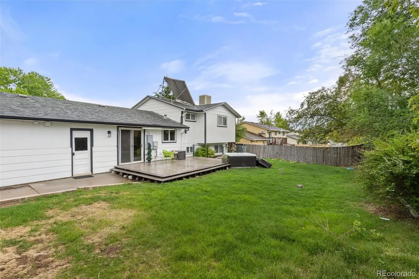
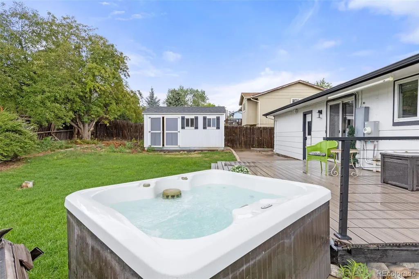
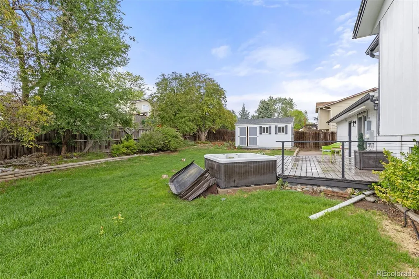
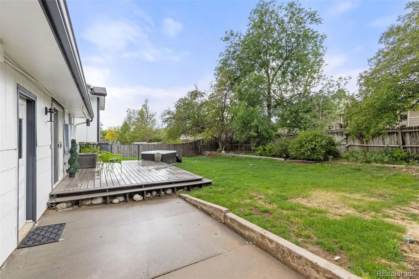
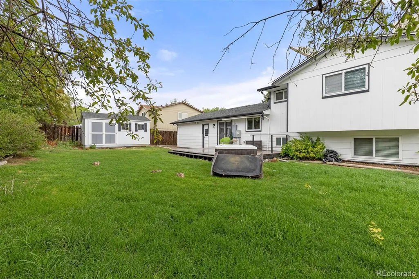
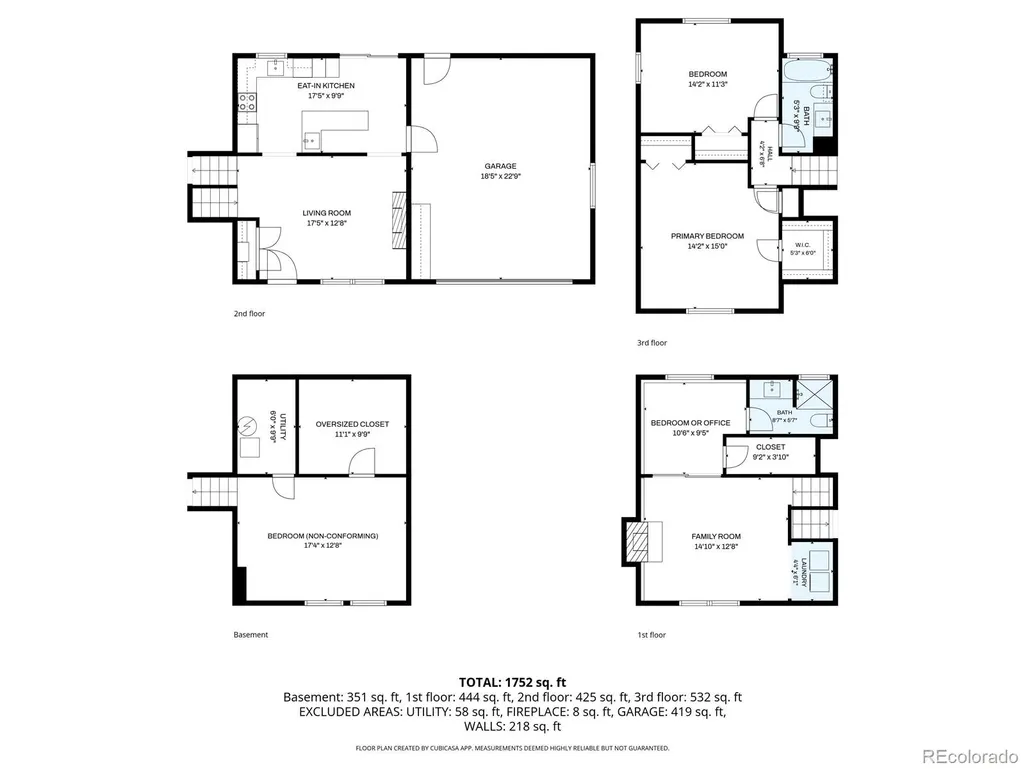
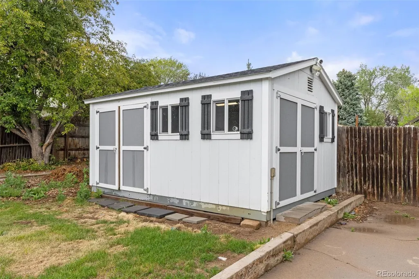
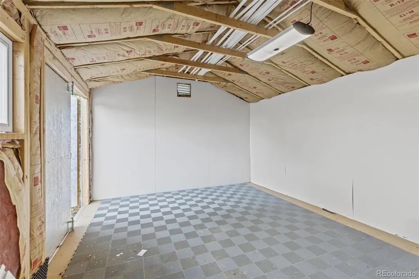
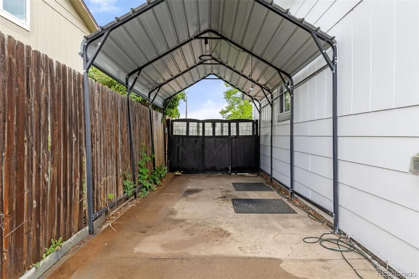
NOW AT AN ENHANCE $PRICE$ DON’T MISS OUT ON THIS BEAUTIFULLY UPDATED 4-bedroom, 2-bath home in the desirable Acres Green neighborhood with NO HOA! Offering 2,363 total sq ft, this move-in ready home combines modern upgrades, smart technology, and exceptional functionality. The stunning remodeled kitchen features quartz and granite countertops, soft-close cabinetry with pull-outs, stunning tile work, a large farmhouse-style sink, and all stainless steel SMART appliances. Throughout the home you’ll find NEW carpet, NEW fresh interior paint, hickory hardwood flooring, and durable LVT flooring. Cozy up in the living room with the electric fireplace or gather in the family room featuring a classic wood-burning fireplace. Both bathrooms have been completely renovated with stylish finishes. Enjoy smart home convenience with smart blinds, smart locks, smart ceiling fans, smart thermostat, and water sensors in the utility room. Additional highlights include a NEW electrical panel, NEW exterior paint, 100-gallon solar hot water heater, insulated shed with electricity (great for a workshop). Enjoy BBQ’s and outside actives in large backyard with large, NEW Trex deck and Hot Tub. 2-car garage complete with cabinets and workbench. Need space for toys or RV parking? The attached covered RV carport includes a 220 hookup. With thoughtful upgrades throughout and no HOA restrictions, this exceptional property offers comfort, efficiency, and flexibility in a fantastic location!
| Elementary School | Middle School | High School |
|---|---|---|
| Acres Green Elementary School | Cresthill Middle School | Highlands Ranch High School |
| Price History | |
|---|---|
| 5/26/2026 | Listed $623,999 |
| 6/12/2026 | 2$614,900 |
| 6/24/2026 | 3$599,500 |
General Features
| Sewer | Public Sewer |
|---|---|
| Heating | Forced Air |
| Cooling | Central Air |
| Utilities | Electricity Connected,Internet Access (Wired),Natural Gas Connected |
| Possession | Closing/DOD,Immediate |
| Roof | Composition |
| Appliances | Convection Oven,Dishwasher,Disposal,Dryer,Gas Water Heater,Microwave,Oven,Range,Range Hood,Refrigerator,Self Cleaning Oven,Smart Appliance(s),Solar Hot Water,Washer |
| Zoning | SR |
| Garage Spaces | 2 |
| Patio/Porch Features | Deck |
| Security Features | Carbon Monoxide Detector(s),Smart Locks,Smoke Detector(s),Video Doorbell,Water Leak/Flood Alarm |
| Construction Materials | Brick,Frame,Wood Siding |
| Exclusions | All staging items,seller’s personal property,ALL INSIDE cameras,ALL and any Alexa and Eero hubs and modems |
| Year Built | 1978 |
| Electric | 110V,220 Volts |
| Levels | Multi/Split |
| Property Subtype | Single Family Residence |
| Tax Year | 2025 |
| Ownership | Individual |
| County | Douglas |
| Property Type | Residential |
| HOA | No |
| Attached Garage | Yes |
| Contingency | None Known |
| Energy Efficient | Appliances,Thermostat,Water Heater |
| Subdivision Name | Acres Green |
| Facing Direction | East |
| Full Baths | 1 |
| Status | Pending |
| Directions | GPS will get you there. |
| High School | Highlands Ranch |
| City | Lone Tree |
| Senior Community Y/N | No |
| High School District | Douglas RE-1 |
| Lot Size Units | Square Feet |
| Lot Size Square Feet | 8015 |
| Carport Spaces | 1 |
| Listing Terms | Cash,Conventional,FHA,VA Loan |
| Elementary School | Acres Green |
| Tax Annual Amount | 3654 |
| Middle/Junior High School | Cresthill |
| Property Condition | Updated/Remodeled |
| Structure Type | House |
| Standard Status | Active Under Contract |
| Occupancy Type | Owner |
| Middle/Junior School District | Douglas RE-1 |
| Elementary School District | Douglas RE-1 |
Interior Features
| Interior Amenities | Built-in Features,Ceiling Fan(s),Eat-in Kitchen,High Speed Internet,Kitchen Island,Open Floorplan,Pantry,Quartz Counters,Smart Ceiling Fan,Smart Light(s),Smart Thermostat,Smart Window Coverings,Smoke |
|---|---|
| Basement | Finished,Partial |
| Flooring | Carpet,Tile,Wood |
| Total Fireplaces | 2 |
| Fireplace Features | Electric,Family Room,Living Room,Wood Burning |
| Basement (Y/N) | Yes |
| Window Features | Double Pane Windows,Storm Window(s),Window Coverings |
| Above Grade Finished Area | 1973 |
| 3/4 Baths | 1 |
| Total Bedrooms | 4 |
| Below Grade Finished Area | 330 |
| Total Baths | 2 |
Exterior Features
| Exterior Amenities | Garden,Private Yard,Rain Gutters,Smart Irrigation |
|---|---|
| Vegetation | Grassed |
| Fencing | Full |
| Parking Features | 220 Volts,Concrete,Exterior Access Door,Heated Garage,Insulated Garage |
| Lot Features | Sprinklers In Front,Sprinklers In Rear |
| Water Source | Public |
| Total Parking | 4 |
| Lot Size Area | 8015 |
| Foundation Details | Concrete Perimeter,Slab |
| Building Area Total | 2363 |
| Lot Size Acres | 0.18 |
| Road Surface Type | Paved |
| Road Frontage Type | Public |
| Road Responsibility | Public Maintained Road |
Amenities
- Foreclosure
- Views
- Short Sale
- New Construction
- Adult 55+
- Lease To Own
- No HOA Fees
- Furnished
- Primary On Main
- Air Conditioning
- Seller Finance
- Green
- Fixer Upper
- Horse
- Golf
- Fireplace
- Deck
- Garage
- Basement
- Pool
Property vs Single Family Average in 80124
Price
Taxes
Year Built
Visits
In The Neighborhood
Open House
Lone Tree
$ 599,900
- Type
- Single Family
- Size
- 2,737 SqFt
- Rooms
- 4 Beds + 3 Baths
 Coldwell Banker Realty 18 #7496277
Littleton
$ 615,000
- Type
- Single Family
- Size
- 2,288 SqFt
- Rooms
- 3 Beds + 2.5 Baths
Atlas Real Estate Group #8323173

