




Address
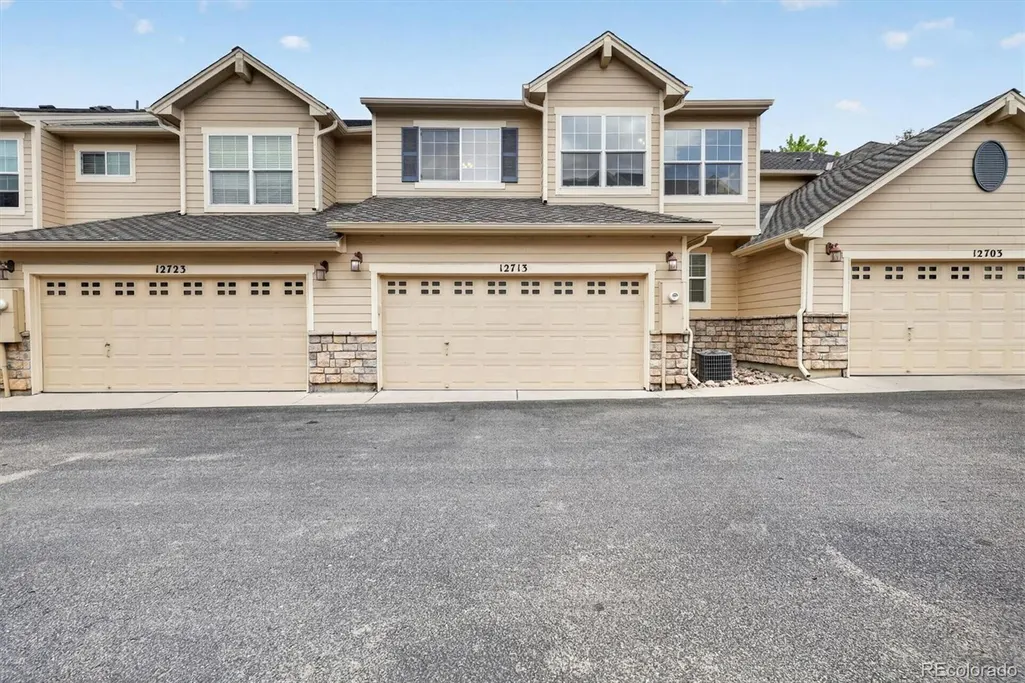
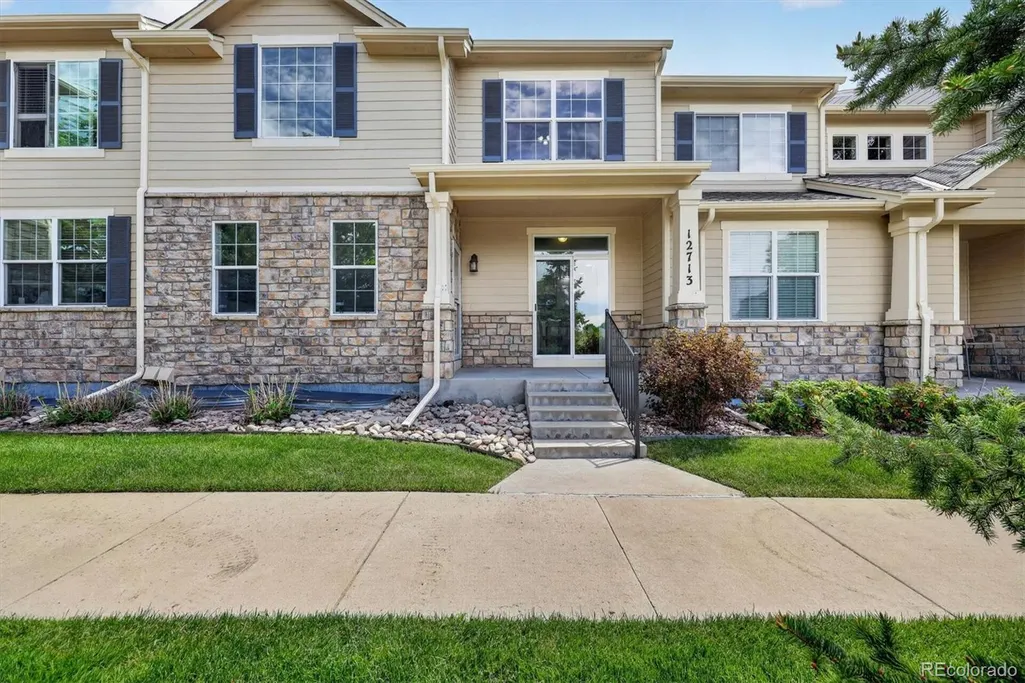
12713 W Bowles Place, Littleton, CO
Price
$ 500,000
Property Attributes
- MLS#6540519
- TypeTownhouse
- Listing Status Active
- CountyJEFFERSON
- CityLittleton
- NeighborhoodRidge at West Meadows
- Zip80127
- StyleTownhouse
- Year Built2005
- Taxes$ 4023
- Price$ 500,000
- Bedrooms3
- Full Bathrooms2
- Half Bathrooms1
- Sqr Footage2704
Data Source:
REColorado (MTOMLS)
Property Description
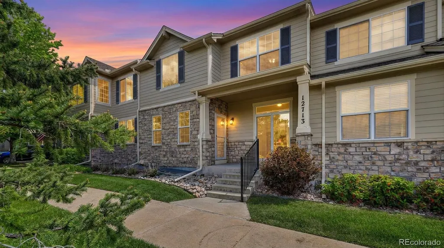
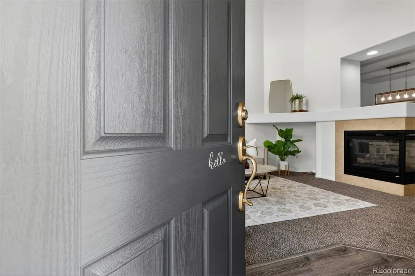
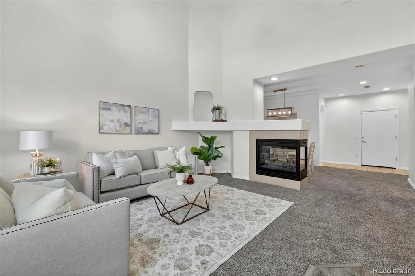
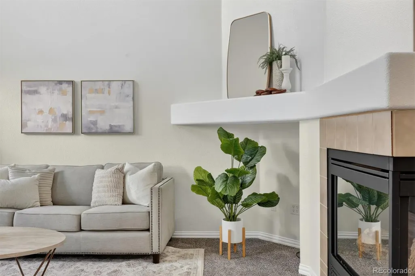
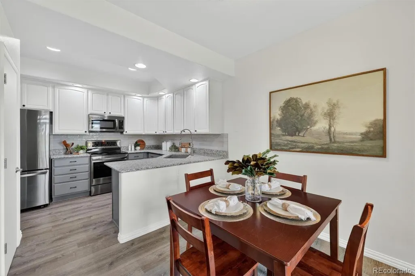
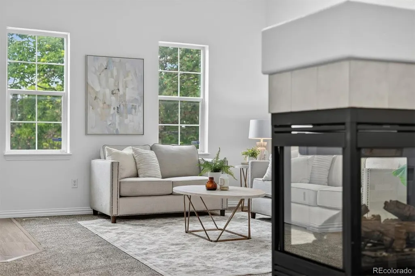
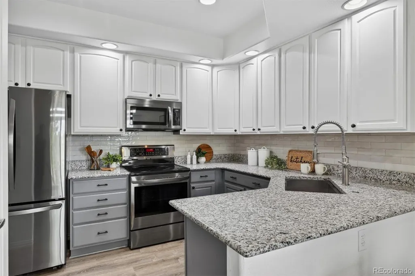
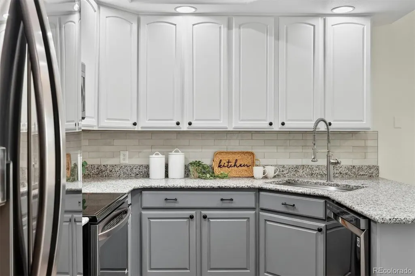
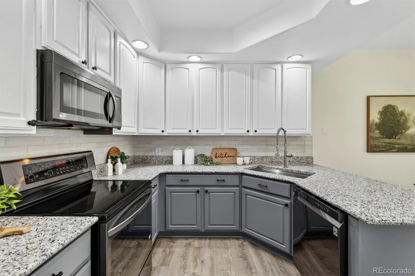
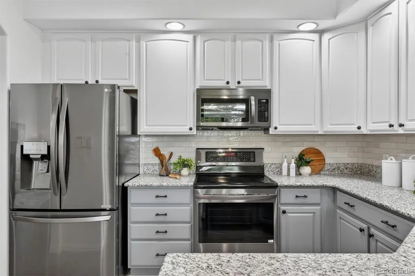
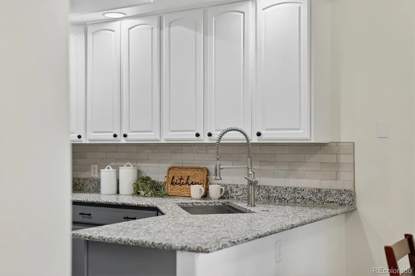
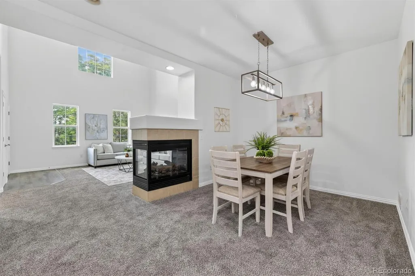
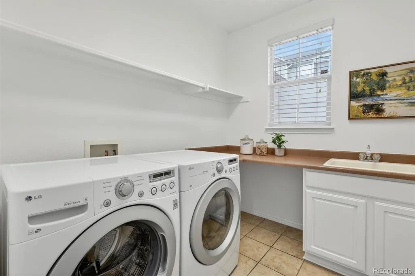
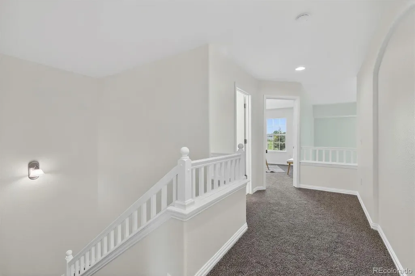
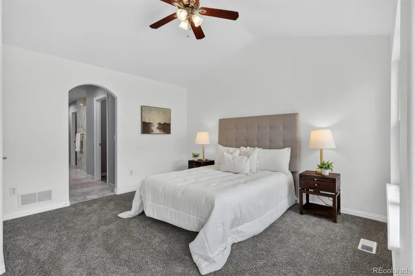
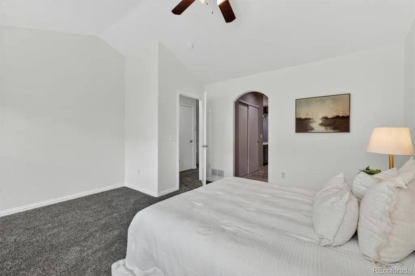
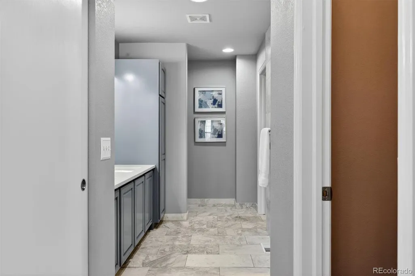
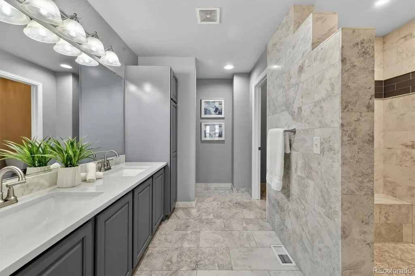
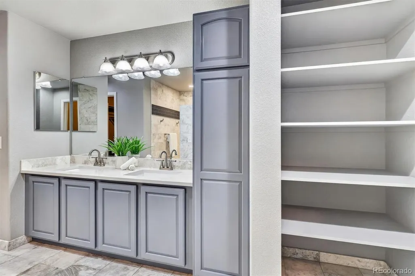
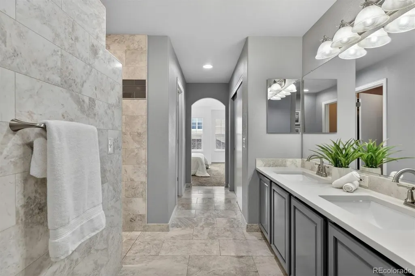
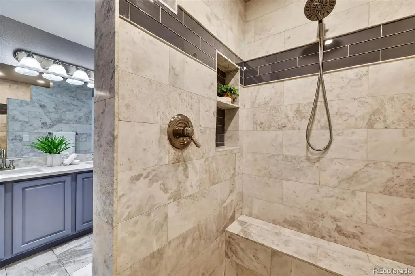
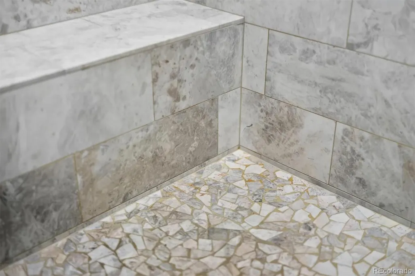
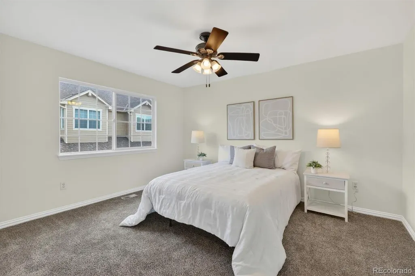
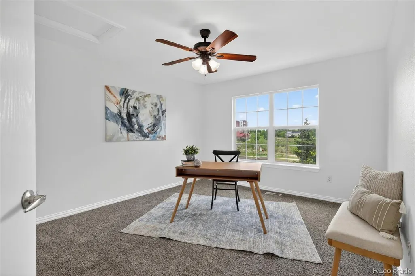
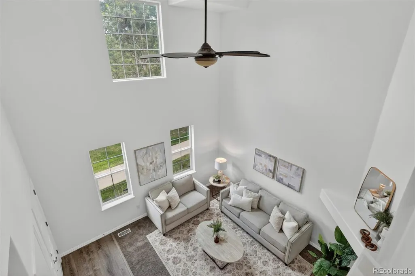
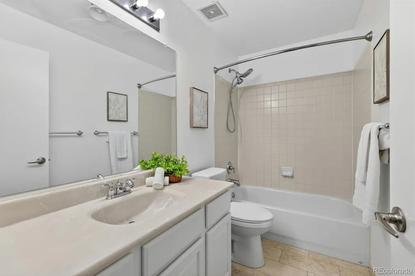
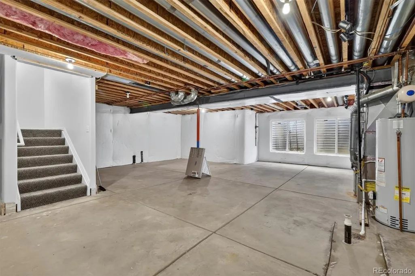
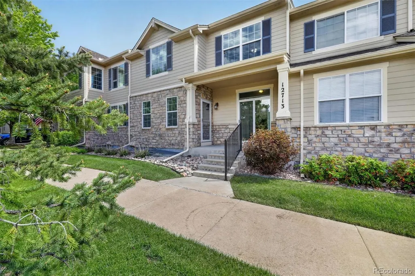
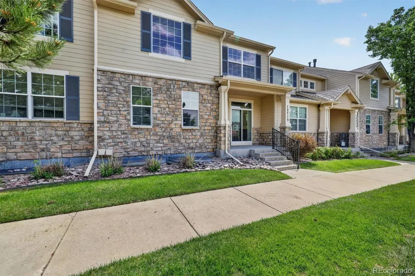
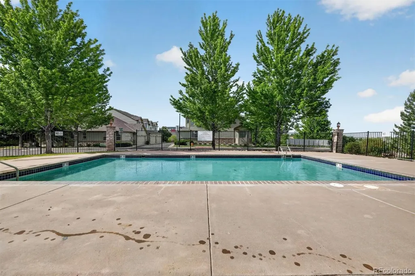
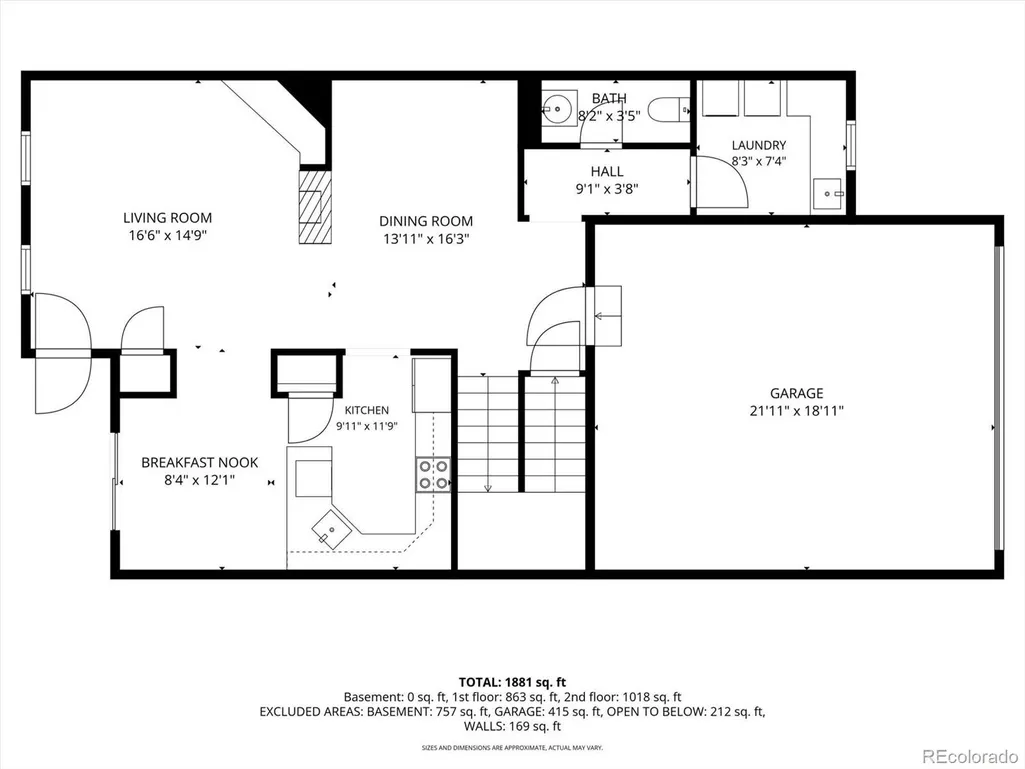
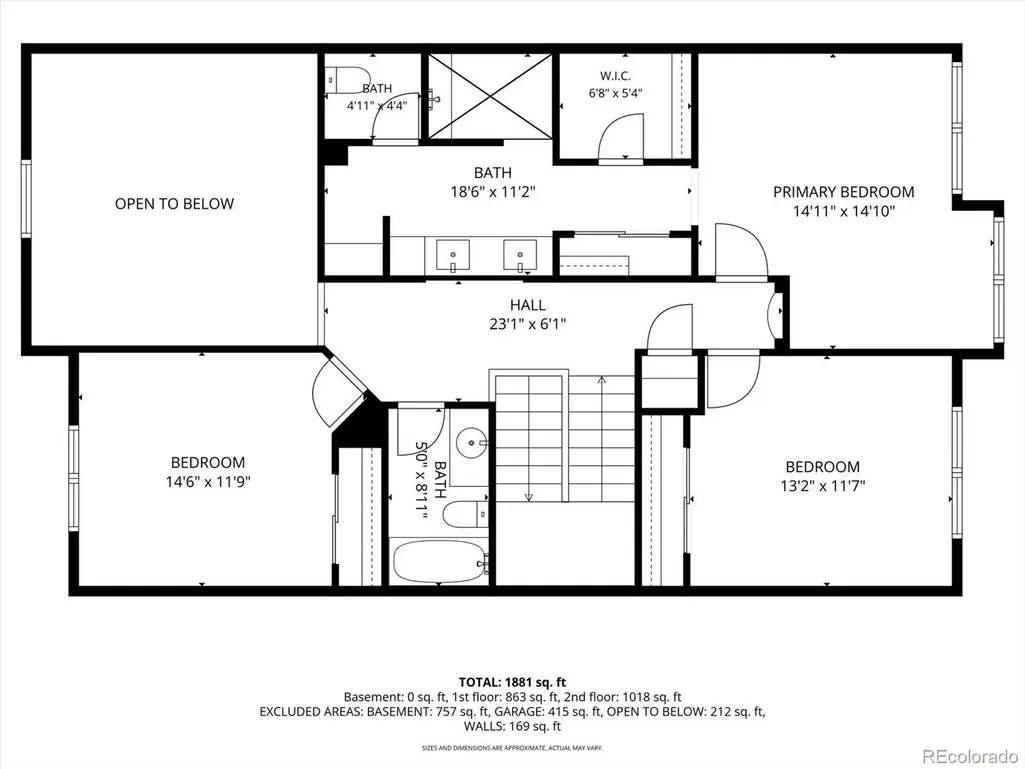
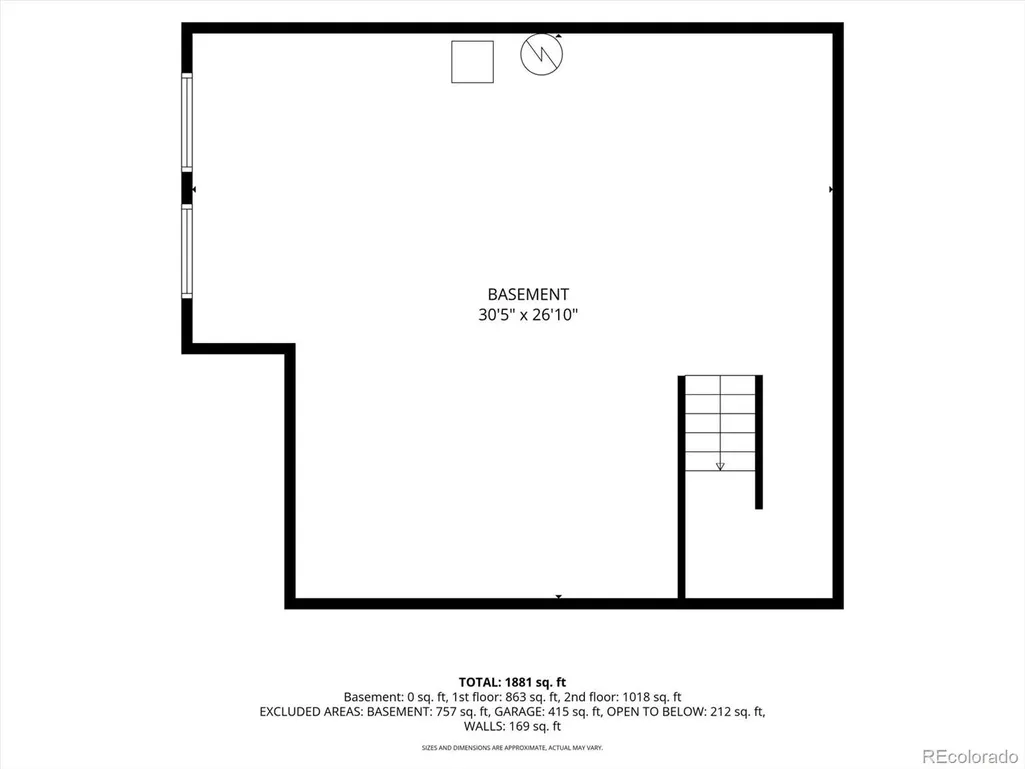
Exceptional value at $500,000! Beautifully updated and move-in ready, this is a rare opportunity to own in Ridge at West Meadows. Even better, the seller is offering to prepay ONE FULL YEAR of HOA dues for the buyer! Fresh paint, brand-new carpet, and a spacious floor plan come together in this refreshed townhome offering over 1,900 finished sq ft plus an additional 800 sq ft unfinished basement, providing abundant storage and room to grow. Inside, you'll find three bedrooms, three bathrooms, and thoughtfully designed living spaces. The spacious primary suite is a private retreat featuring a beautifully remodeled ensuite bath with dual sinks and an impressive walk-in shower. The kitchen offers granite countertops, newer appliances, abundant cabinet space, and a layout that flows seamlessly into the main living areas. Refrigerator, washer, and dryer are all included. The unfinished basement offers excellent future expansion or storage potential. Enjoy an attached two-car garage, private front patio, HOA-maintained exterior, and neighborhood pool. Nestled at the base of the foothills, Ridge at West Meadows offers the perfect balance of Colorado adventure and everyday convenience. The home sits along Bowles Place, where a mature, tree-lined greenbelt provides an attractive natural buffer from Bowles Avenue. Enjoy quick access to C-470, hiking and biking trails, parks, shopping, dining, Red Rocks, and mountain recreation, all just minutes away. For buyers seeking low-maintenance living without sacrificing space, storage, or an attached two-car garage, this townhome offers a rare combination at this price point. Come experience the home and its setting for yourself!
| Elementary School | Middle School | High School |
|---|---|---|
| Powderhorn Elementary School | Summit Ridge Middle School | Dakota Ridge High School |
| Price History | |
|---|---|
| 5/30/2026 | Listed $525,000 |
| 7/18/2026 | 5$500,000 |
General Features
| Sewer | Public Sewer |
|---|---|
| Heating | Forced Air |
| Cooling | Central Air |
| Utilities | Cable Available,Electricity Connected,Natural Gas Connected |
| Possession | Immediate |
| Roof | Composition |
| Appliances | Cooktop,Dishwasher,Disposal,Dryer,Microwave,Oven,Range,Refrigerator,Washer |
| Zoning | P-D |
| HOA Fee | 525 |
| Garage Spaces | 2 |
| Association Fee Includes | Insurance,Maintenance Grounds,Maintenance Structure,Sewer,Snow Removal,Trash,Water |
| Patio/Porch Features | Front Porch |
| Pool Features | Outdoor Pool |
| Construction Materials | Brick,Frame |
| Exclusions | Staging items |
| Pets Allowed | Cats OK,Dogs OK |
| Year Built | 2005 |
| Levels | Two |
| Property Subtype | Townhouse |
| Tax Year | 2025 |
| Ownership | Individual |
| Assoc Fee Paid Per | Monthly |
| County | Jefferson |
| Property Type | Residential |
| Association Amenities | Pool,Spa/Hot Tub |
| HOA | Yes |
| Attached Garage | Yes |
| Subdivision Name | Ridge at West Meadows |
| Full Baths | 2 |
| Status | Active |
| Directions | C470 to Bowles,Bowles East to Bowles Dr. There is guest parking at the first left on Bowles Pl and several more at the second left on Xenophon Way. |
| High School | Dakota Ridge |
| City | Littleton |
| Association Name | Ridge at West Meadows |
| Entry Location | Ground |
| Senior Community Y/N | No |
| High School District | Jefferson County R-1 |
| Listing Terms | Cash,Conventional,FHA,VA Loan |
| Elementary School | Powderhorn |
| Tax Annual Amount | 4023 |
| Middle/Junior High School | Summit Ridge |
| Property Condition | Updated/Remodeled |
| Virtual Tour | https://www.zillow.com/view-imx/bb3f5899-4fac-4cfe-b0a4-ab89f3ab01f2?setAttribution=mls&wl=true&initialViewType=pano |
| Structure Type | Townhouse |
| Standard Status | Active |
| Occupancy Type | Owner |
| Middle/Junior School District | Jefferson County R-1 |
| Elementary School District | Jefferson County R-1 |
Interior Features
| Interior Amenities | Ceiling Fan(s),Eat-in Kitchen,Granite Counters,High Ceilings,High Speed Internet,Primary Suite,Vaulted Ceiling(s),Walk-In Closet(s) |
|---|---|
| Basement | Unfinished |
| Flooring | Carpet,Laminate,Tile |
| Total Fireplaces | 1 |
| Fireplace Features | Dining Room,Living Room |
| Common Walls | 2+ Common Walls |
| Basement (Y/N) | Yes |
| Window Features | Double Pane Windows |
| Above Grade Finished Area | 1898 |
| Half Baths | 1 |
| Laundry Features | In Unit |
| Total Bedrooms | 3 |
| Main Level Bathrooms | 1 |
| Total Baths | 3 |
Exterior Features
| Lot Features | Greenbelt,Master Planned |
|---|---|
| Water Source | Public |
| Total Parking | 2 |
| Building Area Total | 2704 |
Amenities
- Foreclosure
- Views
- Short Sale
- New Construction
- Adult 55+
- Lease To Own
- No HOA Fees
- Furnished
- Pets
- Primary On Main
- Air Conditioning
- Seller Finance
- Green
- Fixer Upper
- Horse
- Golf
- Fireplace
- Deck
- Garage
- Basement
- Pool
Property vs Townhouse Average in 80127
Price
Taxes
Year Built
Visits
 The content relating to real estate for sale in this Web site comes in part from the Internet Data eXchange (IDX) program of METROLIST, INC., DBA RECOLORADO©. Real estate listings held by brokers other than Luxe Haven Realty LLC are marked with the IDX Logo. This information is being provided for the consumers' personal, non-commercial use and may not be used for any other purpose. All information subject to change and should be independently verified. September 24, 2026 8:04 PM UTCd

