
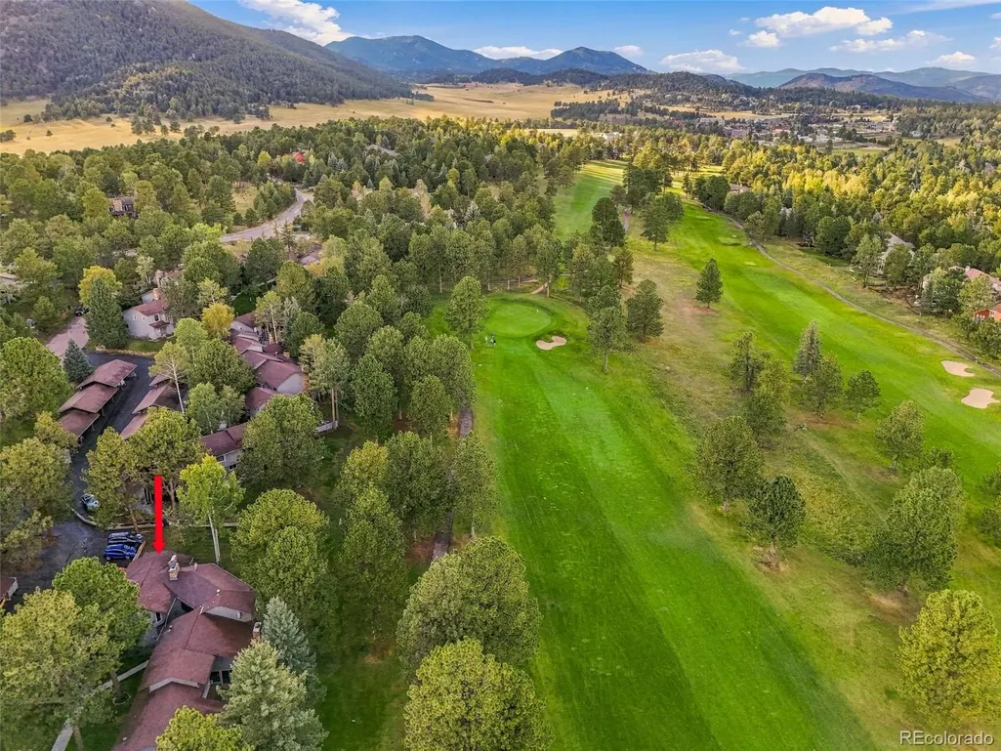
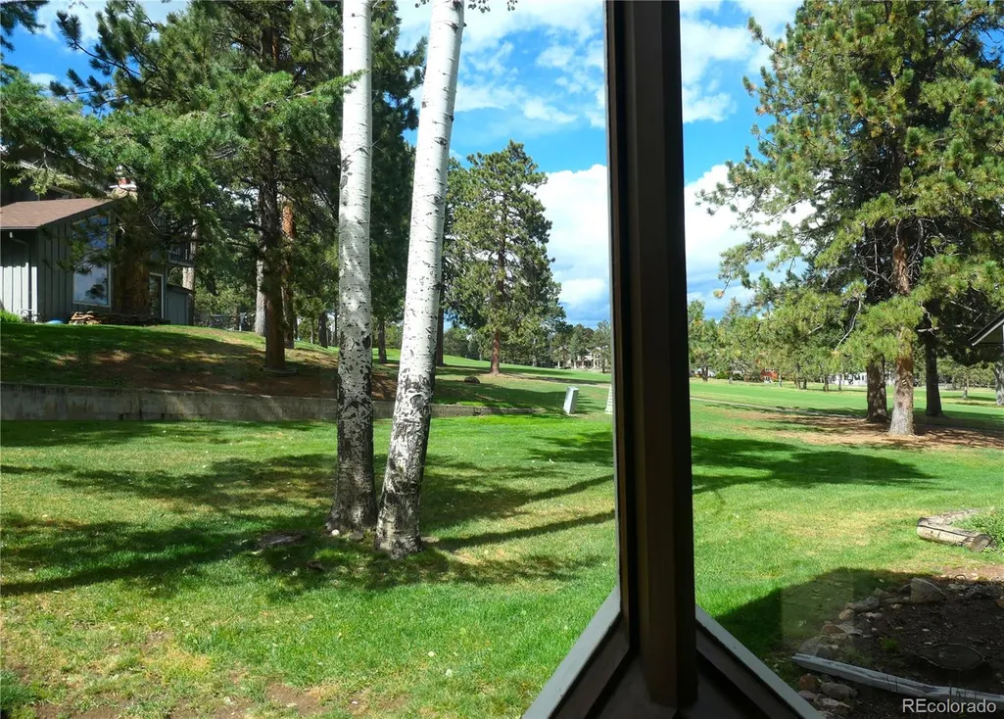
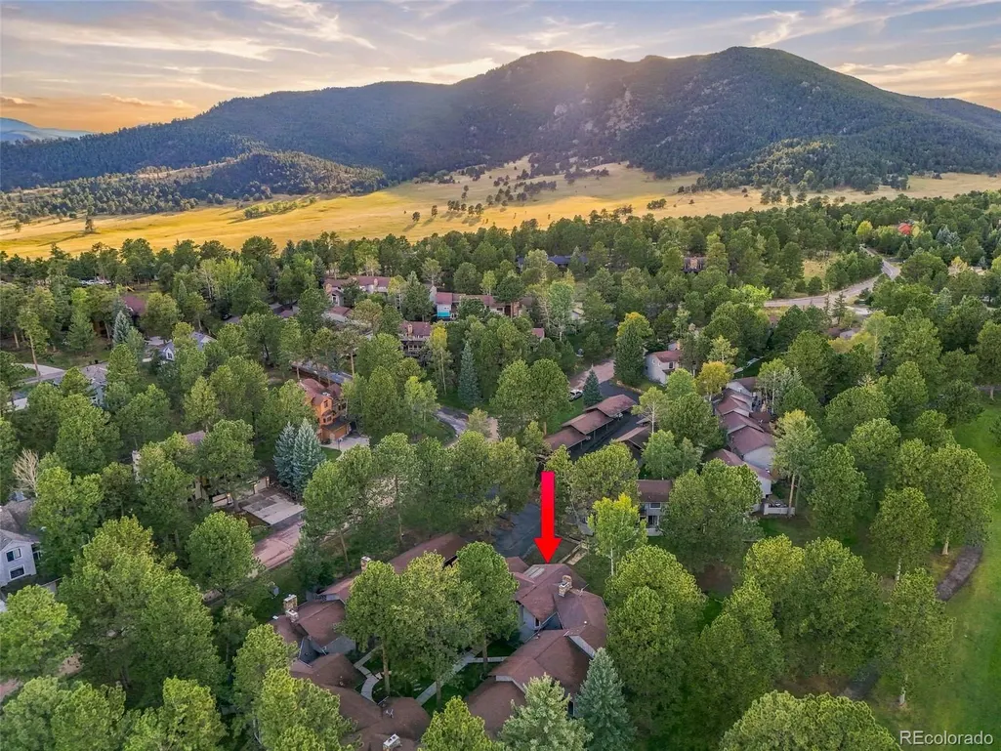
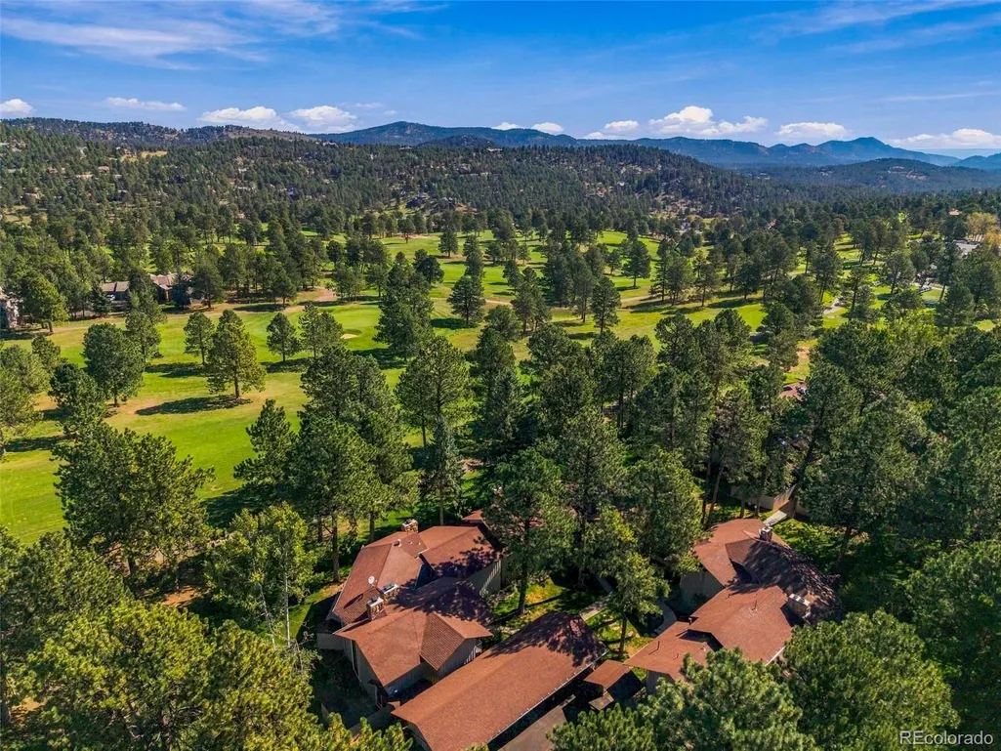
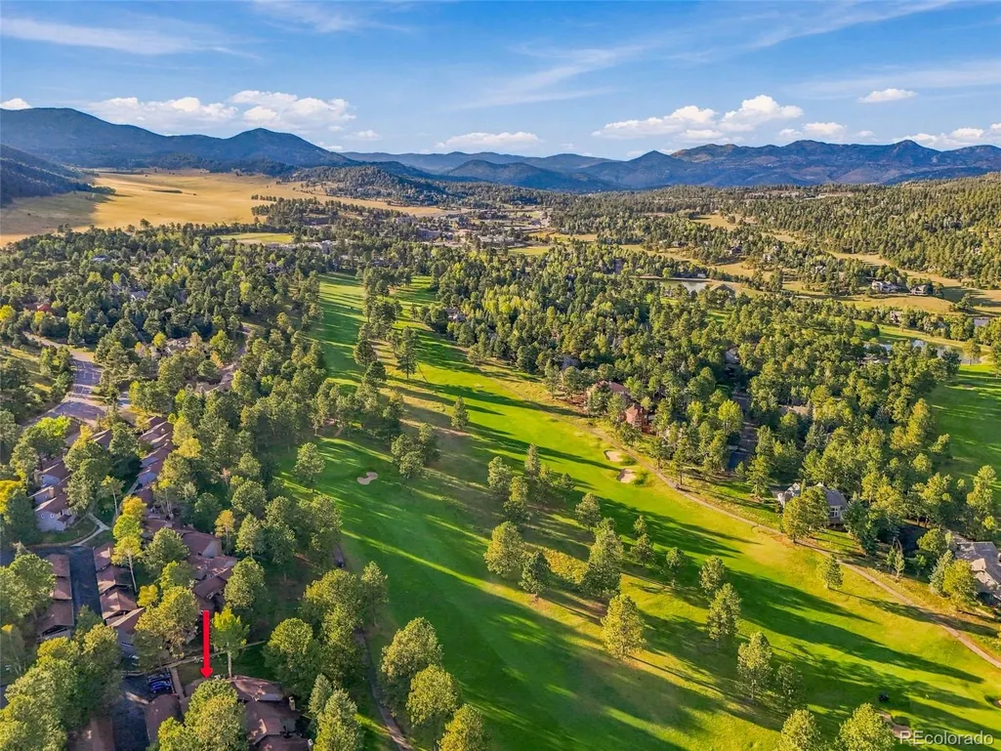
Views - Golf Course

Address
2378 Hearth Drive # 1, Evergreen, CO
Price
$ 425,000
Property Attributes
- MLS#6502000
- TypeTownhouse
- Listing Status Active
- CountyJEFFERSON
- CityEvergreen
- NeighborhoodHiwan Hearths
- Zip80439
- StyleMountain Contemporary
- Year Built1970
- Taxes$ 2648
- Price$ 425,000
- Bedrooms2
- Full Bathrooms1
- Half Bathrooms1
- Sqr Footage1146
- Lot Size0.01 Acres
Data Source:
REColorado (MTOMLS)
Property Description
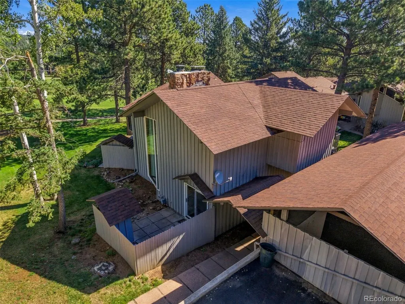
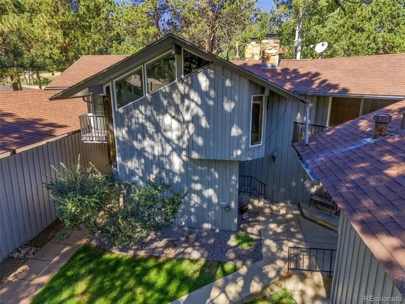
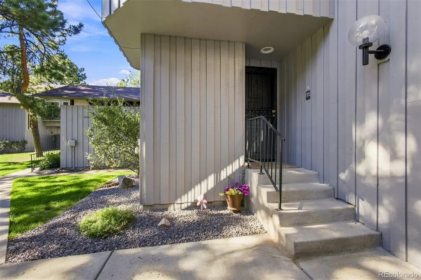
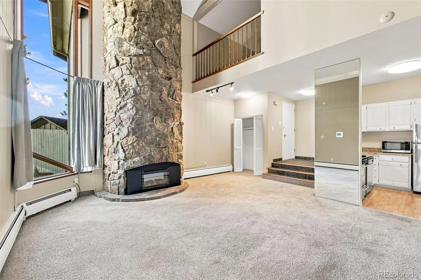
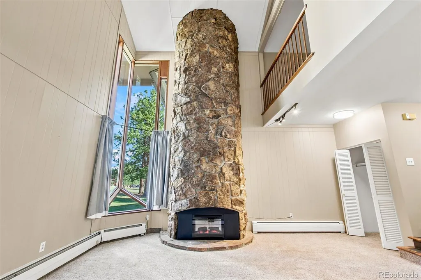
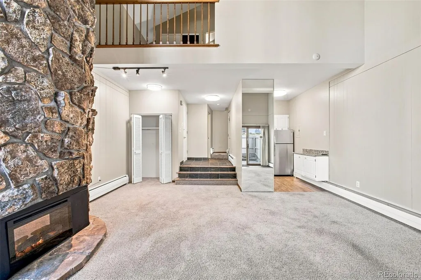
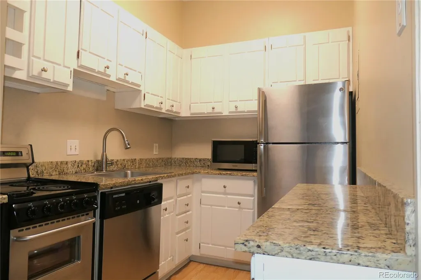
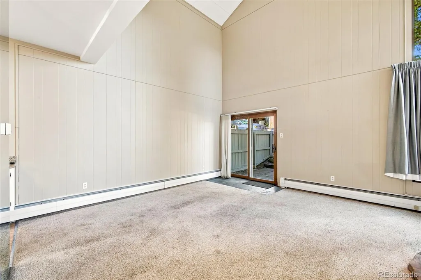
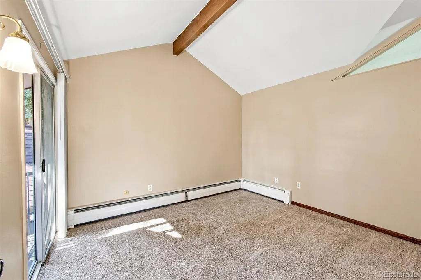
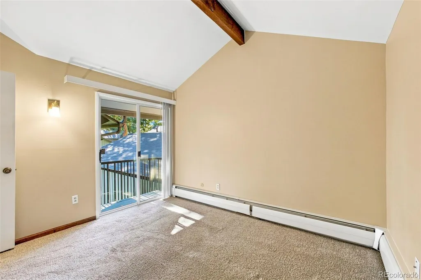
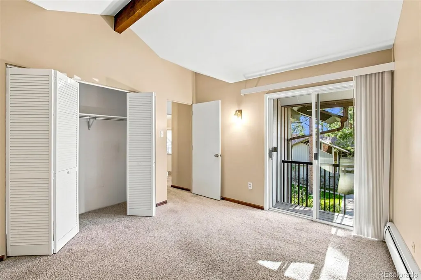
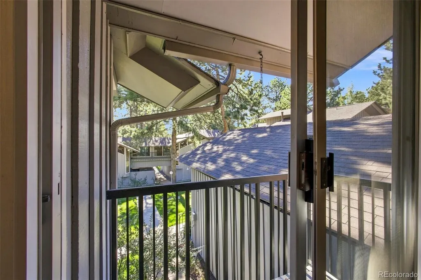
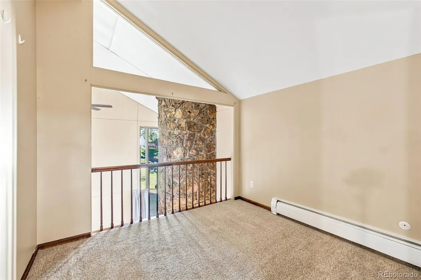
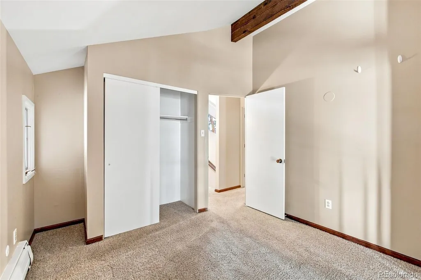
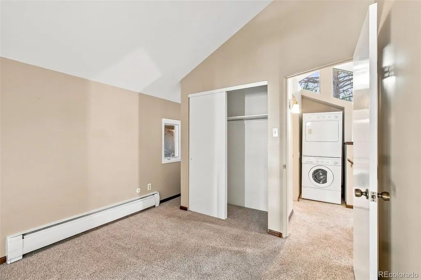
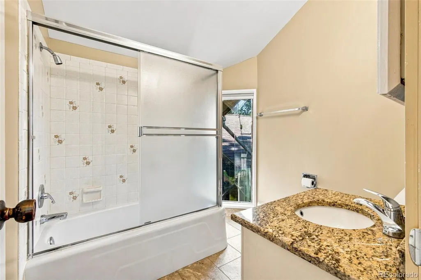
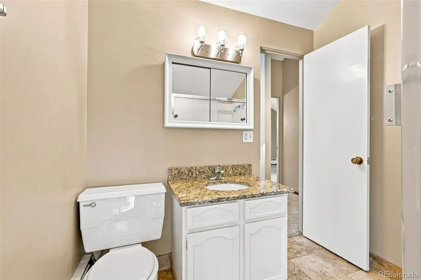
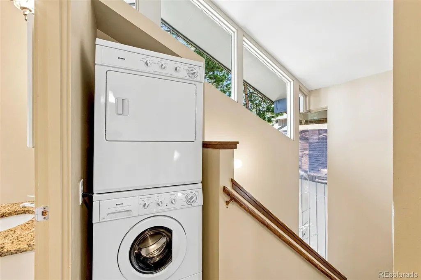
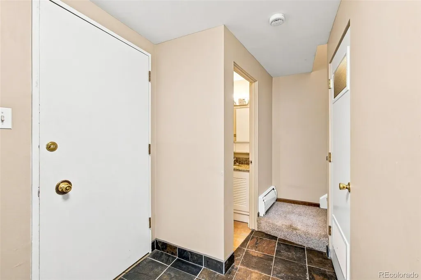
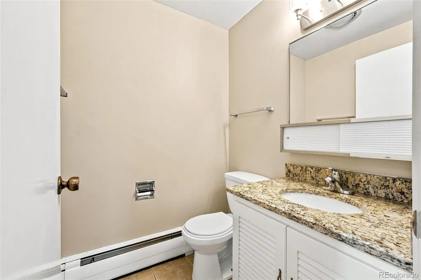
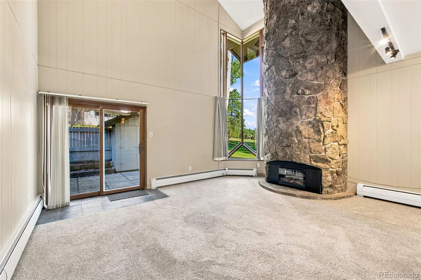
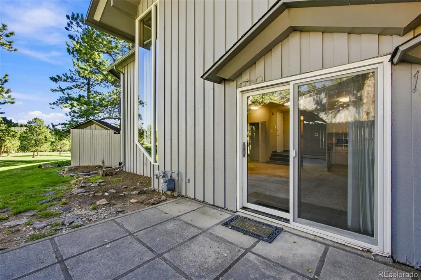
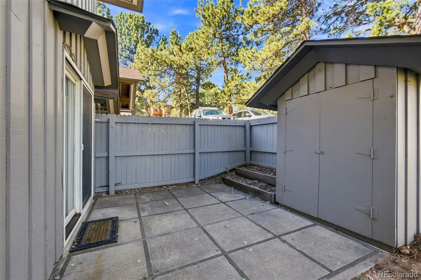
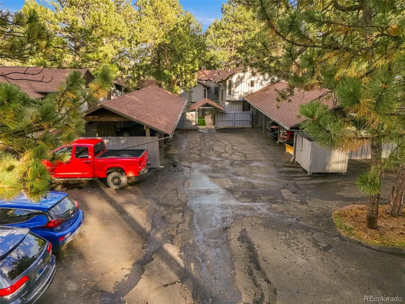
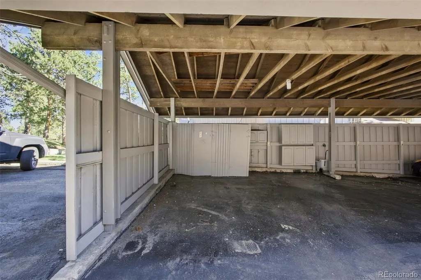
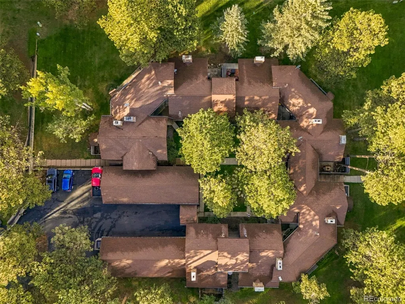
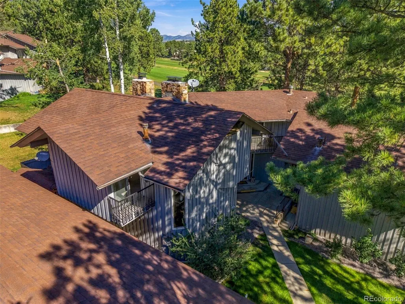
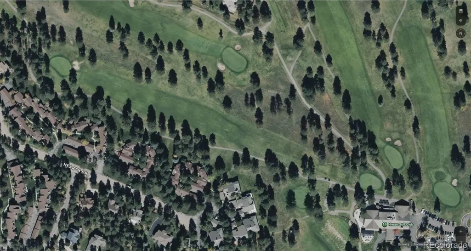
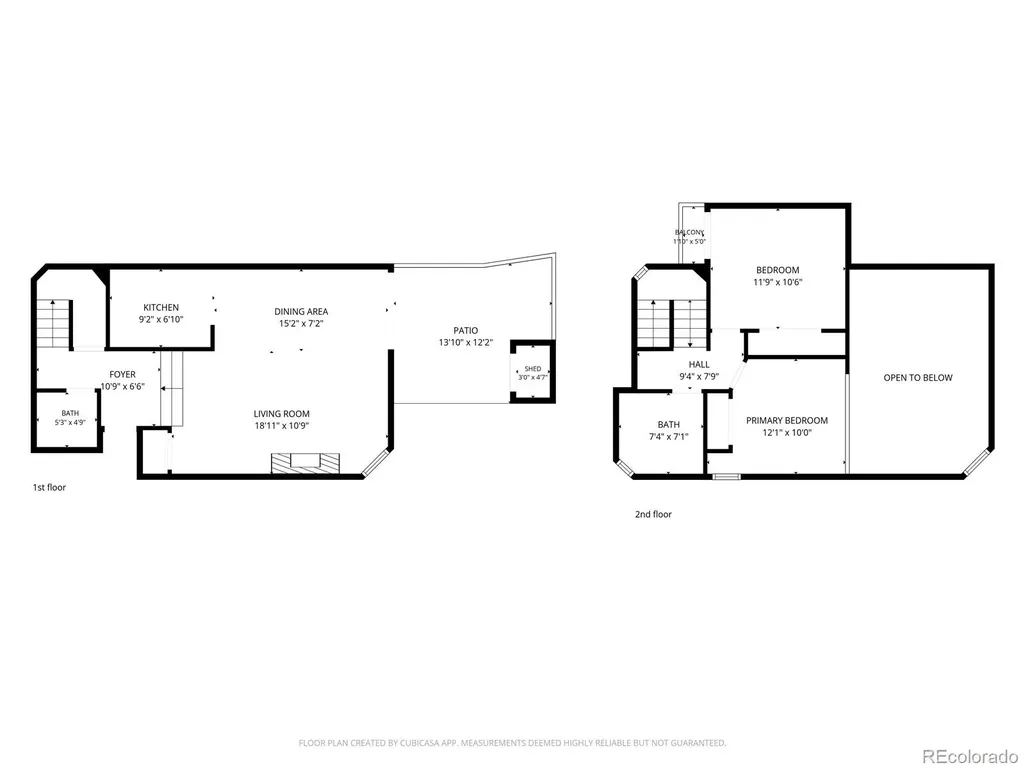
Step off your private patio onto HIWAN'S FIRST FAIRWAY! Inside marvel at the soaring 21' ceiling with a dramatic Native Rock Fireplace chimney ascending the north wall. Extensive glass brings the outdoors in even during inclement weather! Two upper level bedrooms with one currently open to the great room for a loft-like open home feeling. Updated Kitchen with newer appliances and granite counters. This 2 story Townhome is adjacent to manicured lawns and a lovely courtyard. Efficient well maintained primary residence or make this your vacation home and quit fighting I-70 traffic == Exit at Evergreen and you will be enjoying your own Mountain Retreat in 10 minutes! Oriented for bright morning sunshine which transitions to shade when the afternoon starts to warm up. Yes, it is definitely cooler 2,415 feet above the Mile High City so Move up to EVERGREEN and start enjoying the Colorado sunshine, fresh air, wildlife, and abundant trees, where every day is a Rocky Mountain staycation! 1-car covered parking and additional guest parking nearby. Quiet North Evergreen location is convenient to shopping, dining, schools, and commuting routes. Hike / Bike in 1,000+ acres of Open Space @ Elk Meadow Park. Club amenities are available through membership in the Hiwan Country Club with more information at https://www.hiwan.com/web/pages/membership. Please note this unit is AKA 2378 Hearth Dr #11.
| Elementary School | Middle School | High School |
|---|---|---|
| Bergen Elementary School | Evergreen Middle School | Evergreen High School |
| Price History | |
|---|---|
| 9/19/2026 | Listed $425,000 |
General Features
| Sewer | Public Sewer |
|---|---|
| Heating | Baseboard,Hot Water,Natural Gas |
| Cooling | None |
| Utilities | Cable Available,Electricity Connected,Natural Gas Connected,Phone Available |
| Possession | Closing/DOD |
| Roof | Composition |
| Appliances | Dishwasher,Disposal,Dryer,Gas Water Heater,Oven,Range,Range Hood,Refrigerator,Washer |
| Zoning | R-3A |
| HOA Fee | 400 |
| Association Fee Includes | Reserves,Maintenance Grounds,Maintenance Structure,Road Maintenance,Sewer,Snow Removal,Trash,Water |
| Patio/Porch Features | Front Porch,Patio |
| Architectural Style | Mountain Contemporary |
| Security Features | Carbon Monoxide Detector(s),Smoke Detector(s) |
| Construction Materials | Frame,Wood Siding |
| Exclusions | None |
| Pets Allowed | Cats OK,Dogs OK |
| Year Built | 1970 |
| Electric | 220 Volts |
| View | Golf Course,Mountain(s) |
| Levels | Two |
| Unit Number | 1 |
| Property Subtype | Townhouse |
| Tax Year | 2025 |
| Ownership | Individual |
| Assoc Fee Paid Per | Monthly |
| County | Jefferson |
| Property Type | Residential |
| HOA | Yes |
| Attached Garage | No |
| Subdivision Name | Hiwan Hearths |
| Facing Direction | Northeast |
| Full Baths | 1 |
| Status | Active |
| Directions | Hiwan Dr to Columbine,where Columbine meets Hearth the driveway is downhill,easist to park on the street by the mailboxes if there is more than one vehicle. The spaces adjacent to the covered / assi |
| High School | Evergreen |
| City | Evergreen |
| Association Name | Advanced HOA Mgt |
| Senior Community Y/N | No |
| High School District | Jefferson County R-1 |
| Lot Size Units | Square Feet |
| Lot Size Square Feet | 523 |
| Carport Spaces | 1 |
| Listing Terms | Cash,Conventional |
| Elementary School | Bergen |
| Tax Annual Amount | 2648 |
| Middle/Junior High School | Evergreen |
| Property Condition | Updated/Remodeled |
| Structure Type | Townhouse |
| Standard Status | Active |
| Middle/Junior School District | Jefferson County R-1 |
| Elementary School District | Jefferson County R-1 |
Interior Features
| Interior Amenities | Ceiling Fan(s),Granite Counters,Vaulted Ceiling(s) |
|---|---|
| Basement | Crawl Space |
| Flooring | Carpet,Tile |
| Furnished Y/N | Unfurnished |
| Total Fireplaces | 1 |
| Fireplace Features | Electric,Insert |
| Common Walls | 1 Common Wall |
| Basement (Y/N) | Yes |
| Window Features | Window Coverings |
| Above Grade Finished Area | 1146 |
| Half Baths | 1 |
| Laundry Features | In Unit |
| Total Bedrooms | 2 |
| Main Level Bathrooms | 1 |
| Total Baths | 2 |
Exterior Features
| Exterior Amenities | Balcony,Rain Gutters |
|---|---|
| Parking Features | Asphalt,Lighted |
| Lot Features | Landscaped,On Golf Course |
| Water Source | Public |
| Total Parking | 1 |
| Lot Size Area | 523 |
| Foundation Details | Concrete Perimeter |
| Building Area Total | 1146 |
| Lot Size Acres | 0.01 |
| Road Surface Type | Paved |
| Road Frontage Type | Public |
| Builder Model | Pines |
| Road Responsibility | Public Maintained Road |
Amenities
- Foreclosure
- Views
- Short Sale
- New Construction
- Adult 55+
- Lease To Own
- No HOA Fees
- Furnished
- Pets
- Primary On Main
- Air Conditioning
- Seller Finance
- Green
- Fixer Upper
- Horse
- Golf
- Fireplace
- Deck
- Garage
- Basement
- Pool
Property vs Townhouse Average in 80439
Price
Taxes
Year Built
Visits


