
Address
613 Saint Paul Street, Denver, CO
Price
$ 1,179,000
Property Attributes
- MLS#6481527
- TypeSingle Family
- Listing Status Pending
- CountyDENVER
- CityDenver
- NeighborhoodCongress Park
- Zip80206
- StyleBungalow
- Year Built1921
- Taxes$ 5591
- Price$ 1,179,000
- Bedrooms3
- Full Bathrooms3
- Half Bathrooms0
- Sqr Footage2539
- Lot Size0.14 Acres
Data Source:
REColorado (MTOMLS)
Property Description
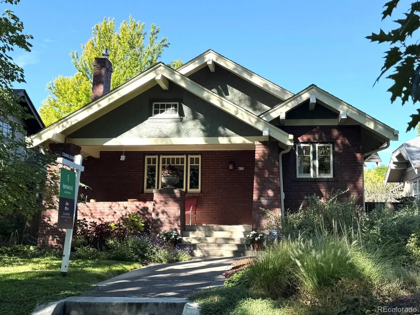
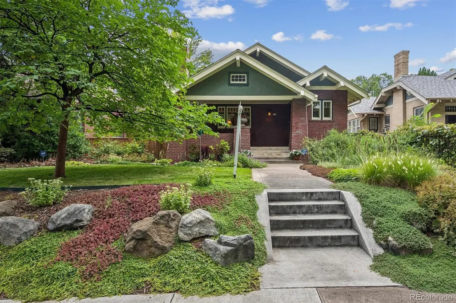
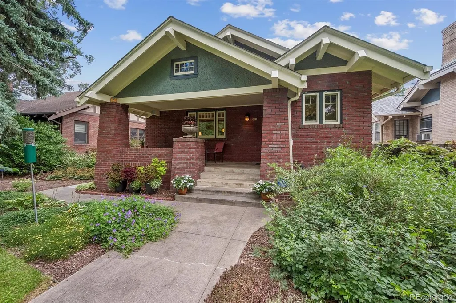
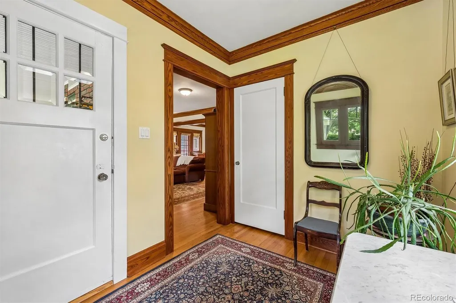
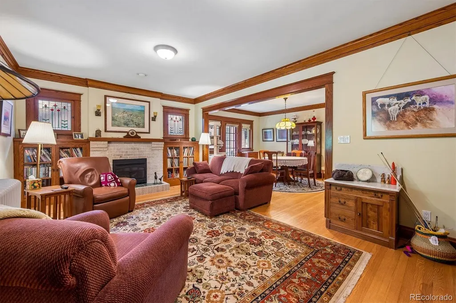
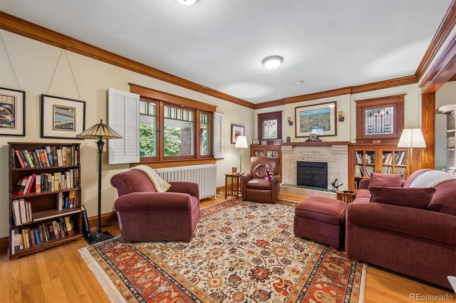
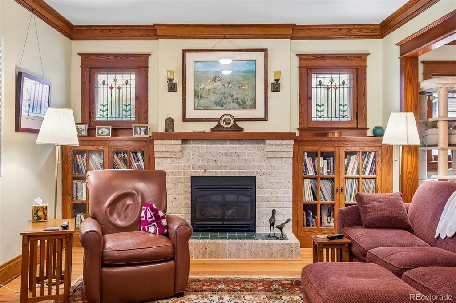
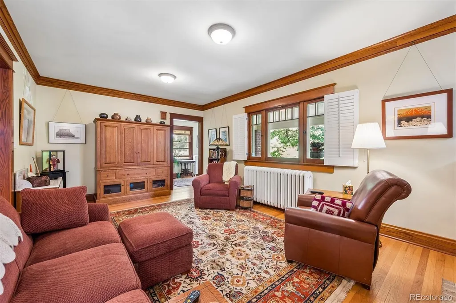
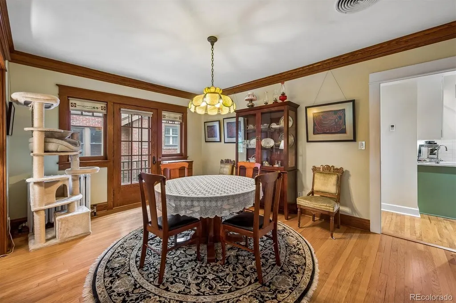
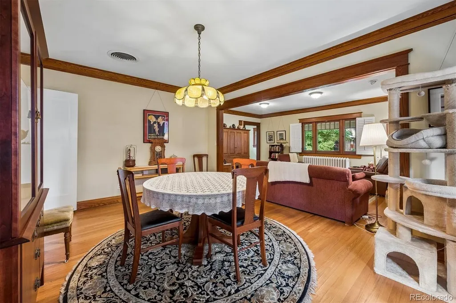
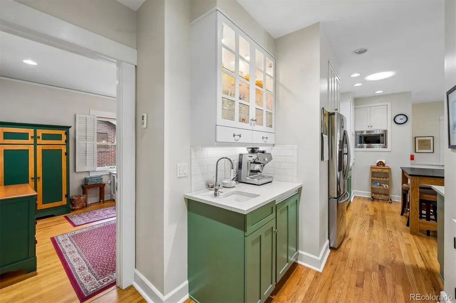
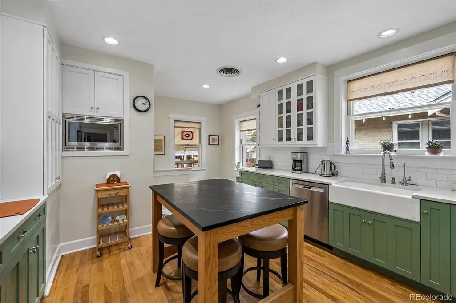
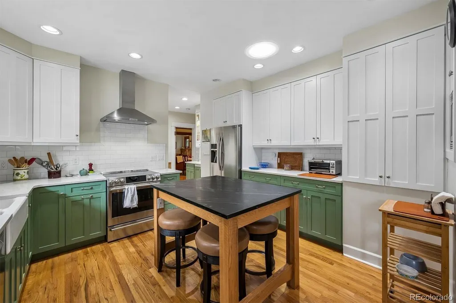
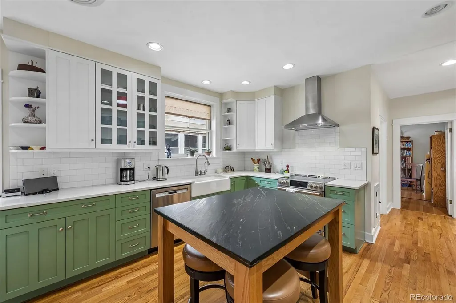
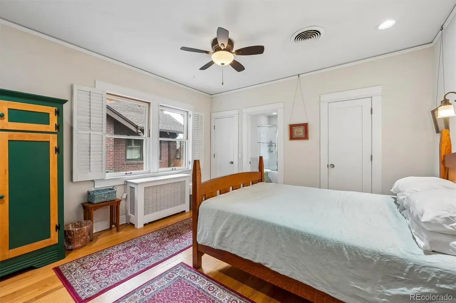
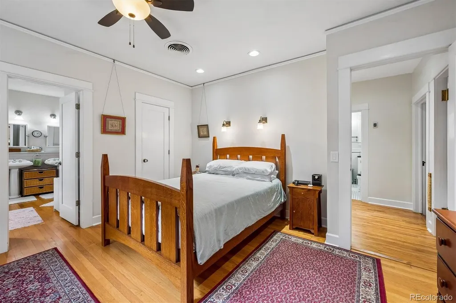
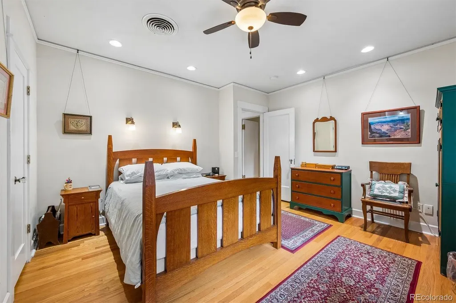
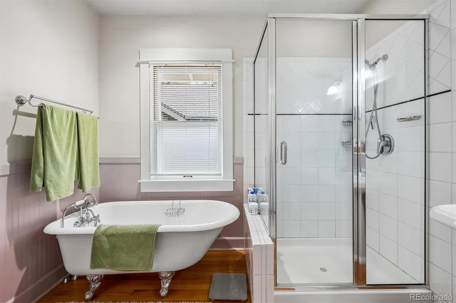
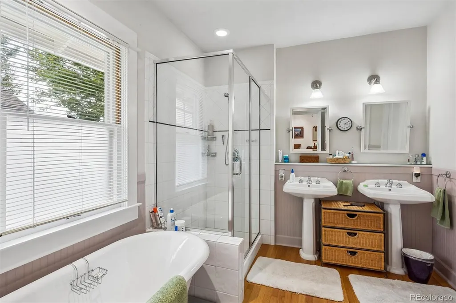
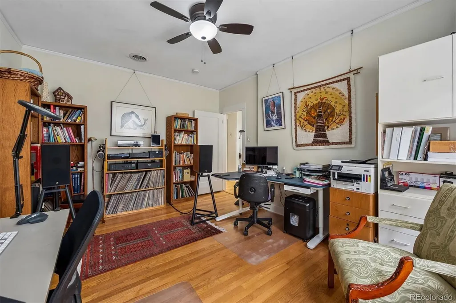
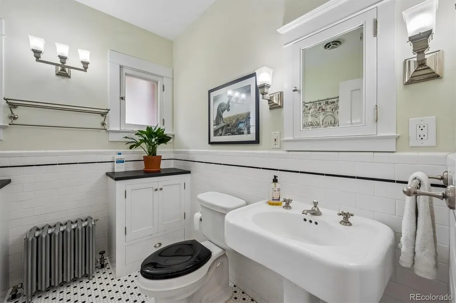
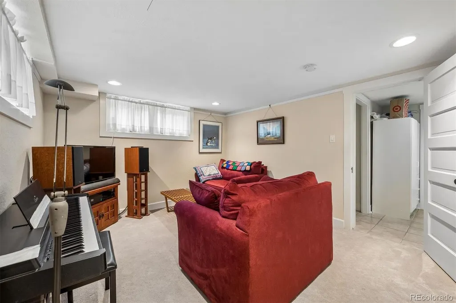
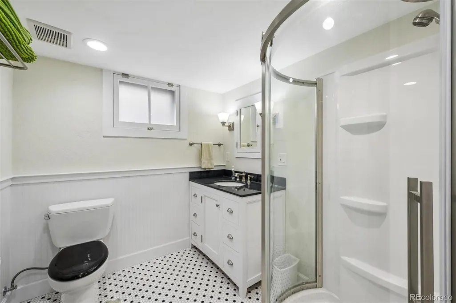
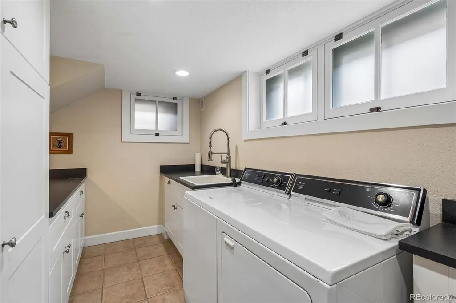
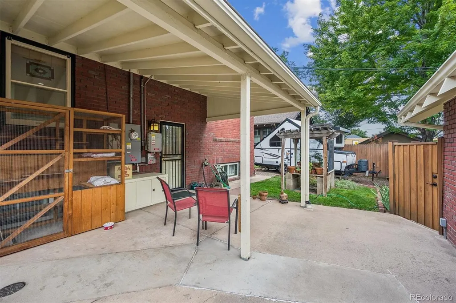
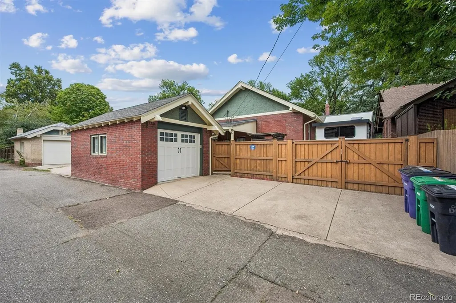
Perfection is the best word to describe this storybook craftsman bungalow. The street presence with gorgeous gardens will captivate you along with the double gable façade and unique, deep red brick with charcoal grout, giving it even more character. Walking through you enter into a spacious foyer with windows on three sides and a large coat closet. Flowing through into the beautiful living room and dining room with original wood detail and bookcases, plus a lovely doorway to the side yard. The recently updated kitchen, sports, stainless steel appliances, crisp white, and soothing green cabinetry. The main level has two spacious bedrooms with the primary having an ensuite and a walk in closet. All the bathrooms are updated including the basement bathroom. Downstairs there is also another bedroom, plus there is a large laundry room, a tool room and ample storage. Outside is a large covered patio a garage plus another offstreet parking spot and more beautiful garden areas. mechanically the electrical and plumbing are updated and there is a new boiler and hot water heater. Located just three blocks from Cherry Creek shops and restaurants and within the Bramwell and east school boundaries. This is truly an exemplary home in incredible condition in an amazing location.
| Elementary School | Middle School | High School |
|---|---|---|
| Bromwell Elementary School | Morey Middle School | East High School |
| Price History | |
|---|---|
| 9/9/2026 | Listed $1,179,000 |
General Features
| Sewer | Public Sewer |
|---|---|
| Heating | Hot Water,Natural Gas |
| Cooling | Evaporative Cooling |
| Possession | Close Plus 30 Days |
| Roof | Composition |
| Appliances | Dishwasher,Dryer,Microwave,Range,Range Hood,Refrigerator,Washer |
| Zoning | U-SU-C |
| Garage Spaces | 1 |
| Patio/Porch Features | Covered |
| Architectural Style | Bungalow |
| Construction Materials | Brick |
| Exclusions | Seller's personal property |
| Year Built | 1921 |
| Levels | One |
| Property Subtype | Single Family Residence |
| Tax Year | 2025 |
| Ownership | Individual |
| County | Denver |
| Property Type | Residential |
| HOA | No |
| Attached Garage | No |
| Contingency | None Known |
| Subdivision Name | Congress Park |
| Full Baths | 3 |
| Status | Pending |
| Directions | Use GPS |
| High School | East |
| City | Denver |
| Senior Community Y/N | No |
| High School District | Denver 1 |
| Lot Size Units | Square Feet |
| Lot Size Square Feet | 6250 |
| Listing Terms | Cash,Conventional,FHA,Other,VA Loan |
| Elementary School | Bromwell |
| Tax Annual Amount | 5591 |
| Middle/Junior High School | Morey |
| Virtual Tour | https://listings.mediamaxphotography.com/613-St-Paul-St |
| Structure Type | House |
| Standard Status | Active Under Contract |
| Occupancy Type | Owner |
| Middle/Junior School District | Denver 1 |
| Elementary School District | Denver 1 |
Interior Features
| Interior Amenities | Entrance Foyer,Kitchen Island,Quartz Counters,Walk-In Closet(s) |
|---|---|
| Basement | Finished,Partial |
| Flooring | Tile,Wood |
| Total Fireplaces | 1 |
| Fireplace Features | Living Room |
| Basement (Y/N) | Yes |
| Window Features | Window Treatments |
| Above Grade Finished Area | 1689 |
| Total Bedrooms | 3 |
| Main Level Bedrooms | 2 |
| Main Level Bathrooms | 2 |
| Total Baths | 3 |
Exterior Features
| Exterior Amenities | Private Yard |
|---|---|
| Fencing | Partial |
| Lot Features | Historical District,Level |
| Water Source | Public |
| Total Parking | 1 |
| Lot Size Area | 6250 |
| Building Area Total | 2539 |
| Lot Size Acres | 0.14 |
| Road Surface Type | Paved |
| Road Frontage Type | Public |
Amenities
- Foreclosure
- Views
- Short Sale
- New Construction
- Adult 55+
- Lease To Own
- No HOA Fees
- Furnished
- Primary On Main
- Air Conditioning
- Seller Finance
- Green
- Fixer Upper
- Horse
- Golf
- Fireplace
- Deck
- Garage
- Basement
- Pool
Property vs Single Family Average in 80206
Price
Taxes
Year Built
Visits
In The Neighborhood
Open House
Denver
$ 880,000
- Type
- Single Family
- Size
- 2,676 SqFt
- Rooms
- 4 Beds + 3 Baths
 Milehimodern #9412283
Denver
$ 525,000
- Type
- Single Family
- Size
- 1,632 SqFt
- Rooms
- 3 Beds + 1.5 Baths
The Agency - Denver #9381662
Open House
Denver
$ 1,275,000
- Type
- Single Family
- Size
- 4,115 SqFt
- Rooms
- 6 Beds + 3 Baths
Compass - Denver #9011163
Reduced
Denver
$ 1,490,000
- Type
- Single Family
- Size
- 2,723 SqFt
- Rooms
- 4 Beds + 3.5 Baths
The Larkey Brokerage Company #9830813
Reduced
Denver
$ 625,000
- Type
- Single Family
- Size
- 1,643 SqFt
- Rooms
- 3 Beds + 1 Baths
Brokers Guild Homes #8005323
Reduced
Denver
$ 790,000
- Type
- Single Family
- Size
- 2,200 SqFt
- Rooms
- 2 Beds + 2 Baths
Keller Williams Integrity Real Estate LLC #8362755
Reduced
Denver
$ 1,650,000
- Type
- Single Family
- Size
- 3,463 SqFt
- Rooms
- 5 Beds + 3.5 Baths
Kentwood Real Estate DTC, LLC #1857171
Open House
Denver
$ 585,000
- Type
- Single Family
- Size
- 1,414 SqFt
- Rooms
- 3 Beds + 1 Baths
West and Main Homes Inc #6474611
Fixer Upper
Denver
$ 779,000
- Type
- Single Family
- Size
- 2,736 SqFt
- Rooms
- 4 Beds + 3 Baths
Keller Williams DTC #1690421
Open House
Denver
$ 650,000
- Type
- Single Family
- Size
- 1,272 SqFt
- Rooms
- 2 Beds + 1 Baths
Compass - Denver #4244355
Reduced
Denver
$ 1,450,000
- Type
- Single Family
- Size
- 3,199 SqFt
- Rooms
- 5 Beds + 3.5 Baths
Compass - Denver #8371722
Reduced
Denver
$ 1,549,000
- Type
- Single Family
- Size
- 3,314 SqFt
- Rooms
- 4 Beds + 3.5 Baths
Kentwood Real Estate DTC, LLC #2857943
Reduced
Denver
$ 1,149,000
- Type
- Single Family
- Size
- 4,088 SqFt
- Rooms
- 4 Beds + 2.5 Baths
Equity Colorado Real Estate #6734206

