


Address
3640 Lewis Street, Wheat Ridge, CO
Price
$ 775,000
Property Attributes
- MLS#6465934
- TypeMulti-Family
- Listing Status Active
- CountyJEFFERSON
- CityWheat Ridge
- NeighborhoodOrton Heights
- Zip80033
- StyleDuplex
- Year Built1969
- Taxes$ 5115
- Price$ 775,000
- Bedrooms6
- Full Bathrooms3
- Half Bathrooms0
- Sqr Footage3264
- Lot Size0.22 Acres
Data Source:
REColorado (MTOMLS)
Property Description
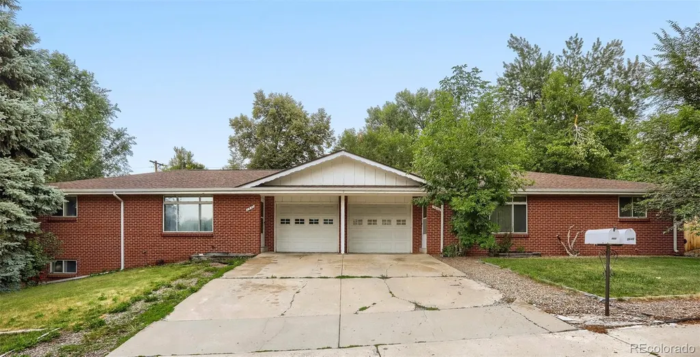
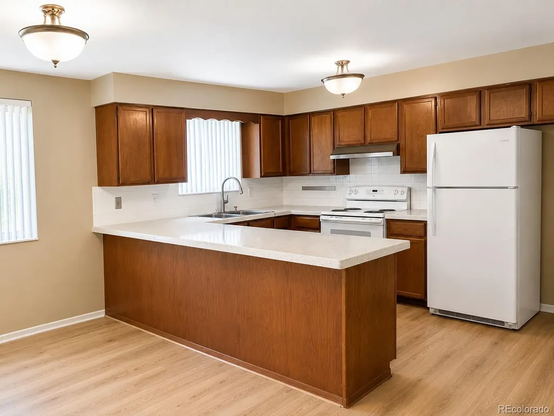
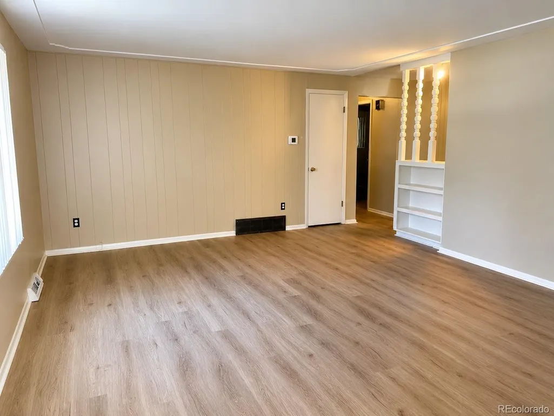
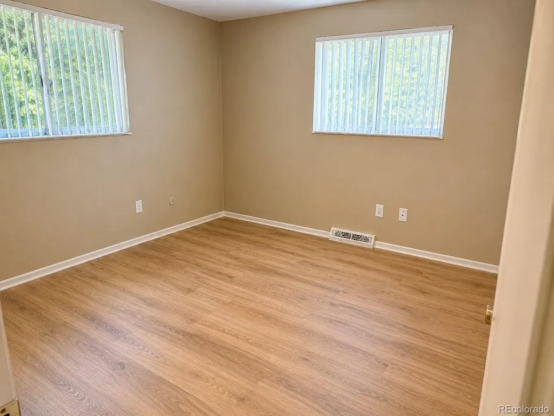
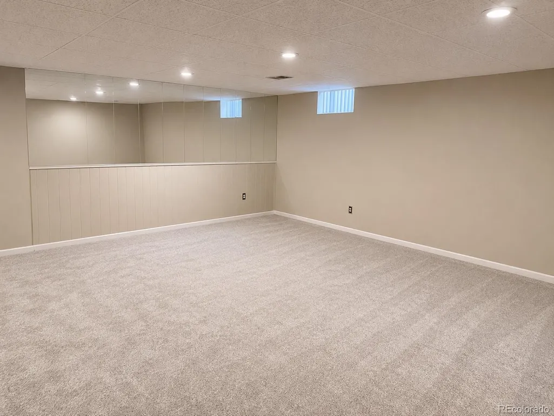
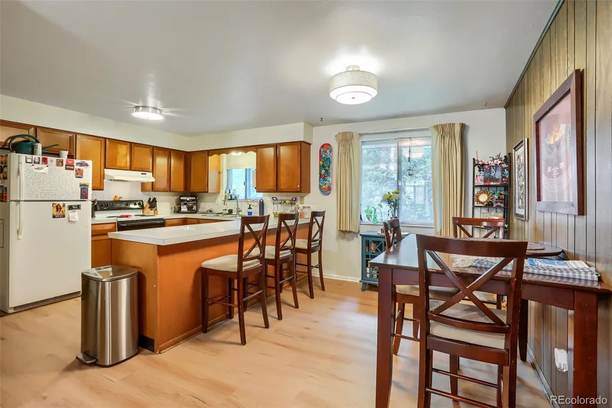
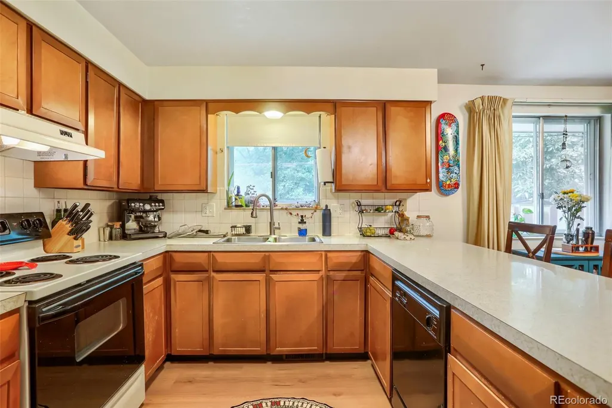
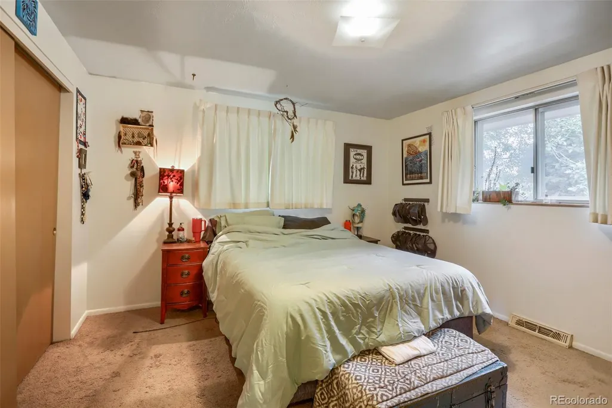
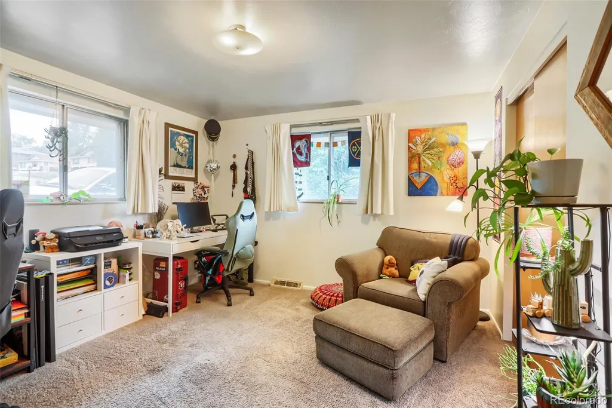
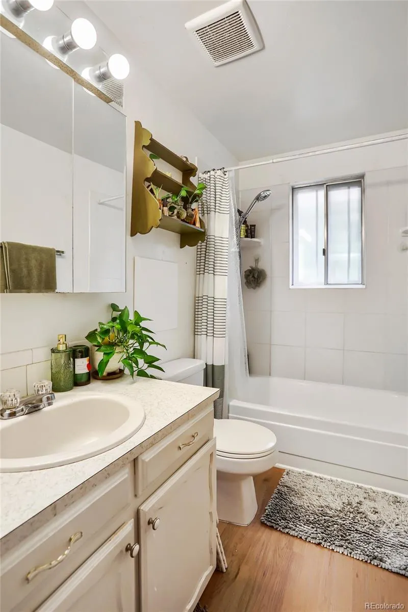
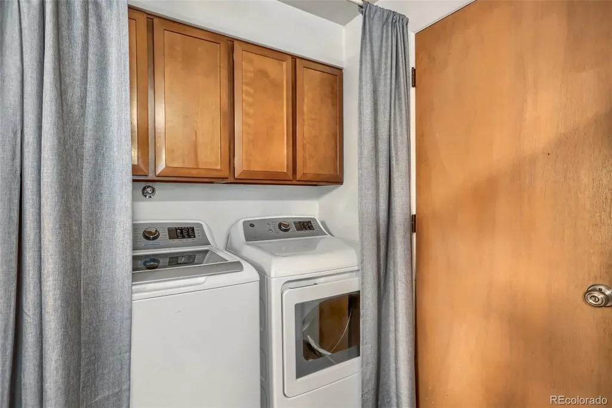
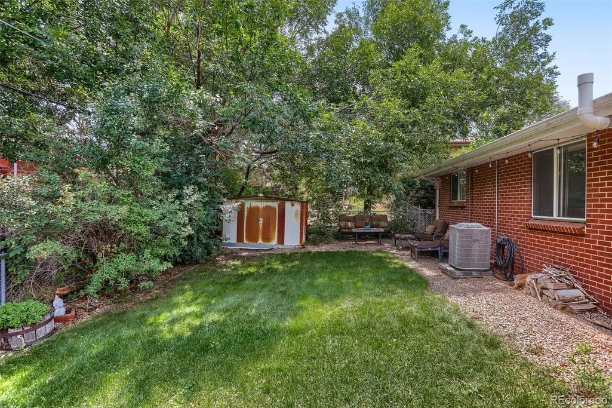
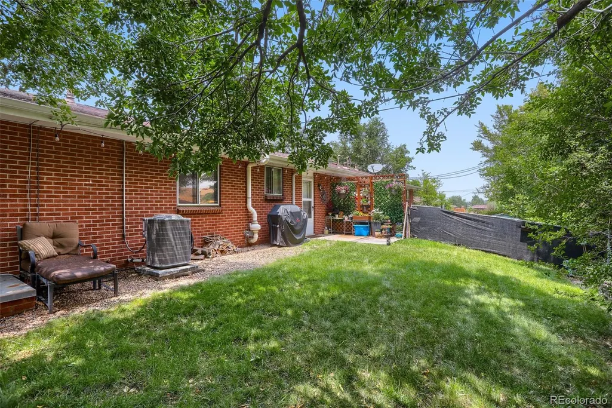
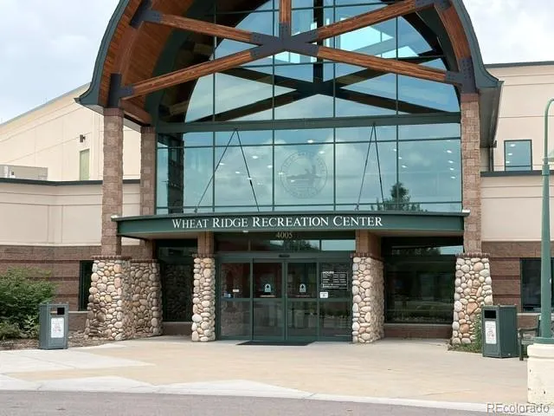
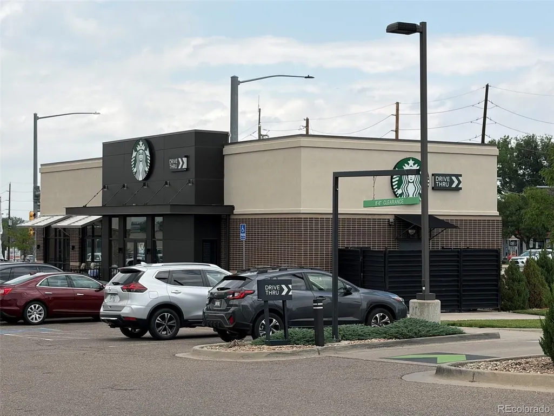
$10,000 Seller Concession Offered! Buy down your interest rate or use towards closing costs. Rare opportunity to own a well-maintained side-by-side brick duplex in one of Wheat Ridge's most desirable neighborhoods. Featuring an ideal unit mix of one 2-bedroom, 1-bath unit and one spacious 4-bedroom, 2-bath unit, this property appeals to a wide range of tenants while offering outstanding long-term investment potential. Designed for privacy, the units are separated by attached one-car garages, with each residence featuring its own private backyard, garage, and separate living space. Both units have been updated with luxury vinyl plank flooring throughout, providing a modern finish that's built to last. The seller has already completed many of the major capital improvements. Recent updates include a **new sewer line**, newer roof and gutters, updated electrical, radon mitigation systems installed in both units, newer central air conditioning systems, one new heater, newer water heaters, and an automatic sprinkler system. Separate gas and electric meters allow tenants to pay their own utilities. Residents are within walking distance of the Wheat Ridge Recreation Center, Sprouts Farmers Market, Starbucks, parks, and neighborhood conveniences, while the nearby Clear Creek Trail offers miles of scenic walking and biking. The property is also just minutes from Intermountain Health Lutheran Hospital with quick access to I-70. This property offers an exceptional combination of location, condition, and long-term value.
| Elementary School | Middle School | High School |
|---|---|---|
| Prospect Valley Elementary School | Everitt Middle School | Wheat Ridge High School |
| Price History | |
|---|---|
| 6/28/2026 | Listed $798,000 |
| 8/4/2026 | 3$775,000 |
General Features
| Sewer | Public Sewer |
|---|---|
| Heating | Forced Air |
| Cooling | Central Air |
| Utilities | Cable Available,Electricity Connected,Natural Gas Connected,Phone Available |
| Roof | Composition |
| Appliances | Dishwasher,Disposal,Gas Water Heater,Range,Refrigerator |
| Garage Spaces | 2 |
| Construction Materials | Brick |
| Exclusions | Tenant owned personal property |
| Year Built | 1969 |
| Tenant Pays | Electricity,Gas,Trash Collection |
| Levels | One |
| Property Subtype | Duplex |
| Tax Year | 2025 |
| Ownership | Individual |
| County | Jefferson |
| Property Type | Residential Income |
| HOA | No |
| Attached Garage | Yes |
| Subdivision Name | Orton Heights |
| Facing Direction | West |
| Status | Active |
| High School | Wheat Ridge |
| City | Wheat Ridge |
| Senior Community Y/N | No |
| High School District | Jefferson County R-1 |
| Lot Size Units | Square Feet |
| Lot Size Square Feet | 9540 |
| Listing Terms | Cash,Conventional |
| Elementary School | Prospect Valley |
| Tax Annual Amount | 5115 |
| Middle/Junior High School | Everitt |
| Structure Type | Duplex |
| Standard Status | Active |
| Occupancy Type | Tenant |
| Middle/Junior School District | Jefferson County R-1 |
| Elementary School District | Jefferson County R-1 |
Interior Features
| Basement | Partial |
|---|---|
| Flooring | Carpet,Vinyl |
| Basement (Y/N) | Yes |
| Above Grade Finished Area | 2176 |
| Total Bedrooms | 6 |
| Total Baths | 3 |
Exterior Features
| Fencing | Full |
|---|---|
| Water Source | Public |
| Total Parking | 4 |
| Lot Size Area | 9540 |
| Foundation Details | Concrete Perimeter |
| Building Area Total | 3264 |
| Lot Size Acres | 0.22 |
| Road Responsibility | Public Maintained Road |
Amenities
- Foreclosure
- Views
- Short Sale
- New Construction
- Adult 55+
- Lease To Own
- No HOA Fees
- Furnished
- Primary On Main
- Air Conditioning
- Seller Finance
- Green
- Fixer Upper
- Horse
- Golf
- Fireplace
- Deck
- Garage
- Basement
- Pool
Property vs Multi-Family Average in 80033
Price
Taxes
Year Built
Visits
 The content relating to real estate for sale in this Web site comes in part from the Internet Data eXchange (IDX) program of METROLIST, INC., DBA RECOLORADO©. Real estate listings held by brokers other than Luxe Haven Realty LLC are marked with the IDX Logo. This information is being provided for the consumers' personal, non-commercial use and may not be used for any other purpose. All information subject to change and should be independently verified. September 26, 2026 8:08 PM UTCd

