
Views

Address
16418 W Ellsworth Drive, Golden, CO
Price
$ 1,275,000
Property Attributes
- MLS#6447181
- TypeSingle Family
- Listing Status Pending
- CountyJEFFERSON
- CityGolden
- NeighborhoodMesa View Estates-6th Avenue West Estates
- Zip80401
- StyleTraditional
- Year Built1994
- Taxes$ 7128
- Price$ 1,275,000
- Bedrooms6
- Full Bathrooms3
- Half Bathrooms1
- Sqr Footage4110
- Lot Size0.2 Acres
Data Source:
REColorado (MTOMLS)
Property Description
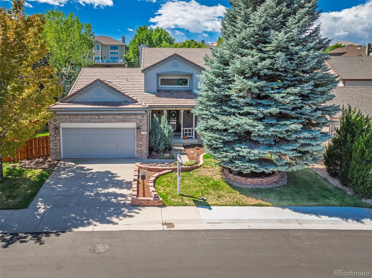
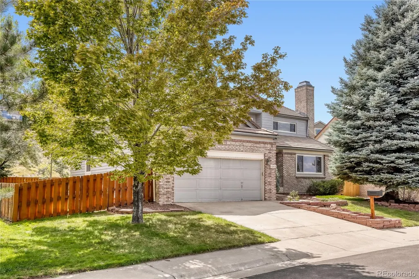
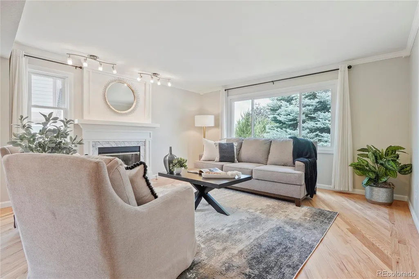
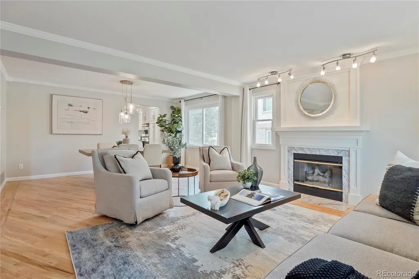
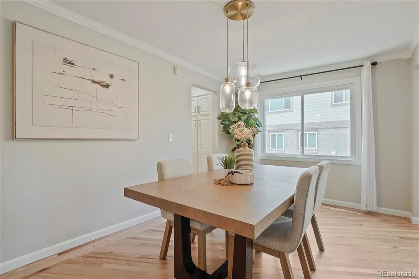
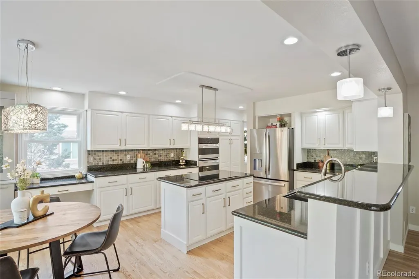
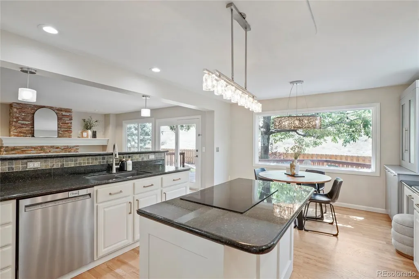
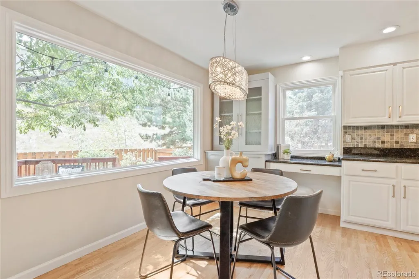
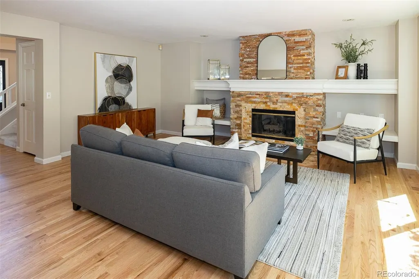
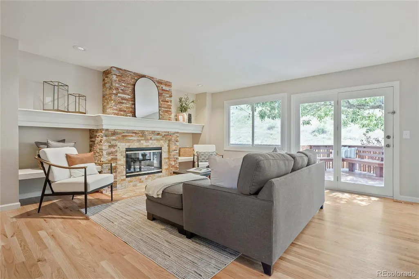
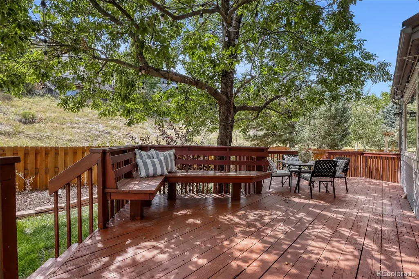
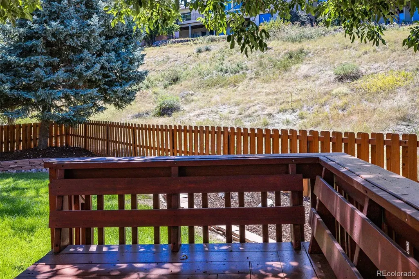
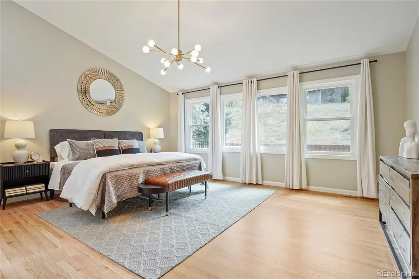
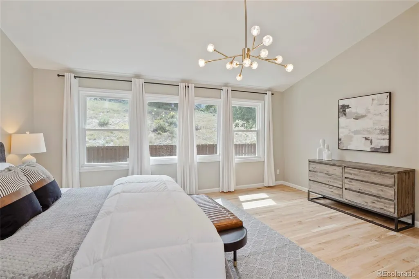
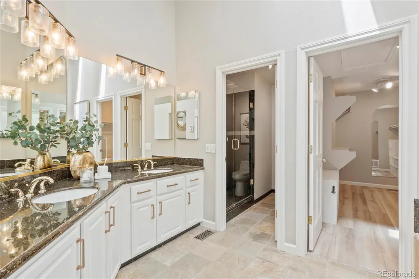
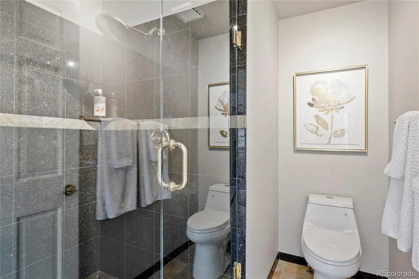
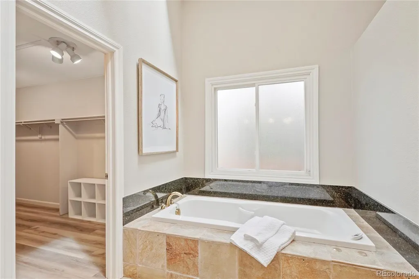
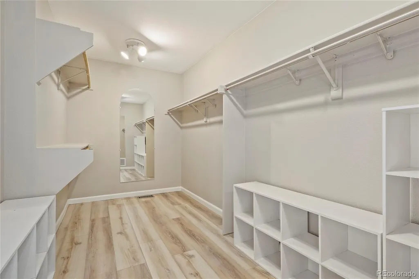
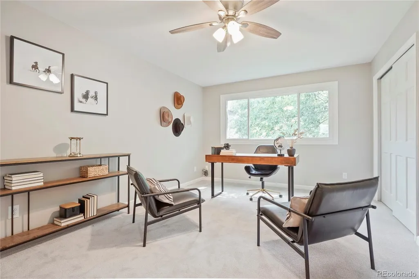
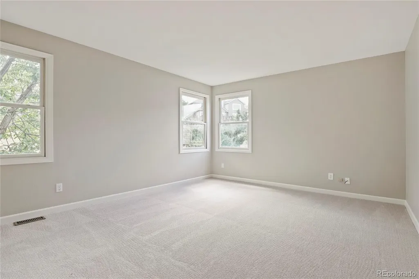
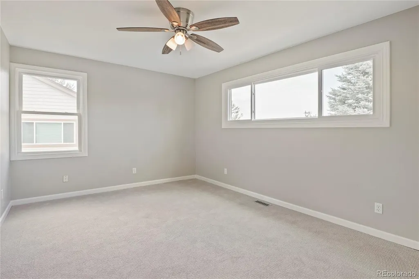
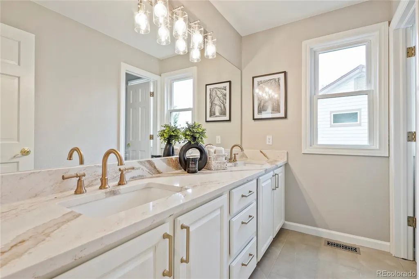
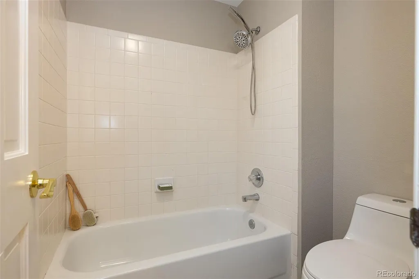
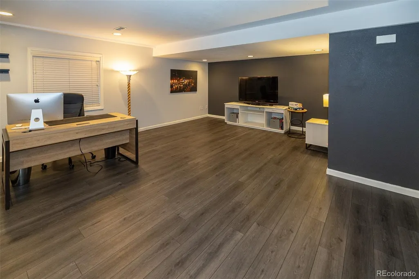
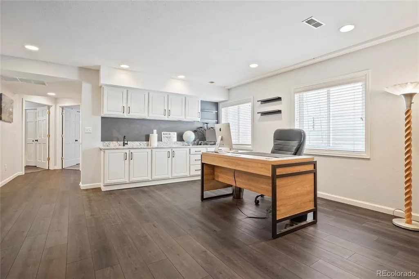
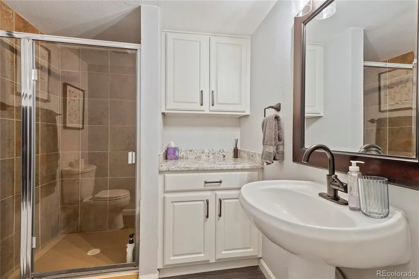
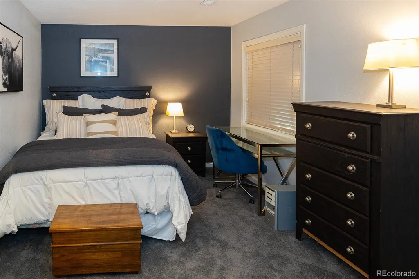
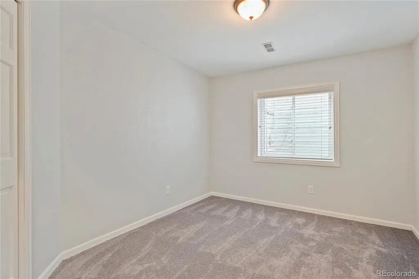
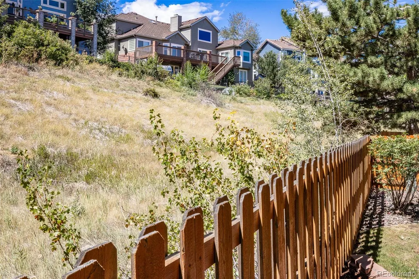
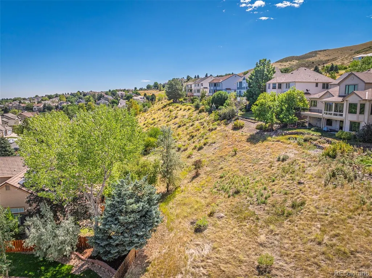
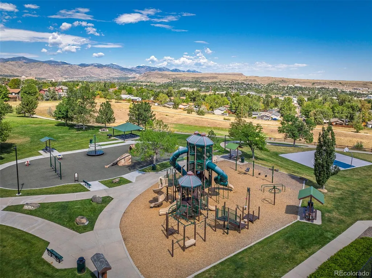
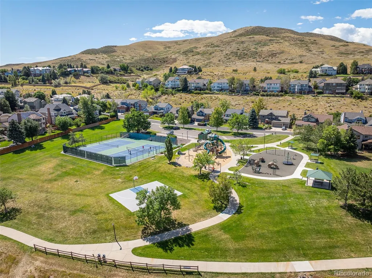
Space, scenery and the Colorado lifestyle come together in beautiful Mesa View Estates. Just steps from Estates Park, this spacious, updated home offers easy access to playgrounds, a walking trail, tennis courts and a disc golf course. The home itself has been meticulously maintained by the original owners. The open space directly behind the property creates a peaceful backdrop, along with frequent visits from local wildlife. Large windows in the kitchen and family room bring the outdoors in, offering beautiful views throughout the seasons—from green open space and warm Colorado days to watching the snow fall from the comfort of the family room in front of the stacked-stone fireplace. Extensive, newly refinished hardwood floors flow throughout the main level and updates, such as fresh paint give the home a move-in-ready feel. The main-level primary suite also takes advantage of the peaceful setting, with large windows overlooking the open space. Skylights fill the primary bath with natural light, and the adjoining oversized walk-in closet provides plenty of storage. Upstairs, new carpet complements three additional bedrooms—one ideal for a home office—and a secondary split bath with a large dual vanity. The finished basement adds even more living space with a large family or game room, kitchenette, ¾ bath and two additional bedrooms. Room for storage and/or a workshop complete the space. Thoughtful improvements continue with a new furnace, a whole-house fan, new sod and a durable concrete tile roof. Relax and enjoy Colorado living year-round with easy access to the mountains, downtown Golden, and Clear Creek.
| Elementary School | Middle School | High School |
|---|---|---|
| Kyffin Elementary School | Bell Middle School | Golden High School |
| Price History | |
|---|---|
| 8/20/2026 | Listed $1,275,000 |
General Features
| Sewer | Public Sewer |
|---|---|
| Heating | Forced Air |
| Cooling | Central Air |
| Utilities | Electricity Connected,Natural Gas Connected |
| Possession | Negotiable |
| Roof | Concrete |
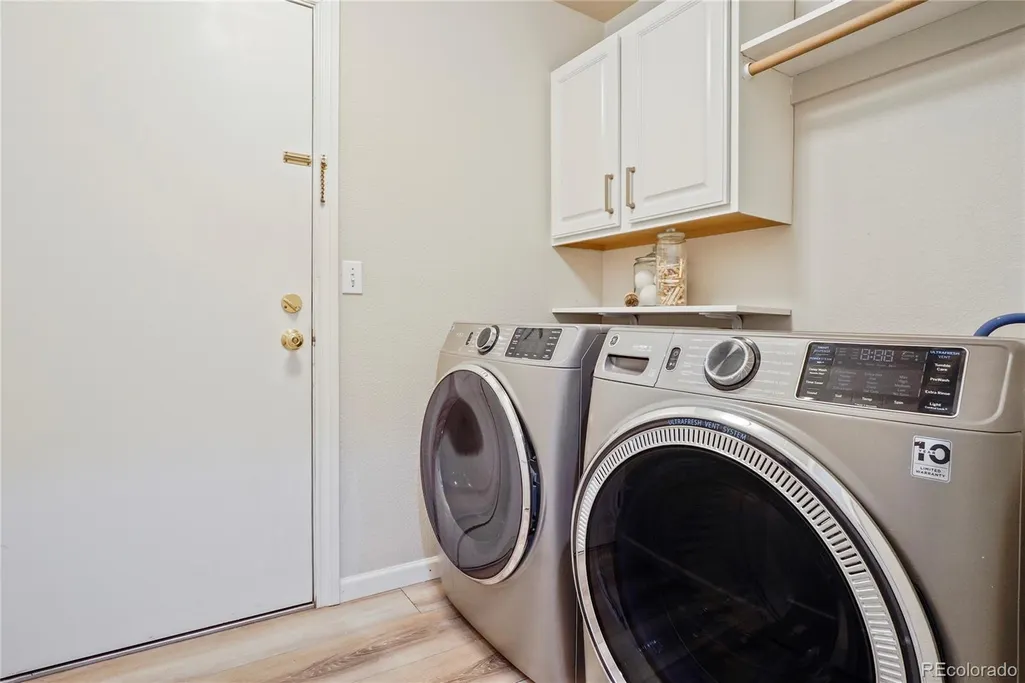
| Appliances | Convection Oven,Cooktop,Dishwasher,Disposal,Dryer,Gas Water Heater,Microwave,Oven,Refrigerator,Self Cleaning Oven,Washer |
| Zoning | P-D |
| HOA Fee | 1230 |
| Garage Spaces | 2 |
| Association Fee Includes | Reserves |
| Patio/Porch Features | Deck,Front Porch |
| Architectural Style | Traditional |
| Security Features | Carbon Monoxide Detector(s),Security System,Smoke Detector(s) |
| Construction Materials | Brick,Wood Siding |
| Exclusions | Seller's Personal Property,All Staging Furniture and Decor,Light Over Dining Room Table,Mirror Above Living Room Fireplace |
| Year Built | 1994 |
| View | Mountain(s) |
| Levels | Two |
| Property Subtype | Single Family Residence |
| Tax Year | 2025 |
| Ownership | Individual |
| Assoc Fee Paid Per | Annually |
| County | Jefferson |
| Property Type | Residential |
| Association Amenities | Park,Playground,Pool,Tennis Court(s) |
| HOA | Yes |
| Attached Garage | Yes |
| Contingency | None Known |
| Subdivision Name | Mesa View Estates/6th Avenue West Estates |
| Facing Direction | Northeast |
| Full Baths | 2 |
| Status | Pending |
| High School | Golden |
| City | Golden |
| Association Name | Mesa View Estates |
| Senior Community Y/N | No |
| High School District | Jefferson County R-1 |
| Lot Size Units | Square Feet |
| Lot Size Square Feet | 8581 |
| Listing Terms | 1031 Exchange,Cash,Conventional,FHA,Jumbo,VA Loan |
| Spa Features | Bath |
| Elementary School | Kyffin |
| Tax Annual Amount | 7128 |
| Middle/Junior High School | Bell |
| Property Condition | Updated/Remodeled |
| Virtual Tour | https://my.matterport.com/show/?m=xeae18ZpT1a&mls=1 |
| Structure Type | House |
| Standard Status | Active Under Contract |
| Occupancy Type | Owner |
| Middle/Junior School District | Jefferson County R-1 |
| Elementary School District | Jefferson County R-1 |
Interior Features
| Interior Amenities | Eat-in Kitchen,Entrance Foyer,Five Piece Bath,Granite Counters,High Ceilings,Kitchen Island,Open Floorplan,Pantry,Primary Suite |
|---|---|
| Basement | Crawl Space,Finished |
| Flooring | Carpet,Laminate,Tile,Wood |
| Total Fireplaces | 2 |
| Fireplace Features | Family Room,Living Room |
| Basement (Y/N) | Yes |
| Window Features | Double Pane Windows,Egress Windows,Skylight(s),Storm Window(s),Window Treatments |
| Above Grade Finished Area | 2858 |
| Half Baths | 1 |
| 3/4 Baths | 1 |
| Total Bedrooms | 6 |
| Below Grade Finished Area | 1196 |
| Main Level Bedrooms | 1 |
| Main Level Bathrooms | 2 |
| Total Baths | 4 |
Exterior Features
| Exterior Amenities | Lighting,Private Yard,Rain Gutters |
|---|---|
| Lot Features | Foothills,Greenbelt,Landscaped,Level,Many Trees,Master Planned,Sprinklers In Front,Sprinklers In Rear |
| Water Source | Public |
| Total Parking | 2 |
| Lot Size Area | 8581 |
| Foundation Details | Slab |
| Building Area Total | 4110 |
| Lot Size Acres | 0.2 |
Amenities
- Foreclosure
- Views
- Short Sale
- New Construction
- Adult 55+
- Lease To Own
- No HOA Fees
- Furnished
- Primary On Main
- Air Conditioning
- Seller Finance
- Green
- Fixer Upper
- Horse
- Golf
- Fireplace
- Deck
- Garage
- Basement
- Pool
Property vs Single Family Average in 80401
Price
Taxes
Year Built
Visits
 The content relating to real estate for sale in this Web site comes in part from the Internet Data eXchange (IDX) program of METROLIST, INC., DBA RECOLORADO©. Real estate listings held by brokers other than Luxe Haven Realty LLC are marked with the IDX Logo. This information is being provided for the consumers' personal, non-commercial use and may not be used for any other purpose. All information subject to change and should be independently verified. September 25, 2026 7:44 PM UTCd

