
Views



Address
1283 Eclipse Street, Watkins, CO
Price
$ 1,039,000
Property Attributes
- MLS#6392234
- TypeSingle Family
- Listing Status Pending
- CountyARAPAHOE
- CityWatkins
- NeighborhoodThunder Ranches Sub 1st Flg
- Zip80137
- StyleHouse
- Year Built2003
- Taxes$ 3773
- Price$ 1,039,000
- Bedrooms5
- Full Bathrooms4
- Half Bathrooms0
- Sqr Footage4209
- Lot Size2.42 Acres
Data Source:
REColorado (MTOMLS)
Property Description
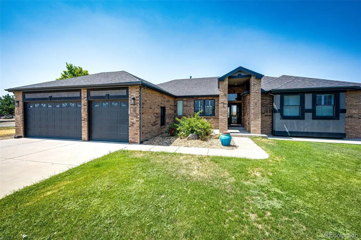
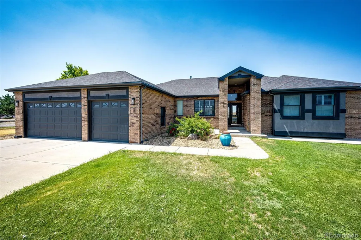
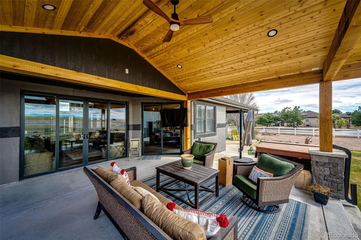
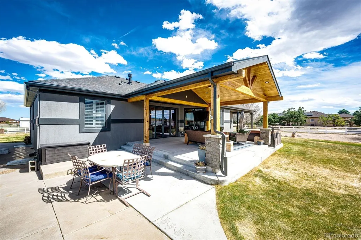
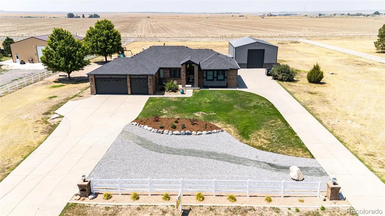
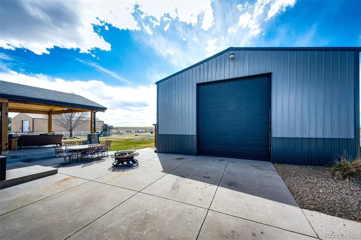
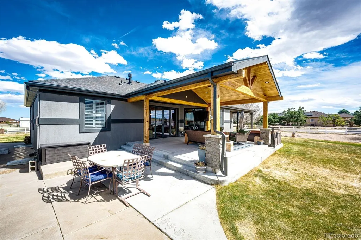
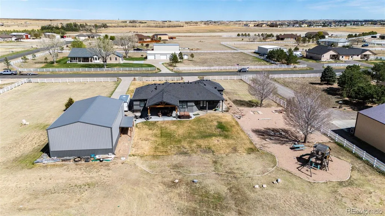
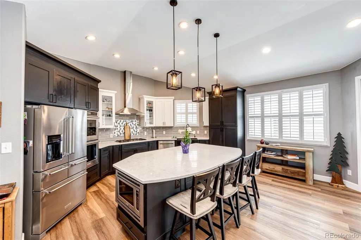
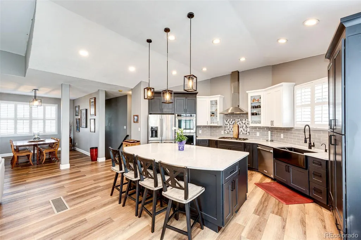
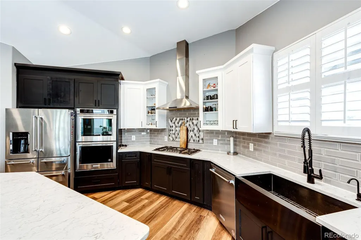
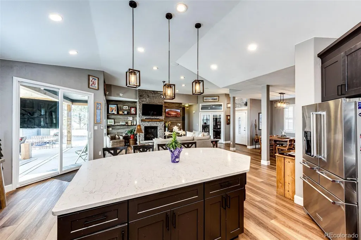
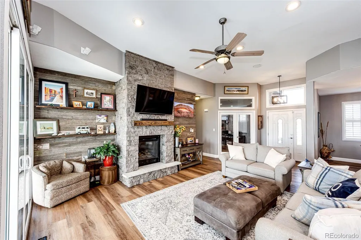
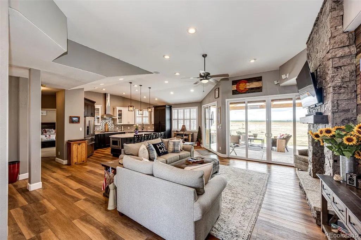
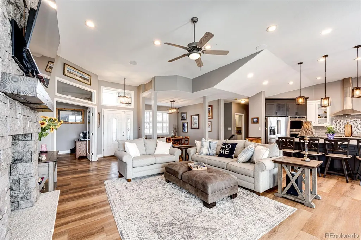
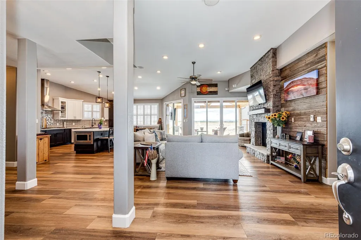
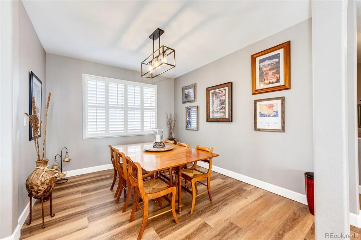
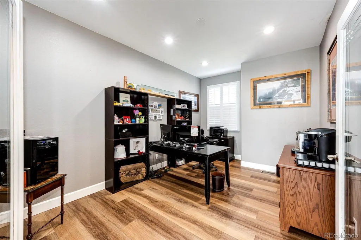
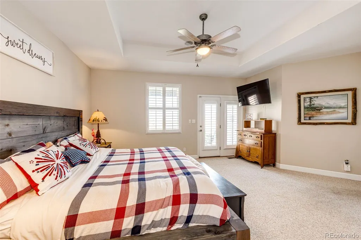
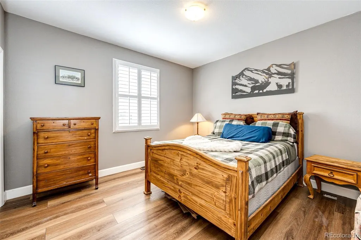
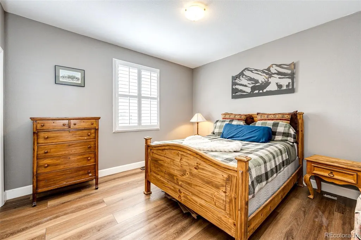
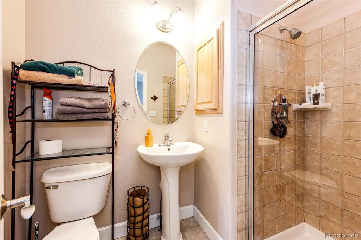
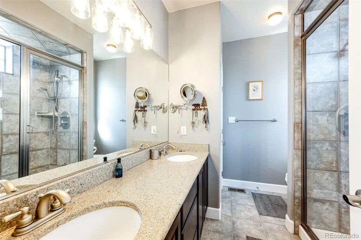
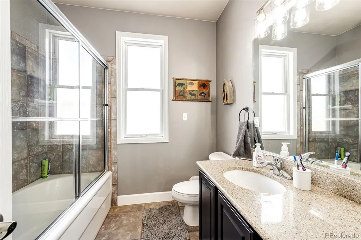
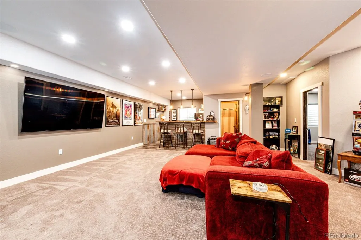
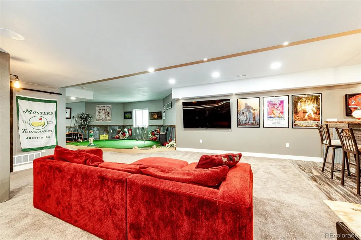
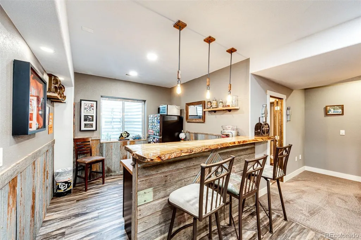
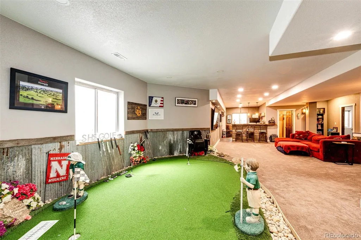
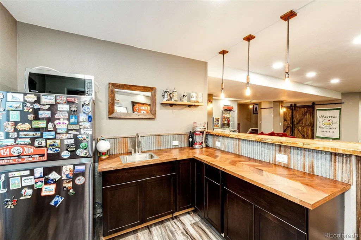
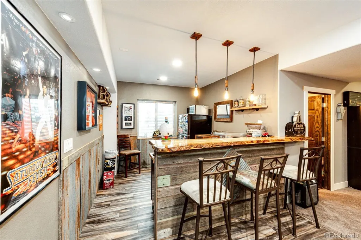
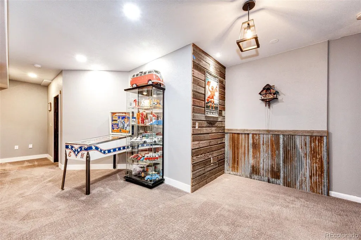
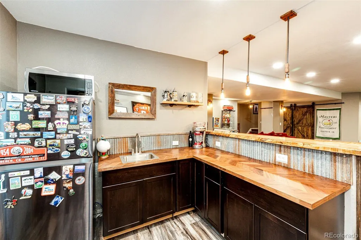
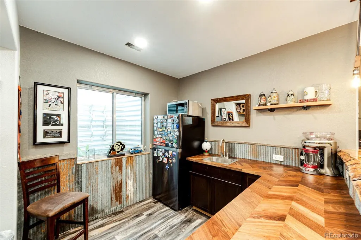
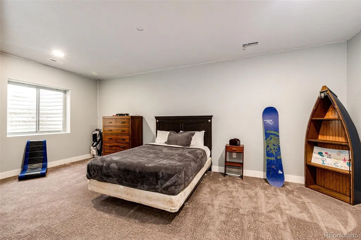
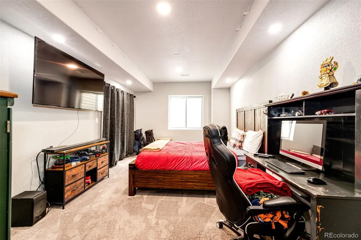
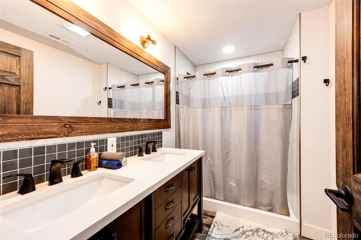
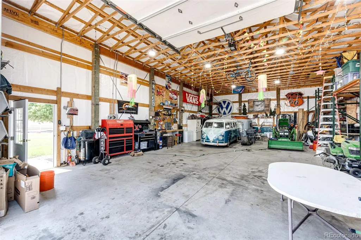
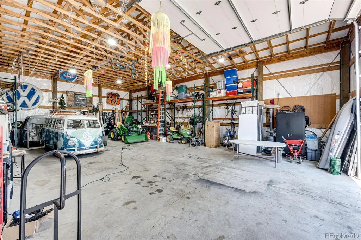
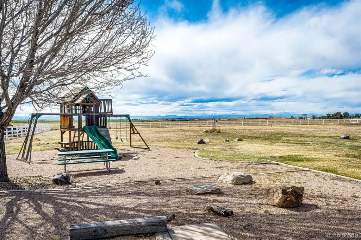
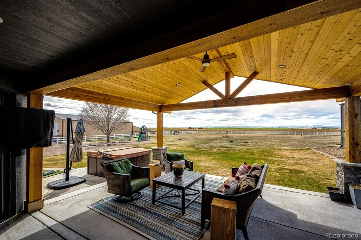
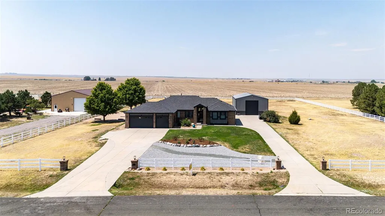
Enjoy peaceful country living with city conveniences close by! Situated on 2.5 acres with paved access and beautiful Colorado views, this updated 5-bedroom, 4-bath home offers exceptional space, flexibility, and room for all the extras. Inside, you’ll find a spacious floorplan featuring a renovated kitchen, updated bathrooms, new flooring, and a 90% finished basement. The basement is perfect for entertaining with 2 additional bedrooms, a wet bar, a dedicated theatre room, and a private putting green. Outside, the impressive 30x50 shop/outbuilding with concrete flooring and power offers plenty of space for RVs, recreational vehicles, equipment, hobbies, workspace, or additional storage. The acreage also provides ample outdoor parking for RVs, trailers, boats, and additional vehicles. A 3-car attached garage adds even more parking and storage. Relax under the covered patio, enjoy the regulation horseshoe pits, or take in the peaceful surroundings and wide-open views. Conveniently located approximately 18 minutes from DIA, 8 minutes from Aurora, 15 minutes from Centennial, and 25 minutes from Downtown Denver, with shopping, restaurants, and everyday amenities nearby. A rare opportunity to enjoy quiet country living with the space you want and convenient access to the city.
| Elementary School | Middle School | High School |
|---|---|---|
| Bennett Elementary School | Bennett Middle School | Bennett High School |
| Price History | |
|---|---|
| 4/23/2026 | Listed $1,185,000 |
| 5/26/2026 | 8$1,098,000 |
| 8/11/2026 | 6$1,039,000 |
General Features
| Sewer | Septic Tank |
|---|---|
| Heating | Forced Air |
| Cooling | Central Air |
| Utilities | Electricity Connected,Natural Gas Connected |
| Possession | Negotiable |
| Roof | Composition |
| Appliances | Dishwasher,Double Oven,Microwave,Range,Range Hood,Refrigerator |
| Zoning | Residential |
| HOA Fee | 100 |
| Garage Spaces | 3 |
| Association Fee Includes | Maintenance Grounds |
| Patio/Porch Features | Covered,Deck,Front Porch,Patio |
| Security Features | Carbon Monoxide Detector(s),Smoke Detector(s) |
| Construction Materials | Brick,Stucco |
| Exclusions | Basement wet bar appliances(negotiable),Hot tub (negotiable),Shelving in unfinished storage area,TVs,loose decor on the golf putting green (CU chair,clubs,golf boy statues,etc) |
| Year Built | 2003 |
| View | Mountain(s) |
| Levels | One |
| Property Subtype | Single Family Residence |
| Tax Year | 2025 |
| Ownership | Individual |
| Assoc Fee Paid Per | Annually |
| County | Arapahoe |
| Property Type | Residential |
| HOA | Yes |
| Attached Garage | Yes |
| Contingency | None Known |
| Subdivision Name | Thunder Ranches Sub 1st Flg |
| Facing Direction | East |
| Full Baths | 2 |
| Status | Pending |
| High School | Bennett |
| City | Watkins |
| Association Name | Darren Friess HOA President |
| Senior Community Y/N | No |
| High School District | Bennett 29-J |
| Lot Size Units | Acres |
| Lot Size Square Feet | 105415.2 |
| Listing Terms | Cash,Conventional,FHA,VA Loan |
| Elementary School | Bennett |
| Tax Annual Amount | 3773 |
| Home Warranty Y/N | Yes |
| Middle/Junior High School | Bennett |
| Virtual Tour | https://nate-designs-inc.aryeo.com/videos/019d9959-1155-718d-9b00-dfa7335964e7 |
| Structure Type | House |
| Standard Status | Active Under Contract |
| Occupancy Type | Owner |
| Middle/Junior School District | Bennett 29-J |
| Elementary School District | Bennett 29-J |
Interior Features
| Interior Amenities | Ceiling Fan(s),Central Vacuum,Eat-in Kitchen,Entrance Foyer,Five Piece Bath,Kitchen Island,No Stairs,Open Floorplan,Primary Suite,Smoke Free,Vaulted Ceiling(s) |
|---|---|
| Basement | Finished,Full |
| Flooring | Carpet,Wood |
| Furnished Y/N | Unfurnished |
| Total Fireplaces | 1 |
| Fireplace Features | Gas,Gas Log,Living Room |
| Basement (Y/N) | Yes |
| Window Features | Double Pane Windows |
| Above Grade Finished Area | 2137 |
| 3/4 Baths | 2 |
| Total Bedrooms | 5 |
| Main Level Bedrooms | 3 |
| Main Level Bathrooms | 3 |
| Total Baths | 4 |
Exterior Features
| Vegetation | Grassed,Natural State |
|---|---|
| Fencing | Full |
| Lot Features | Landscaped,Level |
| Water Source | Well |
| Total Parking | 3 |
| Lot Size Area | 2.42 |
| Foundation Details | Slab |
| Building Area Total | 4209 |
| Lot Size Acres | 2.42 |
| Road Surface Type | Paved |
| Road Frontage Type | Public |
Amenities
- Foreclosure
- Views
- Short Sale
- New Construction
- Adult 55+
- Lease To Own
- No HOA Fees
- Furnished
- Primary On Main
- Air Conditioning
- Seller Finance
- Green
- Fixer Upper
- Horse
- Golf
- Fireplace
- Deck
- Garage
- Basement
- Pool
Property vs Single Family Average in 80137
Price
Taxes
Year Built
Visits
 The content relating to real estate for sale in this Web site comes in part from the Internet Data eXchange (IDX) program of METROLIST, INC., DBA RECOLORADO©. Real estate listings held by brokers other than Luxe Haven Realty LLC are marked with the IDX Logo. This information is being provided for the consumers' personal, non-commercial use and may not be used for any other purpose. All information subject to change and should be independently verified. September 26, 2026 8:08 PM UTCd

