
Price Reduction - Views





Address
2900 Inca Street # 15, Denver, CO
Price
$ 760,000
Property Attributes
- MLS#6351782
- TypeTownhouse
- Listing Status Active
- CountyDENVER
- CityDenver
- NeighborhoodBall Park
- Zip80202
- StyleUrban Contemporary
- Year Built2006
- Taxes$ 3764
- Price$ 760,000
- Bedrooms3
- Full Bathrooms3
- Half Bathrooms1
- Sqr Footage1992
Data Source:
REColorado (MTOMLS)
Property Description
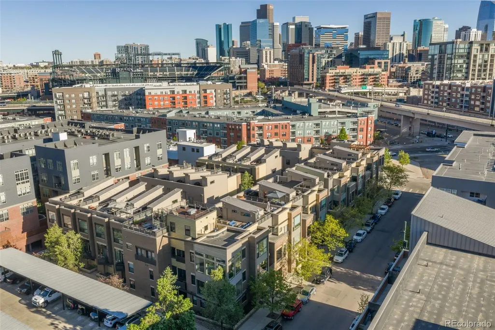
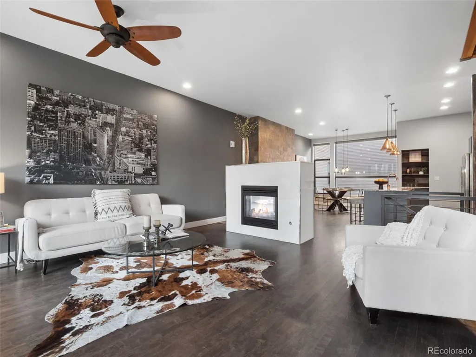
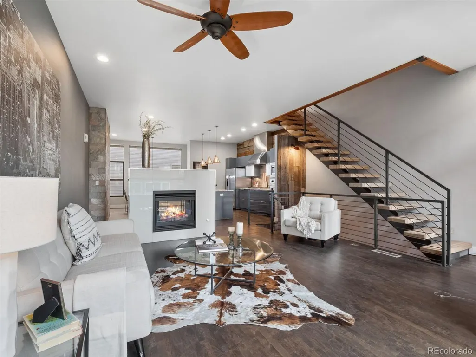
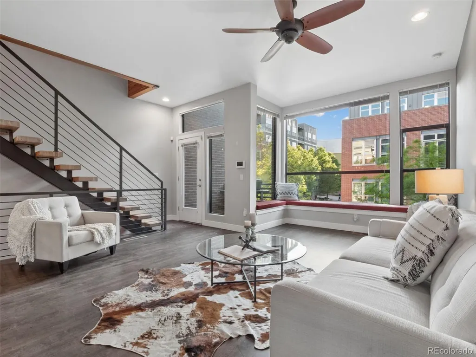
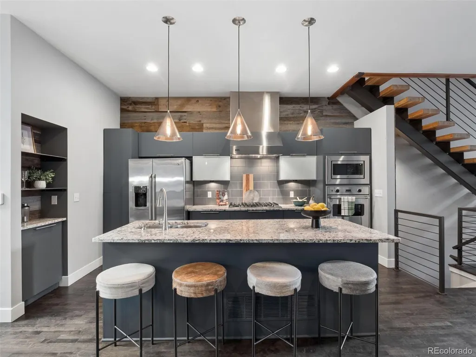
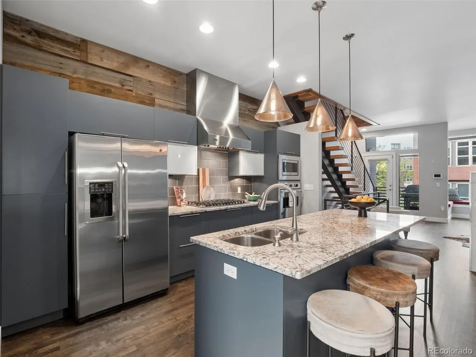
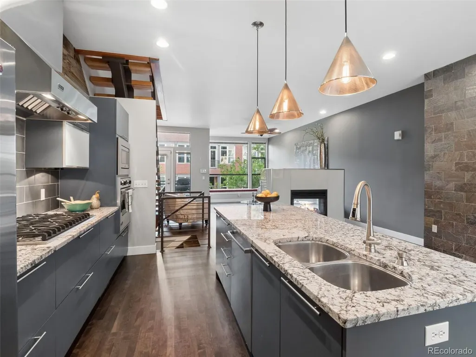
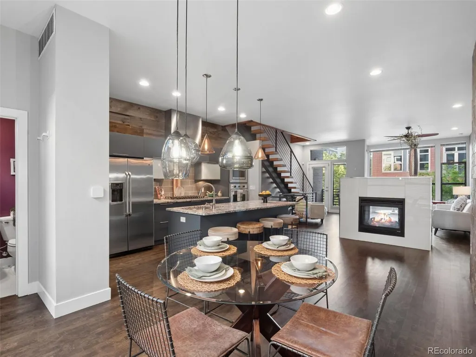
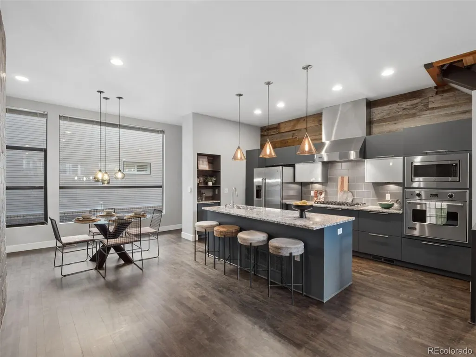
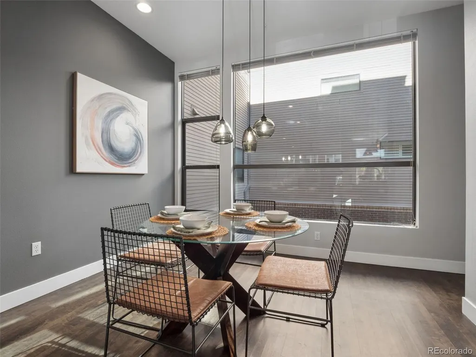
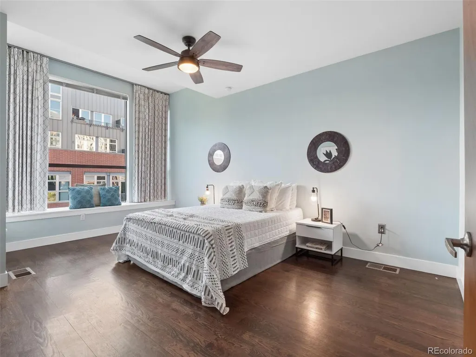
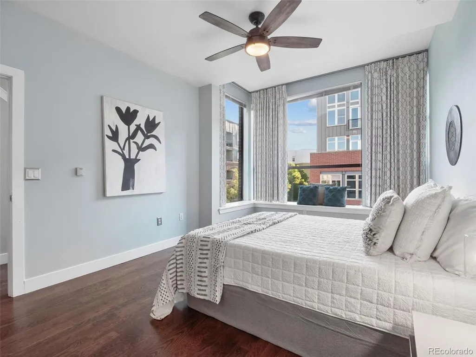
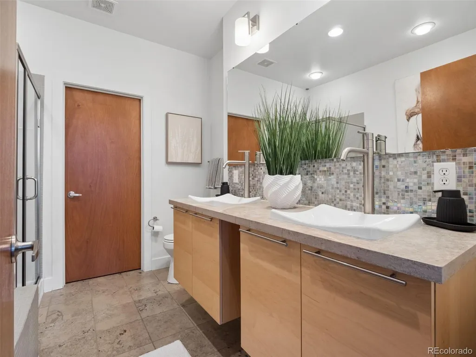
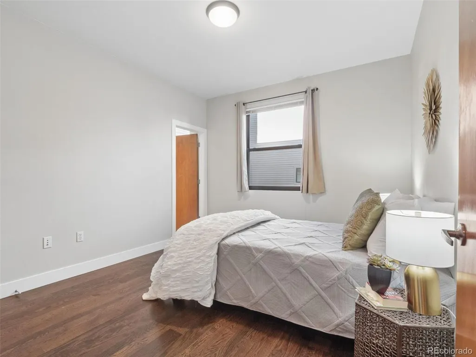
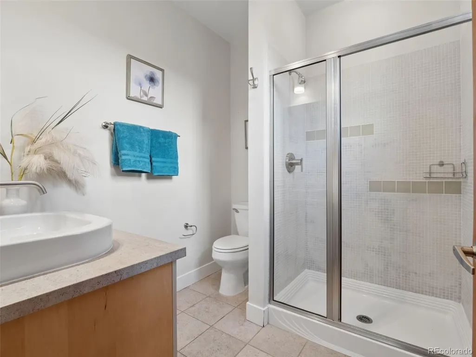
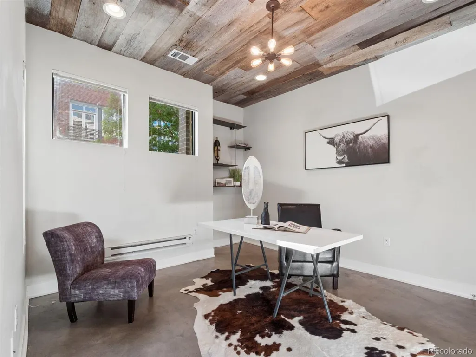
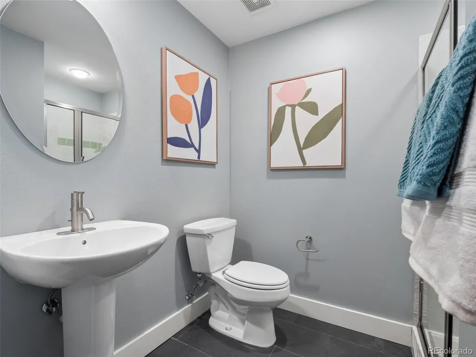
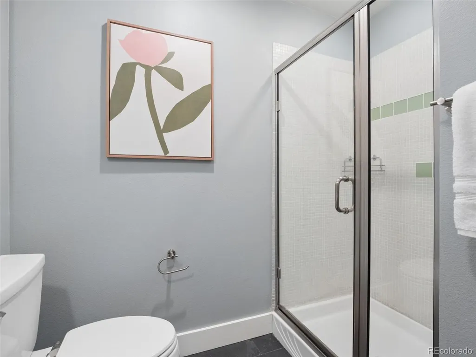
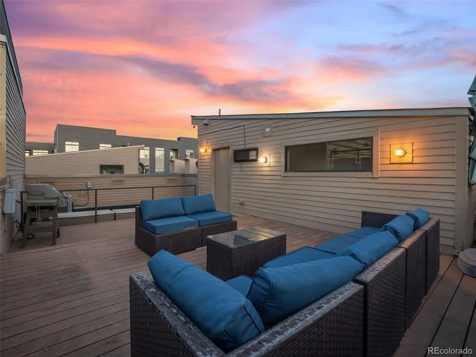
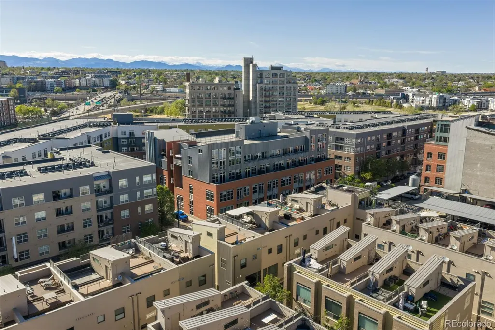
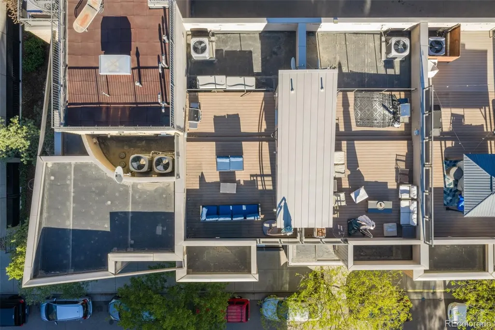
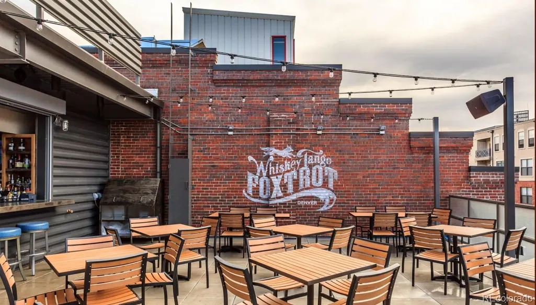
UBER COOL Ball park 4 story Contemporary Brownstone with rooftop deck situated walking distance to world class Restaurants, Steps to Coors Field, McGregor Square, Union Station, Cultural Events and nightlife. Boasting skyline views from the rooftop deck with top-tier finishes, trendy lighting and paint throughout. Step into this entertainer's dream as you enter through the front door the entry level features stunning flooring a bedroom that could also be used as a private home office with a stylish 3/4 bath, and access to a private two-car garage. A wine cooler for the wine connoisseur and a custom built-in storage system under the stairs. The main level open concept living space with floor to ceiling windows, double-sided gas fireplace that separates the living and dining area great space to enjoy a glass of wine. The chef’s kitchen impresses with stainless steel appliances, a professional-grade vent hood, wood cabinetry, tile backsplash, granite countertops, and a spacious island, ideal for prep, dining, or entertaining. Step out to a private balcony with a gas line for BBQs. Upstairs, two spacious bedrooms with en-suite baths. The primary suite includes a luxurious five-piece bath with jetted soaking tub and walk-in shower, and a generous custom walk-in closet. The fourth-floor entertainment space features a sprawling Trex deck with stunning views, perfect for sunset cocktails or gatherings. In the heart of the city Bike to Cherry Creek, located near MSU+DU Campus, Union Station and Riverside park. This awesome downtown location great to entertain in or just sit back and relax. This is one you will want to see!
| Elementary School | Middle School | High School |
|---|---|---|
| Gilpin Elementary School | DSST: Cole Middle School | East High School |
| Price History | |
|---|---|
| 4/16/2026 | Listed $850,000 |
| 5/2/2026 | 3$825,000 |
| 5/4/2026 | 1$824,990 |
| 5/14/2026 | 2$815,000 |
| 5/19/2026 | 1$814,990 |
| 5/19/2026 | 2$800,000 |
| 5/22/2026 | 1$799,990 |
| 8/3/2026 | 3$780,000 |
| 8/10/2026 | 1$779,990 |
| 9/10/2026 | 3$760,000 |
| 9/21/2026 | 1$759,990 |
General Features
| Sewer | Public Sewer |
|---|---|
| Heating | Forced Air,Natural Gas |
| Cooling | Central Air |
| Utilities | Cable Available,Electricity Connected,Internet Access (Wired),Natural Gas Connected,Phone Available |
| Possession | Closing/DOD |
| Roof | Other |
| Appliances | Cooktop,Dishwasher,Disposal,Dryer,Gas Water Heater,Microwave,Oven,Range,Range Hood,Refrigerator,Self Cleaning Oven,Washer,Water Purifier,Wine Cooler |
| Zoning | R-MU-30 |
| HOA Fee | 477.99 |
| Garage Spaces | 2 |
| Association Fee Includes | Reserves,Maintenance Grounds,Maintenance Structure,Snow Removal,Trash,Water |
| Patio/Porch Features | Front Porch,Rooftop |
| Architectural Style | Urban Contemporary |
| Security Features | Carbon Monoxide Detector(s),Security System |
| Construction Materials | Brick,Frame,Metal Siding |
| Exclusions | Seller Personal Property,Staging items and Furniture |
| Pets Allowed | Cats OK,Dogs OK,Yes |
| Year Built | 2006 |
| Electric | 110V |
| View | City |
| Levels | Three Or More |
| Unit Number | 15 |
| Property Subtype | Townhouse |
| Tax Year | 2024 |
| Current Use | Live/Work |
| Ownership | Corporation/Trust |
| Building Name | Inca 29 Brownstones |
| Assoc Fee Paid Per | Monthly |
| County | Denver |
| Property Type | Residential |
| HOA | Yes |
| Attached Garage | Yes |
| Subdivision Name | Ball Park |
| Facing Direction | West |
| Full Baths | 1 |
| Status | Active |
| Directions | From I-25 to Park Ave exit. to downtown Denver,Turn right onto Wewatta St,to 21st Street turn Right,Right onto Delgany St,Turn Left onto W 29th Ave,Right onto Inca St. Go to unit #15 |
| High School | East |
| City | Denver |
| Association Name | Sentry Management,Inc. |
| Entry Location | Exterior Access |
| Senior Community Y/N | No |
| High School District | Denver 1 |
| Number Of Units Total | 29 |
| Listing Terms | Cash,Conventional,FHA,VA Loan |
| Spa Features | Bath |
| Elementary School | Gilpin |
| Tax Annual Amount | 3764 |
| Home Warranty Y/N | No |
| Middle/Junior High School | DSST: Cole |
| Property Condition | Updated/Remodeled |
| Virtual Tour | https://listings.creativeedgemedia.com/videos/019d9860-e22b-72c3-96ae-1751dd575138 |
| Structure Type | Townhouse |
| Standard Status | Active |
| Middle/Junior School District | Denver 1 |
| Elementary School District | Denver 1 |
Interior Features
| Interior Amenities | Ceiling Fan(s),Eat-in Kitchen,Five Piece Bath,High Ceilings,High Speed Internet,Kitchen Island,Open Floorplan,Pantry,Primary Suite,Walk-In Closet(s) |
|---|---|
| Flooring | Concrete,Tile,Wood |
| Furnished Y/N | Unfurnished |
| Total Fireplaces | 1 |
| Fireplace Features | Gas,Gas Log,Living Room |
| Common Walls | 2+ Common Walls |
| Basement (Y/N) | No |
| Window Features | Double Pane Windows |
| Above Grade Finished Area | 1992 |
| Half Baths | 1 |
| 3/4 Baths | 2 |
| Laundry Features | In Unit |
| Total Bedrooms | 3 |
| Entry Level | 1 |
| Main Level Bedrooms | 1 |
| Main Level Bathrooms | 2 |
| Total Baths | 4 |
Exterior Features
| Exterior Amenities | Balcony,Gas Valve,Rain Gutters |
|---|---|
| Fencing | None |
| Parking Features | Concrete |
| Lot Features | Landscaped,Near Public Transit |
| Water Source | Public |
| Total Parking | 2 |
| Foundation Details | Slab |
| Building Area Total | 1992 |
| Road Surface Type | Paved |
| Road Frontage Type | Public |
| Road Responsibility | Public Maintained Road |
Amenities
- Foreclosure
- Views
- Short Sale
- New Construction
- Adult 55+
- Lease To Own
- No HOA Fees
- Furnished
- Pets
- Primary On Main
- Air Conditioning
- Seller Finance
- Green
- Fixer Upper
- Horse
- Golf
- Fireplace
- Deck
- Garage
- Basement
- Pool
Property vs Townhouse Average in 80202
Price
Taxes
Year Built
Visits


