












Address
3160 S Humboldt Street, Englewood, CO
Price
$ 799,000
Property Attributes
- MLS#6351501
- TypeSingle Family
- Listing Status Active
- CountyARAPAHOE
- CityEnglewood
- NeighborhoodEvanston
- Zip80113
- StyleTraditional
- Year Built1955
- Taxes$ 3625
- Price$ 799,000
- Bedrooms4
- Full Bathrooms2
- Half Bathrooms0
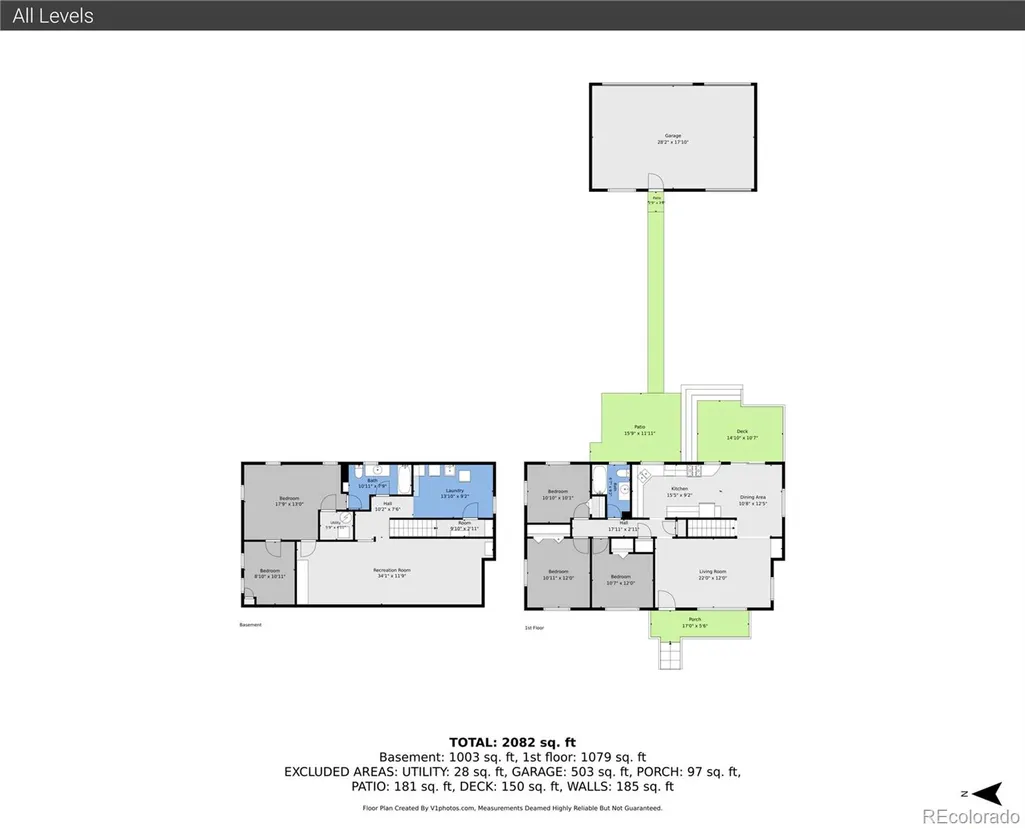
- Sqr Footage2448
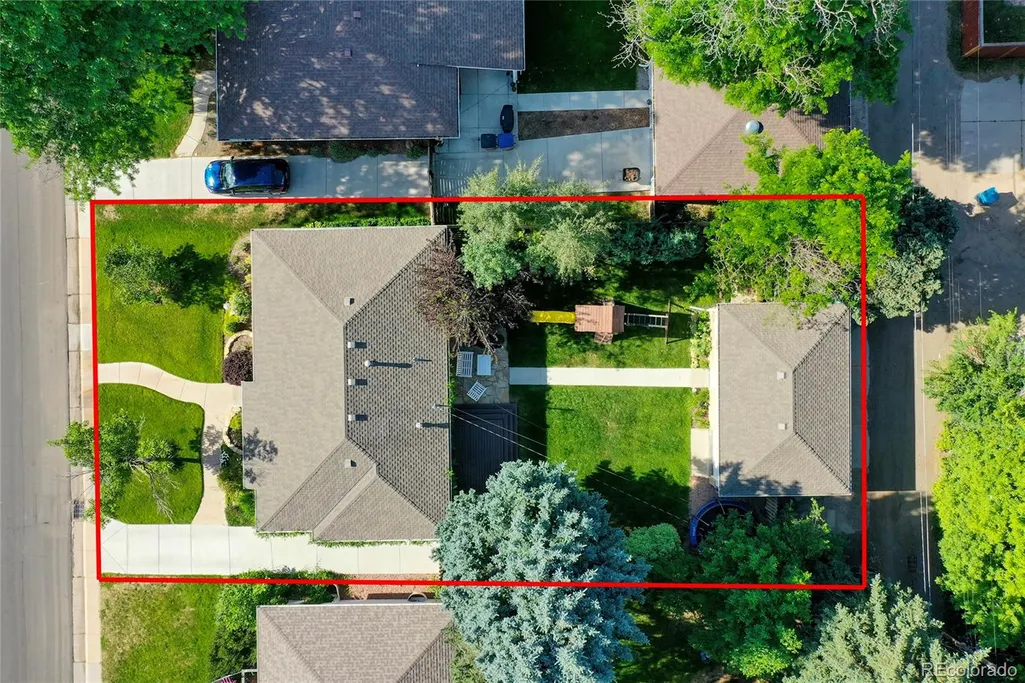
- Lot Size0.17 Acres
Data Source:
REColorado (MTOMLS)
Property Description
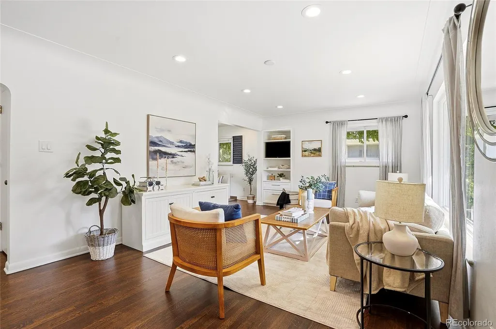
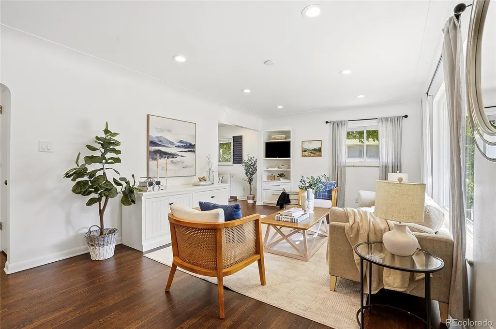
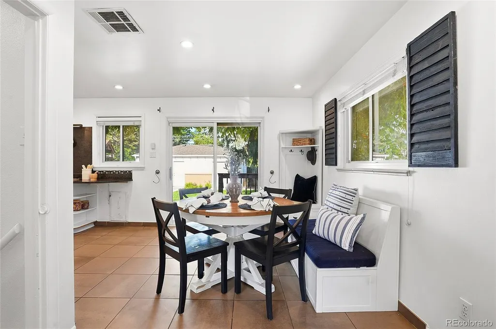
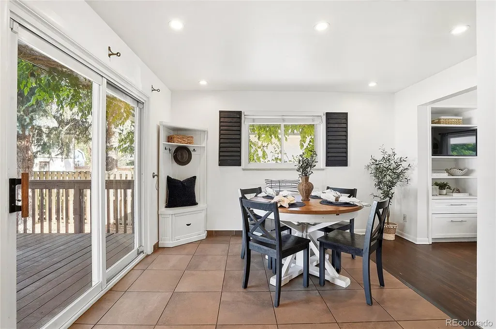
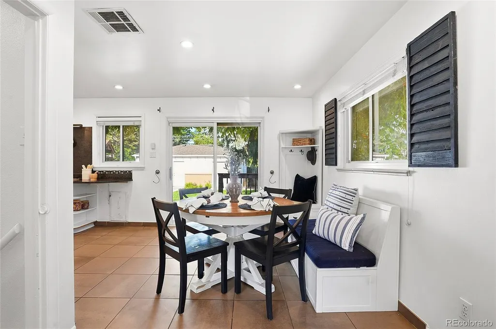
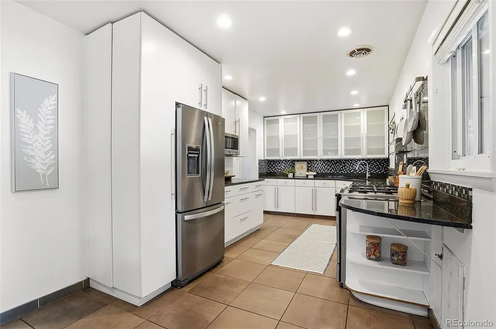
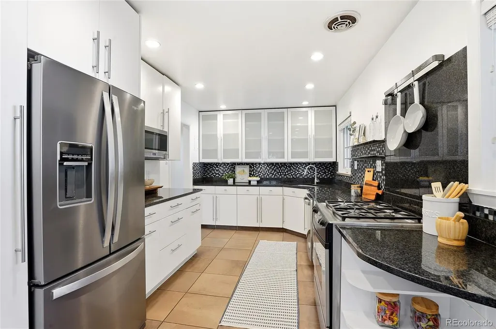
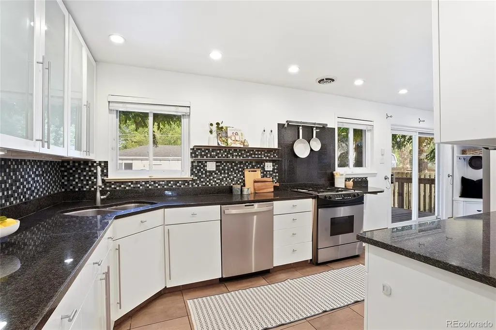
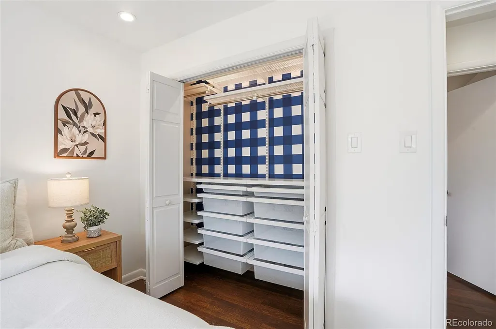
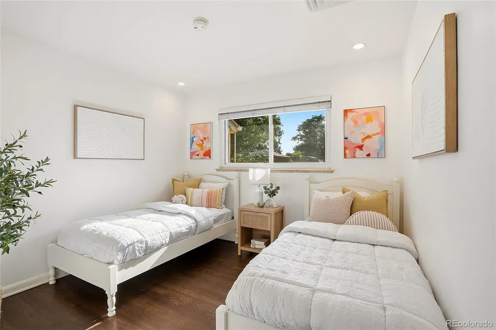
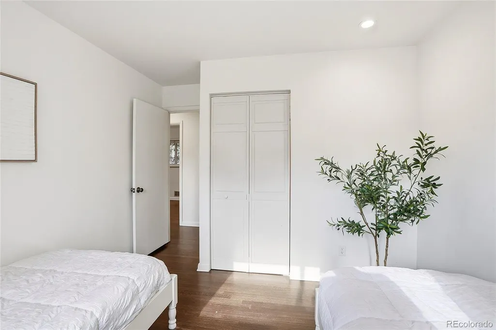
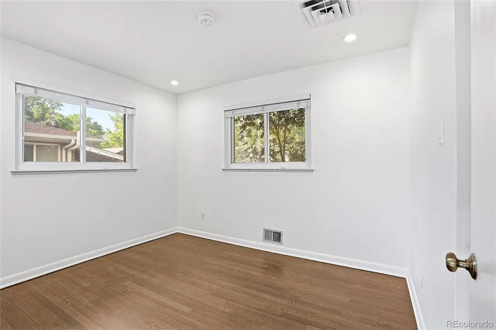
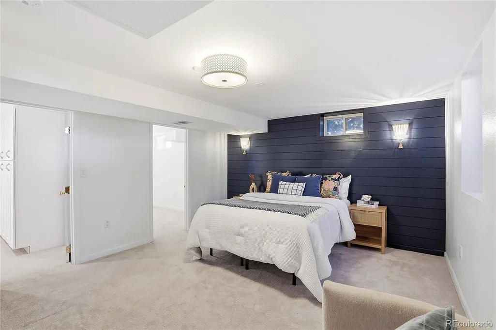
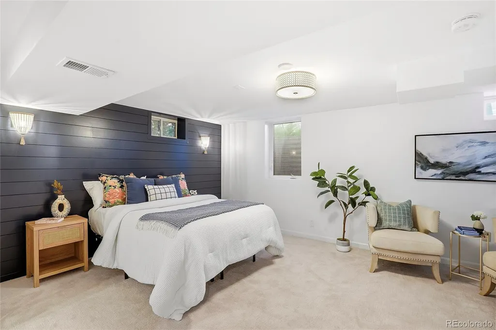
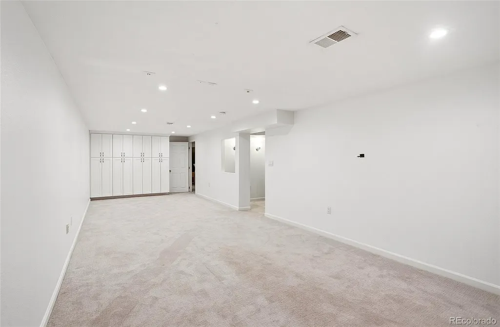
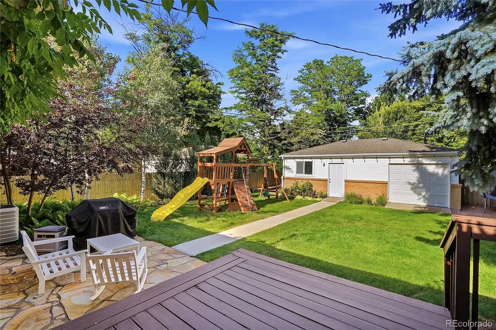
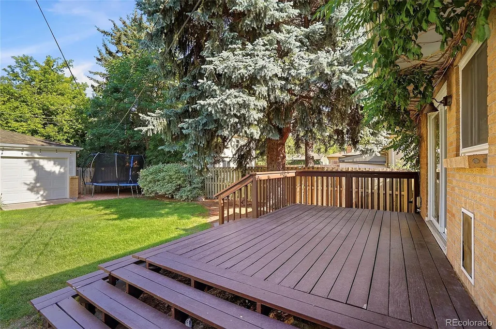
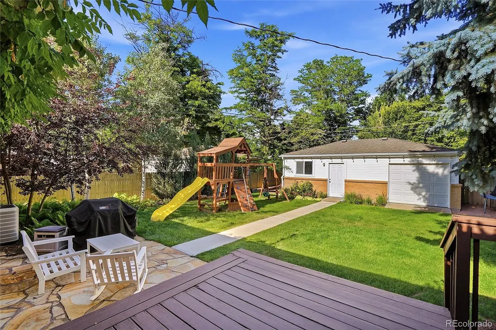
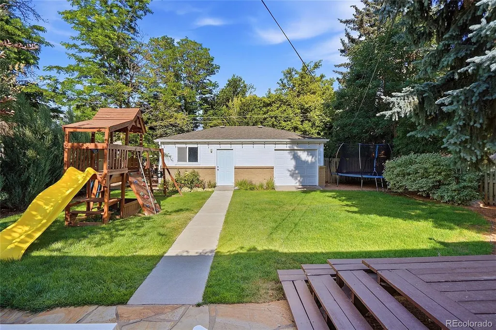
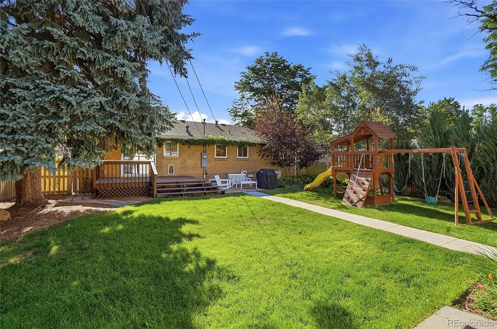
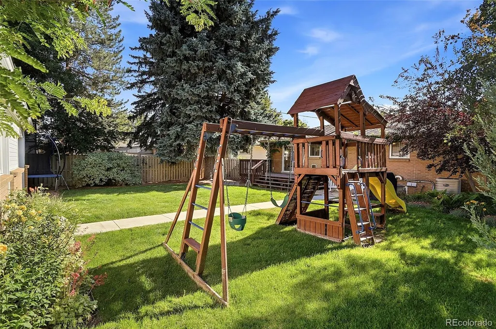
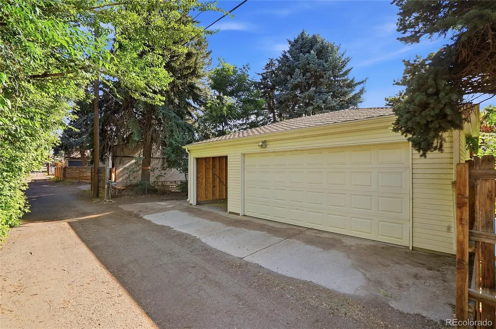
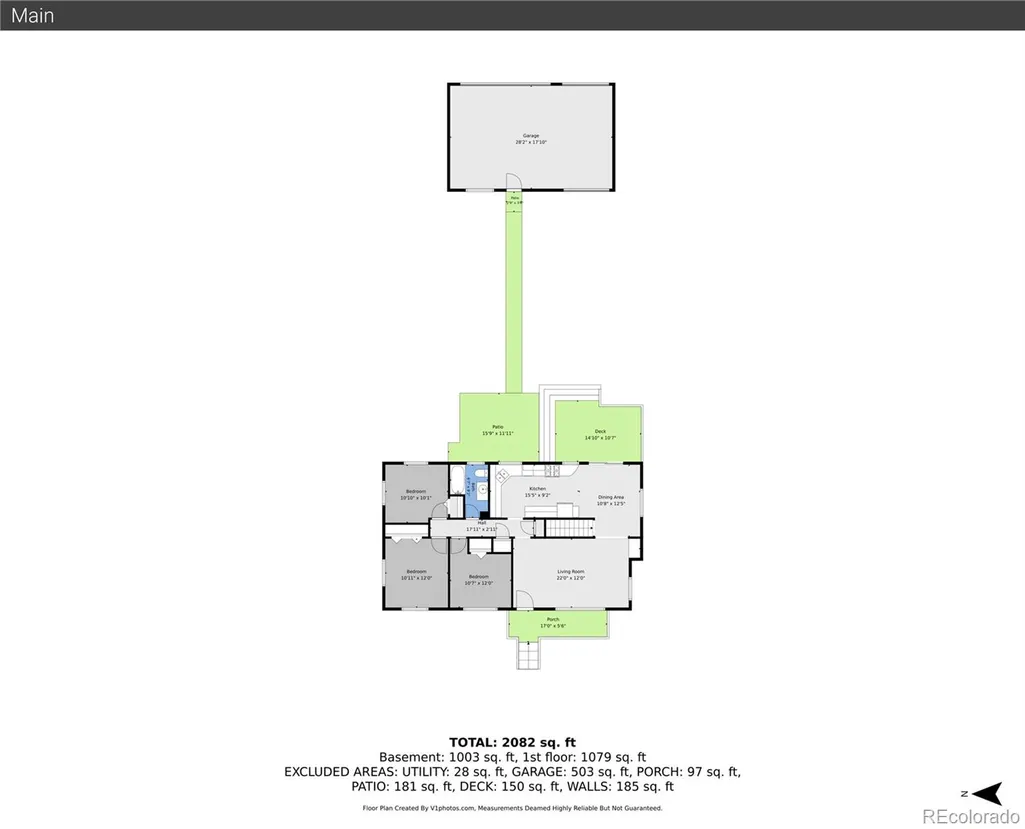
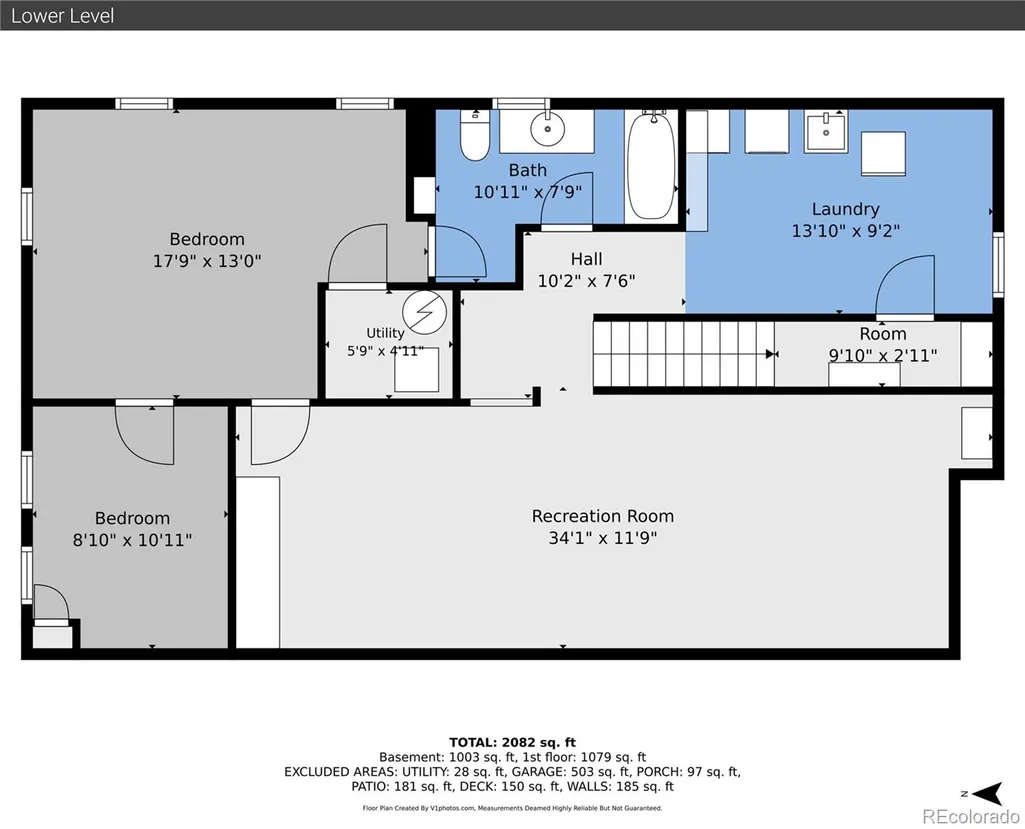
Some homes simply make life feel easier. This inviting Denver home offers the rare combination of peaceful surroundings, single-level living, and the flexibility to comfortably welcome family and friends. With beautiful hardwood floors, abundant natural light, a private backyard and thoughtful spaces both on the main level and in the finished basement, it’s a home designed to be enjoyed...tranquil, comfortable and wonderfully easy to live in. The main level features beautiful hardwood floors, abundant natural light, custom built-ins, a welcoming living room, and an updated kitchen with granite countertops, generous cabinetry, stainless appliances and a gas range. Three spacious bedrooms and an updated full bath are all conveniently located on the main level. The dining area opens to a large, fully fenced backyard, perfect for morning coffee, summer gatherings or simply enjoying a quiet afternoon outdoors. An oversized 3-car garage with backyard access provides exceptional space for vehicles, bikes, gear and hobbies. The finished basement adds a spacious great room, primary or guest suite with ensuite bath and oversized walk-in closet, plus a laundry room with abundant storage, cabinetry, utility sink and bonus refrigerator. Ideally located near Harvard Gulch Park, South Downing, Platt Park, Pearl Street, Wash Park and South Broadway, this is a home that offers a personal oasis while enjoying all that the area has to offer.
| Elementary School | Middle School | High School |
|---|---|---|
| Charles Hay Elementary School | Englewood Middle School | Englewood High School |
| Price History | |
|---|---|
| 9/25/2026 | Listed $799,000 |
General Features
| Sewer | Public Sewer |
|---|---|
| Heating | Forced Air |
| Cooling | Central Air |
| Possession | Negotiable |
| Roof | Composition |
| Appliances | Dishwasher,Disposal,Dryer,Microwave,Oven,Range,Refrigerator,Washer |
| Garage Spaces | 3 |
| Patio/Porch Features | Deck,Front Porch |
| Architectural Style | Traditional |
| Security Features | Carbon Monoxide Detector(s),Smoke Detector(s) |
| Construction Materials | Brick |
| Exclusions | Seller's personal property and staging items |
| Year Built | 1955 |
| Levels | One |
| Property Subtype | Single Family Residence |
| Tax Year | 2025 |
| Ownership | Individual |
| County | Arapahoe |
| Property Type | Residential |
| HOA | No |
| Attached Garage | No |
| Subdivision Name | Evanston |
| Full Baths | 2 |
| Status | Active |
| High School | Englewood |
| City | Englewood |
| Senior Community Y/N | No |
| High School District | Englewood 1 |
| Lot Size Units | Square Feet |
| Lot Size Square Feet | 7362 |
| Listing Terms | Cash,Conventional,VA Loan |
| Elementary School | Charles Hay |
| Tax Annual Amount | 3625 |
| Middle/Junior High School | Englewood |
| Property Condition | Updated/Remodeled |
| Virtual Tour | https://www.zillow.com/view-imx/8a8115fc-8764-4518-a04d-20e0f47e0c45?setAttribution=mls&wl=true&initialViewType=pano&utm_source=dashboard |
| Structure Type | House |
| Standard Status | Active |
| Occupancy Type | Owner |
| Middle/Junior School District | Englewood 1 |
| Elementary School District | Englewood 1 |
Interior Features
| Interior Amenities | Breakfast Bar,Eat-in Kitchen,Granite Counters,Open Floorplan,Primary Suite,Walk-In Closet(s) |
|---|---|
| Basement | Full |
| Flooring | Carpet,Tile,Wood |
| Basement (Y/N) | Yes |
| Above Grade Finished Area | 1224 |
| Laundry Features | Sink |
| Total Bedrooms | 4 |
| Below Grade Finished Area | 1040 |
| Main Level Bedrooms | 3 |
| Main Level Bathrooms | 1 |
| Total Baths | 2 |
Exterior Features
| Exterior Amenities | Private Yard |
|---|---|
| Fencing | Full |
| Parking Features | Concrete,Exterior Access Door,Oversized |
| Lot Features | Level |
| Water Source | Public |
| Total Parking | 3 |
| Lot Size Area | 7362 |
| Building Area Total | 2448 |
| Lot Size Acres | 0.17 |
| Road Surface Type | Alley Paved,Paved |
Amenities
- Foreclosure
- Views
- Short Sale
- New Construction
- Adult 55+
- Lease To Own
- No HOA Fees
- Furnished
- Primary On Main
- Air Conditioning
- Seller Finance
- Green
- Fixer Upper
- Horse
- Golf
- Fireplace
- Deck
- Garage
- Basement
- Pool
Property vs Single Family Average in 80113
Price
Taxes
Year Built
In The Neighborhood
Just Listed
Denver
$ 450,000
- Type
- Single Family
- Size
- 721 SqFt
- Rooms
- 2 Beds + 1 Baths
 HomeSmart Realty #9839971
Denver
$ 599,000
- Type
- Single Family
- Size
- 1,102 SqFt
- Rooms
- 3 Beds + 1 Baths
Madison & Company Properties #IR1068171
Reduced
Denver
$ 699,000
- Type
- Single Family
- Size
- 2,314 SqFt
- Rooms
- 3 Beds + 3 Baths
MB Real Estate By Rochelle #4823994
Denver
$ 525,000
- Type
- Single Family
- Size
- 859 SqFt
- Rooms
- 2 Beds + 1 Baths
Serhant Colorado LLC #1747350
Reduced
Denver
$ 749,000
- Type
- Single Family
- Size
- 2,126 SqFt
- Rooms
- 4 Beds + 2 Baths
HomeSmart Realty Partners #7535118
Reduced
Denver
$ 724,999
- Type
- Single Family
- Size
- 1,922 SqFt
- Rooms
- 4 Beds + 2 Baths
Compass - Denver #2758415
Reduced
Denver
$ 575,000
- Type
- Single Family
- Size
- 1,478 SqFt
- Rooms
- 3 Beds + 1 Baths
RealGroup, LLC #6611272
Reduced
Englewood
$ 500,000
- Type
- Single Family
- Size
- 1,128 SqFt
- Rooms
- 2 Beds + 2 Baths
eXp Realty, LLC #9370392

