
Price Reduction


Address
16575 E Prentice Avenue, Centennial, CO
Price
$ 599,000
Property Attributes
- MLS#6338911
- TypeSingle Family
- Listing Status Pending
- CountyARAPAHOE
- CityCentennial
- NeighborhoodPiney Creek
- Zip80015
- StyleTraditional
- Year Built1984
- Taxes$ 4401
- Price$ 599,000
- Bedrooms4
- Full Bathrooms2
- Half Bathrooms1
- Sqr Footage3678
- Lot Size0.21 Acres
Data Source:
REColorado (MTOMLS)
Property Description
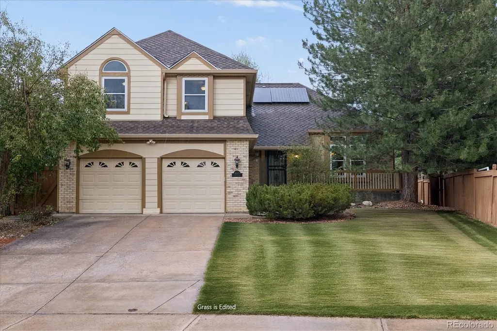
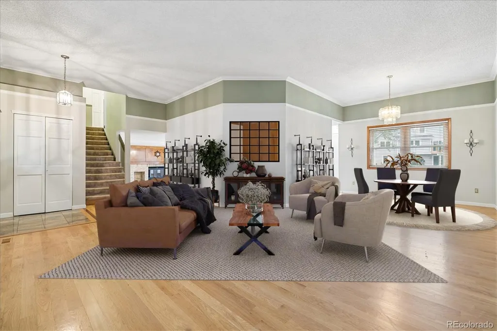
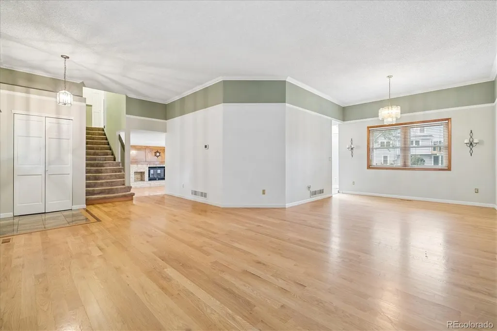
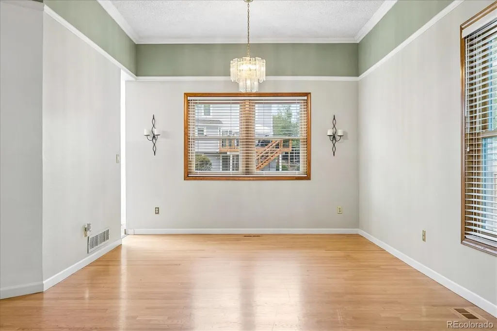
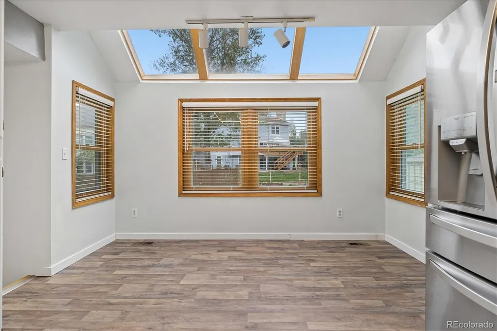
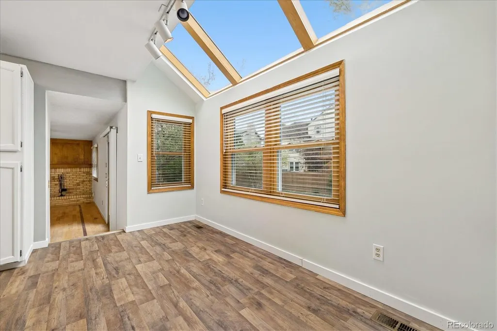
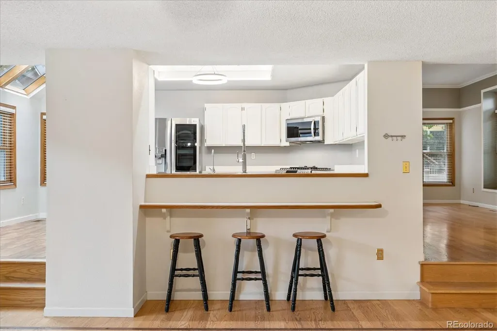
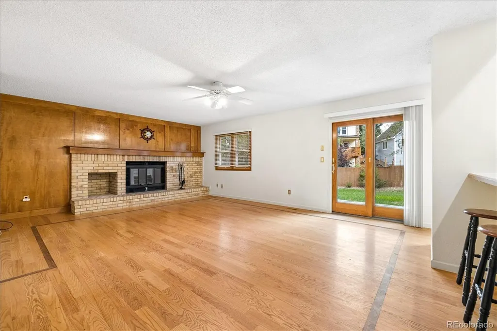
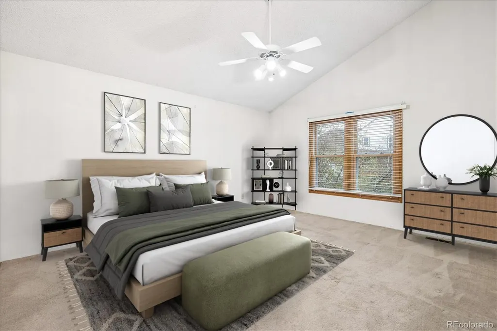
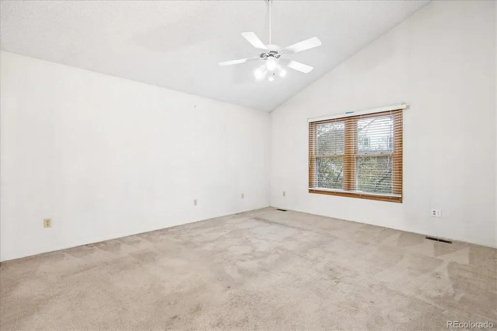
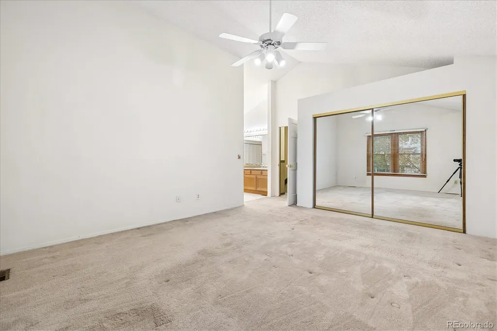
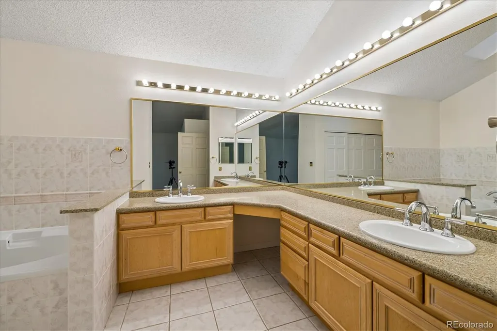
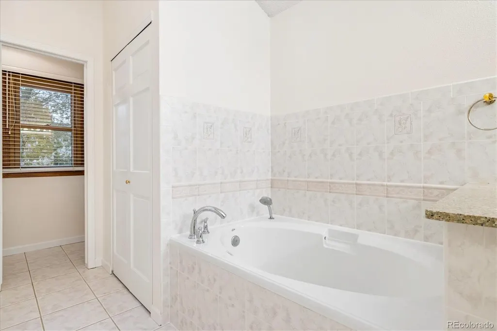
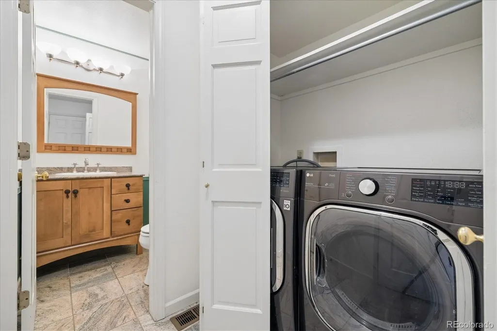
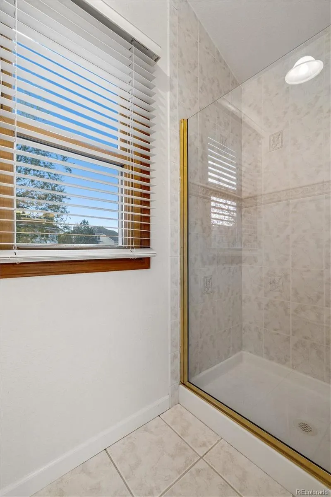
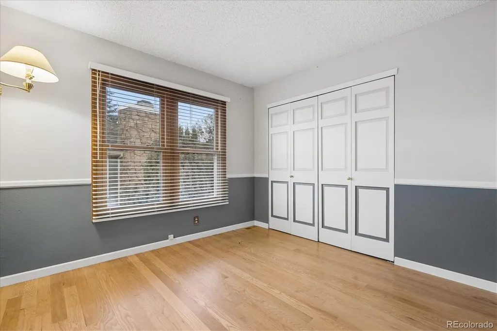
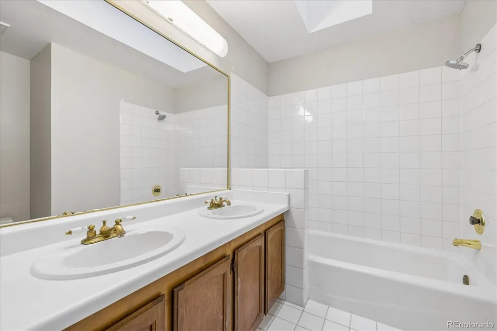
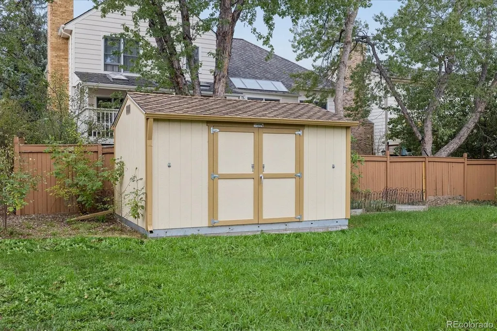
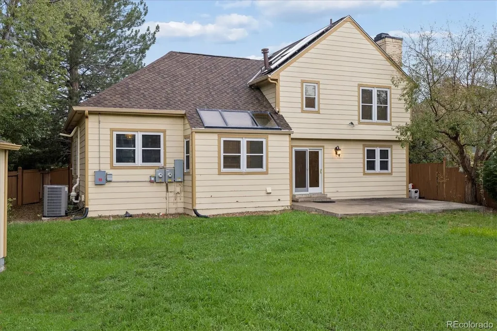
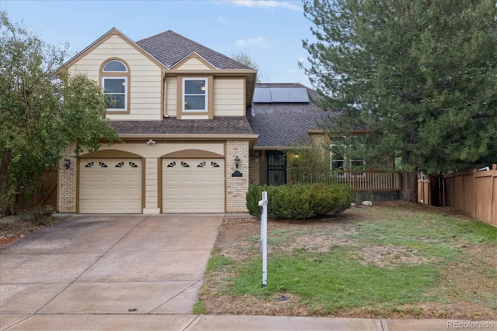
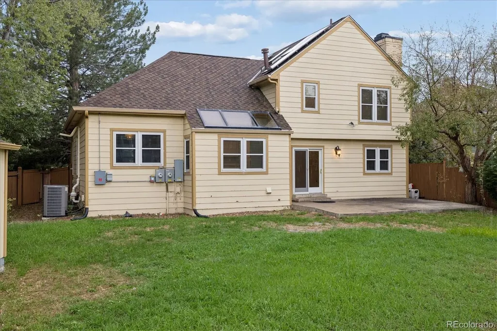
Motivated Seller! Charming Two-Story Home on a Large Lot in Desirable Piney Creek! Situated on a quiet street, this southwest-facing home offers 4 bedrooms, 2.5 baths, & attached 2.5-car garage w/ built-in storage. Fresh interior & exterior paint, new Class 4 impact-resistant roof in 2023, owned solar panels, and a water softener and filtration system provide valuable updates. Abundant natural light, vaulted ceilings, skylights, and open floor plan create a bright, welcoming atmosphere. Welcoming front porch leads into the tile entry. Gleaming hardwood floors flow through the spacious living and dining rooms. The inviting family room features hardwood flooring, a cozy brick wood-burning fireplace, & sliding door access to the expansive patio and private with new fence, usable backyard - perfect for relaxing and entertaining. Generously sized kitchen opens to family room and offers ample counter & cabinet space, breakfast bar, and sun-drenched breakfast nook with skylights. Upstairs, the vaulted primary retreat offers dual closets and 5 piece bath with updated vanity, slab granite counters and soaking tub. 3 secondary beds and full bath w/ double sinks complete the upper level. Approx. 1300 sqft unfinished basement is already framed and includes a full egress window, offering incredible potential for future expansion, addtl bedrooms, recreation space, a home gym, office, or abundant storage. Additional features include ceiling fans, wood-framed windows, and an extra-large Tuff Shed with a window in the backyard. Enjoy an outstanding Piney Creek location within walking distance of Indian Ridge Elementary, Cherry Creek Schools, and the nearby recreation center with a host of amenities. Close to the community pool, clubhouse, playground, tennis courts, shopping, restaurants, Cherry Creek State Park, trails, and the off-leash dog area, with quick access to Parker Road. Wonderful combination of space, updates, amenities, and location! *Enhanced/Staged photos included
| Elementary School | Middle School | High School |
|---|---|---|
| Indian Ridge Elementary School | Laredo Middle School | Smoky Hill High School |
| Price History | |
|---|---|
| 8/27/2026 | Listed $615,000 |
| 9/3/2026 | 3$599,000 |
General Features
| Sewer | Public Sewer |
|---|---|
| Heating | Forced Air |
| Cooling | Central Air |
| Possession | Negotiable |
| Roof | Composition |
| Appliances | Dishwasher,Dryer,Oven,Range,Refrigerator,Washer,Water Purifier,Water Softener |
| HOA Fee | 72 |
| Garage Spaces | 2 |
| Patio/Porch Features | Front Porch,Patio |
| Architectural Style | Traditional |
| Construction Materials | Brick,Frame,Wood Siding |
| Exclusions | Sellers personal property |
| Year Built | 1984 |
| Levels | Two |
| Property Subtype | Single Family Residence |
| Tax Year | 2025 |
| Ownership | Individual |
| Assoc Fee Paid Per | Monthly |
| County | Arapahoe |
| Property Type | Residential |
| HOA | Yes |
| Attached Garage | Yes |
| Contingency | None Known |
| Subdivision Name | Piney Creek |
| Full Baths | 2 |
| Status | Pending |
| High School | Smoky Hill |
| City | Centennial |
| Association Name | Piney Creek HOA/West Wind Management |
| Senior Community Y/N | No |
| High School District | Cherry Creek 5 |
| Lot Size Units | Square Feet |
| Lot Size Square Feet | 9191 |
| Listing Terms | Cash,Conventional,Other |
| Elementary School | Indian Ridge |
| Tax Annual Amount | 4401 |
| Middle/Junior High School | Laredo |
| Structure Type | House |
| AssociationName2 | Piney Creek Rec |
| Standard Status | Active Under Contract |
| Middle/Junior School District | Cherry Creek 5 |
| Elementary School District | Cherry Creek 5 |
Interior Features
| Interior Amenities | Breakfast Bar,Ceiling Fan(s),Eat-in Kitchen,Five Piece Bath,Open Floorplan,Primary Suite,Vaulted Ceiling(s) |
|---|---|
| Basement | Unfinished |
| Flooring | Carpet,Tile,Wood |
| Total Fireplaces | 1 |
| Fireplace Features | Family Room,Wood Burning |
| Basement (Y/N) | Yes |
| Window Features | Skylight(s) |
| Above Grade Finished Area | 2374 |
| Half Baths | 1 |
| Laundry Features | In Unit |
| Total Bedrooms | 4 |
| Main Level Bathrooms | 1 |
| Total Baths | 3 |
Exterior Features
| Exterior Amenities | Private Yard |
|---|---|
| Fencing | Full |
| Lot Features | Level |
| Water Source | Public |
| Total Parking | 2 |
| Lot Size Area | 9191 |
| Building Area Total | 3678 |
| Lot Size Acres | 0.21 |
Amenities
- Foreclosure
- Views
- Short Sale
- New Construction
- Adult 55+
- Lease To Own
- No HOA Fees
- Furnished
- Primary On Main
- Air Conditioning
- Seller Finance
- Green
- Fixer Upper
- Horse
- Golf
- Fireplace
- Deck
- Garage
- Basement
- Pool
Property vs Single Family Average in 80015
Price
Taxes
Year Built
Visits
In The Neighborhood
Reduced
Centennial
$ 695,000
- Type
- Single Family
- Size
- 3,090 SqFt
- Rooms
- 4 Beds + 3.5 Baths
 RE/MAX Professionals #5272277
Open House
Centennial
$ 719,500
- Type
- Single Family
- Size
- 4,095 SqFt
- Rooms
- 5 Beds + 4 Baths
Avenues #4555878
Centennial
$ 775,000
- Type
- Single Family
- Size
- 3,631 SqFt
- Rooms
- 4 Beds + 3 Baths
Compass - Denver #3661513
Centennial
$ 645,000
- Type
- Single Family
- Size
- 2,890 SqFt
- Rooms
- 4 Beds + 4 Baths
The Cascade Team Real Estate, Inc. #3047131
Aurora
$ 699,000
- Type
- Single Family
- Size
- 2,892 SqFt
- Rooms
- 5 Beds + 3.5 Baths
Redfin Corporation #2475316
Reduced
Centennial
$ 674,990
- Type
- Single Family
- Size
- 4,750 SqFt
- Rooms
- 5 Beds + 4 Baths
Your Home Sold Guaranteed Realty - Premier Partners #3661059
Aurora
$ 975,000
- Type
- Single Family
- Size
- 5,694 SqFt
- Rooms
- 4 Beds + 4.5 Baths
Compass - Denver #4702154
Reduced
Centennial
$ 699,000
- Type
- Single Family
- Size
- 3,750 SqFt
- Rooms
- 4 Beds + 3.5 Baths
RE/MAX Professionals #7269801

