
Price Reduction
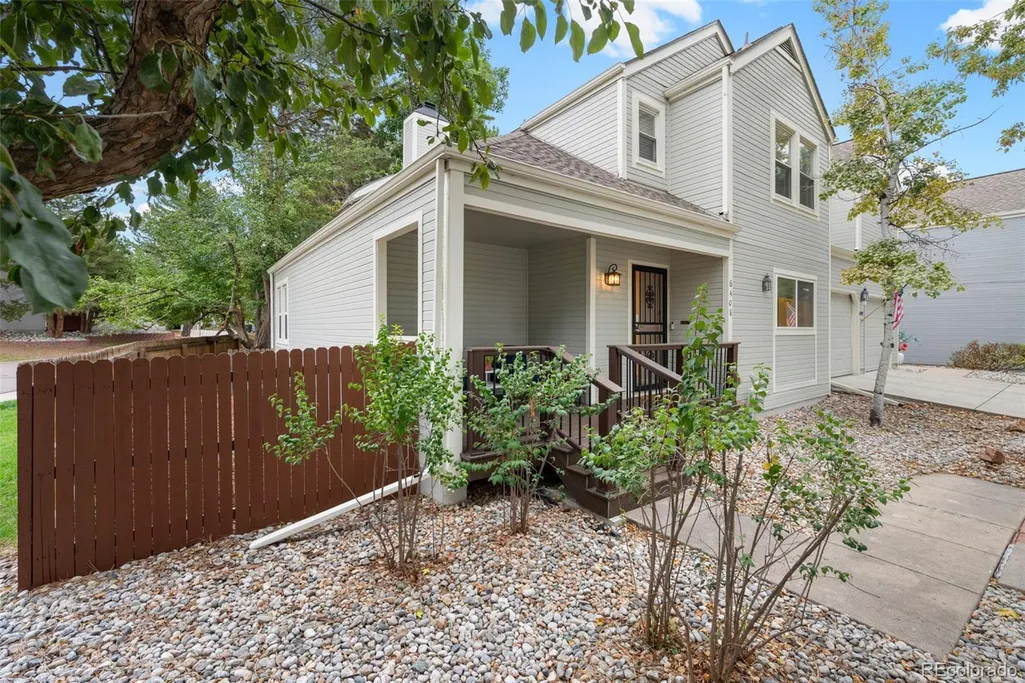
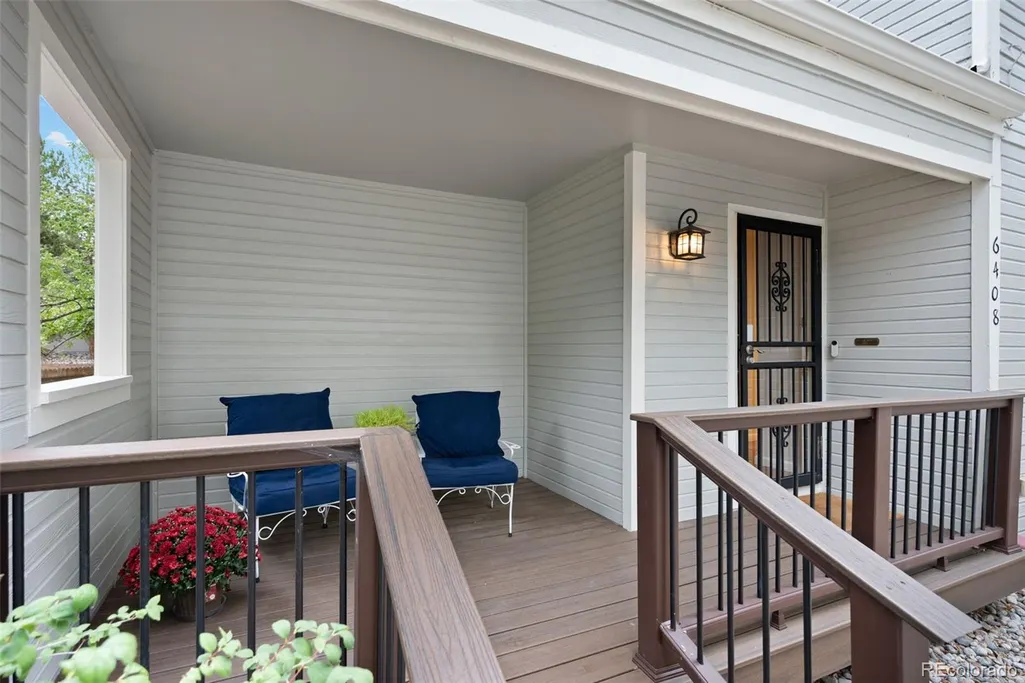
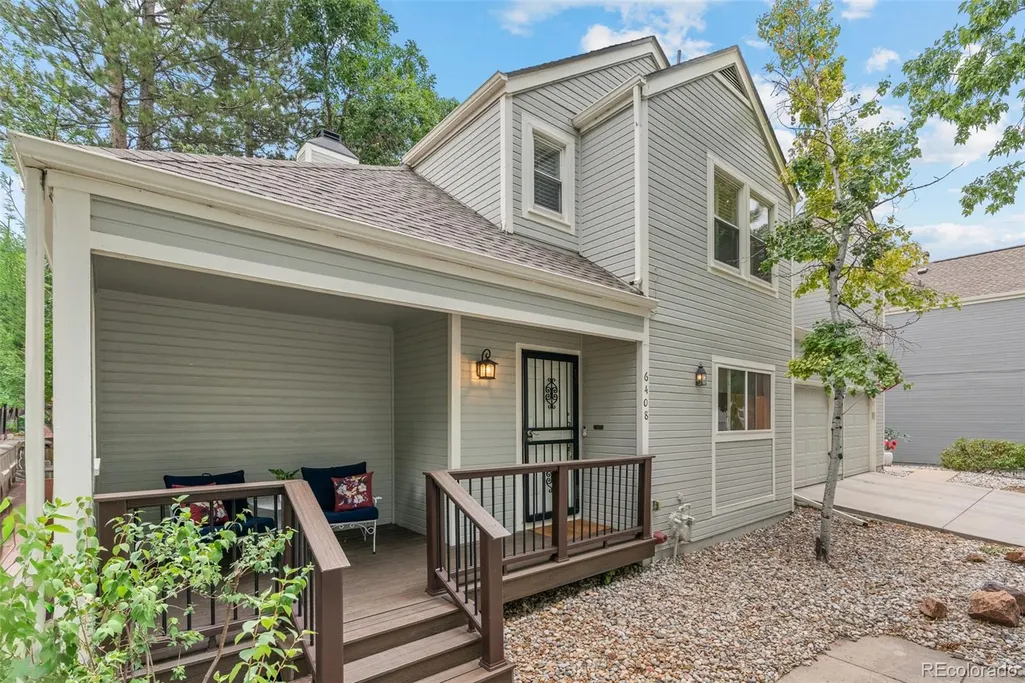
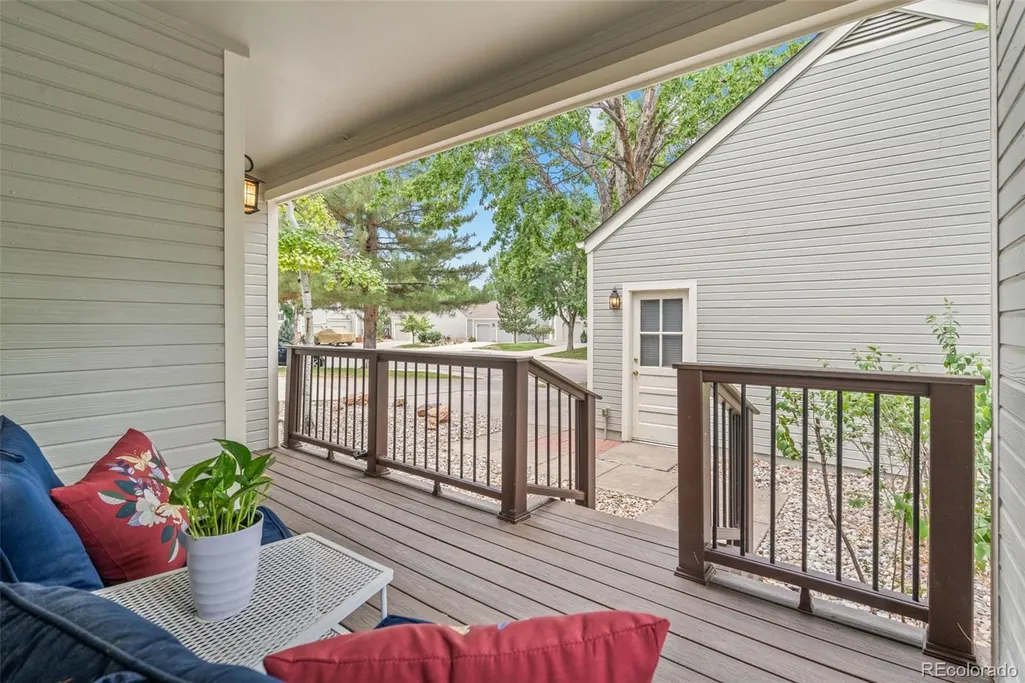


Address
6408 S Glencoe Court, Centennial, CO
Price
$ 550,000
Property Attributes
- MLS#6260547
- TypeTownhouse
- Listing Status Active
- CountyARAPAHOE
- CityCentennial
- NeighborhoodGeorgetown Village
- Zip80121
- StyleContemporary
- Year Built1983
- Taxes$ 4394
- Price$ 550,000
- Bedrooms3
- Full Bathrooms3
- Half Bathrooms1
- Sqr Footage2528
Data Source:
REColorado (MTOMLS)
Property Description
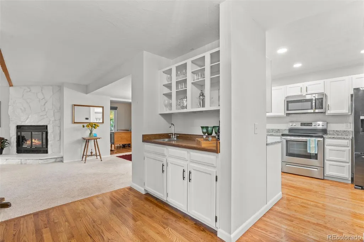
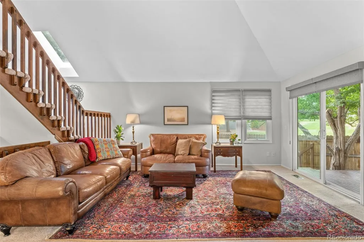
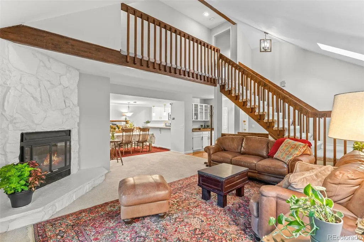
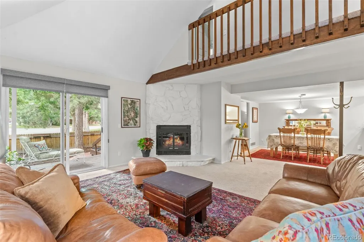
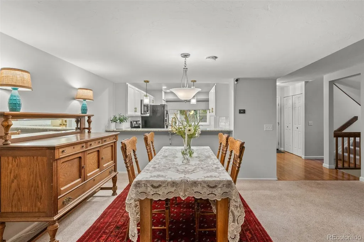
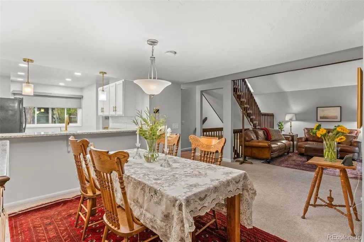
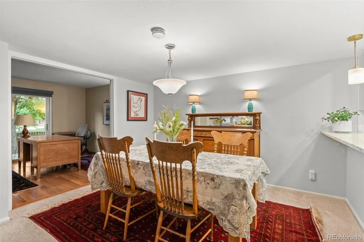
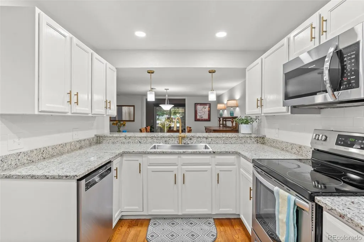
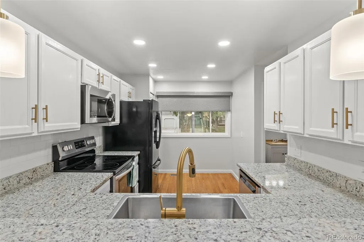
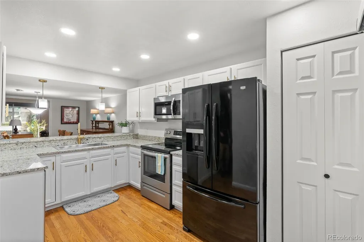
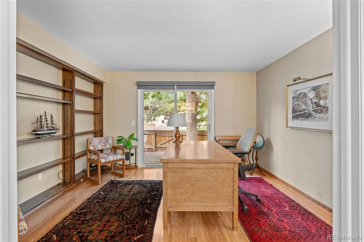
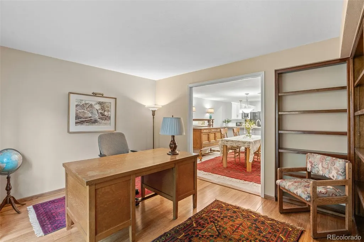
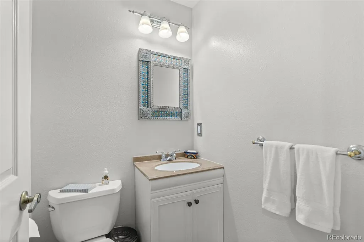
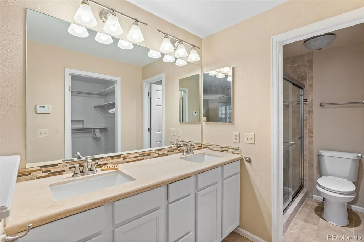
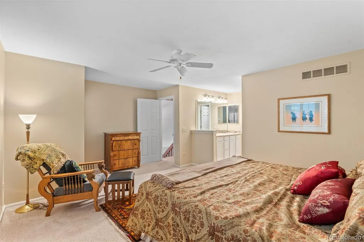
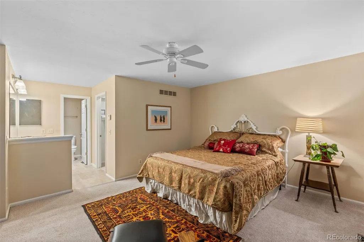
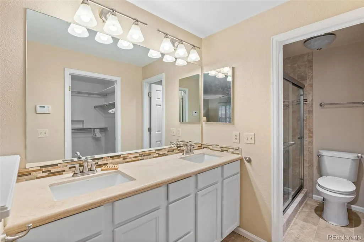
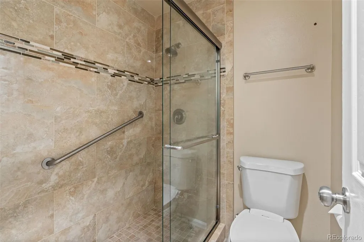
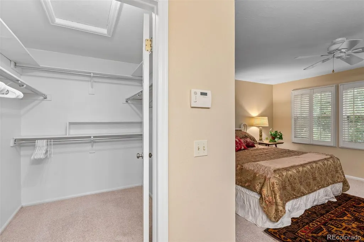
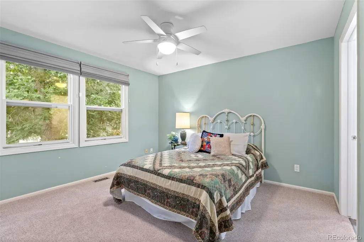
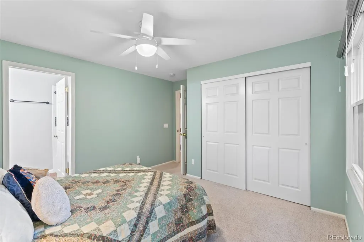
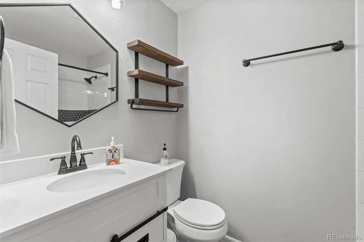
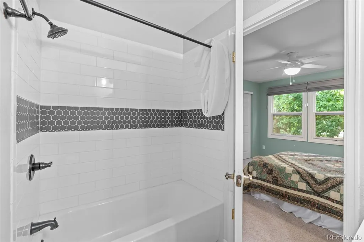
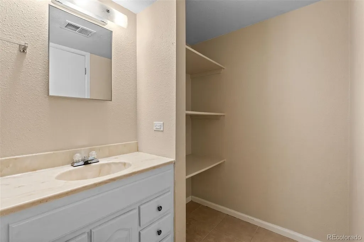
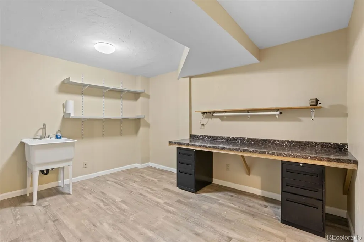
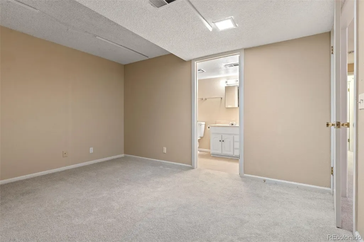
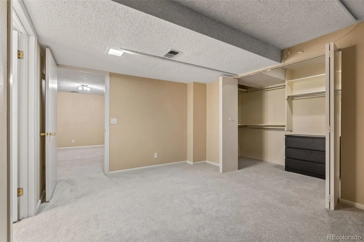
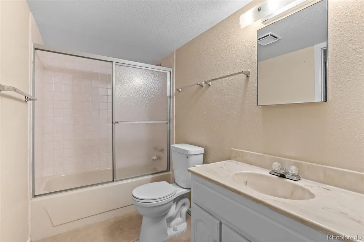
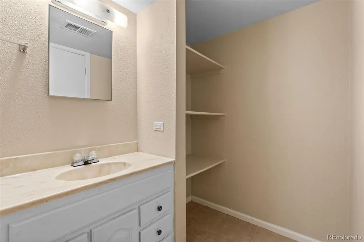
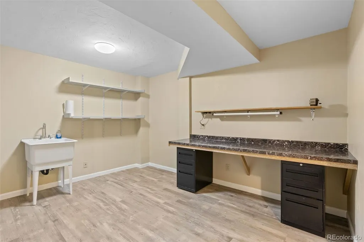
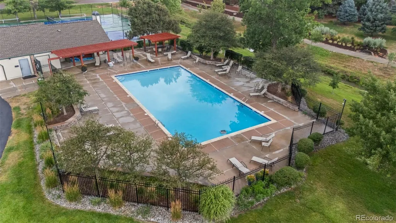
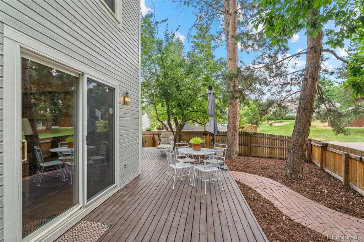
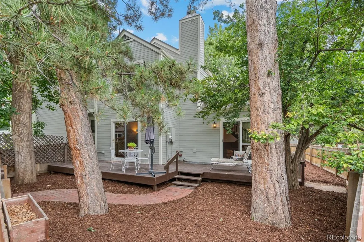
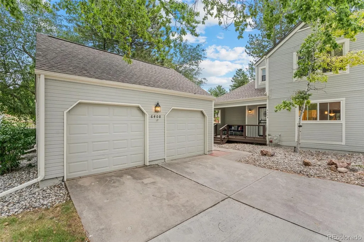
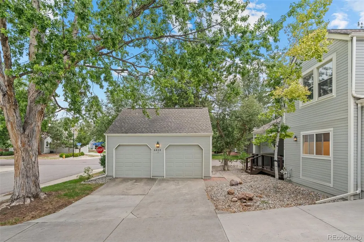
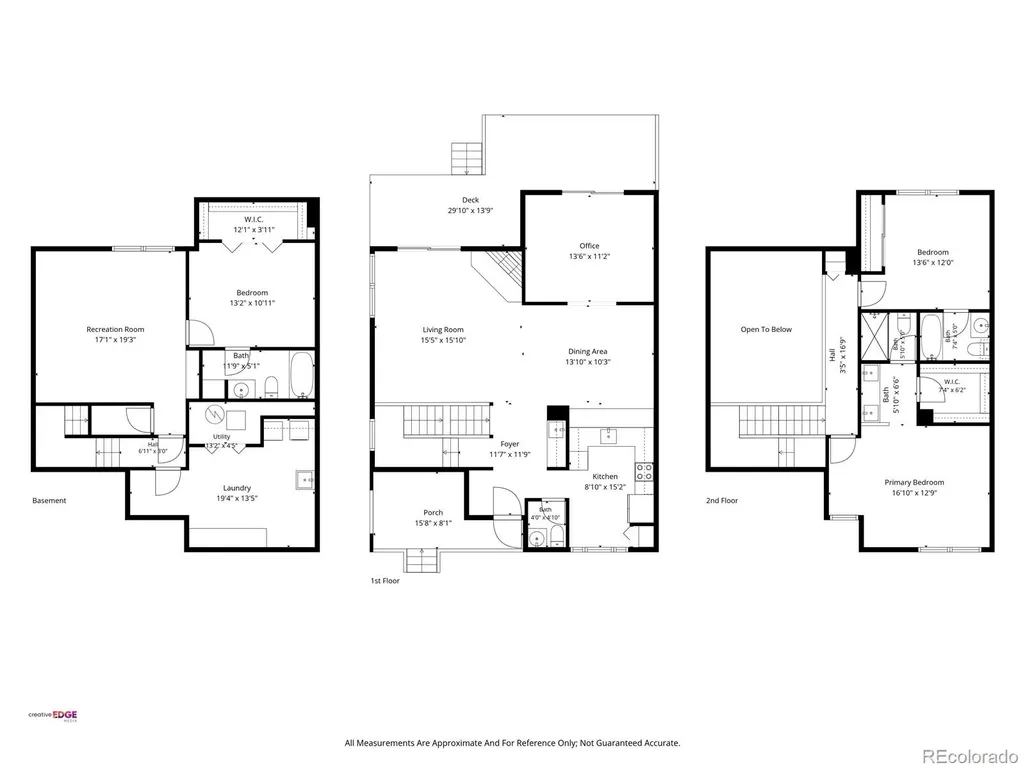
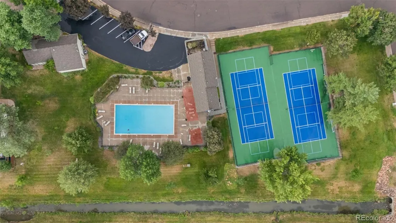
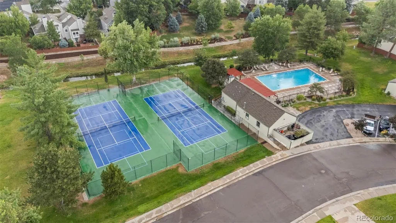
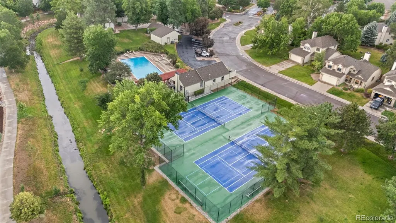
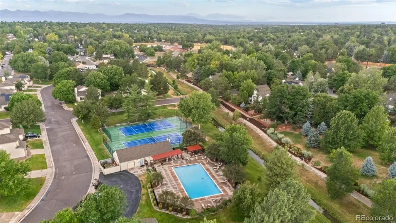
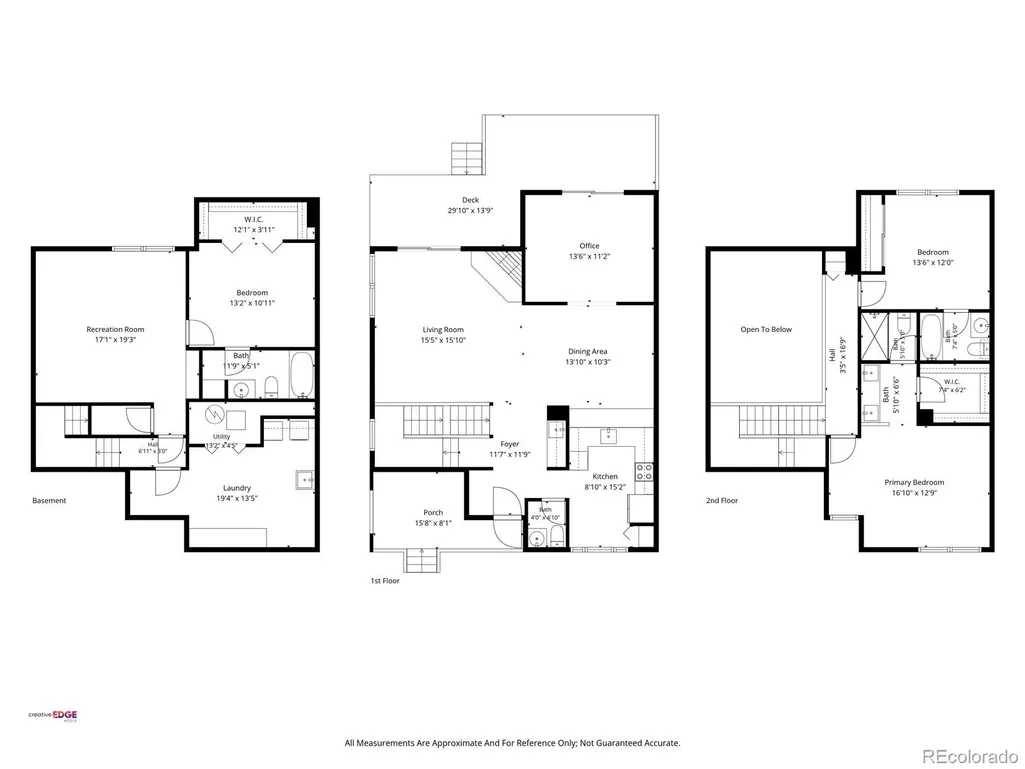
Georgetown Village epitomizes Colorado living: a low maintainance home in a community with a multitude of recreational opportunities! Pool, Tennis Courts, Clubhouse and immediate access to both walking/biking trails system as well as greenbelt areas. This townhome is on a cul de sac and offers a lovely tree shaded backyardwith an expansive deck. The floor plan is an entertaininer's delight with vaulted ceilings and a open, spacious design with a multitude of windows! The kitchen is functionally designed with a cook in mind; offering both an eat in breakfast nook, open to the dining room and on to the private backyard and deck for barbeques. Main floor office and living room have french doors opening onto the deck. The living room's vaulted ceilings and windows, in conjunction with an open stairway and upperstairs hall, amplify the sense of spaciousness! The bedrooms both offer ensuite baths and more than enough space to accomidate a king size bed (primary suite). The basement is finished with a large rec room, additonal bedroom and enormous laundry/craft room. All of this space provides versatile living areas condusive to singles, couples or a family. Speaking of families the schools are some of the very best in the renowned Littleton school district with Lois Lenski Elementary!! This property is well maintained with nothing left to improve upon unless your creativity takes hold.... WOW....WOW....WOW.....HUGE PRICE DROP.......WE NEED THIS SOLD!!!!!!
| Elementary School | Middle School | High School |
|---|---|---|
| Lois Lenski Elementary School | Newton Middle School | Littleton High School |
| Price History | |
|---|---|
| 7/25/2026 | Listed $605,000 |
| 8/1/2026 | 2$595,000 |
| 8/20/2026 | 2$585,000 |
| 9/11/2026 | 3$573,000 |
| 9/19/2026 | 5$550,000 |
General Features
| Sewer | Public Sewer |
|---|---|
| Heating | Forced Air |
| Cooling | Central Air |
| Utilities | Cable Available,Electricity Connected,Internet Access (Wired),Phone Connected |
| Possession | Close Plus 3 Days |
| Roof | Composition |
| Appliances | Cooktop,Dishwasher,Disposal,Dryer,Microwave,Oven,Range,Refrigerator,Washer |
| HOA Fee | 450 |
| Garage Spaces | 2 |
| Association Fee Includes | Reserves,Exterior Maintenance w/out Roof,Maintenance Grounds,Maintenance Structure,Sewer,Snow Removal,Trash |
| Patio/Porch Features | Deck,Front Porch |
| Architectural Style | Contemporary |
| Pool Features | Outdoor Pool |
| Construction Materials | Frame |
| Exclusions | personal property |
| Pets Allowed | Cats OK,Dogs OK |
| Year Built | 1983 |
| Electric | 110V,220 Volts |
| Levels | Two |
| Property Subtype | Townhouse |
| Tax Year | 2025 |
| Ownership | Individual |
| Building Name | Georgetown Village |
| Assoc Fee Paid Per | Monthly |
| County | Arapahoe |
| Property Type | Residential |
| Association Amenities | Clubhouse,Pool,Tennis Court(s) |
| HOA | Yes |
| Attached Garage | No |
| Subdivision Name | Georgetown Village |
| Facing Direction | West |
| Full Baths | 3 |
| Status | Active |
| High School | Littleton |
| City | Centennial |
| Association Name | Georgetown Village Management Group |
| Entry Location | Exterior Access |
| Senior Community Y/N | No |
| High School District | Littleton 6 |
| Number Of Units Total | 2 |
| Listing Terms | Cash,Conventional |
| Elementary School | Lois Lenski |
| Tax Annual Amount | 4394 |
| Home Warranty Y/N | No |
| Middle/Junior High School | Newton |
| Structure Type | Townhouse |
| Standard Status | Active |
| Middle/Junior School District | Littleton 6 |
| Elementary School District | Littleton 6 |
Interior Features
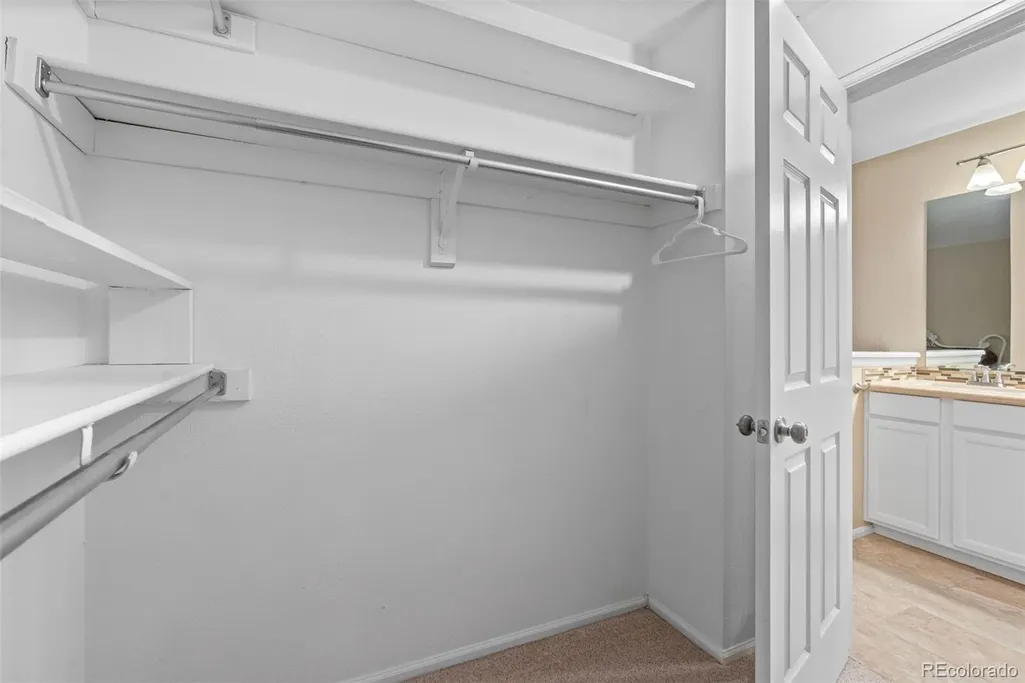
| Interior Amenities | Breakfast Bar,Ceiling Fan(s),Eat-in Kitchen,Five Piece Bath,High Ceilings,Open Floorplan,Radon Mitigation System,Smoke Free,Vaulted Ceiling(s),Walk-In Closet(s),Wet Bar |
|---|---|
| Basement | Finished,Partial |
| Flooring | Carpet,Wood |
| Total Fireplaces | 1 |
| Fireplace Features | Circulating,Living Room |
| Common Walls | 1 Common Wall |
| Basement (Y/N) | Yes |
| Window Features | Double Pane Windows,Egress Windows,Window Coverings |
| Above Grade Finished Area | 1598 |
| Half Baths | 1 |
| Laundry Features | Sink,In Unit |
| Total Bedrooms | 3 |
| Below Grade Finished Area | 838 |
| Main Level Bathrooms | 1 |
| Total Baths | 4 |
Exterior Features
| Exterior Amenities | Private Yard,Rain Gutters,Tennis Court(s) |
|---|---|
| Fencing | Full |
| Parking Features | Concrete |
| Lot Features | Corner Lot |
| Water Source | Public |
| Total Parking | 2 |
| Lot Size Area | 3659 |
| Foundation Details | Concrete Perimeter,Slab |
| Building Area Total | 2528 |
| Road Surface Type | Paved |
| Road Frontage Type | Public |
| Road Responsibility | Private Maintained Road |
Amenities
- Foreclosure
- Views
- Short Sale
- New Construction
- Adult 55+
- Lease To Own
- No HOA Fees
- Furnished
- Pets
- Primary On Main
- Air Conditioning
- Seller Finance
- Green
- Fixer Upper
- Horse
- Golf
- Fireplace
- Deck
- Garage
- Basement
- Pool
Property vs Townhouse Average in 80121
Price
Taxes
Year Built
Visits


