
Price Reduction


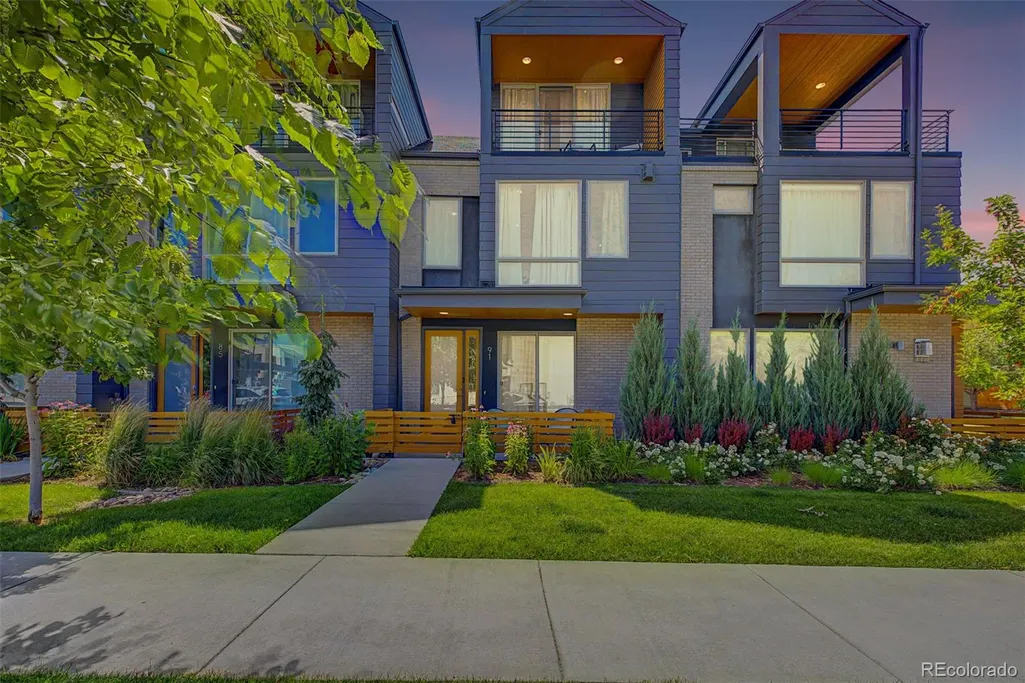
Address
91 Pontiac Street, Denver, CO
Price
$ 750,000
Property Attributes
- MLS#6246794
- TypeTownhouse
- Listing Status Active
- CountyDENVER
- CityDenver
- NeighborhoodBoulevard One
- Zip80230
- StyleContemporary
- Year Built2021
- Taxes$ 4646
- Price$ 750,000
- Bedrooms3
- Full Bathrooms2
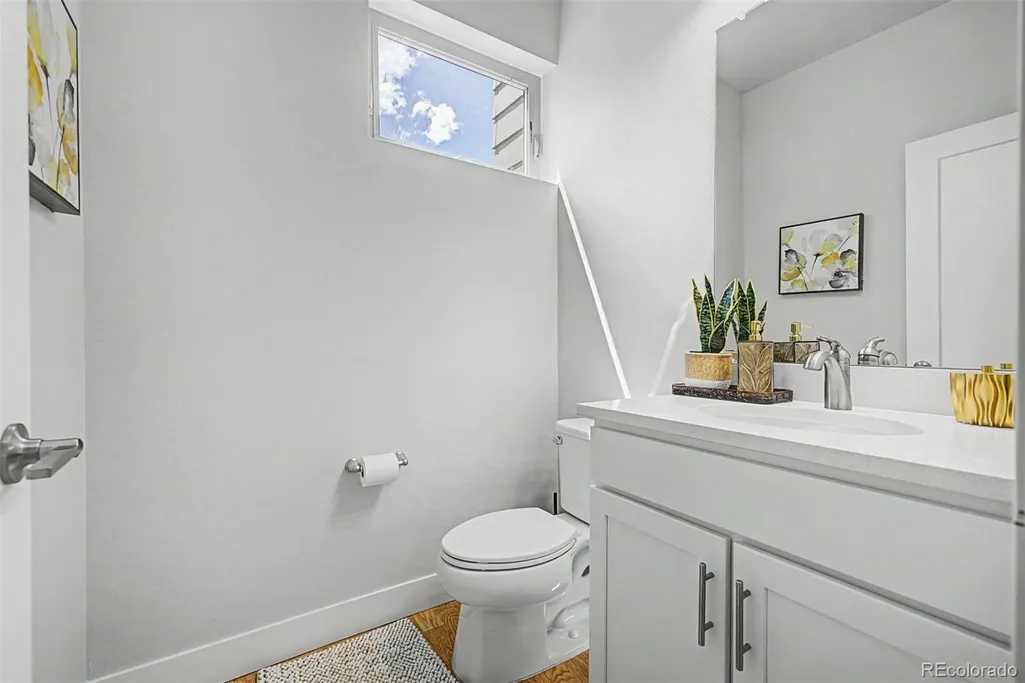
- Half Bathrooms1
- Sqr Footage1981
- Lot Size0.03 Acres
Data Source:
REColorado (MTOMLS)
Property Description
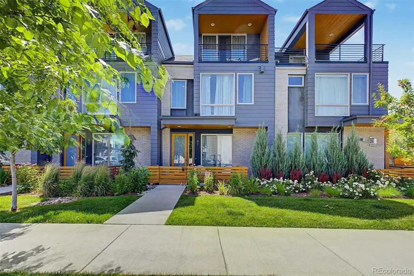
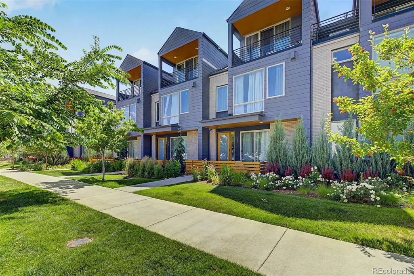
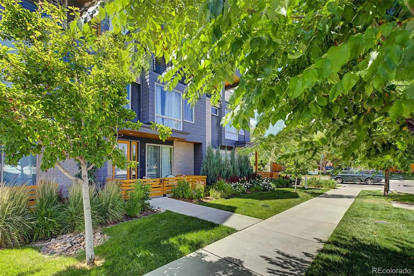
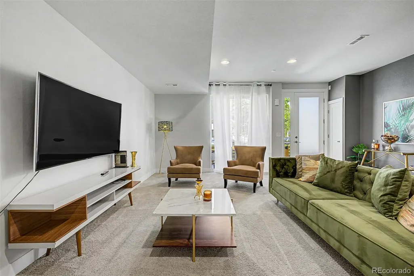
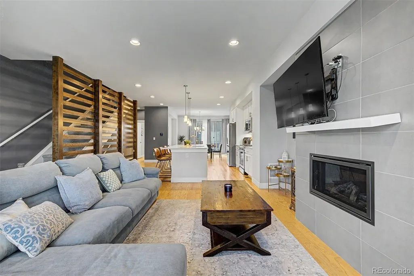
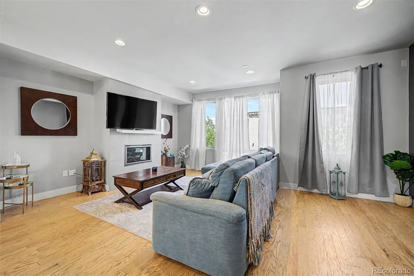
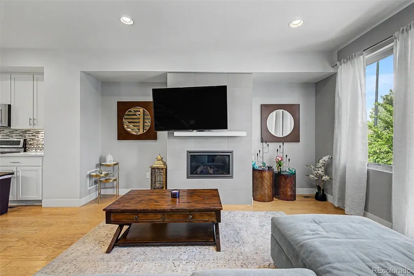
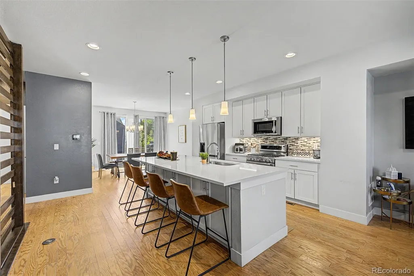
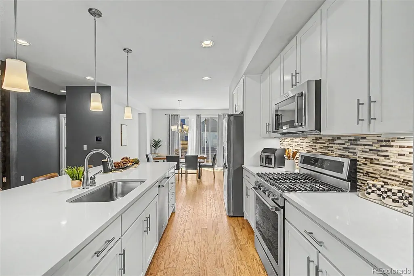
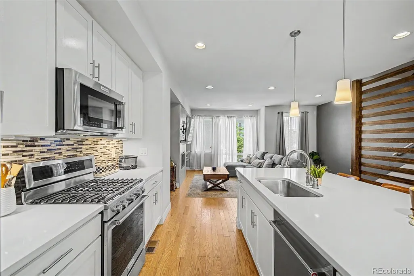
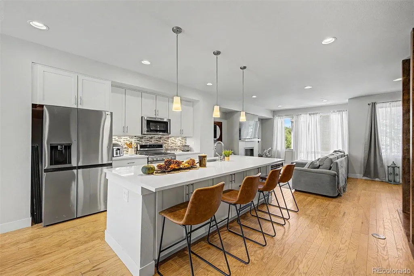
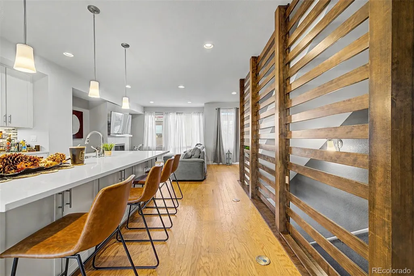
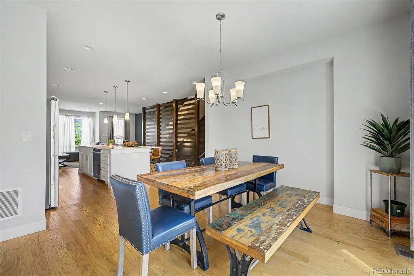
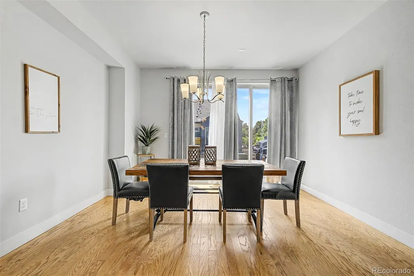
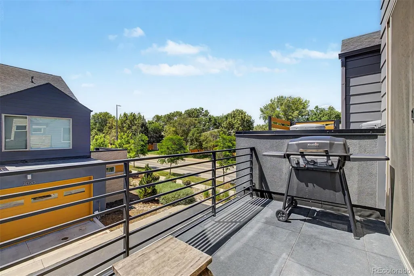
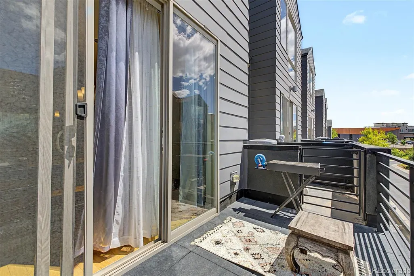
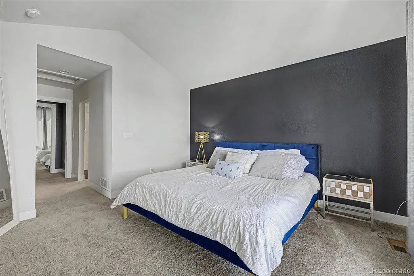
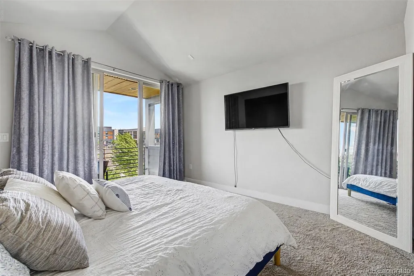
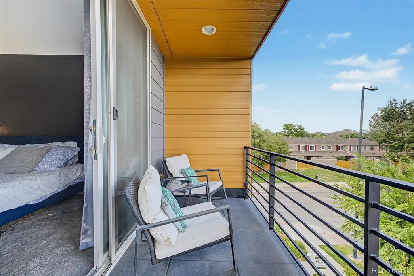
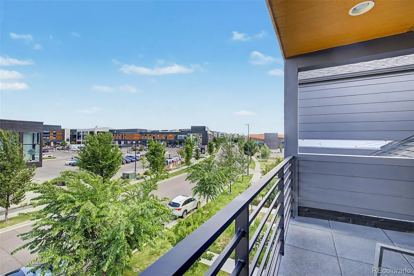
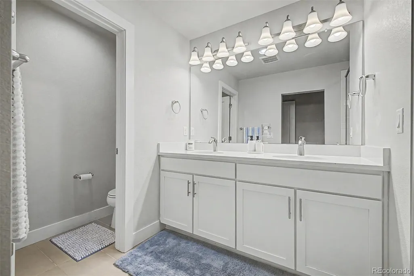
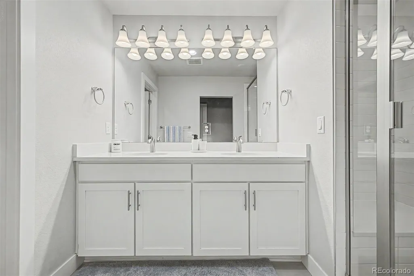
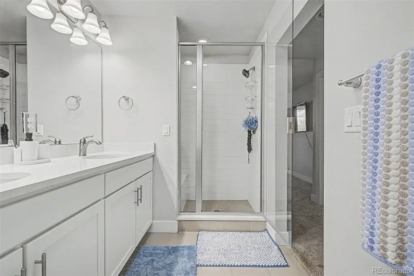
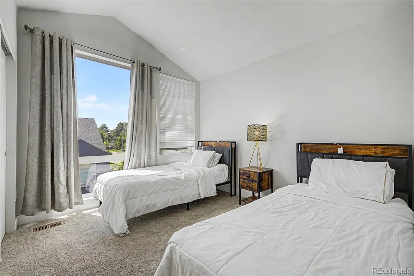
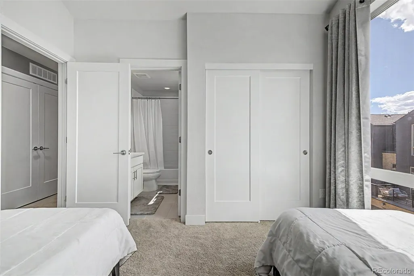
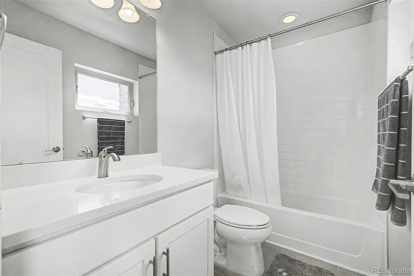
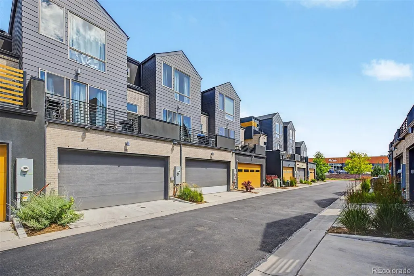
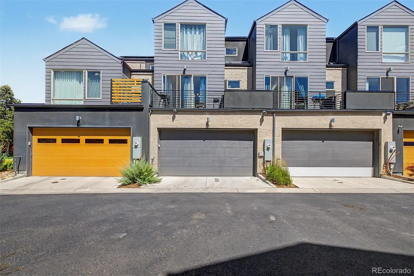
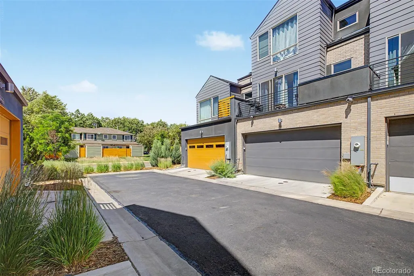
Welcome to this beautifully designed townhome in the highly desirable Boulevard One community. With timeless brick accents, a two-car garage, and thoughtfully curated finishes throughout, this home perfectly blends style and comfort. The bright, open main level is ideal for everyday living and entertaining, featuring wood flooring, designer finishes, and abundant natural light. Upstairs, a cozy family room with a fireplace creates the perfect space to relax. The stunning eat-in kitchen is a true centerpiece, complete with shaker-style cabinetry, quartz countertops, a mosaic tile backsplash, stainless steel appliances, pendant lighting, and a spacious island with breakfast seating. The spacious primary suite offers a peaceful retreat with vaulted ceilings, a private balcony, and a luxurious en-suite bath featuring dual vanities. Additional outdoor living spaces provide the perfect spots to enjoy your morning coffee or unwind in the evening. *Located in the sought-after Boulevard One neighborhood, you'll enjoy easy access to parks, shopping, dining, and everything this vibrant community has to offer. * Non-conforming third bedroom/flex space with builder's option to easily convert to a fully enclosed bedroom. Closet is already in place. Don't miss the opportunity to make this exceptional home yours.
| Elementary School | Middle School | High School |
|---|---|---|
| Lowry Elementary School | Hill Middle School | George Washington High School |
| Price History | |
|---|---|
| 7/9/2026 | Listed $785,000 |
| 9/1/2026 | 2$775,000 |
| 9/14/2026 | 4$750,000 |
General Features
| Sewer | Public Sewer |
|---|---|
| Heating | Forced Air,Natural Gas |
| Cooling | Central Air |
| Utilities | Cable Available,Electricity Connected,Internet Access (Wired),Natural Gas Available,Phone Available |
| Possession | Other |
| Roof | Shingle |
| Appliances | Dishwasher,Disposal,Dryer,Microwave,Range,Washer |
| Zoning | G-RH-3 |
| HOA Fee | 44 |
| Garage Spaces | 2 |
| Association Fee Includes | Maintenance Grounds,Maintenance Structure,Snow Removal |
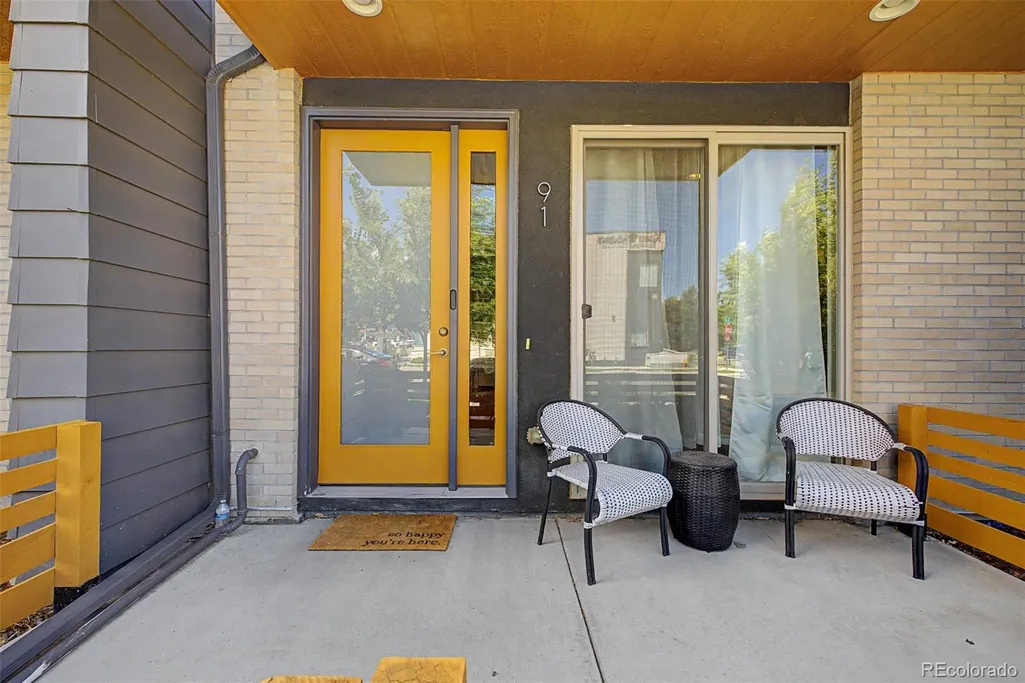
| Patio/Porch Features | Covered,Front Porch |
| Architectural Style | Contemporary |
| Security Features | Smoke Detector(s) |
| Construction Materials | Brick,Frame,Wood Siding |
| Exclusions | Sellers Personal Property |
| Pets Allowed | Cats OK,Dogs OK |
| Year Built | 2021 |
| Levels | Three Or More |
| Property Subtype | Townhouse |
| Tax Year | 2025 |
| Current Use | Live/Work |
| Ownership | Individual |
| Assoc Fee Paid Per | Monthly |
| County | Denver |
| Property Type | Residential |
| HOA | Yes |
| Attached Garage | Yes |
| Subdivision Name | Boulevard One |
| Facing Direction | East |
| Full Baths | 2 |
| Status | Active |
| Directions | From Quebec St & 6th Ave Pkwy. Head toward 5th Ave,Turn right onto 1st Ave,Turn left onto Pontiac St. Property will be on the right. |
| High School | George Washington |
| City | Denver |
| Association Name | Boulevard One Community Association |
| Entry Location | Ground |
| Senior Community Y/N | No |
| High School District | Denver 1 |
| Lot Size Units | Square Feet |
| Lot Size Square Feet | 1500 |
| Listing Terms | Cash,Conventional,FHA,Jumbo,VA Loan |
| Elementary School | Lowry |
| Tax Annual Amount | 4646 |
| Middle/Junior High School | Hill |
| Virtual Tour | https://dashboard.rocketlister.com/anon/website/virtual_tour/810173?view=mls |
| Structure Type | Townhouse |
| AssociationName2 | Orion at Boulevard One |
| Standard Status | Active |
| Occupancy Type | Owner |
| Middle/Junior School District | Denver 1 |
| Elementary School District | Denver 1 |
Interior Features
| Interior Amenities | Built-in Features,Eat-in Kitchen,Entrance Foyer,High Ceilings,High Speed Internet,Kitchen Island,Open Floorplan,Primary Suite,Quartz Counters,Walk-In Closet(s) |
|---|---|
| Flooring | Carpet,Tile,Wood |
| Total Fireplaces | 1 |
| Fireplace Features | Family Room,Living Room |
| Common Walls | 2+ Common Walls |
| Basement (Y/N) | No |
| Window Features | Double Pane Windows |
| Above Grade Finished Area | 1981 |
| Half Baths | 1 |
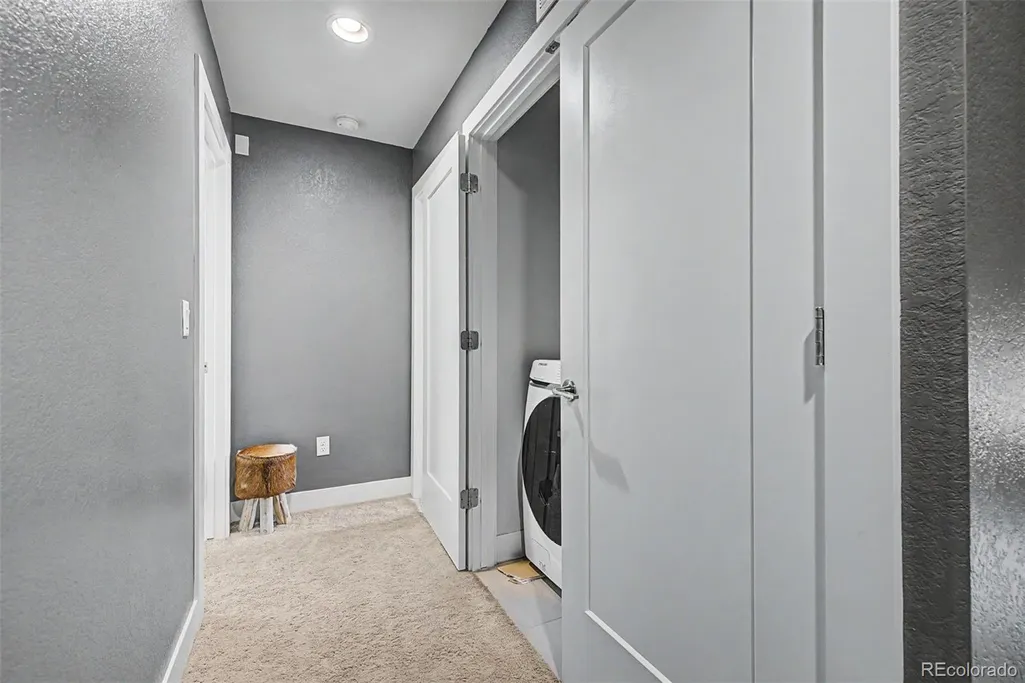
| Laundry Features | In Unit,Laundry Closet |
| Total Bedrooms | 3 |
| Main Level Bedrooms | 1 |
| Total Baths | 3 |
Exterior Features
| Exterior Amenities | Balcony,Playground,Rain Gutters |
|---|---|
| Fencing | Partial |
| Parking Features | Asphalt |
| Lot Features | Near Public Transit,Sprinklers In Front |
| Water Source | Public |
| Total Parking | 2 |
| Lot Size Area | 1500 |
| Building Area Total | 1981 |
| Lot Size Acres | 0.03 |
| Road Surface Type | Paved |
| Road Frontage Type | Public |
| Road Responsibility | Public Maintained Road |
Amenities
- Foreclosure
- Views
- Short Sale
- New Construction
- Adult 55+
- Lease To Own
- No HOA Fees
- Furnished
- Pets
- Primary On Main
- Air Conditioning
- Seller Finance
- Green
- Fixer Upper
- Horse
- Golf
- Fireplace
- Deck
- Garage
- Basement
- Pool
Property vs Townhouse Average in 80230
Price
Taxes
Year Built
Visits
 The content relating to real estate for sale in this Web site comes in part from the Internet Data eXchange (IDX) program of METROLIST, INC., DBA RECOLORADO©. Real estate listings held by brokers other than Luxe Haven Realty LLC are marked with the IDX Logo. This information is being provided for the consumers' personal, non-commercial use and may not be used for any other purpose. All information subject to change and should be independently verified. September 26, 2026 8:08 PM UTCd

