
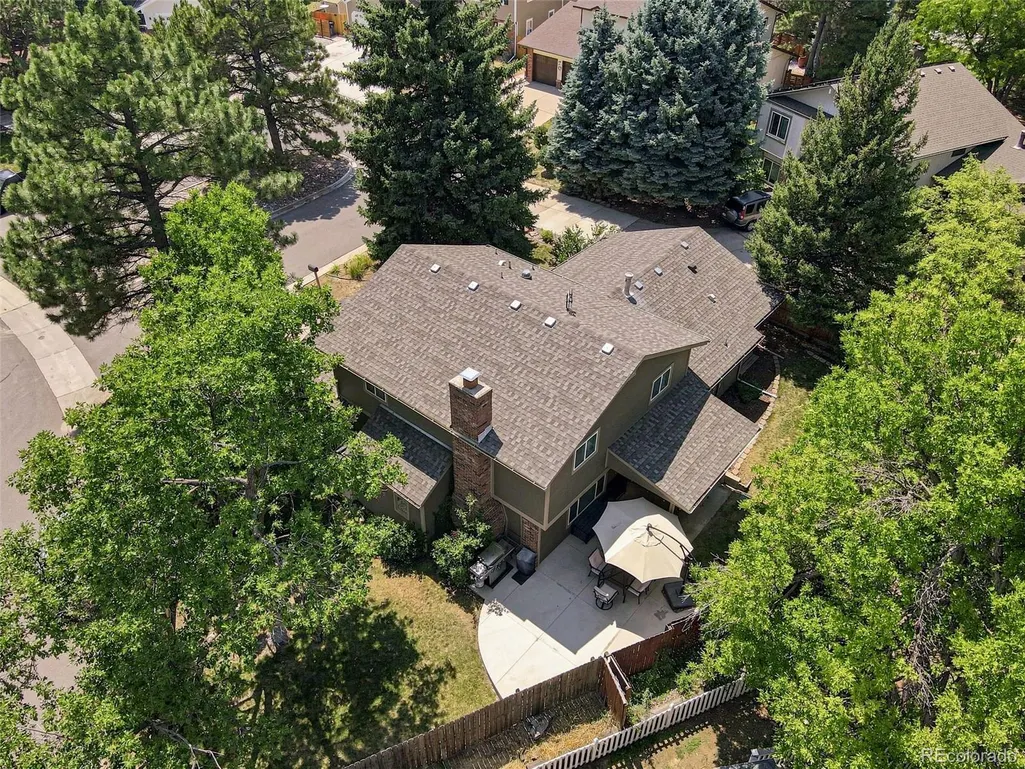
Address
7807 S Poplar Way, Centennial, CO
Price
$ 759,900
Property Attributes
- MLS#6207129
- TypeSingle Family
- Listing Status Pending
- CountyARAPAHOE
- CityCentennial
- NeighborhoodFoxridge
- Zip80112
- StyleTraditional
- Year Built1976
- Taxes$ 5304
- Price$ 759,900
- Bedrooms4
- Full Bathrooms3
- Half Bathrooms1
- Sqr Footage2664
- Lot Size0.16 Acres
Data Source:
REColorado (MTOMLS)
Property Description
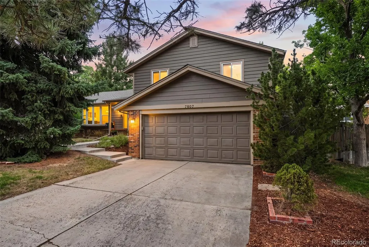
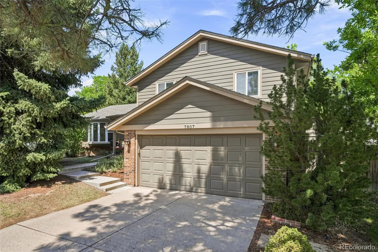
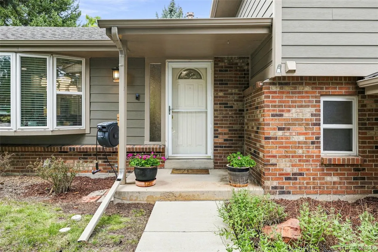
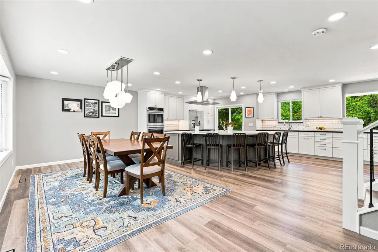
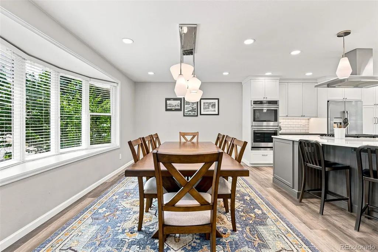
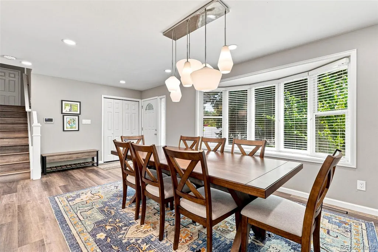
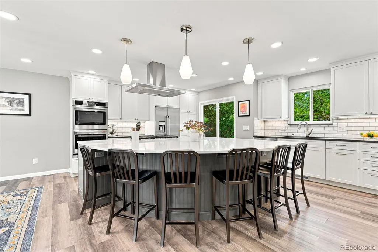
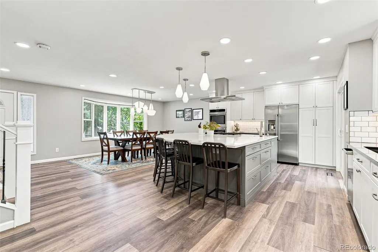
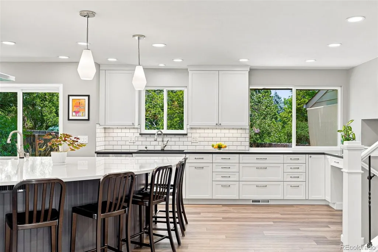
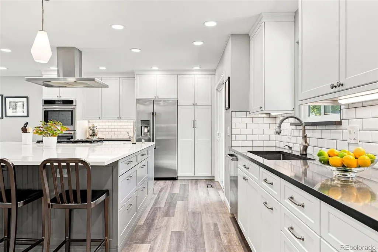
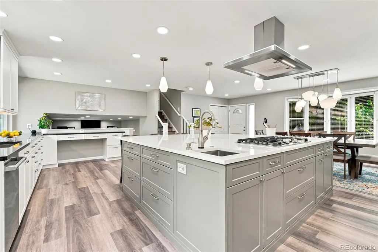
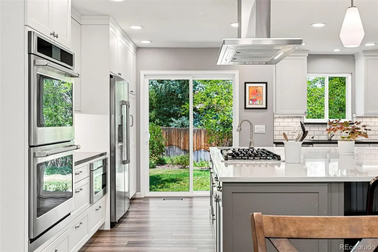
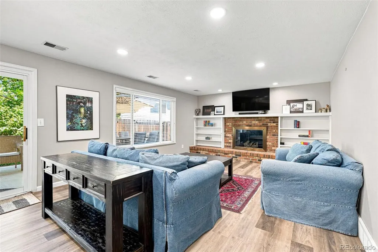
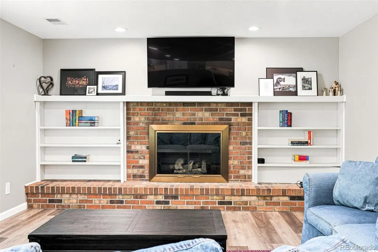
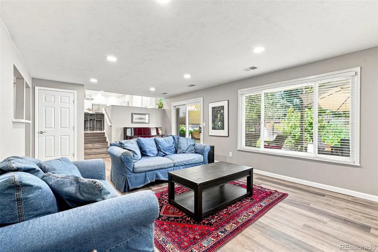
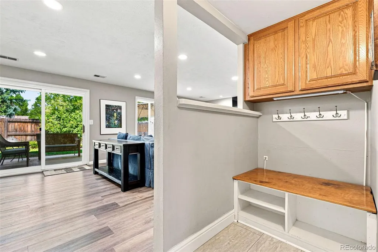
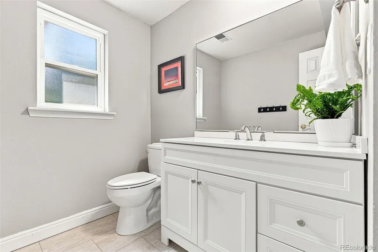
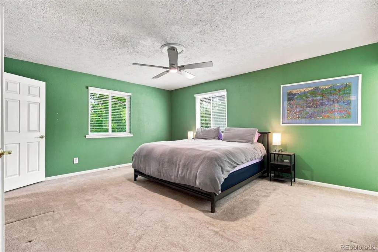
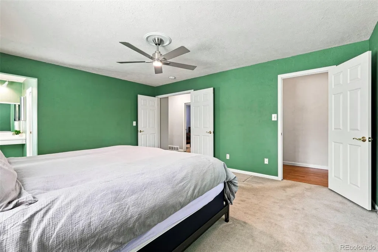
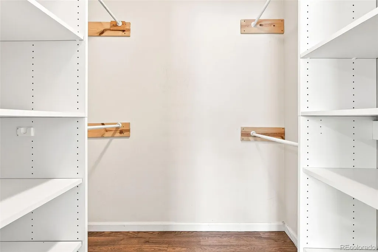
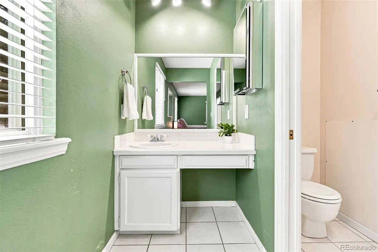
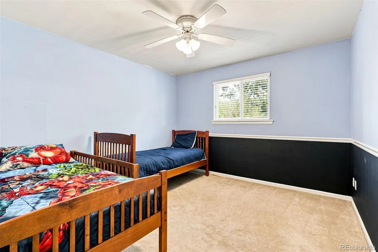
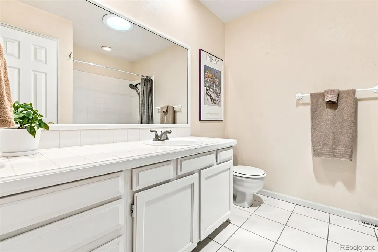
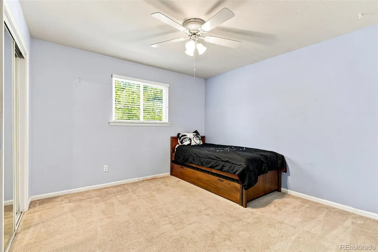
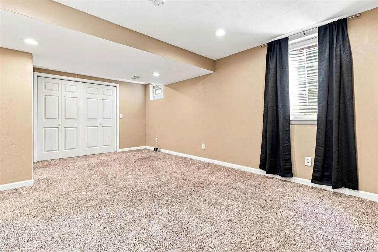
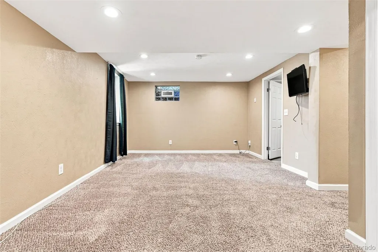
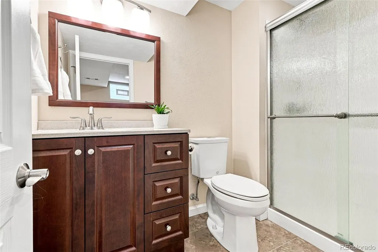
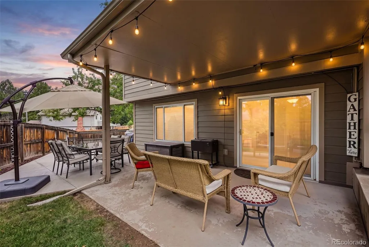
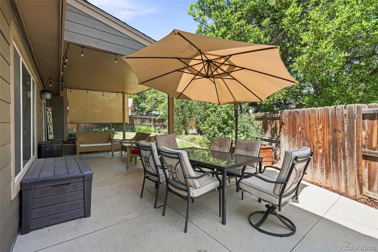
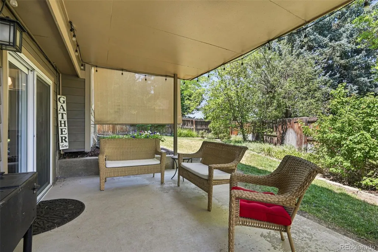
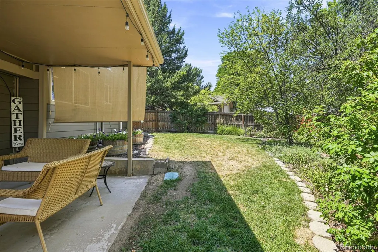
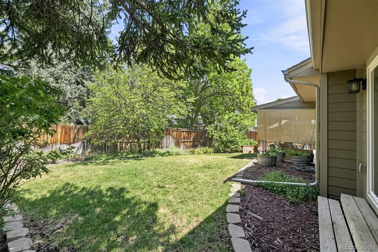
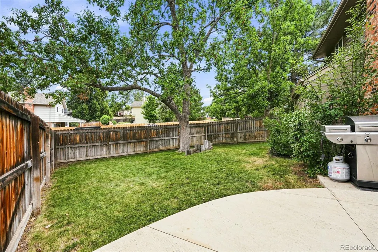
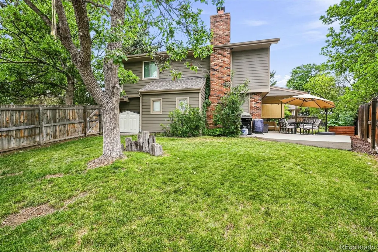
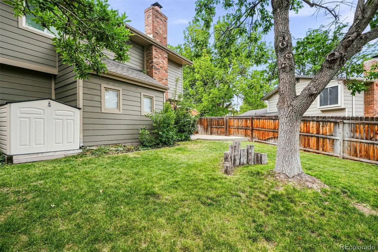
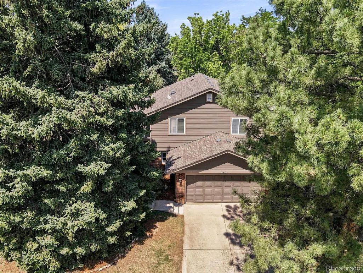
Stunning, remodeled home on a corner lot in desirable Foxridge neighborhood. Enter into a breathtaking, spacious layout that was fully renovated in 2021. Main level, kitchen & dining were totally opened up and remodeled with incredible design, finishes and functionality. Gourmet Kitchen includes massive center island with seating for Six, Quartz countertops, White Shaker custom Cabinets, Cafe Series designer appliances, dual sinks, double oven, new designer lighting and overly abundant storage. Beautiful new LVP floors throughout! Nice recessed Family room with gas fireplace & built-in shelves with access to updated bathroom, laundry and attached 2-Car garage. Upstairs includes three spacious bedrooms with 2 full baths. Large primary bedroom with attached primary bath. Nicely finished basement with new egress window can be used as 4th bedroom and includes a full, totally remodeled bathroom. Don’t miss the expanded, private back yard with covered back patio, green grass, sprinkler system and gorgeous garden area. Located in the Cherry Creek School District, this A+ corner lot location is a rare find. Foxridge is a coveted neighborhood with extensive trail system, Voluntary HOA with sponsored family events and a neighborhood Pool and Tennis club. Optional membership at the Club at Foxridge includes pool, tennis, social events, swim team and more. This is an incredible opportunity to own a beautifully remodeled home in one of Centennial’s top neighborhoods. Don’t miss it!
| Elementary School | Middle School | High School |
|---|---|---|
| Dry Creek Elementary School | West Middle School | Cherry Creek High School |
| Price History | |
|---|---|
| 8/4/2026 | Listed $759,900 |
General Features
| Sewer | Public Sewer |
|---|---|
| Heating | Forced Air,Heat Pump |
| Cooling | Central Air |
| Possession | Closing/DOD |
| Roof | Composition |
| Appliances | Dishwasher,Disposal,Double Oven,Microwave,Range,Range Hood,Refrigerator |
| HOA Fee | 60 |
| Garage Spaces | 2 |
| Patio/Porch Features | Covered,Patio |
| Architectural Style | Traditional |
| Construction Materials | Frame,Wood Siding |
| Exclusions | Seller's personal property,Washer,Dryer,and staging items. |
| Year Built | 1976 |
| Levels | Tri-Level |
| Property Subtype | Single Family Residence |
| Tax Year | 2025 |
| Ownership | Individual |
| Assoc Fee Paid Per | Annually |
| County | Arapahoe |
| Property Type | Residential |
| HOA | Yes |
| Attached Garage | Yes |
| Contingency | None Known |
| Subdivision Name | Foxridge |
| Facing Direction | South |
| Full Baths | 1 |
| Status | Pending |
| High School | Cherry Creek |
| City | Centennial |
| Association Name | Foxridge Improvement Association |
| Senior Community Y/N | No |
| High School District | Cherry Creek 5 |
| Lot Size Units | Square Feet |
| Lot Size Square Feet | 6970 |
| Listing Terms | Cash,Conventional,FHA,VA Loan |
| Elementary School | Dry Creek |
| Tax Annual Amount | 5304 |
| Middle/Junior High School | West |
| Property Condition | Updated/Remodeled |
| Virtual Tour | https://www.zillow.com/view-imx/ce35cb6b-cd4c-45bb-8767-10ef24975dd2?setAttribution=mls&wl=true&initialViewType=pano |
| Structure Type | House |
| Standard Status | Active Under Contract |
| Occupancy Type | Owner |
| Middle/Junior School District | Cherry Creek 5 |
| Elementary School District | Cherry Creek 5 |
Interior Features
| Interior Amenities | Ceiling Fan(s),Kitchen Island,Open Floorplan,Primary Suite,Quartz Counters,Vaulted Ceiling(s) |
|---|---|
| Basement | Finished,Partial |
| Flooring | Carpet,Laminate,Tile |
| Total Fireplaces | 1 |
| Fireplace Features | Family Room |
| Basement (Y/N) | Yes |
| Window Features | Bay Window(s),Double Pane Windows,Egress Windows,Window Coverings |
| Above Grade Finished Area | 2036 |
| Half Baths | 1 |
| 3/4 Baths | 2 |
| Laundry Features | In Unit |
| Total Bedrooms | 4 |
| Below Grade Finished Area | 534 |
| Total Baths | 4 |
Exterior Features
| Exterior Amenities | Garden,Private Yard,Rain Gutters |
|---|---|
| Lot Features | Level |
| Total Parking | 2 |
| Lot Size Area | 6970 |
| Building Area Total | 2664 |
| Lot Size Acres | 0.16 |
Amenities
- Foreclosure
- Views
- Short Sale
- New Construction
- Adult 55+
- Lease To Own
- No HOA Fees
- Furnished
- Primary On Main
- Air Conditioning
- Seller Finance
- Green
- Fixer Upper
- Horse
- Golf
- Fireplace
- Deck
- Garage
- Basement
- Pool
Property vs Single Family Average in 80112
Price
Taxes
Year Built
Visits


